
Views - New Construction
Address
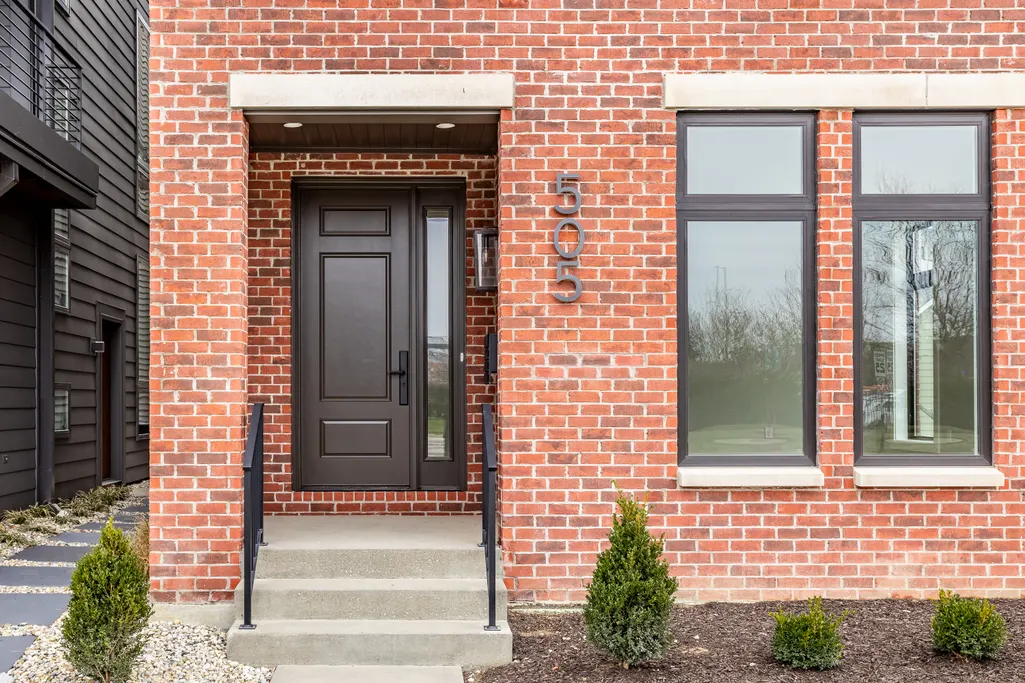
505 S East Street, Indianapolis, IN
Price
$ 1,799,900
Property Attributes
- MLS#21966853
- TypeSingle Family
- Listing Status Active
- CountyMARION
- CityIndianapolis
- AreaCenter
- NeighborhoodDowneys
- Zip46203
- StyleContemporary
- Year Built2024
- Taxes$ 1000
- Price$ 1,799,900
- Bedrooms4
- Full Bathrooms4
- Half Bathrooms1
- Sqr Footage4490
- Lot Size0.05 Acres
Data Source:
MIBOR Broker Listing Cooperative
Property Description
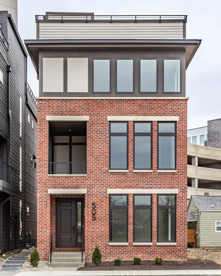
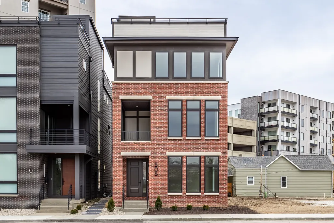
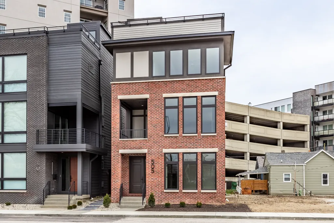
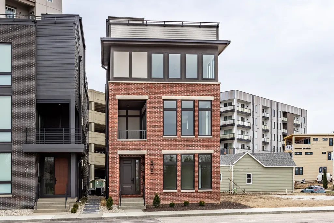
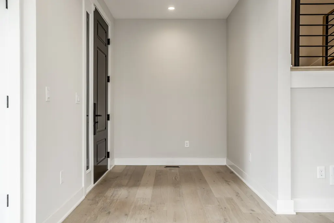
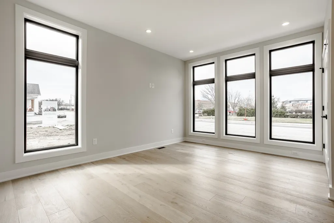
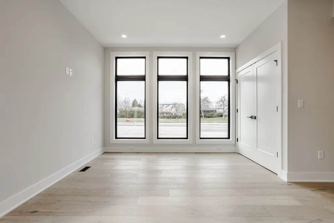
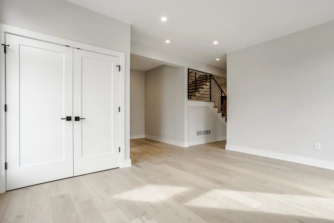
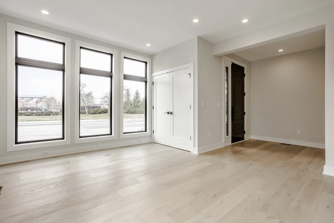
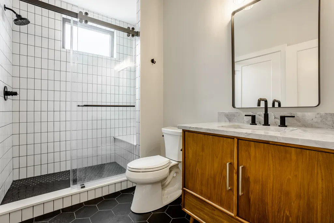
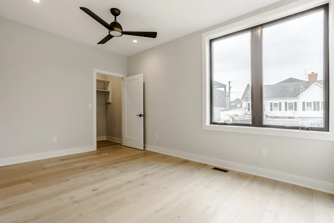
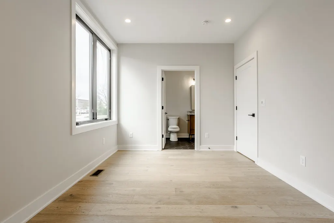
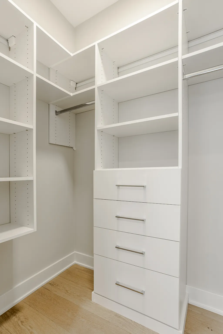
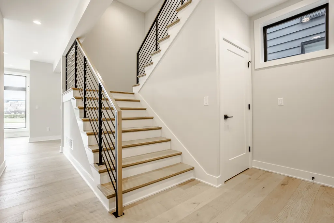
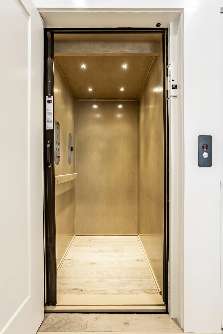
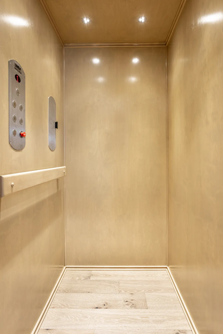
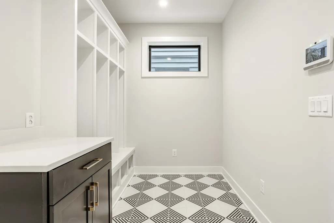
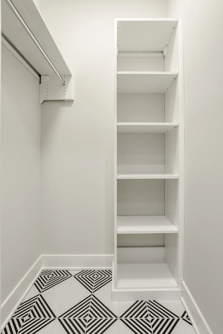
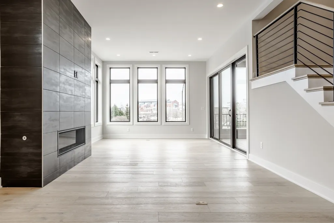
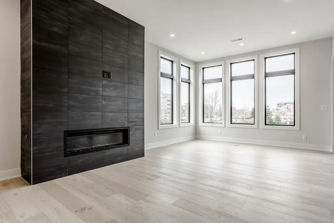
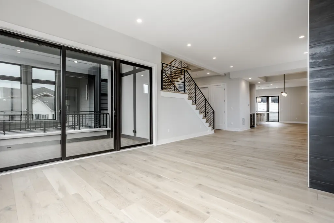
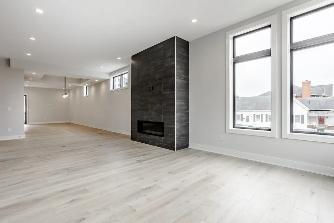
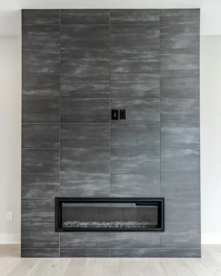
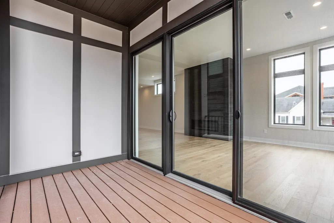
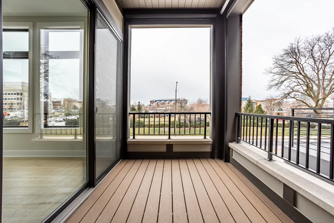
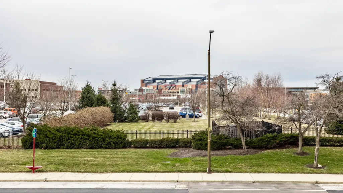

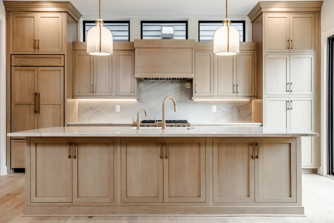
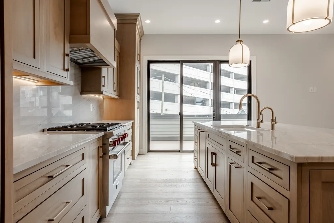
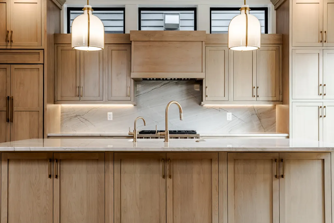
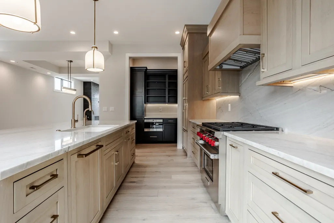
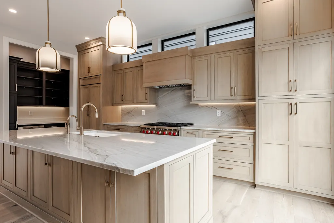
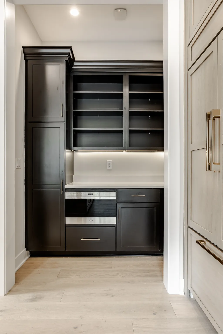
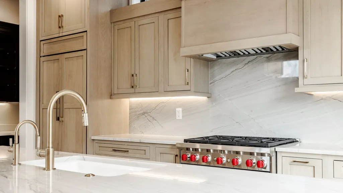
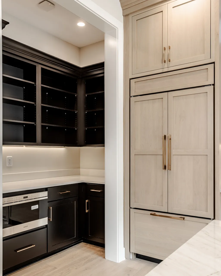
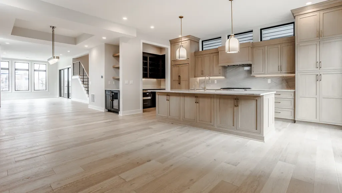
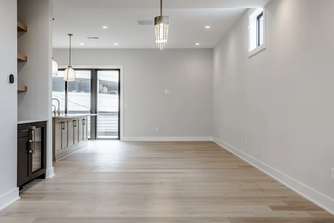
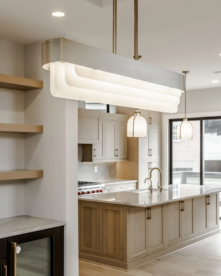
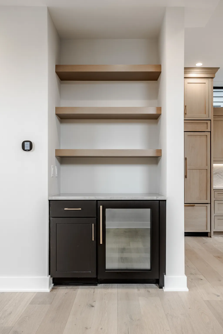
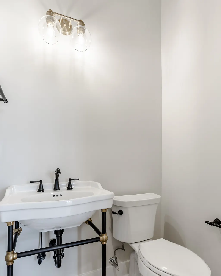
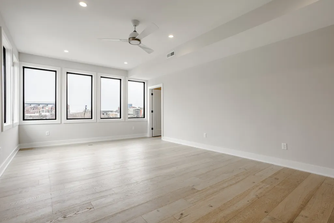
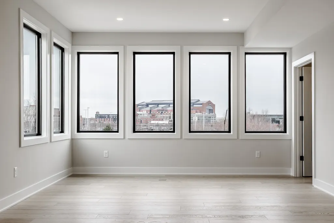
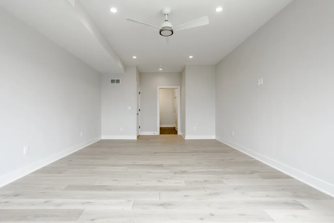
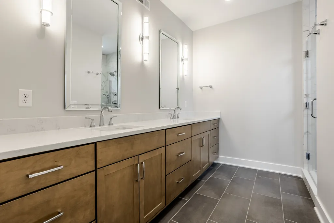
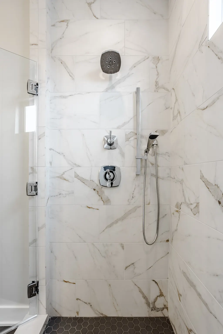
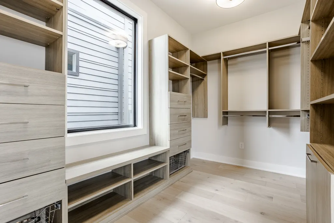
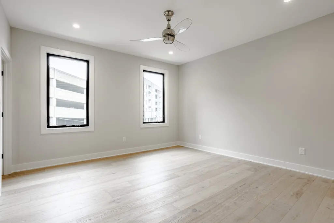
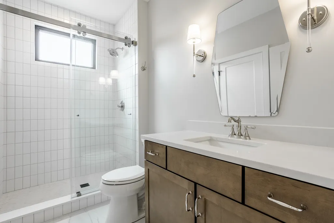
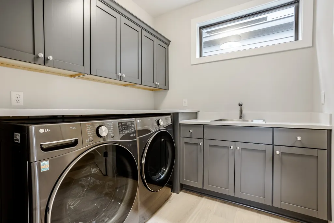
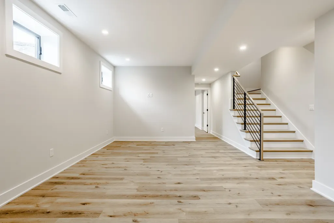
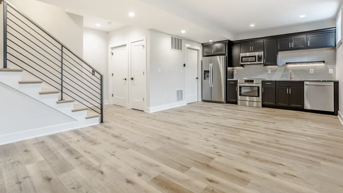
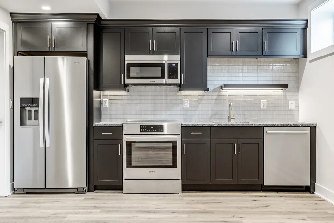
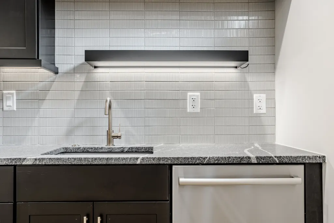
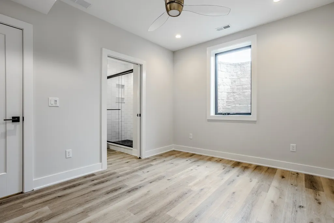
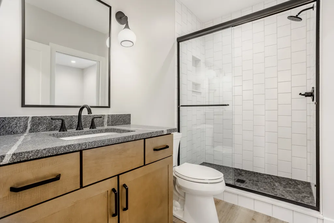
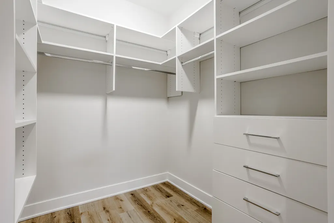
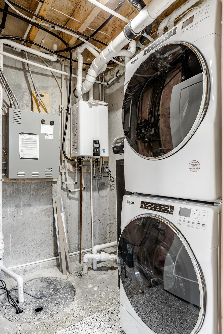
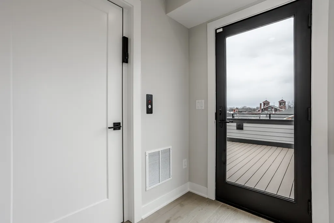
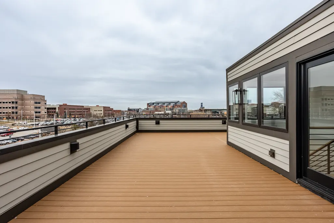
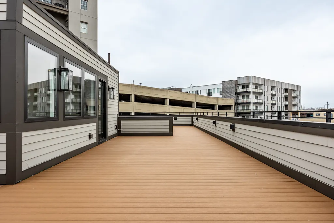
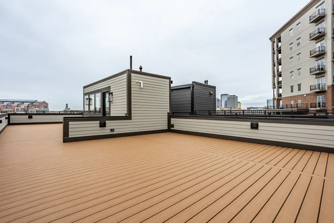
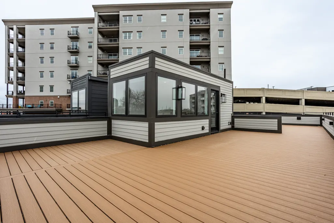
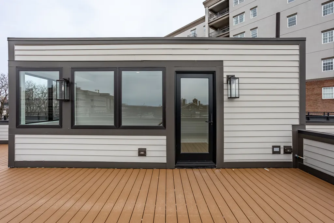
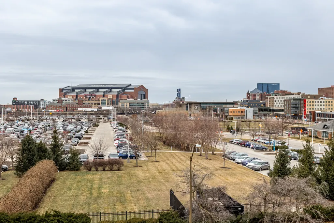
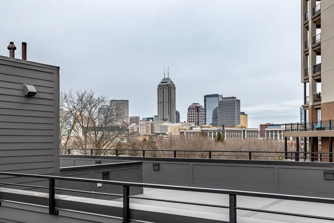
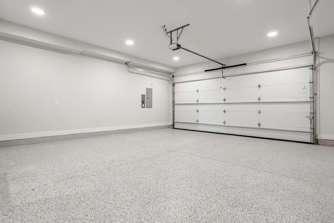
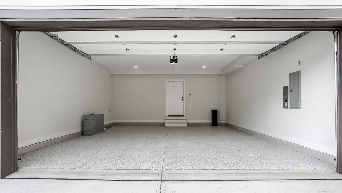
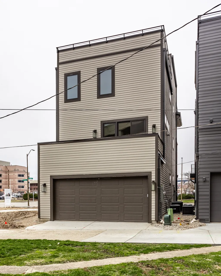
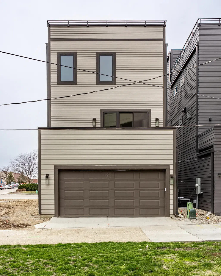
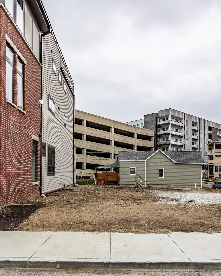
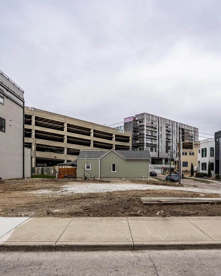
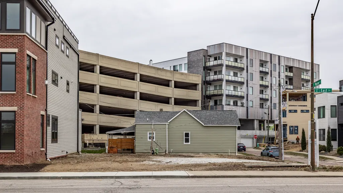
Exclusive luxury, Wedgwood Building Company custom home located in Fletcher Place with spectacular views of downtown skyline and Lucas Oil Stadium. This modern homes provide upscale living with urban amenities. Enjoy living on the Cultural Trail and walk to the many downtown restaurants, sporting events or across the street to the neighborhood park. This home features 4 levels with an elevator, 2 car attached garage, and rooftop terrace with 2 additional outdoor areas. The lower level has a separate residence option with private entrance, BR & BA, Kit, & Laundry, LVT flooring, and is great for in-law quarters, guests, or Airbnb. Premium finishes throughout and Sub Zero and Wolf appliances in the impressive kitchen. 4 spacious bedrooms all with en suite BA. Smart design features, gas fireplace provision on expansive (1127sqft) rooftop with Trex decking, and 2 EV charging stations with epoxy flooring in garage! See attached plans for further detail. Utility wire in back to be buried and pole removed. 2 adjacent lots available to custom build a Buyer's own unique home. Contact List Agent for further information.
| Price History | |
|---|---|
| 3/22/2024 | Listed $1,924,900 |
| 8/2/2025 | 4$1,849,900 |
| 9/22/2025 | 2$1,824,900 |
| 9/29/2025 | 2$1,799,900 |
General Features
| Heating | Forced Air,Natural Gas |
|---|---|
| Cooling | Central Air |
| Utilities | Cable Available,Natural Gas Connected |
| Possession | Closing |
| Appliances | Dishwasher,Dryer,Disposal,Gas Water Heater,Exhaust Fan,Microwave,Gas Oven,Range Hood,Refrigerator,Bar Fridge,Tankless Water Heater,Washer,Wine Cooler |
| Garage Spaces | 2 |
| Patio/Porch Features | Covered,Patio,Rooftop |
| Architectural Style | Contemporary |
| Construction Materials | Brick,Cement Siding |
| Year Built | 2024 |
| Township | Center |
| Levels | Three Or More |
| Property Subtype | Single Family Residence |
| Tax Year | 2023 |
| Accessibility | Accessible Entrance |
| County | Marion |
| New Construction | Yes |
| Property Type | Residential |
| HOA | No |
| Subdivision Name | Downeys |
| Facing Direction | West |
| Garage Y/N | Yes |
| Total Rooms | 11 |
| Full Baths | 4 |
| Status | Active |
| Directions | East Street Project is located just south of the corner of Virginia Ave and East Street. Just south of the Villaggio high rise condominium building. |
| City | Indianapolis |
| High School District | Indianapolis Public Schools |
| MLS Area | 4910 - Marion - Center |
| Lot Size Square Feet | 2265 |
| Property Attached Y/N | No |
| Current Financing | Conventional |
| Builder Name | Wedgewood BC |
| Standard Status | Active |
| Tax Lot | 3 |
| Legal Description | Downeys 2nd Sub L3 |
Interior Features
| Interior Amenities | Breakfast Bar,High Ceilings,Kitchen Island,Elevator,Entrance Foyer,Paddle Fan,Hardwood Floors,Hi-Speed Internet Availbl,In-Law Arrangement,Eat-in Kitchen,Wired for Data,Pantry,Smart Thermostat,Walk-I |
|---|---|
| Basement | Ceiling - 9+ feet,Daylight,Egress Window(s),Finished,Full,Interior Entry,Storage Space |
| Total Fireplaces | 1 |
| Fireplace Features | Family Room,Insert,Gas Starter |
| Basement (Y/N) | Yes |
| Half Baths | 1 |
| Laundry Features | In Unit,Laundry Closet,Laundry Room,Upper Level,In Basement |
| Total Bedrooms | 4 |
| Below Grade Finished Area | 901 |
| Main Level Bedrooms | 1 |
| LivingAreaSource | Plans |
| Total Baths | 5 |
Exterior Features
| Exterior Amenities | Balcony |
|---|---|
| Parking Features | Alley Access,Attached,Concrete,Electric Vehicle Service Equipment (EVSE),Garage Door Opener,Garage Faces Rear,Storage |
| Lot Features | Storm Sewer,Not In Subdivision |
| Water Source | Public |
| Foundation Details | Concrete Perimeter |
| Building Area Total | 4490 |
| Lot Size Acres | 0.05 |
| Other Equipment | Smoke Alarm,Sump Pump w/Backup |
| Horse Amenities | None |
Amenities
- Foreclosure
- Views
- Short Sale
- New Construction
- Adult 55+
- Lease To Own
- No HOA Fees
- Furnished
- Primary On Main
- Air Conditioning
- Seller Finance
- Green
- Fixer Upper
- Horse
- Golf
- Fireplace
- Deck
- Garage
- Basement
- Pool
Property vs Single Family Average in 46203
Price
Taxes
Year Built
Visits
 MIBOR REALTOR® Association All information deemed reliable but not guaranteed. All properties are subject to prior sale, change or withdrawal. Neither listing broker(s) or information provider(s) shall be responsible for any typographical errors, misinformation, misprints and shall be held totally harmless. Listing(s) information is provided for consumer's personal, non-commercial use and may not be used for any purpose other than to identify prospective properties consumers may be interested in purchasing. The data relating to real estate for sale on this website comes in part from the Internet Data Exchange program of the Multiple Listing Service. Real estate listings held by brokerage firms other than eXp Realty in Metropolitan Indianapolis may be marked with the Internet Data Exchange logo and detailed information about those properties will include the name of the listing broker(s) when required by the MLS. Copyright ©2026 All rights reserved.
Last Updated: August 19, 2026 6:28 PM UTC
MIBOR REALTOR® Association All information deemed reliable but not guaranteed. All properties are subject to prior sale, change or withdrawal. Neither listing broker(s) or information provider(s) shall be responsible for any typographical errors, misinformation, misprints and shall be held totally harmless. Listing(s) information is provided for consumer's personal, non-commercial use and may not be used for any purpose other than to identify prospective properties consumers may be interested in purchasing. The data relating to real estate for sale on this website comes in part from the Internet Data Exchange program of the Multiple Listing Service. Real estate listings held by brokerage firms other than eXp Realty in Metropolitan Indianapolis may be marked with the Internet Data Exchange logo and detailed information about those properties will include the name of the listing broker(s) when required by the MLS. Copyright ©2026 All rights reserved.
Last Updated: August 19, 2026 6:28 PM UTC
 IDX information is provided exclusively for consumers personal, non-commercial use and may not be used for any purpose other than to identify prospective properties consumers may be interested in purchasing. Data is deemed reliable but is not guaranteed accurate by the MLS. IDX information is provided by the Indiana Regional MLS.
Information last updated on August 19, 2026 6:40 PM UTC
IDX information is provided exclusively for consumers personal, non-commercial use and may not be used for any purpose other than to identify prospective properties consumers may be interested in purchasing. Data is deemed reliable but is not guaranteed accurate by the MLS. IDX information is provided by the Indiana Regional MLS.
Information last updated on August 19, 2026 6:40 PM UTC
 The content relating to real estate for sale and/or lease on this Web site comes in part from
the Internet Data eXchange ("IDX") program of the Northwest Indiana REALTORS® Association Multiple Listing Service ("NIRA MLS"). and is communicated verbatim, without change, as filed by its members. This information is being provided for the consumers' personal, noncommercial use and may not be used for any other purpose other than to identify prospective properties consumers may be interested in purchasing
The content relating to real estate for sale and/or lease on this Web site comes in part from
the Internet Data eXchange ("IDX") program of the Northwest Indiana REALTORS® Association Multiple Listing Service ("NIRA MLS"). and is communicated verbatim, without change, as filed by its members. This information is being provided for the consumers' personal, noncommercial use and may not be used for any other purpose other than to identify prospective properties consumers may be interested in purchasing
