
Views
Address
3917 N 525 W, Fairland, IN
Price
$ 1,950,000
Property Attributes
- MLS#21986662
- TypeSingle Family
- Listing Status Active
- CountySHELBY
- CityFairland
- AreaSugar Creek
- Zip46126
- StyleFarmhouse
- Year Built1996
- Taxes$ 7146
- Price$ 1,950,000
- Bedrooms6
- Full Bathrooms4
- Half Bathrooms1
- Sqr Footage10350
- Lot Size10.2 Acres
Data Source:
MIBOR Broker Listing Cooperative
Property Description
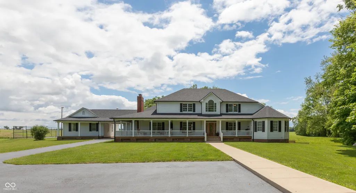
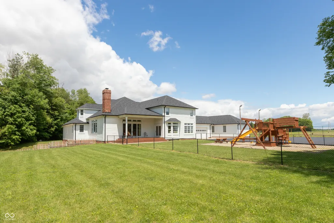
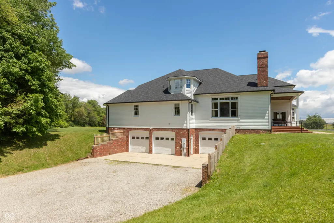

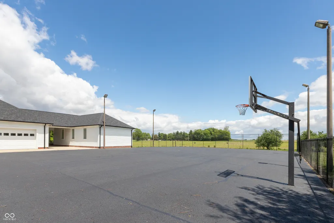
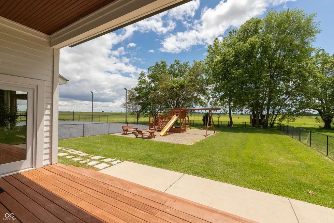
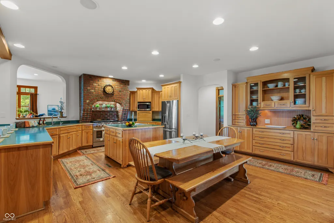
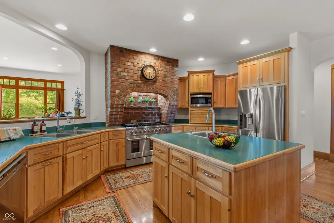
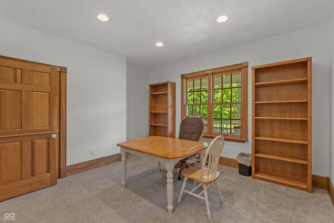
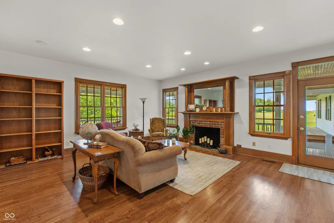
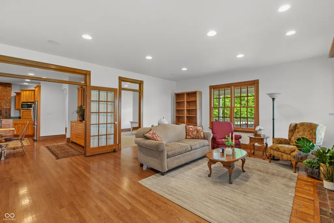
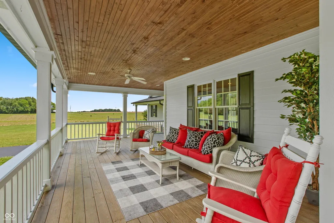
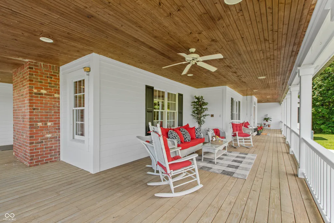
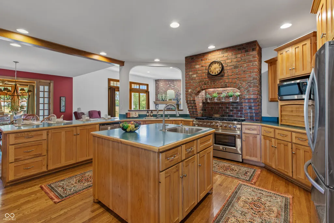
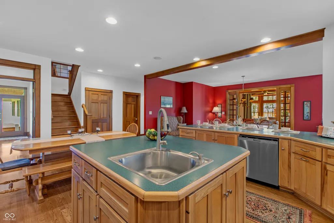
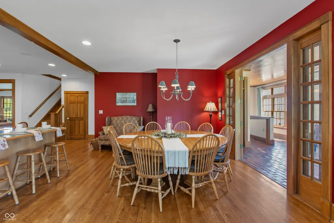
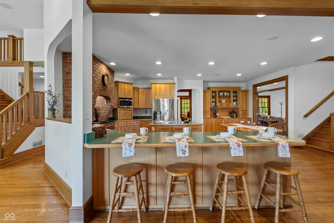
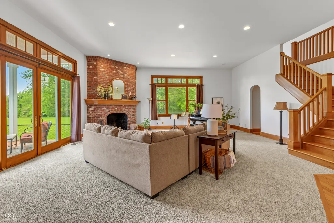
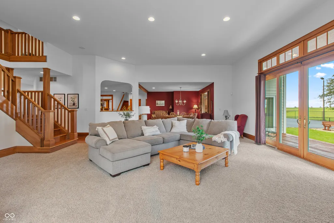
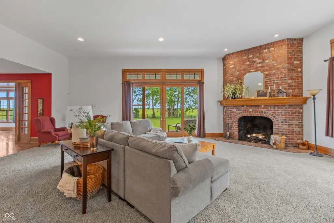
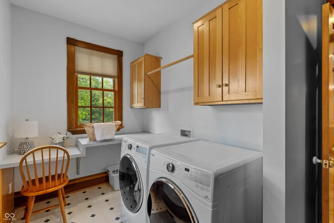
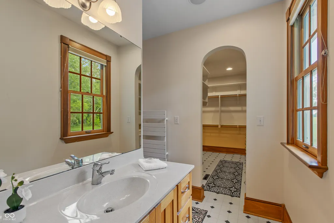
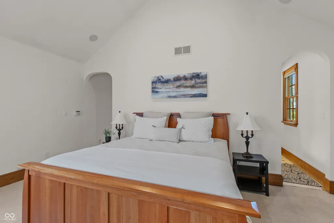
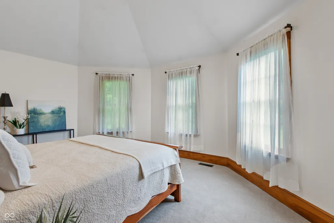
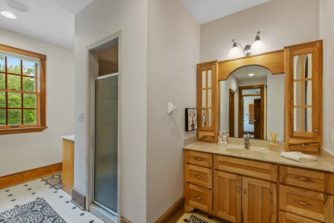
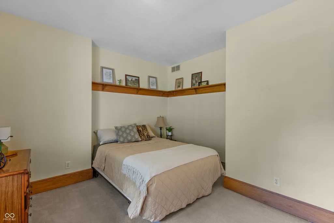
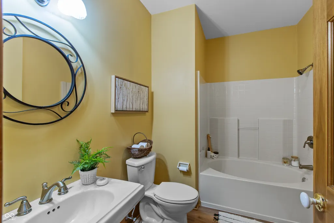
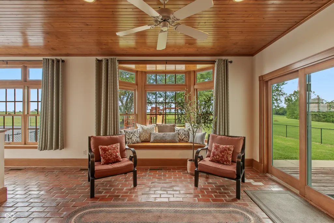
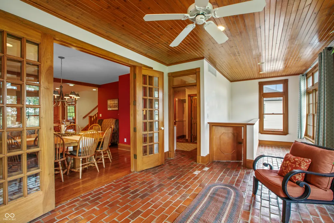
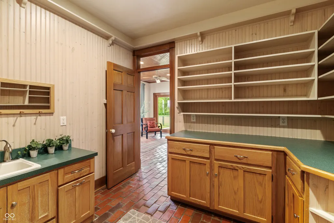
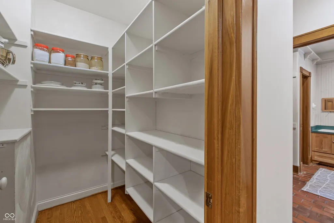
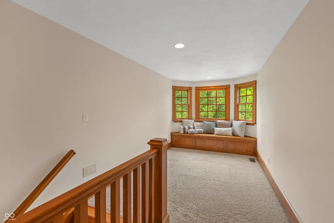
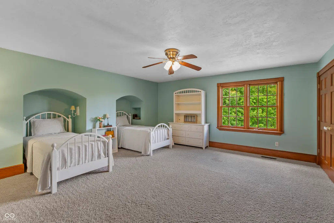
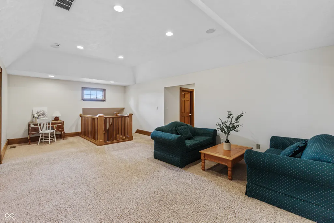
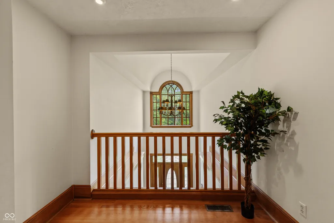
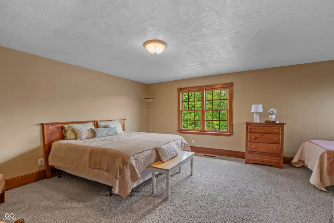
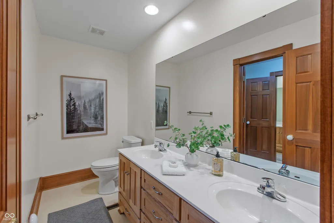
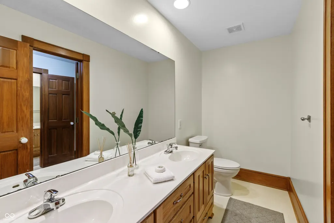
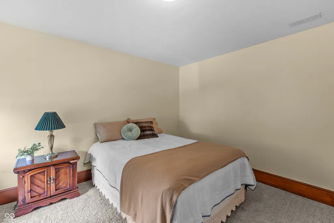
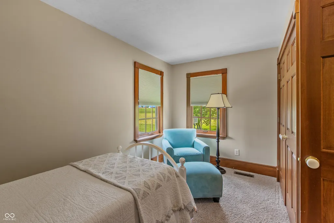
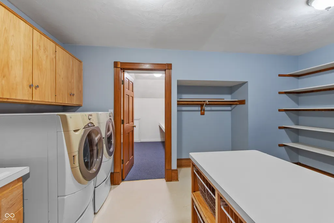
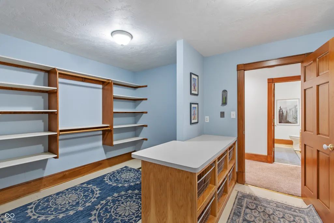
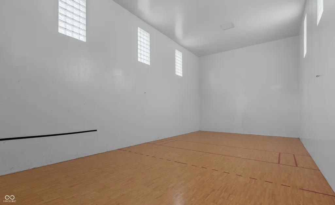
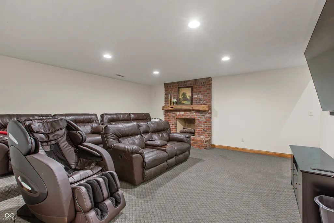
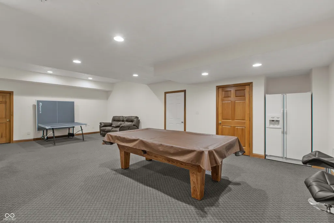
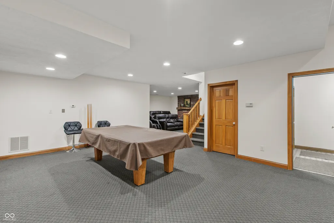
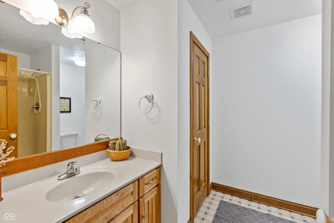
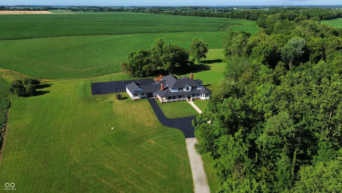
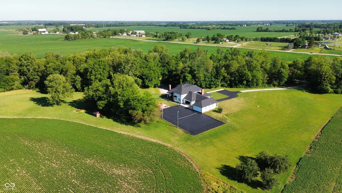
Stunning 10 Acre Estate on Snail Creek in Fairland, IN. Located 35 minutes from downtown Indianapolis. Discover unparalleled luxury and tranquility in this estate located over 1/4 mile off the county road. Perfectly blending modern amenities with natural beauty for an exceptional retreat for those seeking both comfort and adventure. Property features a beautifully landscaped lawn and lush woods offering privacy and natural beauty. Spacious living with over 10,000 square feet of living space with six bedrooms, four full baths, two 1/2 baths, two laundry rooms and mud room off of the main floor garage. The home office and sunroom on the main floor add versatility and comfort to the living space. The large gourmet kitchen with a walk in pantry provides ample space for cooking and storage. The home theater, indoor racquetball room and a basement recreation area are perfect for gatherings and entertaining. For outside activities you can enjoy a basketball court and tennis court. There are two play cabins with lofts and a fenced backyard with a redwood playground for children to play outdoors safely. There are two storage rooms, a seven car garage and heated garage area. Enjoy the warmth of three fireplaces, a wraparound porch and covered back porch for relaxation and enjoying the views. The home was recently updated with new geothermal furnaces, new roof and new water heater. The property also has walking trails and scenic views including a small apple orchard. This property is a rare find offering a unique combination of luxury, functionality and natural beauty in a picturesque setting. Whether you're looking for a serene escape or an entertainer's paradise, this estate has it all. (Additional acreage is available for purchase.)
| Elementary School | High School |
|---|---|
| Triton Elementary School | Triton Jr-Sr High School |
| Price History | |
|---|---|
| 6/29/2024 | Listed $2,650,000 |
| 9/16/2024 | 10$2,400,000 |
| 6/30/2026 | 19$1,950,000 |
General Features
| Heating | Electric,Forced Air,Geothermal,Hot Water,Propane,Solar |
|---|---|
| Cooling | Geothermal |
| Utilities | Electricity Connected,Septic System |
| Possession | Closing |
| Appliances | Gas Cooktop,Dishwasher,Dryer,Disposal,Exhaust Fan,Microwave,Double Oven,Gas Oven,Propane Water Heater,Range Hood,Refrigerator,Washer,Water Heater,Water Purifier,Water Softener Owned |
| Garage Spaces | 4 |
| Patio/Porch Features | Breeze Way,Covered,Wrap Around |
| Architectural Style | Farmhouse |
| Construction Materials | Brick,Cement Siding |
| Year Built | 1996 |
| Electric | 200+ Amp Service,Underground |
| Township | Sugar Creek |
| Levels | Two |
| Property Subtype | Single Family Residence |
| Tax Year | 2023 |
| Additional Parcels Description | 73-06-17-200-014.000-018; 73-01-23-100-004.000-013 |
| County | Shelby |
| New Construction | No |
| Property Type | Residential |
| HOA | No |
| Subdivision Name | No Subdivision |
| Facing Direction | East |
| Garage Y/N | Yes |
| Total Rooms | 21 |
| Full Baths | 4 |
| Status | Active |
| Directions | GPS Friendly |
| High School | Triton Jr-Sr High School |
| City | Fairland |
| High School District | Triton School Corporation |
| MLS Area | 7307 - Shelby - Sugar Creek |
| Lot Size Square Feet | 444312 |
| Elementary School | Triton Elementary School |
| Property Attached Y/N | No |
| Additional Parcels Y/N | Yes |
| Standard Status | Active |
| Tax Lot | N/A |
| Legal Description | E/2 Sw W/2 Se Tr 1 17 13 6 10.20 Ac |
Interior Features
| Interior Amenities | Bath Sinks Double Main,Breakfast Bar,High Ceilings,Tray Ceiling(s),Ceiling Vaulted,Kitchen Island,Central Vacuum,Entrance Foyer,Paddle Fan,Hardwood Floors,Hi-Speed Internet Availbl,Eat-in Kitchen,Sma |
|---|---|
| Basement | Ceiling - 9+ feet,Finished,Finished Ceiling,Finished Walls,Full,Interior Entry,Storage Space,Walk-Out Access |
| Total Fireplaces | 3 |
| Fireplace Features | Great Room,Living Room |
| Basement (Y/N) | Yes |
| Half Baths | 1 |
| Laundry Features | Main Level,Upper Level |
| Total Bedrooms | 6 |
| Below Grade Finished Area | 4075 |
| Main Level Bedrooms | 2 |
| LivingAreaSource | Plans |
| Total Baths | 5 |
Exterior Features
| Exterior Amenities | Basketball Court,Playset,Tennis Court(s) |
|---|---|
| Fencing | Chain Link,Partial,Gate |
| Parking Features | Attached |
| Lot Features | Rural - Not Subdivision,Mature Trees,Trees-Small (Under 20 Ft),Wooded |
| Water Source | Well,Private |
| Foundation Details | Concrete Perimeter,Full,Poured Concrete |
| Spa | No |
| Building Area Total | 10350 |
| Lot Size Acres | 10.2 |
| Other Equipment | Smoke Alarm |
| Horse Amenities | None |
Amenities
- Foreclosure
- Views
- Short Sale
- New Construction
- Adult 55+
- Lease To Own
- No HOA Fees
- Furnished
- Primary On Main
- Air Conditioning
- Seller Finance
- Green
- Fixer Upper
- Horse
- Golf
- Fireplace
- Deck
- Garage
- Basement
- Pool
Property vs Single Family Average in 46126
Price
Taxes
Year Built
Visits
 MIBOR REALTOR® Association All information deemed reliable but not guaranteed. All properties are subject to prior sale, change or withdrawal. Neither listing broker(s) or information provider(s) shall be responsible for any typographical errors, misinformation, misprints and shall be held totally harmless. Listing(s) information is provided for consumer's personal, non-commercial use and may not be used for any purpose other than to identify prospective properties consumers may be interested in purchasing. The data relating to real estate for sale on this website comes in part from the Internet Data Exchange program of the Multiple Listing Service. Real estate listings held by brokerage firms other than eXp Realty in Metropolitan Indianapolis may be marked with the Internet Data Exchange logo and detailed information about those properties will include the name of the listing broker(s) when required by the MLS. Copyright ©2026 All rights reserved.
Last Updated: August 19, 2026 6:28 PM UTC
MIBOR REALTOR® Association All information deemed reliable but not guaranteed. All properties are subject to prior sale, change or withdrawal. Neither listing broker(s) or information provider(s) shall be responsible for any typographical errors, misinformation, misprints and shall be held totally harmless. Listing(s) information is provided for consumer's personal, non-commercial use and may not be used for any purpose other than to identify prospective properties consumers may be interested in purchasing. The data relating to real estate for sale on this website comes in part from the Internet Data Exchange program of the Multiple Listing Service. Real estate listings held by brokerage firms other than eXp Realty in Metropolitan Indianapolis may be marked with the Internet Data Exchange logo and detailed information about those properties will include the name of the listing broker(s) when required by the MLS. Copyright ©2026 All rights reserved.
Last Updated: August 19, 2026 6:28 PM UTC
 IDX information is provided exclusively for consumers personal, non-commercial use and may not be used for any purpose other than to identify prospective properties consumers may be interested in purchasing. Data is deemed reliable but is not guaranteed accurate by the MLS. IDX information is provided by the Indiana Regional MLS.
Information last updated on August 19, 2026 6:40 PM UTC
IDX information is provided exclusively for consumers personal, non-commercial use and may not be used for any purpose other than to identify prospective properties consumers may be interested in purchasing. Data is deemed reliable but is not guaranteed accurate by the MLS. IDX information is provided by the Indiana Regional MLS.
Information last updated on August 19, 2026 6:40 PM UTC
 The content relating to real estate for sale and/or lease on this Web site comes in part from
the Internet Data eXchange ("IDX") program of the Northwest Indiana REALTORS® Association Multiple Listing Service ("NIRA MLS"). and is communicated verbatim, without change, as filed by its members. This information is being provided for the consumers' personal, noncommercial use and may not be used for any other purpose other than to identify prospective properties consumers may be interested in purchasing
The content relating to real estate for sale and/or lease on this Web site comes in part from
the Internet Data eXchange ("IDX") program of the Northwest Indiana REALTORS® Association Multiple Listing Service ("NIRA MLS"). and is communicated verbatim, without change, as filed by its members. This information is being provided for the consumers' personal, noncommercial use and may not be used for any other purpose other than to identify prospective properties consumers may be interested in purchasing
