
Address
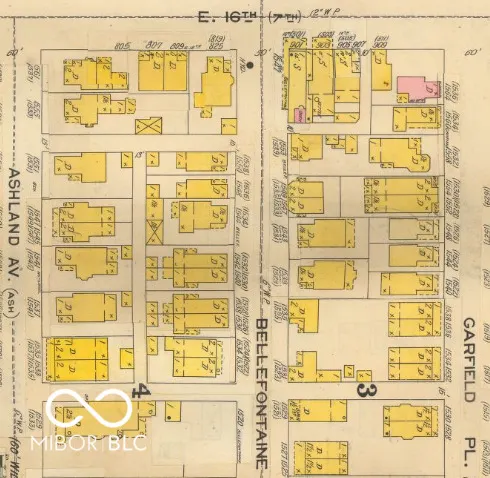
809 E 16th Street, Indianapolis, IN
Price
$ 325,000
Property Attributes
- MLS#22045706
- TypeSingle Family
- Listing Status Active
- CountyMARION
- CityIndianapolis
- AreaCenter
- NeighborhoodCollege Corner
- Zip46202
- StyleTraditional
- Year Built1898
- Taxes$ 2844
- Price$ 325,000
- Bedrooms2
- Full Bathrooms2
- Half Bathrooms1
- Sqr Footage2072
- Lot Size0.05 Acres
Data Source:
MIBOR Broker Listing Cooperative
Property Description
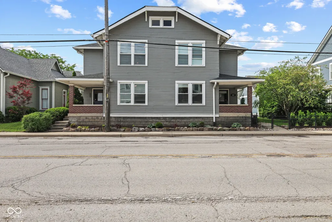
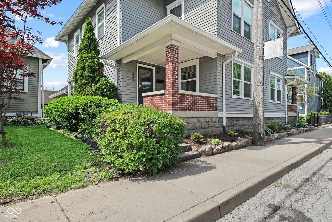
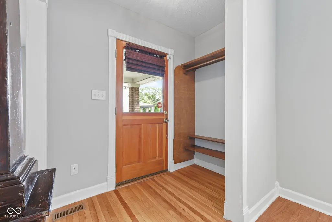
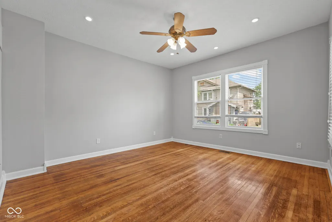
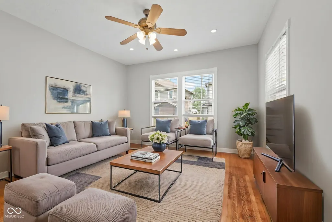
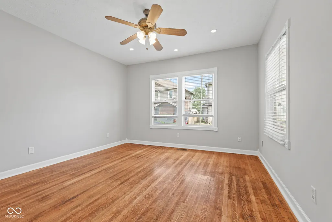
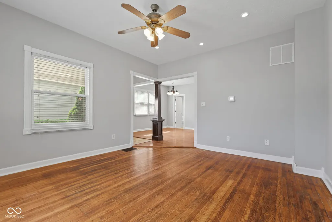
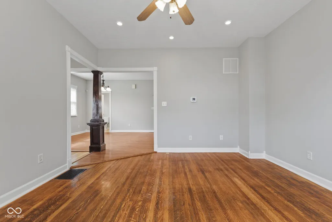
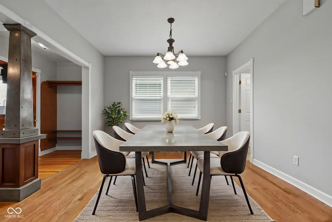
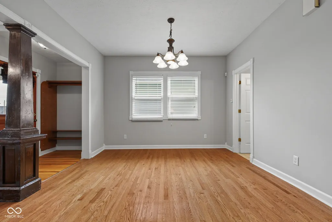
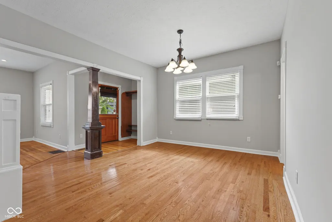
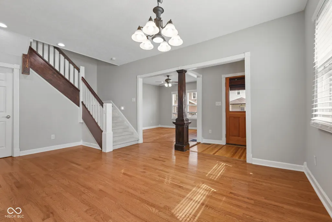
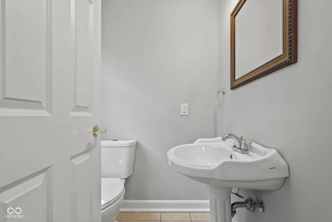
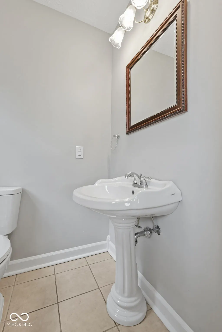
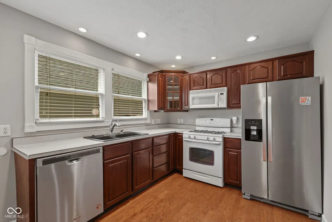
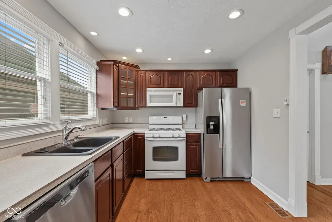
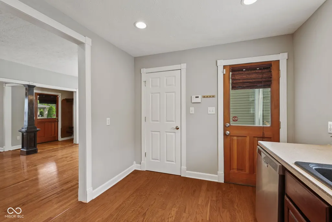
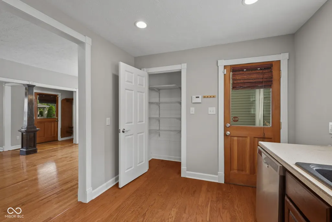
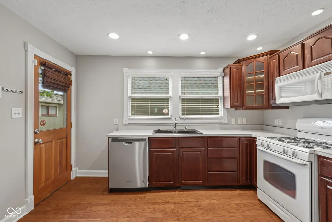
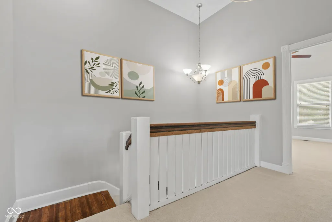
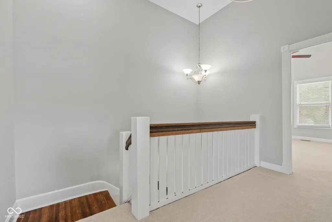
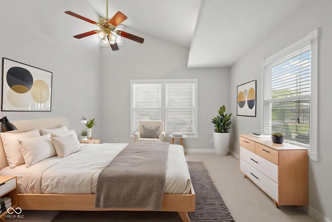
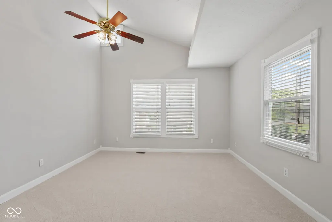
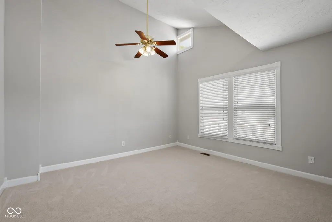
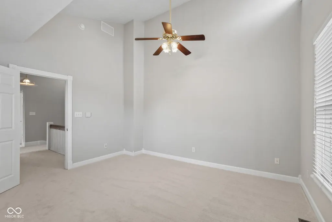
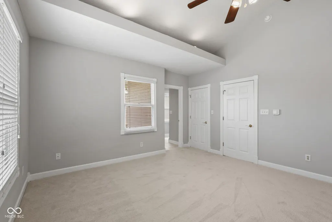
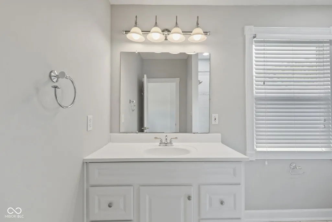
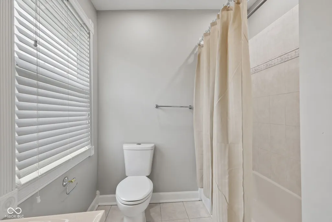
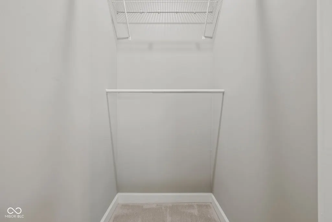
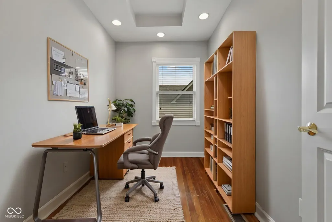
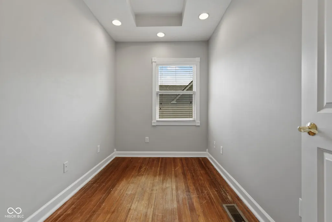
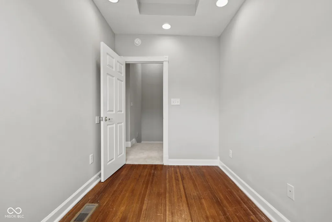
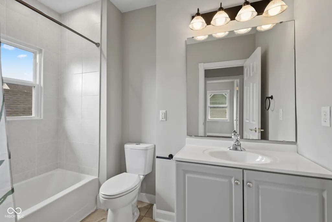
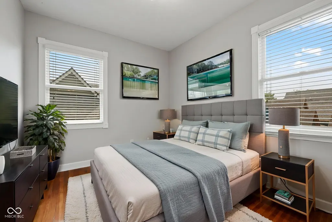
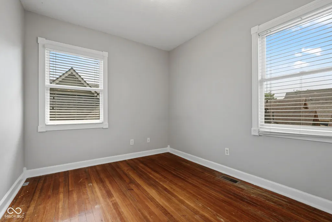
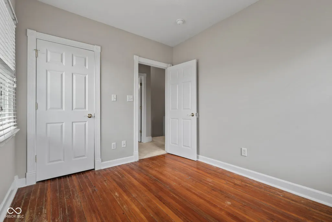
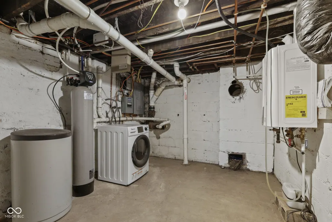
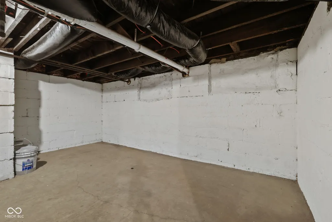
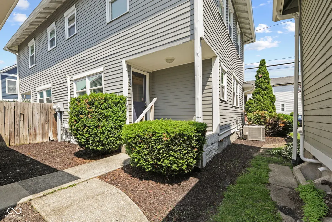
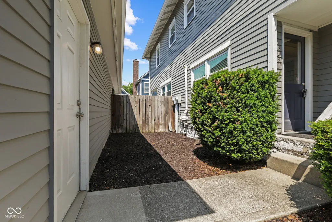
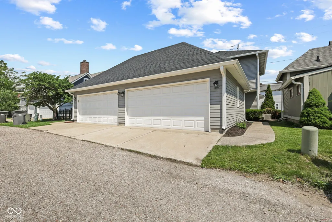
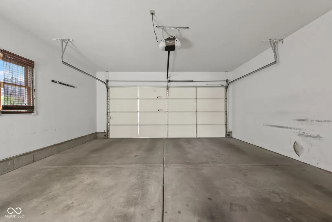
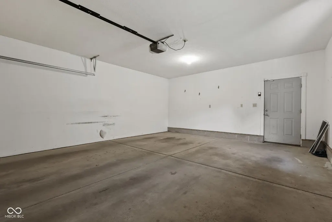
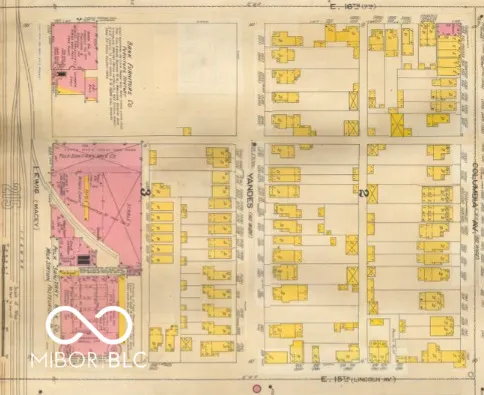
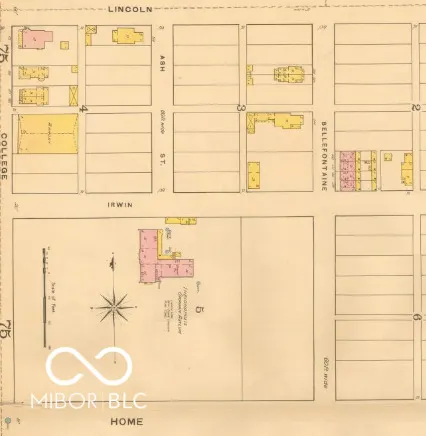
Welcome to your new home in College Corner, named due to its proximity to the original site of Butler University, just three blocks away. Dating from the time when this neighborhood housed workers and managers at the active furniture factory, commercial dairy operation, and lumberyards at 16th and the current Monon Trail, this historic home was renovated ca. 2005, with additional cosmetic and mechanical updates since then - including new exterior paint in 2022, and a new roof in 2025. Entering the front door from the deep porch, open sightlines connect you to the front living room and large dining room, featuring hardwood floors (original in the living room!), and the retained Craftsman details of the handsome support column and staircase. The efficient kitchen, with a sizeable pantry, leads to the back porch, and a half bath rounds out the functionality of the floor plan. The staircase leads to the upper open hall, which provides a fantastic showcase for your artwork or photos. The roomy primary bedroom features a cathedral ceiling, a walk-in closet, and a refreshed ensuite bath with combination tub/shower. The second bedroom, at the rear of the house, has a closet that's equipped with hookups for an all-in-one washer/dryer, if that suits your needs. It is separated from the primary bedroom by an office/library/craft room, and is served by the adjacent hall bath, updated with a new tile surround on the tub/bath combo, new toilet, and new vanity. In the basement, you'll find plenty of room for storage, a high-efficiency furnace, a tankless water heater, water softener, and laundry. A cozy back yard space allows you a spot to relax, and you'll appreciate the two-car detached garage! You'll also enjoy close proximity to the O'Bannon Soccer Park and playground, the Monon Trail, Provider, the Alchemist, Kountry Kitchen, and with a short drive, North Mass Boulder, Kan-Kan, and Amelia's! All this at a competitive price, in the Old North Side!
| Elementary School | Middle School | High School |
|---|---|---|
| Theodore Potter School 74 Elementary School | H L Harshman Middle School | Arsenal Technical High School |
| Price History | |
|---|---|
| 5/29/2026 | Listed $325,000 |
General Features
| Heating | Forced Air,Natural Gas |
|---|---|
| Cooling | Central Air |
| Utilities | Cable Connected,Natural Gas Connected |
| Possession | Closing |
| Appliances | Dishwasher,Dryer,Disposal,Gas Water Heater,MicroHood,Gas Oven,Refrigerator,Tankless Water Heater,Washer,Water Heater,Water Softener Owned |
| Garage Spaces | 2 |
| Patio/Porch Features | Covered |
| Architectural Style | Traditional |
| Construction Materials | Wood Brick |
| Year Built | 1898 |
| Township | Center |
| Levels | Two |
| Property Subtype | Single Family Residence |
| Tax Year | 2025 |
| Community Features | Curbs,Park,Playground,Sidewalks,Street Lights |
| County | Marion |
| New Construction | No |
| Property Type | Residential |
| HOA | No |
| Subdivision Name | College Corner |
| Facing Direction | North |
| Garage Y/N | Yes |
| Total Rooms | 8 |
| Full Baths | 2 |
| Status | Active |
| Directions | East on 16th Street from College Avenue downtown. Property is the second home west of Bellefontaine,near the SE corner of 16th and Bellefontaine. Best to park on Bellefontaine,rather than 16th. |
| High School | Arsenal Technical High School |
| City | Indianapolis |
| High School District | Indianapolis Public Schools |
| MLS Area | 4910 - Marion - Center |
| Lot Size Square Feet | 2047 |
| Elementary School | Theodore Potter School 74 |
| Property Attached Y/N | Yes |
| Current Financing | Conventional |
| Middle/Junior High School | H L Harshman Middle School |
| Property Condition | Updated/Remodeled |
| Additional Parcels Y/N | No |
| Standard Status | Active |
| Tax Lot | 23 |
| Legal Description | College Corner E Side L23 Ne Cor P.O.B. W25.60' S77.59' E25.41' N77.59' To Beg |
Interior Features
| Interior Amenities | Attic Access,High Ceilings,Entrance Foyer,Paddle Fan,Hardwood Floors,Hi-Speed Internet Availbl,Pantry,Walk-In Closet(s),WoodWorkStain/Painted |
|---|---|
| Basement | Cellar,Unfinished |
| Basement (Y/N) | Yes |
| Half Baths | 1 |
| Laundry Features | Laundry Closet,In Basement |
| Total Bedrooms | 2 |
| LivingAreaSource | Assessor |
| Total Baths | 3 |
Exterior Features
| Fencing | Partial |
|---|---|
| Parking Features | Detached |
| Lot Features | Sidewalks,Storm Sewer,Street Lights |
| Water Source | Public |
| Foundation Details | Block |
| Building Area Total | 2072 |
| Lot Size Acres | 0.05 |
| Waterfront Y/N | No |
| Other Equipment | Radon System,Smoke Alarm,Sump Pump |
| Horse Amenities | None |
Amenities
- Foreclosure
- Views
- Short Sale
- New Construction
- Adult 55+
- Lease To Own
- No HOA Fees
- Furnished
- Primary On Main
- Air Conditioning
- Seller Finance
- Green
- Fixer Upper
- Horse
- Golf
- Fireplace
- Deck
- Garage
- Basement
- Pool
Property vs Single Family Average in 46202
Price
Taxes
Year Built
Visits
 MIBOR REALTOR® Association All information deemed reliable but not guaranteed. All properties are subject to prior sale, change or withdrawal. Neither listing broker(s) or information provider(s) shall be responsible for any typographical errors, misinformation, misprints and shall be held totally harmless. Listing(s) information is provided for consumer's personal, non-commercial use and may not be used for any purpose other than to identify prospective properties consumers may be interested in purchasing. The data relating to real estate for sale on this website comes in part from the Internet Data Exchange program of the Multiple Listing Service. Real estate listings held by brokerage firms other than eXp Realty in Metropolitan Indianapolis may be marked with the Internet Data Exchange logo and detailed information about those properties will include the name of the listing broker(s) when required by the MLS. Copyright ©2026 All rights reserved.
Last Updated: August 19, 2026 6:28 PM UTC
MIBOR REALTOR® Association All information deemed reliable but not guaranteed. All properties are subject to prior sale, change or withdrawal. Neither listing broker(s) or information provider(s) shall be responsible for any typographical errors, misinformation, misprints and shall be held totally harmless. Listing(s) information is provided for consumer's personal, non-commercial use and may not be used for any purpose other than to identify prospective properties consumers may be interested in purchasing. The data relating to real estate for sale on this website comes in part from the Internet Data Exchange program of the Multiple Listing Service. Real estate listings held by brokerage firms other than eXp Realty in Metropolitan Indianapolis may be marked with the Internet Data Exchange logo and detailed information about those properties will include the name of the listing broker(s) when required by the MLS. Copyright ©2026 All rights reserved.
Last Updated: August 19, 2026 6:28 PM UTC
 IDX information is provided exclusively for consumers personal, non-commercial use and may not be used for any purpose other than to identify prospective properties consumers may be interested in purchasing. Data is deemed reliable but is not guaranteed accurate by the MLS. IDX information is provided by the Indiana Regional MLS.
Information last updated on August 19, 2026 6:40 PM UTC
IDX information is provided exclusively for consumers personal, non-commercial use and may not be used for any purpose other than to identify prospective properties consumers may be interested in purchasing. Data is deemed reliable but is not guaranteed accurate by the MLS. IDX information is provided by the Indiana Regional MLS.
Information last updated on August 19, 2026 6:40 PM UTC
 The content relating to real estate for sale and/or lease on this Web site comes in part from
the Internet Data eXchange ("IDX") program of the Northwest Indiana REALTORS® Association Multiple Listing Service ("NIRA MLS"). and is communicated verbatim, without change, as filed by its members. This information is being provided for the consumers' personal, noncommercial use and may not be used for any other purpose other than to identify prospective properties consumers may be interested in purchasing
The content relating to real estate for sale and/or lease on this Web site comes in part from
the Internet Data eXchange ("IDX") program of the Northwest Indiana REALTORS® Association Multiple Listing Service ("NIRA MLS"). and is communicated verbatim, without change, as filed by its members. This information is being provided for the consumers' personal, noncommercial use and may not be used for any other purpose other than to identify prospective properties consumers may be interested in purchasing
