
New Construction
Address
3101 Red Fox Circle, Columbus, IN
Price
$ 596,290
Property Attributes
- MLS#22051559
- TypeSingle Family
- Listing Status Active
- CountyBARTHOLOMEW
- CityColumbus
- AreaColumbus
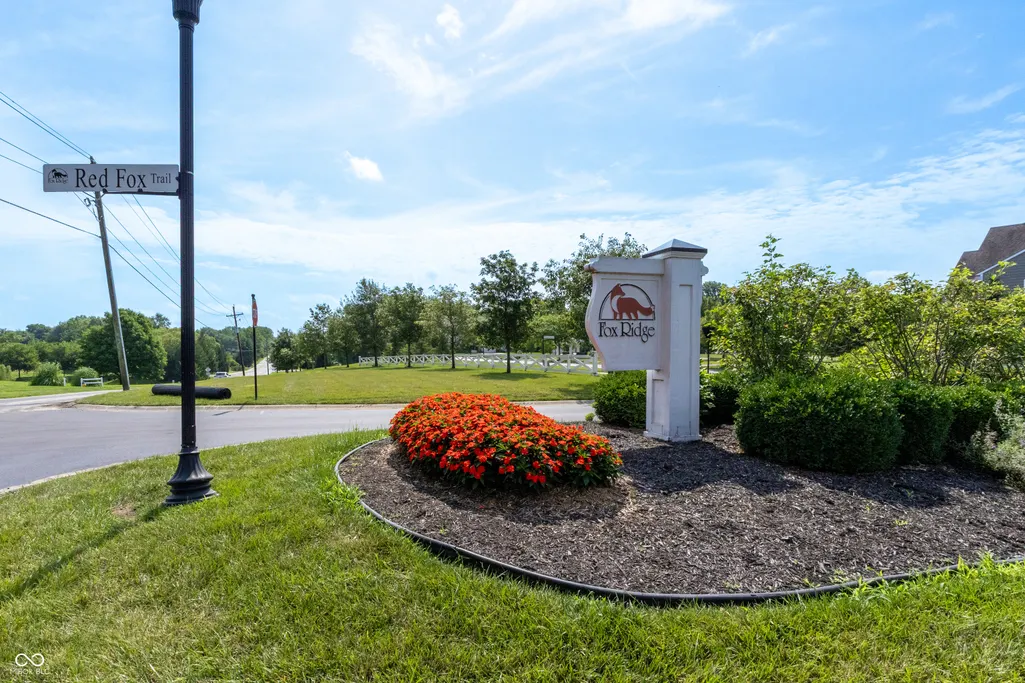
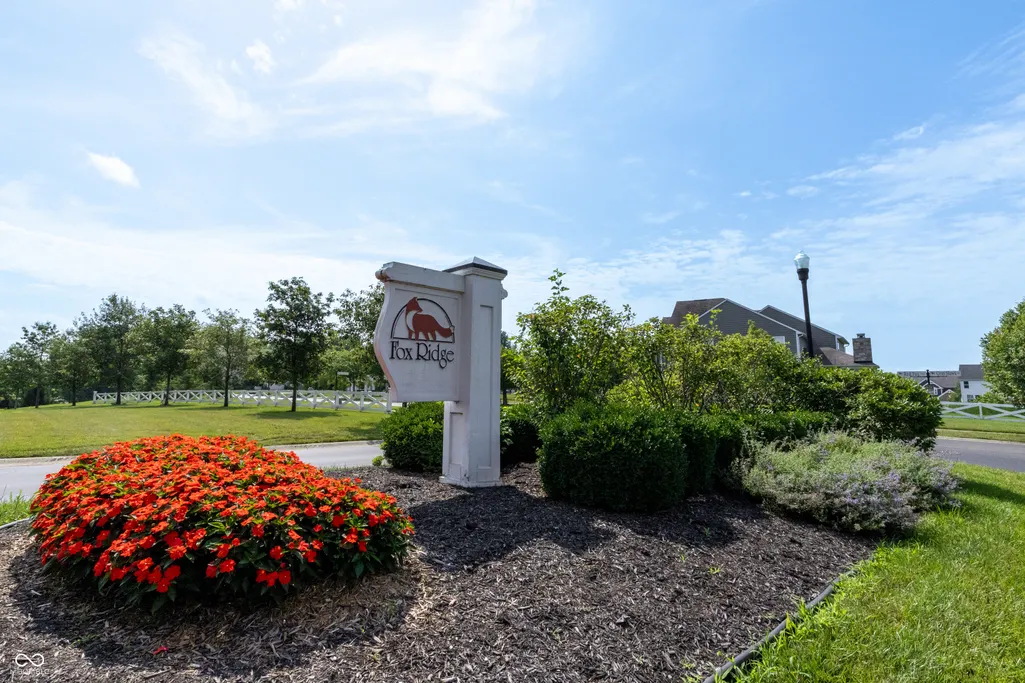
- NeighborhoodFox Ridge
- Zip47201
- StyleTraditional
- Year Built2025
- Taxes$ 22
- Price$ 596,290
- Bedrooms4
- Full Bathrooms3
- Half Bathrooms1
- Sqr Footage4670
- Lot Size0.47 Acres
Data Source:
MIBOR Broker Listing Cooperative
Property Description
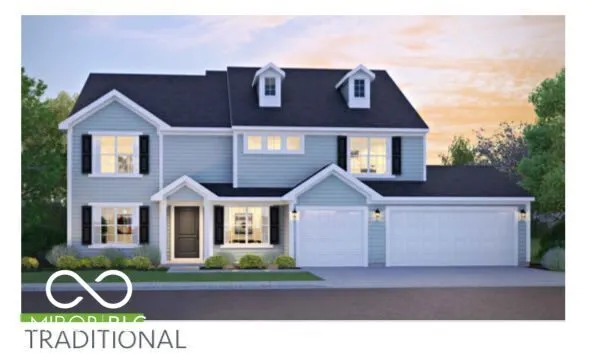
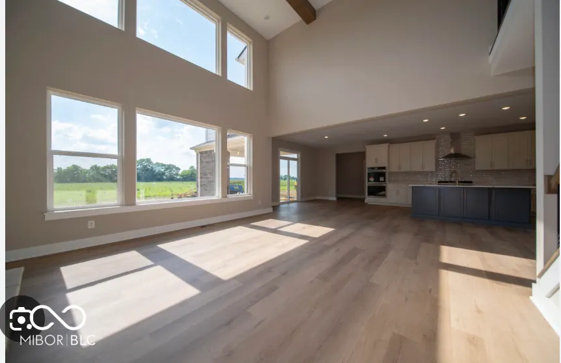
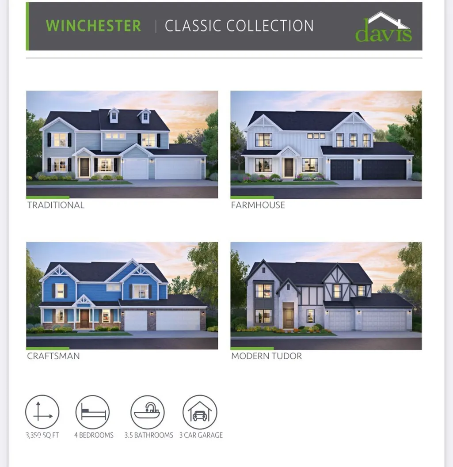
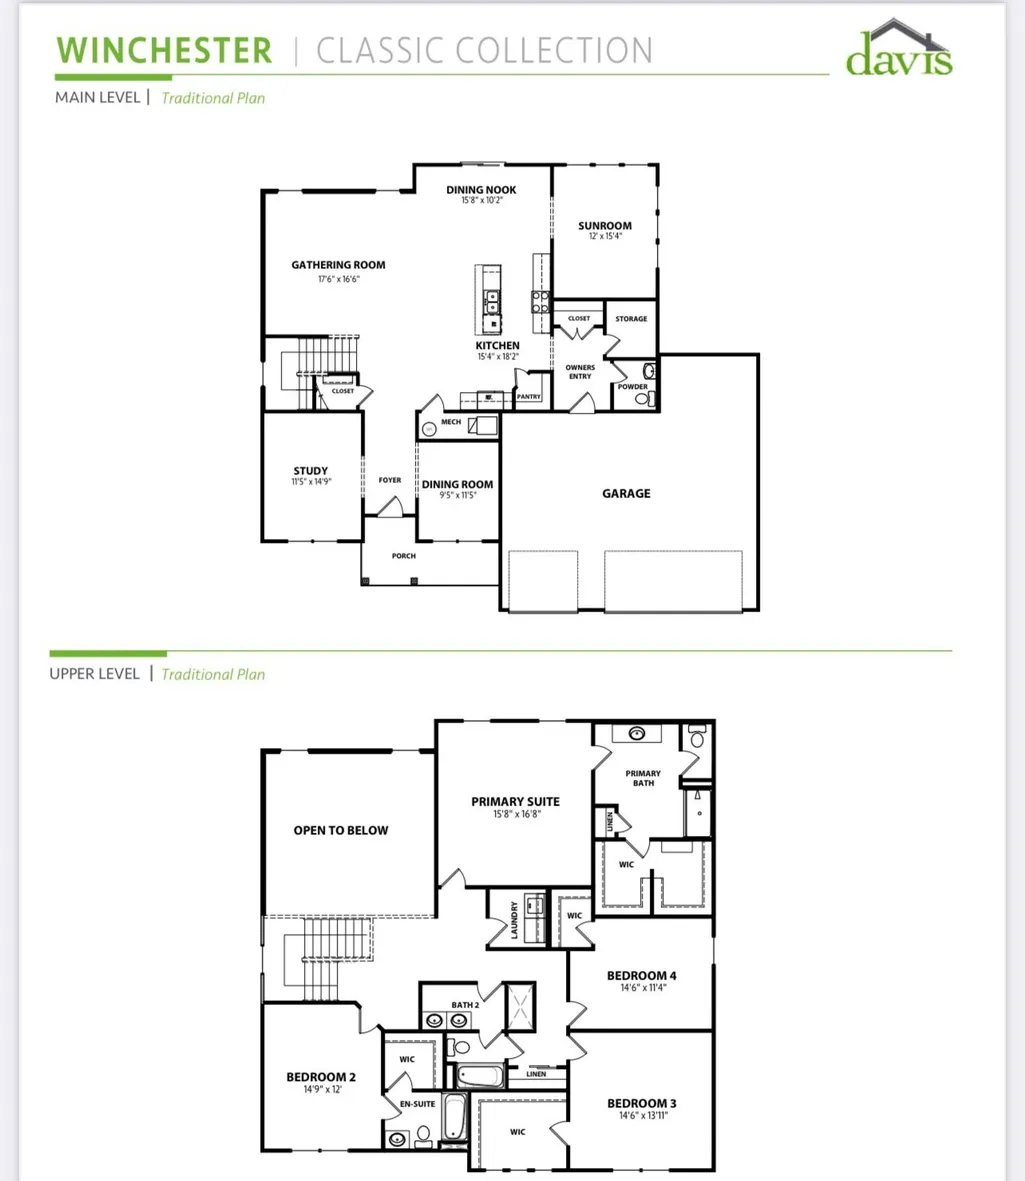
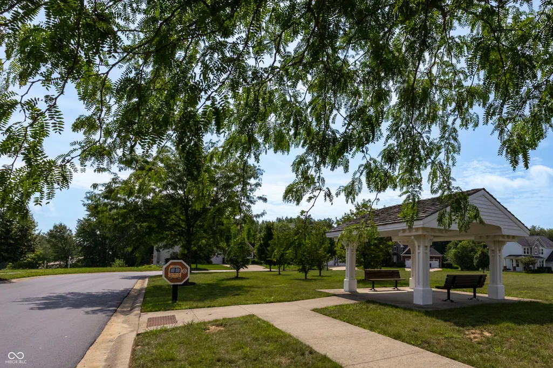
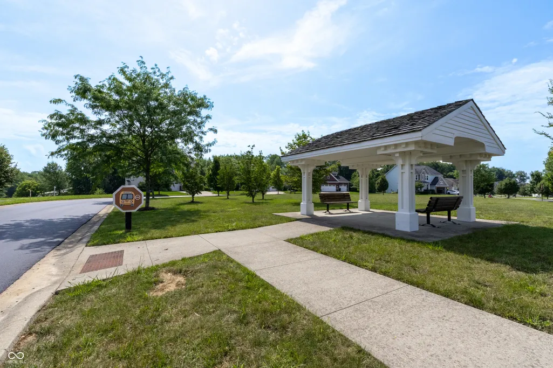
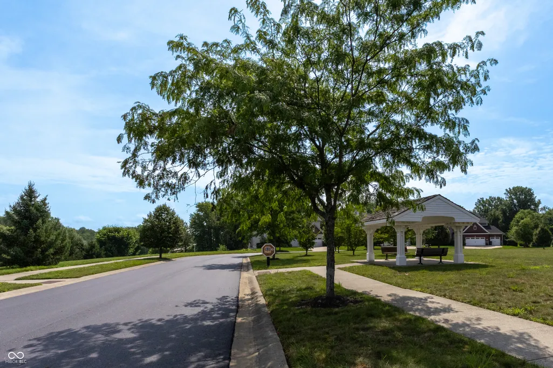
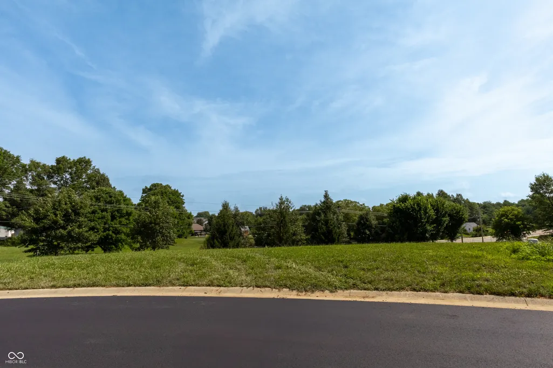
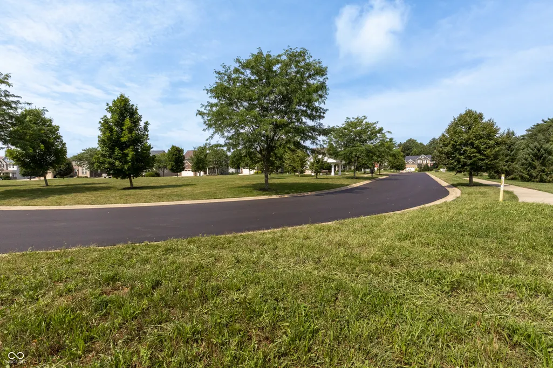
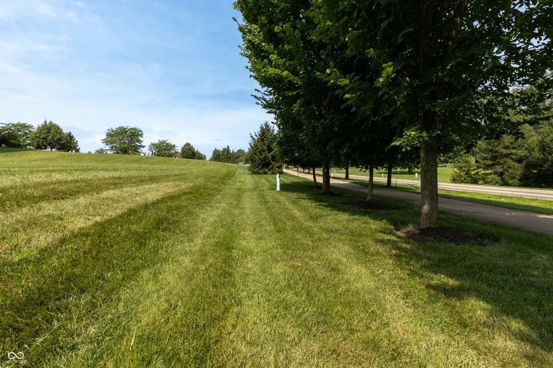
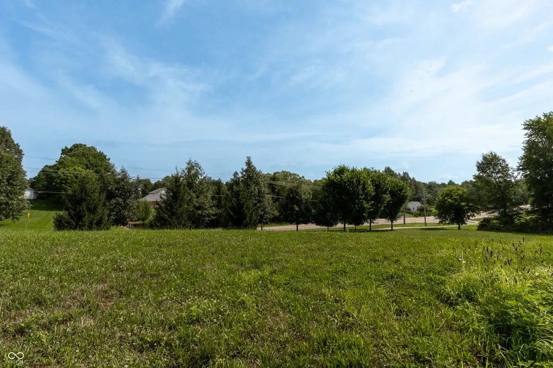
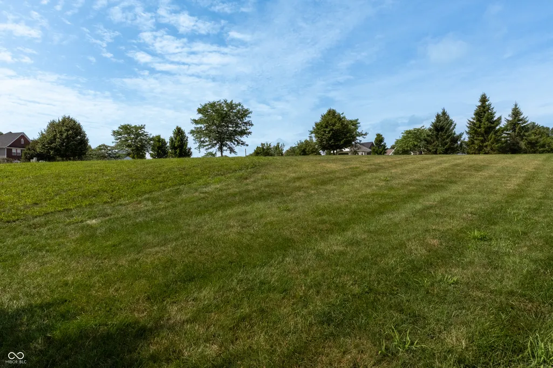
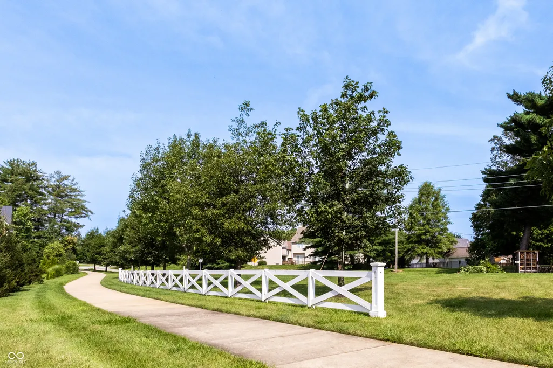
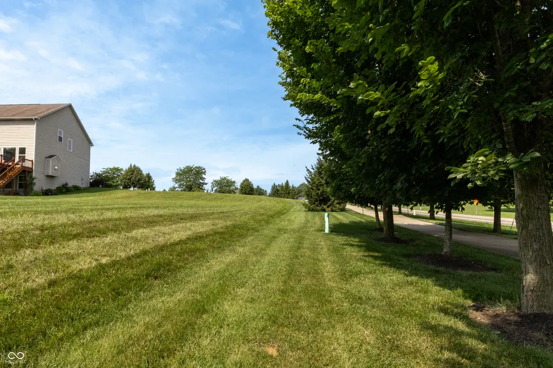
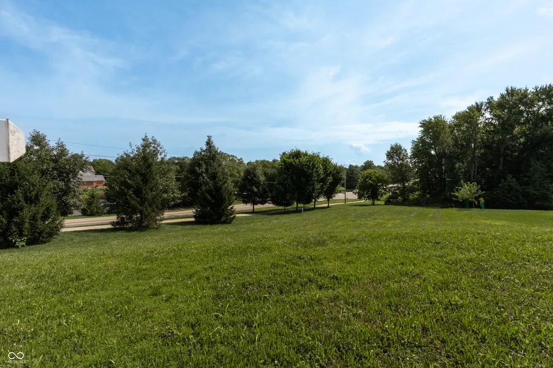
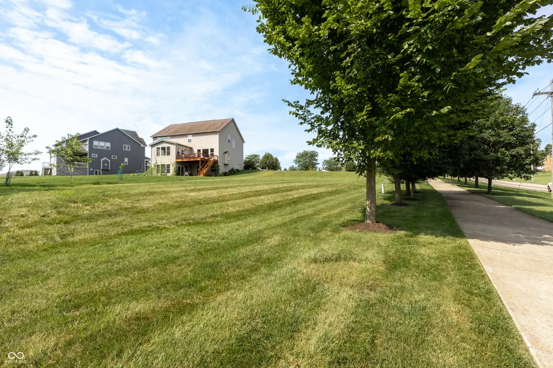
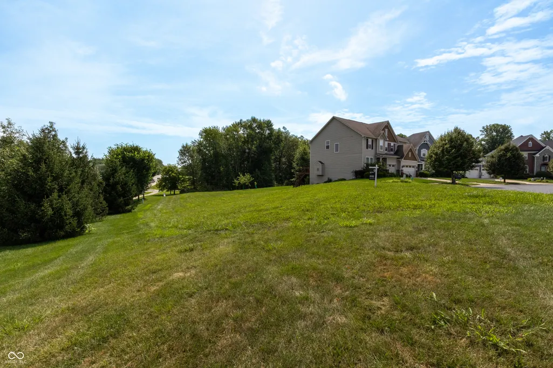
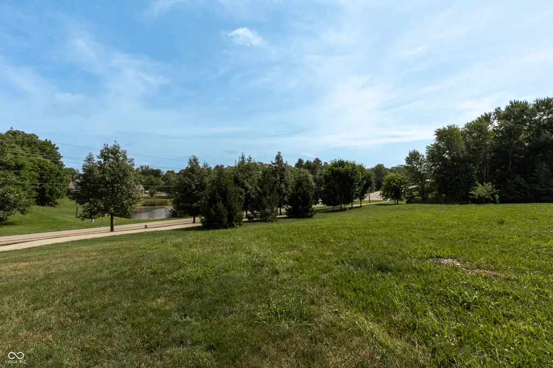
Welcome to an incredible opportunity to build your dream home in the desirable Fox Ridge neighborhood. Perfectly positioned on the west side of Columbus, this location offers a harmonious balance of peaceful suburban living with quick access to everything you need. You'll enjoy close proximity to Harrison Lake Country Club, Brown County's natural beauty, and convenient access to I-65 for commuting or weekend getaways. As the final lot available in the neighborhood, opportunities like this are increasingly rare. This listing reflects a proposed build by Davis Homes, offering a thoughtfully designed starting point while allowing for personalization to suit your lifestyle. The homesite itself is currently vacant, and buyers may also explore additional floor plans and design options to create a home that best fits their vision. Situated on a gently sloping lot ideal for a walkout basement, the featured Winchester floor plan from the Traditions Collection includes four bedrooms, two and a half baths, and a flexible main-level office that can easily function as a guest or fifth bedroom. Open-concept kitchen, dining, and great room spaces are designed for both everyday living and effortless entertaining, while the primary suite offers a spacious walk-in closet and private en-suite bath for a true retreat experience. This is a unique opportunity to build new in an established, well-maintained neighborhood known for its cohesive design and strong curb appeal-while tailoring finishes, layout, and features to your preferences.
| Middle School | High School |
|---|---|
| Central Middle School | Columbus North High School |
| Price History | |
|---|---|
| 8/6/2026 | Listed $596,290 |
General Features
| Heating | Forced Air |
|---|---|
| Cooling | Central Air |
| Utilities | Electricity Connected |
| Possession | Closing |
| Appliances | Electric Cooktop,Dishwasher,Electric Water Heater,Electric Oven,Refrigerator |
| HOA Fee | 465 |
| Garage Spaces | 3 |
| Patio/Porch Features | Covered |
| Architectural Style | Traditional |
| Construction Materials | Other |
| Year Built | 2025 |
| Electric | 200+ Amp Service |
| Township | Columbus |
| Levels | Two |
| Property Subtype | Single Family Residence |
| Tax Year | 2024 |
| Assoc Fee Paid Per | Annually |
| County | Bartholomew |
| New Construction | Yes |
| Property Type | Residential |
| HOA | Yes |
| Subdivision Name | Fox Ridge |
| Garage Y/N | Yes |
| Total Rooms | 8 |
| Full Baths | 3 |
| Status | Active |
| Directions | GPS Friendly |
| High School | Columbus North High School |
| City | Columbus |
| High School District | Bartholomew Con School Corp |
| MLS Area | 314 - Bartholomew - Columbus West |
| Lot Size Square Feet | 20473 |
| Property Attached Y/N | No |
| Middle/Junior High School | Central Middle School |
| Property Condition | New Construction |
| Builder Name | Davis Homes |
| Standard Status | Active |
| Tax Lot | 1 |
| Legal Description | Lot 1 Fox Ridge Major Subdiv- Phase One (R/290B) |
Interior Features
| Interior Amenities | Attic Access |
|---|---|
| Basement | Ceiling - 9+ feet |
| Basement (Y/N) | Yes |
| Half Baths | 1 |
| Laundry Features | Upper Level |
| Total Bedrooms | 4 |
| LivingAreaSource | Builder |
| Total Baths | 4 |
Exterior Features
| Parking Features | Attached |
|---|---|
| Lot Features | Corner Lot,Cul-De-Sac,Curbs,Street Lights |
| Water Source | Public |
| Foundation Details | Concrete Perimeter,Crawl Space |
| Building Area Total | 4670 |
| Lot Size Acres | 0.47 |
| Other Equipment | Smoke Alarm |
| Horse Amenities | None |
Amenities
- Foreclosure
- Views
- Short Sale
- New Construction
- Adult 55+
- Lease To Own
- No HOA Fees
- Furnished
- Primary On Main
- Air Conditioning
- Seller Finance
- Green
- Fixer Upper
- Horse
- Golf
- Fireplace
- Deck
- Garage
- Basement
- Pool
Property vs Single Family Average in 47201
Price
Year Built
Visits
 MIBOR REALTOR® Association All information deemed reliable but not guaranteed. All properties are subject to prior sale, change or withdrawal. Neither listing broker(s) or information provider(s) shall be responsible for any typographical errors, misinformation, misprints and shall be held totally harmless. Listing(s) information is provided for consumer's personal, non-commercial use and may not be used for any purpose other than to identify prospective properties consumers may be interested in purchasing. The data relating to real estate for sale on this website comes in part from the Internet Data Exchange program of the Multiple Listing Service. Real estate listings held by brokerage firms other than eXp Realty in Metropolitan Indianapolis may be marked with the Internet Data Exchange logo and detailed information about those properties will include the name of the listing broker(s) when required by the MLS. Copyright ©2026 All rights reserved.
Last Updated: August 19, 2026 6:28 PM UTC
MIBOR REALTOR® Association All information deemed reliable but not guaranteed. All properties are subject to prior sale, change or withdrawal. Neither listing broker(s) or information provider(s) shall be responsible for any typographical errors, misinformation, misprints and shall be held totally harmless. Listing(s) information is provided for consumer's personal, non-commercial use and may not be used for any purpose other than to identify prospective properties consumers may be interested in purchasing. The data relating to real estate for sale on this website comes in part from the Internet Data Exchange program of the Multiple Listing Service. Real estate listings held by brokerage firms other than eXp Realty in Metropolitan Indianapolis may be marked with the Internet Data Exchange logo and detailed information about those properties will include the name of the listing broker(s) when required by the MLS. Copyright ©2026 All rights reserved.
Last Updated: August 19, 2026 6:28 PM UTC
 IDX information is provided exclusively for consumers personal, non-commercial use and may not be used for any purpose other than to identify prospective properties consumers may be interested in purchasing. Data is deemed reliable but is not guaranteed accurate by the MLS. IDX information is provided by the Indiana Regional MLS.
Information last updated on August 19, 2026 6:40 PM UTC
IDX information is provided exclusively for consumers personal, non-commercial use and may not be used for any purpose other than to identify prospective properties consumers may be interested in purchasing. Data is deemed reliable but is not guaranteed accurate by the MLS. IDX information is provided by the Indiana Regional MLS.
Information last updated on August 19, 2026 6:40 PM UTC
 The content relating to real estate for sale and/or lease on this Web site comes in part from
the Internet Data eXchange ("IDX") program of the Northwest Indiana REALTORS® Association Multiple Listing Service ("NIRA MLS"). and is communicated verbatim, without change, as filed by its members. This information is being provided for the consumers' personal, noncommercial use and may not be used for any other purpose other than to identify prospective properties consumers may be interested in purchasing
The content relating to real estate for sale and/or lease on this Web site comes in part from
the Internet Data eXchange ("IDX") program of the Northwest Indiana REALTORS® Association Multiple Listing Service ("NIRA MLS"). and is communicated verbatim, without change, as filed by its members. This information is being provided for the consumers' personal, noncommercial use and may not be used for any other purpose other than to identify prospective properties consumers may be interested in purchasing
