
Views - Adult 55+
Address
173 Cline Street, Westfield, IN
Price
$ 579,900
Property Attributes
- MLS#22059664
- TypeSingle Family
- Listing Status Active
- CountyHAMILTON
- CityWestfield
- AreaWashington
- NeighborhoodOsborne Trails
- Zip46074
- StyleCraftsman,Ranch
- Year Built2025
- Taxes$ 100
- Price$ 579,900
- Bedrooms3
- Full Bathrooms3
- Half Bathrooms0
- Sqr Footage2686
- Lot Size0.1492 Acres
Data Source:
MIBOR Broker Listing Cooperative
Property Description
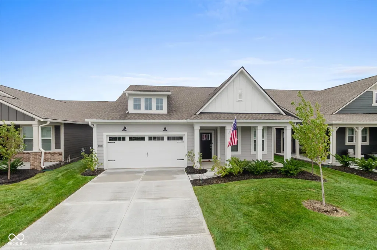
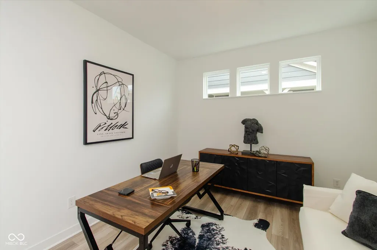
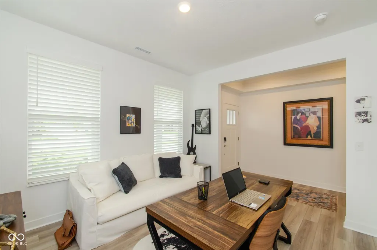
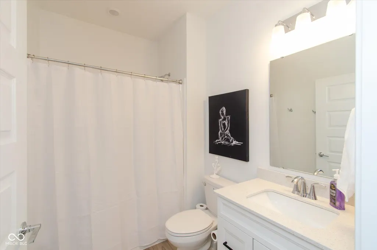

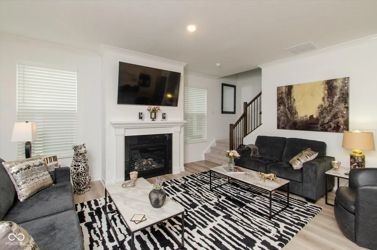
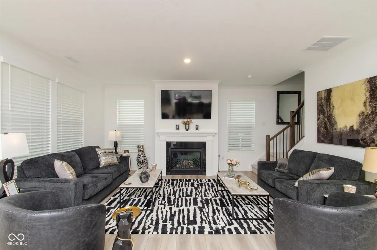
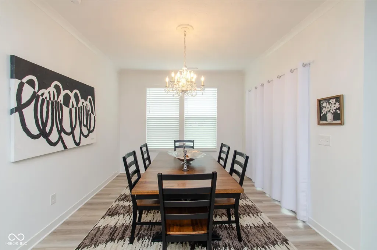
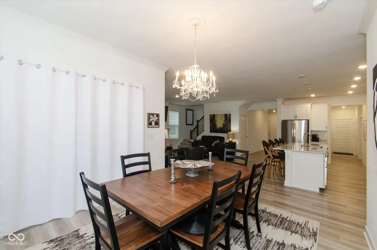
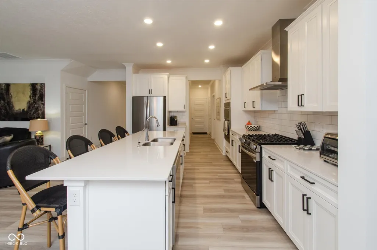
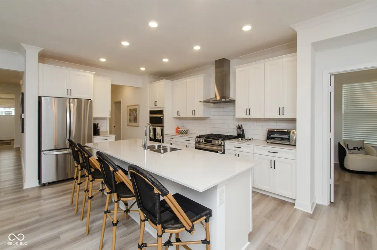
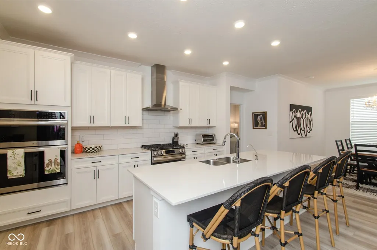
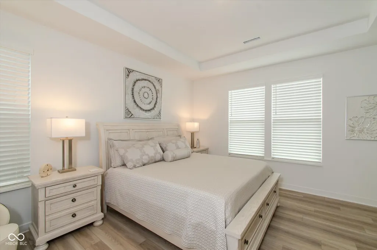
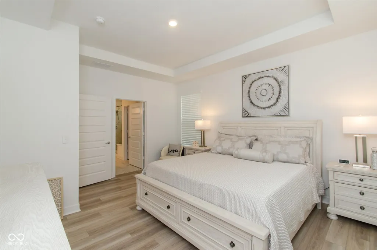
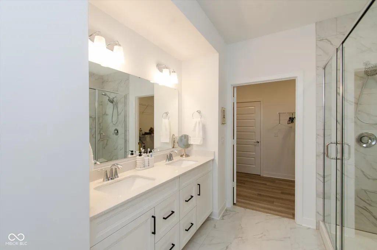
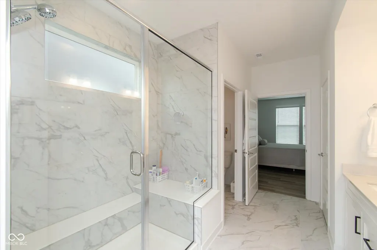
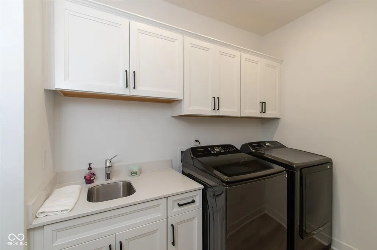
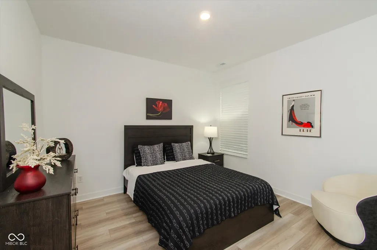
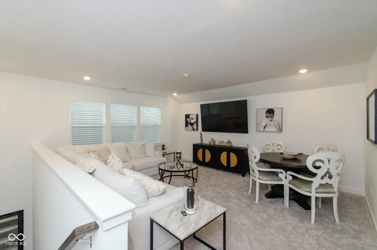
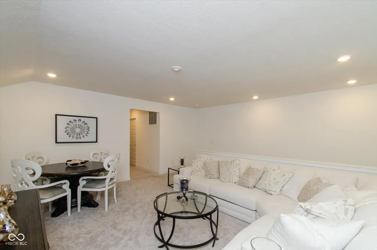
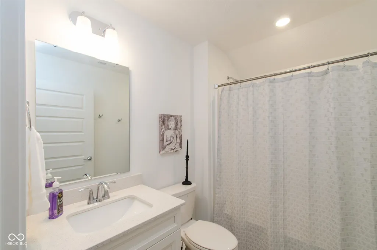
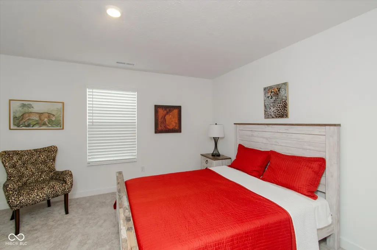
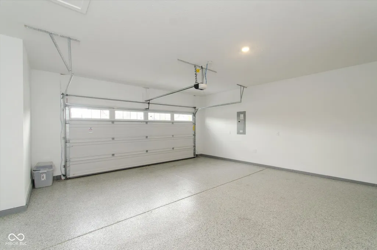
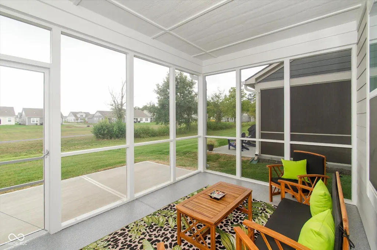
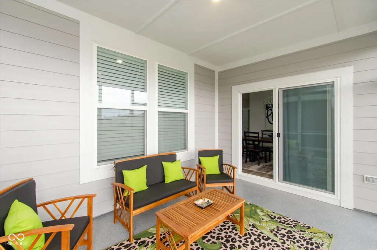
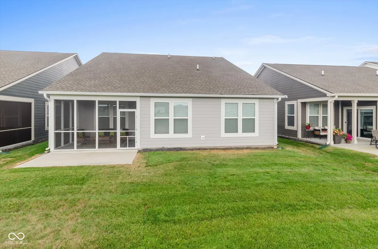
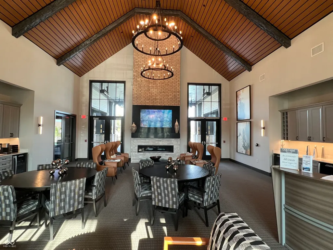
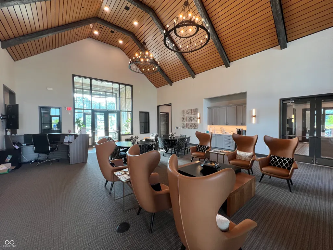
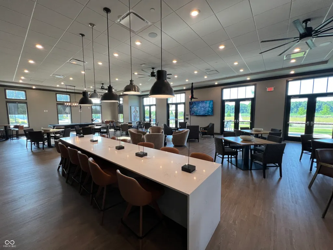
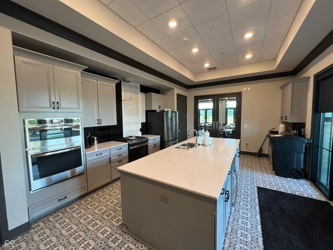
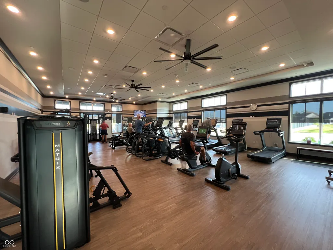
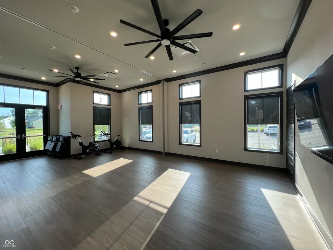
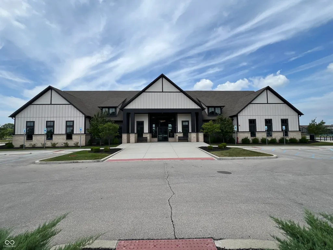
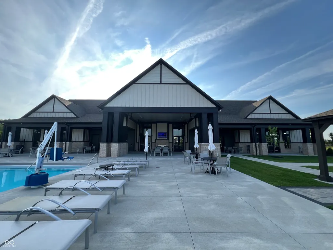
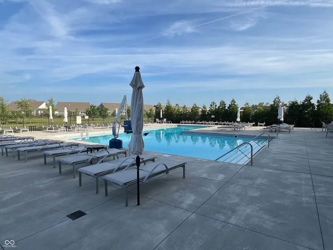
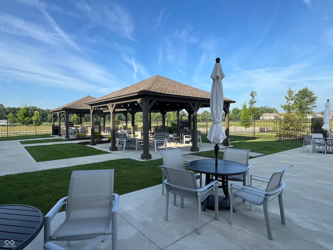
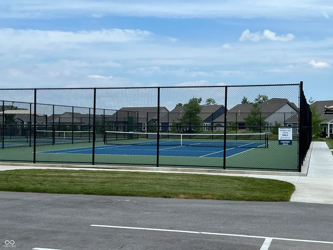
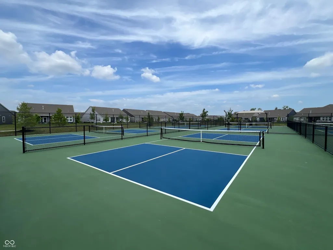
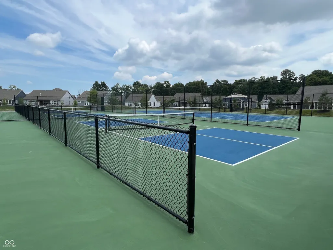
Introducing Lennar Homes' most popular ranch floor plan, The Shafer at Osbourne Trails! This home features a full front porch and a seller-added screened porch in the rear! The premium homesite backs to green space and the neighborhood trail! The seller also added epoxy flooring to the garage and the screened porch! Front flex space makes a fabulous home office or a cozy den! A full bath is located next to the second main-level bedroom! The great room features a gas log fireplace! Luxury vinyl plank flooring is found throughout the main level! White painted cabinets throughout the home! Gas range with hood vented to the exterior! Stainless steel appliances and a second built-in oven! Trey ceiling in the primary bedroom! Primary bath features an oversized double sink vanity and a walk-in tile shower! The laundry room has built-in cabinetry and a sink! Upstairs, you will find a huge great room and a third bedroom with a bath! Landscape maintenance is included! The community features two activity centers! The Retreat has a state-of-the-art gym, meeting center, tennis courts, pickleball courts, saltwater pool, and outdoor gas grills! The Lodge features treadmills, an activity room, a saltwater pool, and bocce ball courts! There are miles of trails around several large lakes! Minutes from State Road 32's shopping and entertainment corridor! The furniture in the home is included!
| Elementary School | Middle School | High School |
|---|---|---|
| Monon Trail Elementary School | Westfield Middle School | Westfield High School |
| Price History | |
|---|---|
| 3/6/2026 | Listed $574,900 |
General Features
| Heating | Forced Air,Natural Gas,High Efficiency (90%+ AFUE ) |
|---|---|
| Cooling | Central Air |
| Utilities | Electricity Connected,Natural Gas Connected,Sep Electric Meter,Sep Gas Meter,Sep Sewer Meter,Sewer Connected,Water Connected |
| Possession | Closing |
| Appliances | Dishwasher,Dryer,Electric Water Heater,Disposal,Exhaust Fan,Microwave,Oven,Gas Oven,Refrigerator,Washer,Water Softener Owned |
| HOA Fee | 290 |
| Garage Spaces | 2 |
| Association Fee Includes | Association Home Owners,Clubhouse,Insurance,Irrigation,Lawncare,Maintenance Grounds,Maintenance,Nature Area,Pickleball Court,Management,Resident Manager,Snow Removal,Walking Trails |
| Patio/Porch Features | Covered,Patio,Screened |
| Architectural Style | Craftsman,Ranch |
| Security Features | Smoke Detector(s) |
| Construction Materials | Brick,Cement Siding |
| Year Built | 2025 |
| Electric | 200+ Amp Service |
| View | Park/Greenbelt,Trees/Woods |
| Township | Washington |
| Levels | One Leveland + Loft |
| Property Subtype | Single Family Residence |
| Tax Year | 2024 |
| Accessibility | Hallway - 36 Inch Wide,Accessible Doors,Accessible Full Bath |
| Assoc Fee Paid Per | Monthly |
| County | Hamilton |
| New Construction | No |
| Property Type | Residential |
| Association Amenities | Clubhouse,Insurance,Maintenance Grounds,Maintenance,Pickleball Court(s),Management,Snow Removal,Trail(s) |
| HOA | Yes |
| Subdivision Name | Osborne Trails |
| Facing Direction | North |
| Garage Y/N | Yes |
| Total Rooms | 9 |
| Full Baths | 3 |
| Status | Active |
| Directions | GPS Friendly |
| High School | Westfield High School |
| City | Westfield |
| High School District | Westfield-Washington Schools |
| MLS Area | 2913 - Hamilton - Washington |
| Lot Size Square Feet | 6500 |
| Elementary School | Monon Trail Elementary School |
| Property Attached Y/N | No |
| Current Financing | Conventional,FHA,VA |
| Middle/Junior High School | Westfield Middle School |
| Additional Parcels Y/N | No |
| Builder Name | Lennar Homes |
| Standard Status | Active |
| Tax Lot | 652 |
| Legal Description | Osborne Trails Section 13 Lot 652 |
Interior Features
| Interior Amenities | Attic Access,Bath Sinks Double Main,Breakfast Bar,High Ceilings,Kitchen Island,Entrance Foyer,Hi-Speed Internet Availbl,Wired for Data,Pantry,Smart Thermostat,Walk-In Closet(s),Wood Work Painted |
|---|---|
| Total Fireplaces | 1 |
| Fireplace Features | Gas Log,Great Room |
| Basement (Y/N) | No |
| Laundry Features | Connections All,Main Level,Sink |
| Total Bedrooms | 3 |
| Main Level Bedrooms | 2 |
| LivingAreaSource | Builder |
| Total Baths | 3 |
Exterior Features
| Exterior Amenities | Sprinkler System,Water Feature Fountain |
|---|---|
| Parking Features | Attached,Concrete,Garage Door Opener,Storage |
| Lot Features | Close to Clubhouse,Access,Curbs,Sidewalks,Storm Sewer,Street Lights,Suburb,Mature Trees |
| Water Source | Public |
| Foundation Details | Slab |
| Spa | No |
| Building Area Total | 2686 |
| Lot Size Acres | 0.1492 |
| Waterfront Y/N | No |
| Other Equipment | Smoke Alarm |
| Horse Amenities | None |
Amenities
- Foreclosure
- Views
- Short Sale
- New Construction
- Adult 55+
- Lease To Own
- No HOA Fees
- Furnished
- Primary On Main
- Air Conditioning
- Seller Finance
- Green
- Fixer Upper
- Horse
- Golf
- Fireplace
- Deck
- Garage
- Basement
- Pool
Property vs Single Family Average in 46074
Price
Taxes
Year Built
Visits
In The Neighborhood
Adult 55+
Westfield
$ 420,000
- Type
- Single Family
Listed by Phyllis Gillingham of Red Dog Realty, LLC
Short Sale
Westfield
$ 532,000
- Type
- Single Family
Listed by Mark Studebaker of Trueblood Real Estate
 MIBOR REALTOR® Association All information deemed reliable but not guaranteed. All properties are subject to prior sale, change or withdrawal. Neither listing broker(s) or information provider(s) shall be responsible for any typographical errors, misinformation, misprints and shall be held totally harmless. Listing(s) information is provided for consumer's personal, non-commercial use and may not be used for any purpose other than to identify prospective properties consumers may be interested in purchasing. The data relating to real estate for sale on this website comes in part from the Internet Data Exchange program of the Multiple Listing Service. Real estate listings held by brokerage firms other than eXp Realty in Metropolitan Indianapolis may be marked with the Internet Data Exchange logo and detailed information about those properties will include the name of the listing broker(s) when required by the MLS. Copyright ©2026 All rights reserved.
Last Updated: August 19, 2026 6:28 PM UTC
MIBOR REALTOR® Association All information deemed reliable but not guaranteed. All properties are subject to prior sale, change or withdrawal. Neither listing broker(s) or information provider(s) shall be responsible for any typographical errors, misinformation, misprints and shall be held totally harmless. Listing(s) information is provided for consumer's personal, non-commercial use and may not be used for any purpose other than to identify prospective properties consumers may be interested in purchasing. The data relating to real estate for sale on this website comes in part from the Internet Data Exchange program of the Multiple Listing Service. Real estate listings held by brokerage firms other than eXp Realty in Metropolitan Indianapolis may be marked with the Internet Data Exchange logo and detailed information about those properties will include the name of the listing broker(s) when required by the MLS. Copyright ©2026 All rights reserved.
Last Updated: August 19, 2026 6:28 PM UTC
 IDX information is provided exclusively for consumers personal, non-commercial use and may not be used for any purpose other than to identify prospective properties consumers may be interested in purchasing. Data is deemed reliable but is not guaranteed accurate by the MLS. IDX information is provided by the Indiana Regional MLS.
Information last updated on August 19, 2026 6:40 PM UTC
IDX information is provided exclusively for consumers personal, non-commercial use and may not be used for any purpose other than to identify prospective properties consumers may be interested in purchasing. Data is deemed reliable but is not guaranteed accurate by the MLS. IDX information is provided by the Indiana Regional MLS.
Information last updated on August 19, 2026 6:40 PM UTC
 The content relating to real estate for sale and/or lease on this Web site comes in part from
the Internet Data eXchange ("IDX") program of the Northwest Indiana REALTORS® Association Multiple Listing Service ("NIRA MLS"). and is communicated verbatim, without change, as filed by its members. This information is being provided for the consumers' personal, noncommercial use and may not be used for any other purpose other than to identify prospective properties consumers may be interested in purchasing
The content relating to real estate for sale and/or lease on this Web site comes in part from
the Internet Data eXchange ("IDX") program of the Northwest Indiana REALTORS® Association Multiple Listing Service ("NIRA MLS"). and is communicated verbatim, without change, as filed by its members. This information is being provided for the consumers' personal, noncommercial use and may not be used for any other purpose other than to identify prospective properties consumers may be interested in purchasing
