
Address
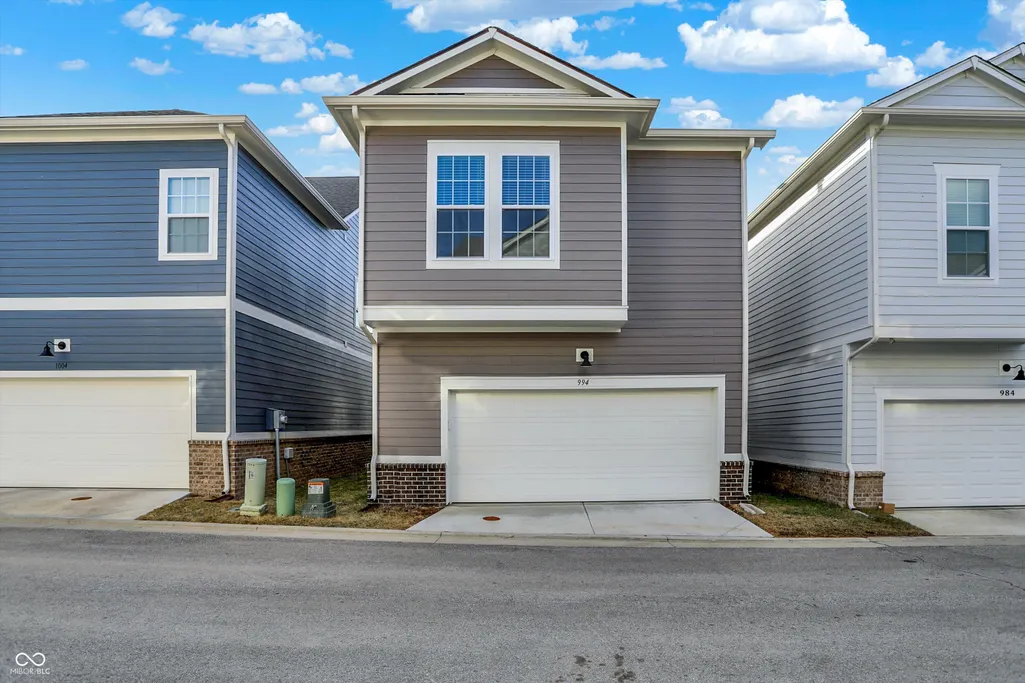
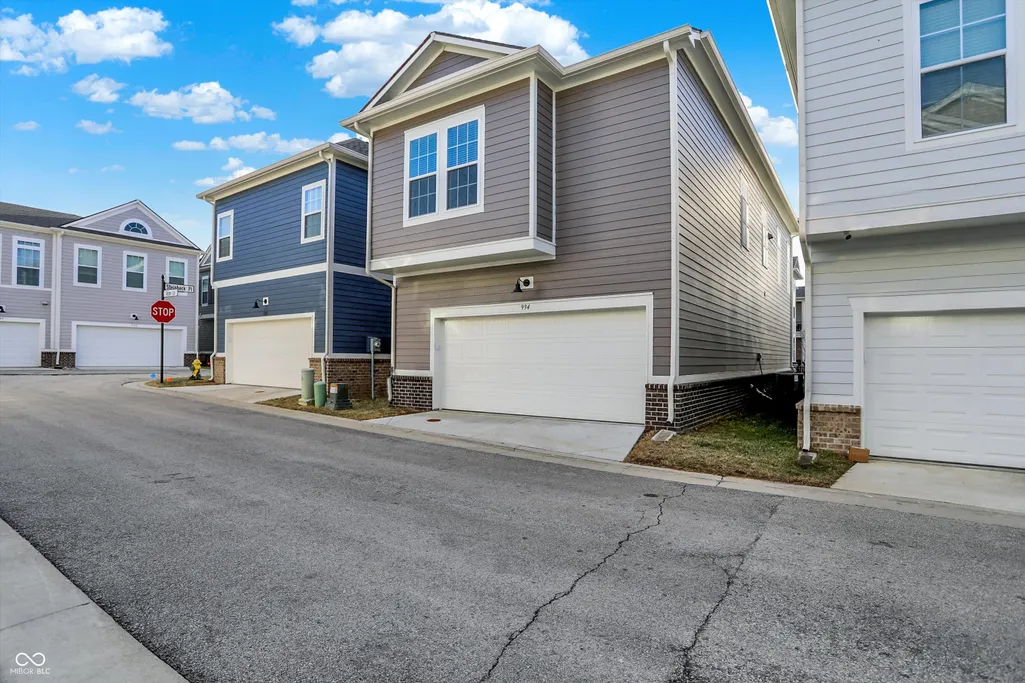
994 Astor Lane, Carmel, IN
Price
$ 485,000
Property Attributes
- MLS#22059855
- TypeSingle Family
- Listing Status Active
- CountyHAMILTON
- CityCarmel
- AreaClay
- NeighborhoodGramercy West
- Zip46032
- StyleGeorgian
- Year Built2022
- Taxes$ 2126
- Price$ 485,000
- Bedrooms2
- Full Bathrooms2
- Half Bathrooms1
- Sqr Footage1659
- Lot Size0.04 Acres
Data Source:
MIBOR Broker Listing Cooperative
Property Description
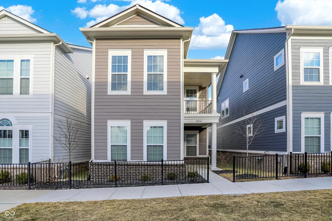
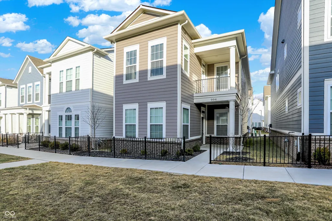
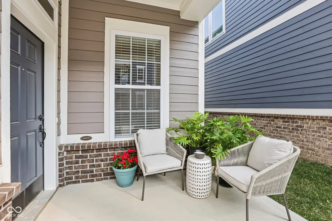
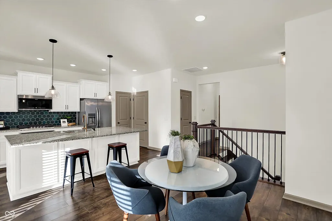
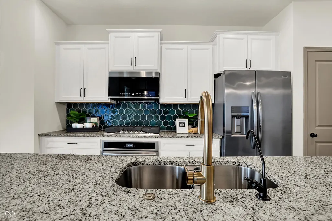
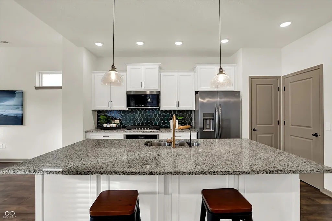
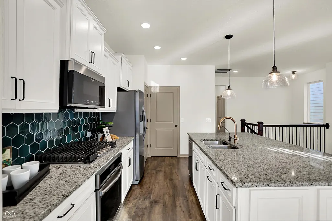
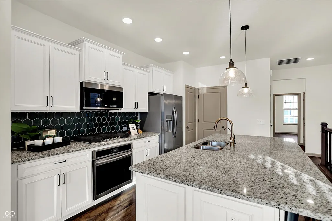
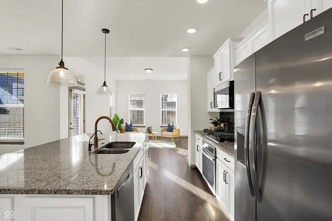
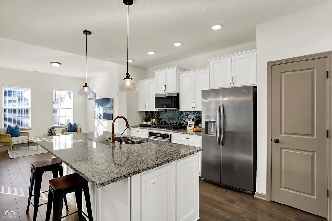
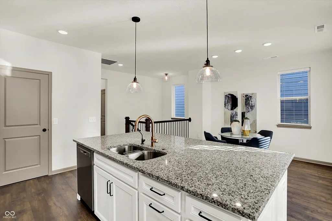
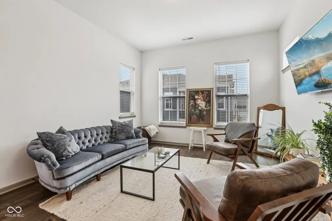
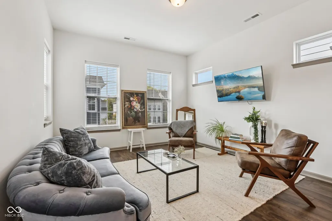
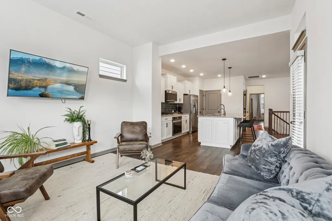
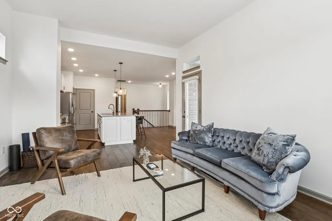
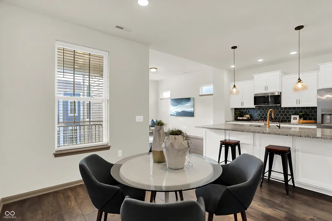
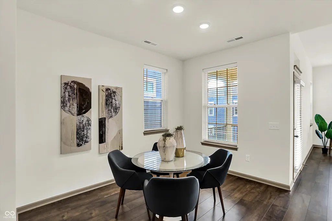
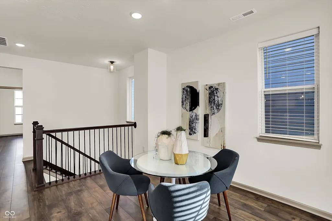
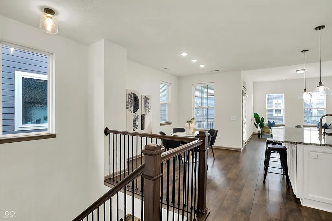
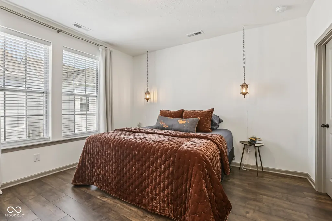
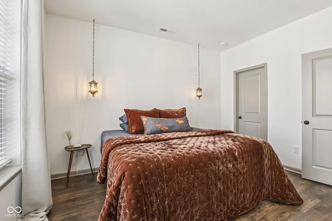
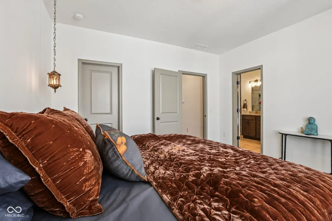
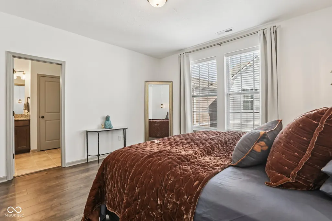
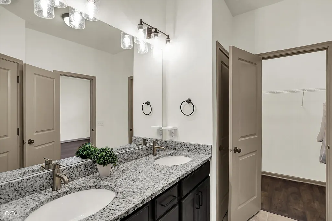
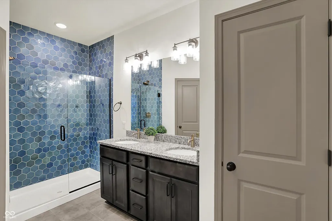
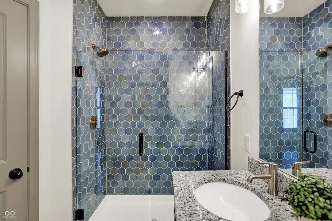
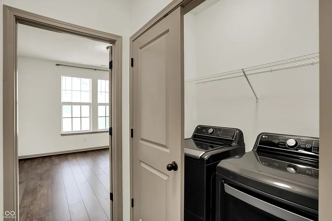
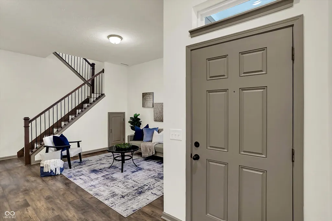
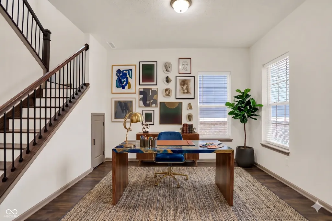
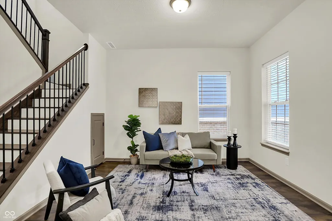
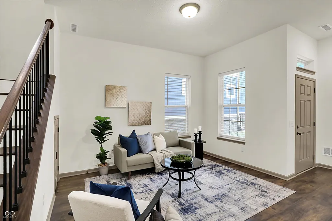
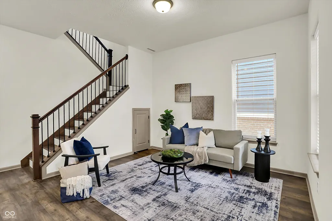
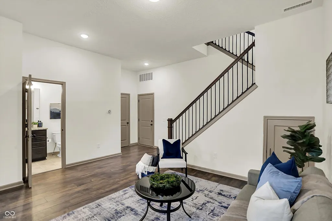
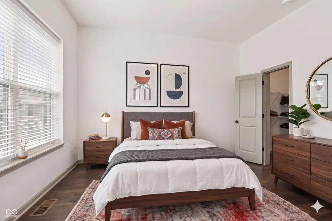
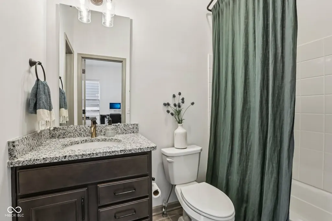
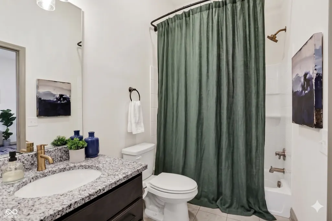
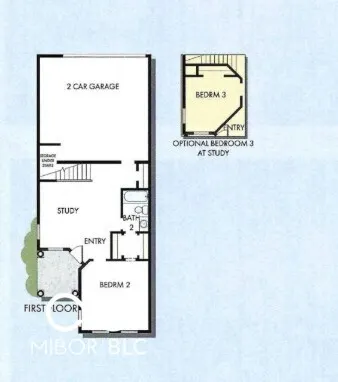
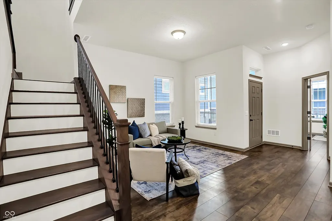
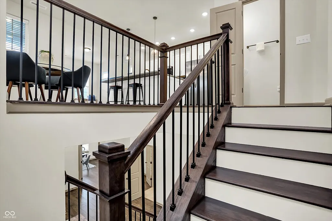
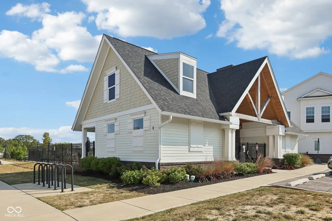
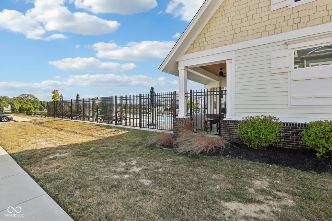
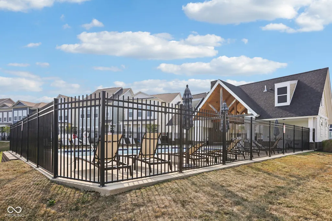
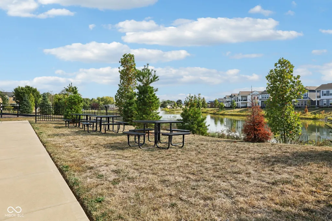
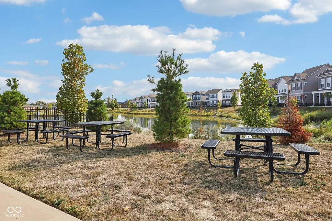
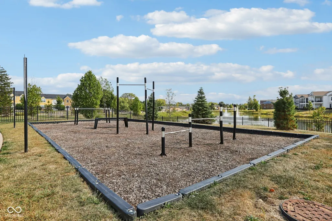
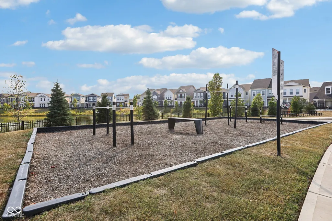
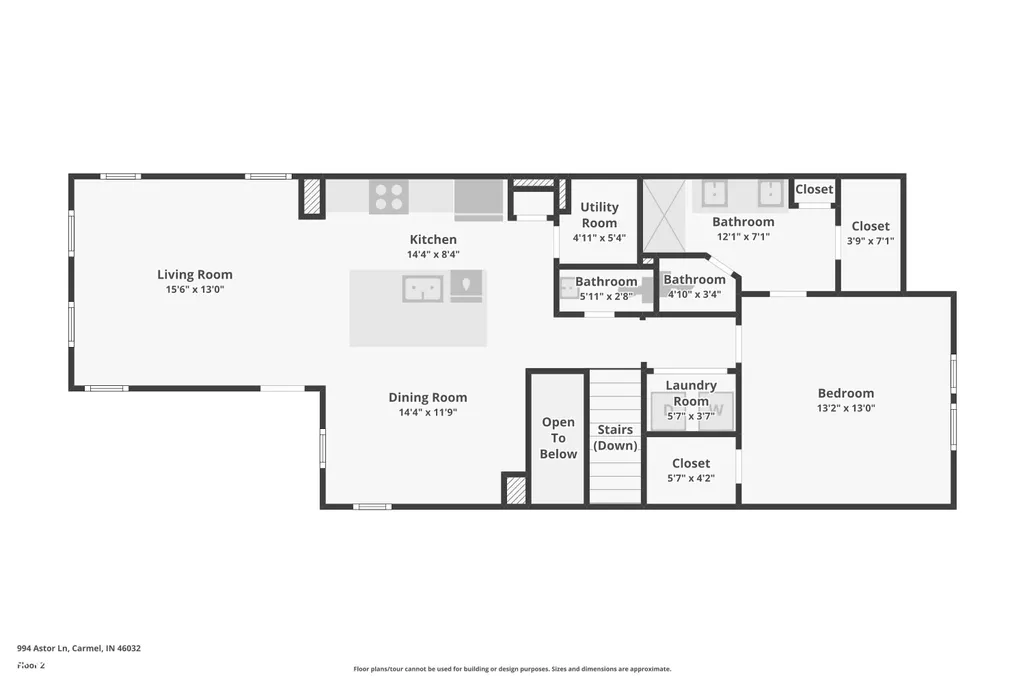
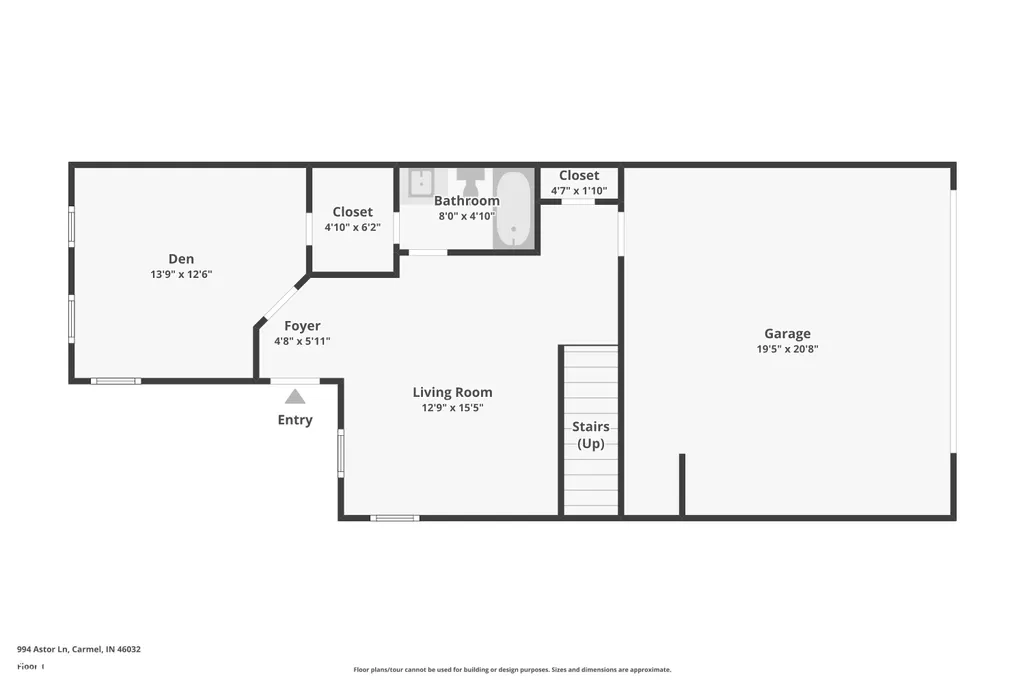
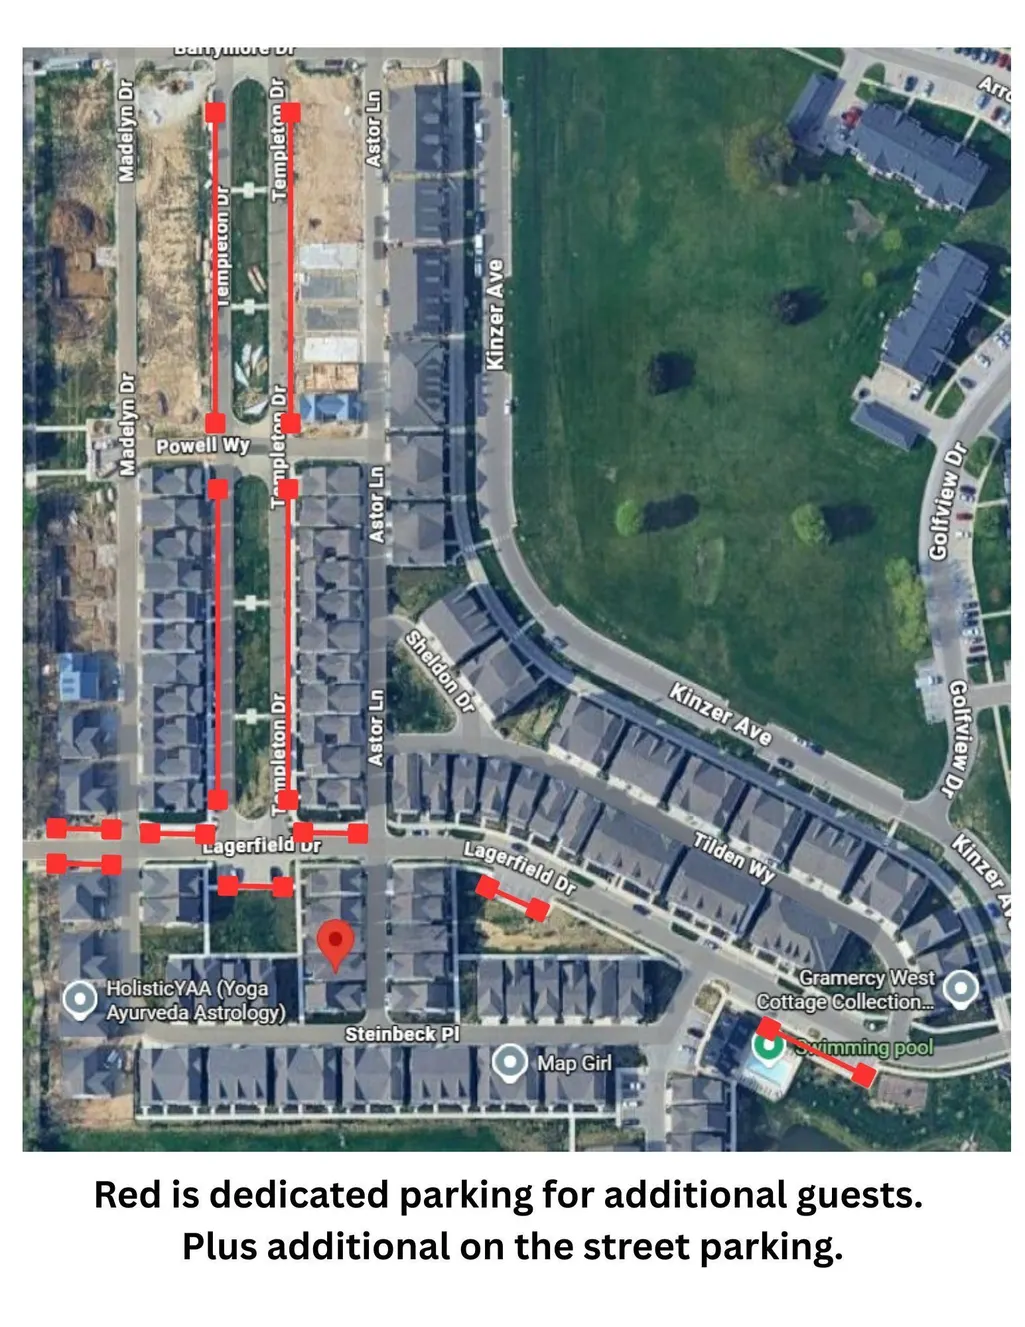
One of Carmel's most exciting locations is about to get even better! This nearly new, thoughtfully upgraded, and completely move-in ready single family home offers a low-maintenance lifestyle. Allergy-friendly and exceptionally well cared for, this home has had no pets, no smoking, and no carpet anywhere. Durable LUXURY VINYL PLANK flooring runs throughout, offering a clean, modern feel that's as practical as it is beautiful. The flexible layout adapts to your lifestyle. On the main floor, you'll find a comfortable bedroom with a full bath plus a bonus flex space perfect for a home office, gym, art studio, gaming room, or future THIRD BEDROOM (see photos for option). Upstairs, the kitchen steals the show with upgraded cabinetry, granite counters, stainless steel appliances, an oversized island, and a stunning designer tile backsplash that gives the space a fresh, elevated vibe. The primary suite feels like a retreat with dual walk-in closets, upgraded cabinetry, a tiled walk-in shower, and a private water closet. Window treatments, a water softener, a Reverse Osmosis drinking faucet and established manageable landscaping are already done-so you can skip the projects and start enjoying life immediately. Outside your door, enjoy sidewalks, the neighborhood pool, and quick access to everything Carmel has to offer. Enjoy entertaining, there is free additional guest parking all over the neighborhood! Located just about a mile from the Arts & Design District, Monon Trail, restaurants, coffee shops, and entertainment. Plus, you're near the future Carmel Marketplace redevelopment-a planned $300 million neighborhood-focused project designed to create a vibrant, walkable midtown-style destination. Modern style. Easy living. Incredible location.
| Elementary School | Middle School | High School |
|---|---|---|
| Mohawk Trails Elementary School | Clay Middle School | Carmel High School |
| Price History | |
|---|---|
| 9/18/2025 | Listed $500,000 |
| 4/17/2026 | 2$492,000 |
| 5/28/2026 | 2$485,000 |
General Features
| Heating | Forced Air |
|---|---|
| Cooling | Central Air |
| Possession | Negotiable |
| Appliances | Refrigerator |
| HOA Fee | 250 |
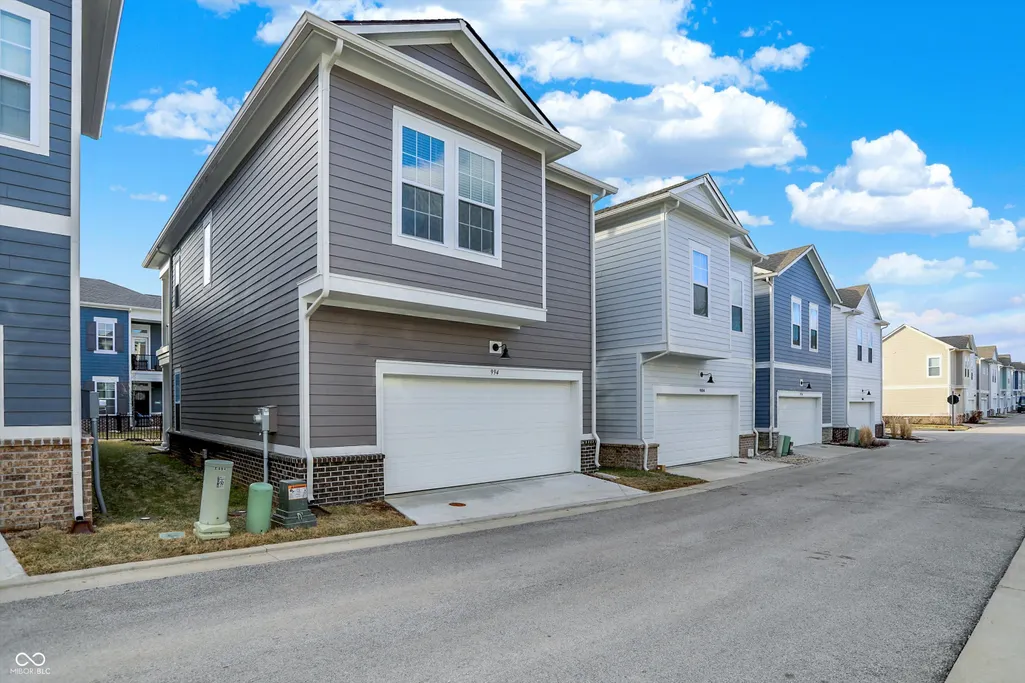
| Garage Spaces | 2 |
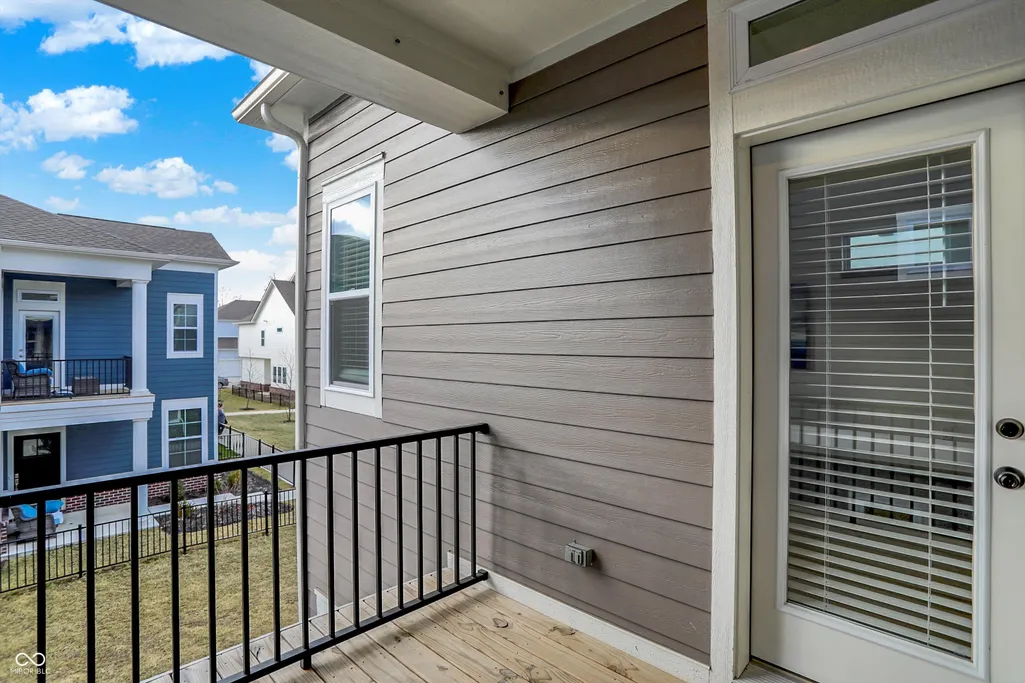
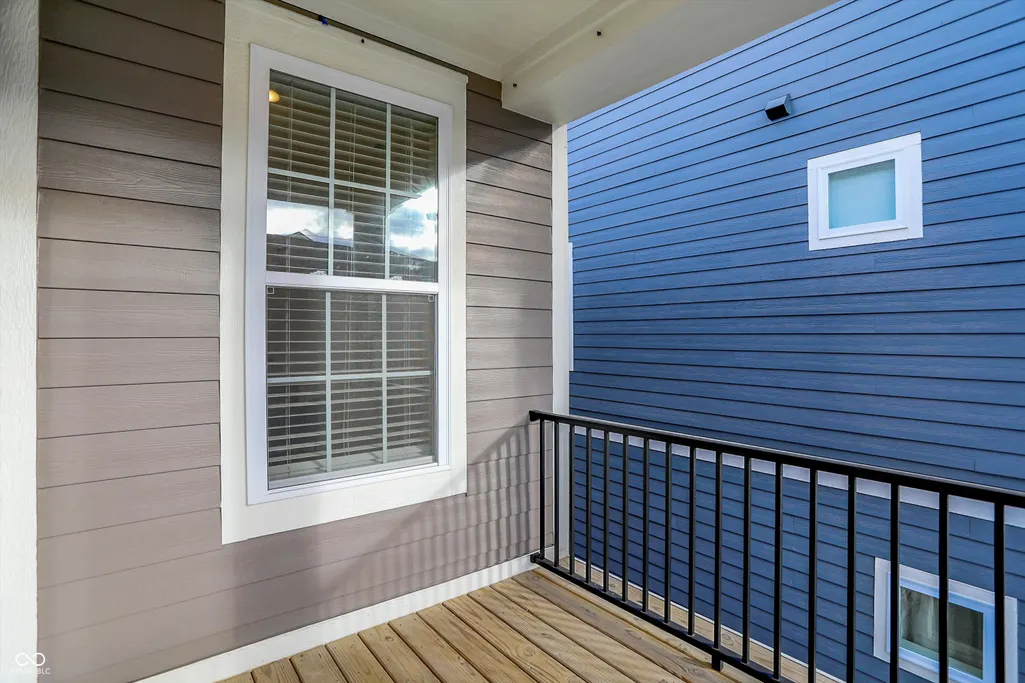
| Patio/Porch Features | Covered,Deck |
| Architectural Style | Georgian |
| Construction Materials | Brick,Cement Siding |
| Year Built | 2022 |
| Township | Clay |
| Levels | Two |
| Property Subtype | Single Family Residence |
| Tax Year | 2024 |
| Assoc Fee Paid Per | Quarterly |
| County | Hamilton |
| New Construction | No |
| Property Type | Residential |
| HOA | Yes |
| Subdivision Name | Gramercy West |
| Garage Y/N | Yes |
| Total Rooms | 9 |
| Full Baths | 2 |
| Status | Active |
| Directions | GPS Friendly |
| High School | Carmel High School |
| City | Carmel |
| High School District | Carmel Clay Schools |
| MLS Area | 2910 - Hamilton - Clay |
| Lot Size Square Feet | 1742 |
| Elementary School | Mohawk Trails Elementary School |
| Property Attached Y/N | No |
| Middle/Junior High School | Clay Middle School |
| Builder Name | David Weekley Homes |
| Standard Status | Active |
| Tax Lot | 133 |
| Virtual Tour | https://app.showingtimeplus.com/pro/workspaces/LwYf1rIiRUWsgouFxHEPBA/clients/MYG6cZO1Tj2a4pLOR4LKuQ/listing/3dContent |
| Legal Description | Acreage .04,Section 31,Township 18,Range 4,Gramercy West,Section 2,Lot 133 |
Interior Features
| Interior Amenities | Attic Access,High Ceilings,Kitchen Island,Smart Thermostat,Walk-In Closet(s) |
|---|---|
| Basement (Y/N) | No |
| Half Baths | 1 |
| Laundry Features | Upper Level |
| Total Bedrooms | 2 |
| Main Level Bedrooms | 1 |
| LivingAreaSource | Builder |
| Total Baths | 3 |
Exterior Features
| Exterior Amenities | Balcony |
|---|---|
| Parking Features | Attached |
| Water Source | Public |
| Foundation Details | Poured Concrete,Slab |
| Building Area Total | 1659 |
| Lot Size Acres | 0.04 |
| Other Equipment | Smoke Alarm |
| Horse Amenities | None |
Amenities
- Foreclosure
- Views
- Short Sale
- New Construction
- Adult 55+
- Lease To Own
- No HOA Fees
- Furnished
- Primary On Main
- Air Conditioning
- Seller Finance
- Green
- Fixer Upper
- Horse
- Golf
- Fireplace
- Deck
- Garage
- Basement
- Pool
Property vs Single Family Average in 46032
Price
Taxes
Year Built
Visits
 MIBOR REALTOR® Association All information deemed reliable but not guaranteed. All properties are subject to prior sale, change or withdrawal. Neither listing broker(s) or information provider(s) shall be responsible for any typographical errors, misinformation, misprints and shall be held totally harmless. Listing(s) information is provided for consumer's personal, non-commercial use and may not be used for any purpose other than to identify prospective properties consumers may be interested in purchasing. The data relating to real estate for sale on this website comes in part from the Internet Data Exchange program of the Multiple Listing Service. Real estate listings held by brokerage firms other than eXp Realty in Metropolitan Indianapolis may be marked with the Internet Data Exchange logo and detailed information about those properties will include the name of the listing broker(s) when required by the MLS. Copyright ©2026 All rights reserved.
Last Updated: August 19, 2026 6:28 PM UTC
MIBOR REALTOR® Association All information deemed reliable but not guaranteed. All properties are subject to prior sale, change or withdrawal. Neither listing broker(s) or information provider(s) shall be responsible for any typographical errors, misinformation, misprints and shall be held totally harmless. Listing(s) information is provided for consumer's personal, non-commercial use and may not be used for any purpose other than to identify prospective properties consumers may be interested in purchasing. The data relating to real estate for sale on this website comes in part from the Internet Data Exchange program of the Multiple Listing Service. Real estate listings held by brokerage firms other than eXp Realty in Metropolitan Indianapolis may be marked with the Internet Data Exchange logo and detailed information about those properties will include the name of the listing broker(s) when required by the MLS. Copyright ©2026 All rights reserved.
Last Updated: August 19, 2026 6:28 PM UTC
 IDX information is provided exclusively for consumers personal, non-commercial use and may not be used for any purpose other than to identify prospective properties consumers may be interested in purchasing. Data is deemed reliable but is not guaranteed accurate by the MLS. IDX information is provided by the Indiana Regional MLS.
Information last updated on August 19, 2026 6:40 PM UTC
IDX information is provided exclusively for consumers personal, non-commercial use and may not be used for any purpose other than to identify prospective properties consumers may be interested in purchasing. Data is deemed reliable but is not guaranteed accurate by the MLS. IDX information is provided by the Indiana Regional MLS.
Information last updated on August 19, 2026 6:40 PM UTC
 The content relating to real estate for sale and/or lease on this Web site comes in part from
the Internet Data eXchange ("IDX") program of the Northwest Indiana REALTORS® Association Multiple Listing Service ("NIRA MLS"). and is communicated verbatim, without change, as filed by its members. This information is being provided for the consumers' personal, noncommercial use and may not be used for any other purpose other than to identify prospective properties consumers may be interested in purchasing
The content relating to real estate for sale and/or lease on this Web site comes in part from
the Internet Data eXchange ("IDX") program of the Northwest Indiana REALTORS® Association Multiple Listing Service ("NIRA MLS"). and is communicated verbatim, without change, as filed by its members. This information is being provided for the consumers' personal, noncommercial use and may not be used for any other purpose other than to identify prospective properties consumers may be interested in purchasing
