
Price Reduction - Views










































Address
5715 Sunset Lane, Indianapolis, IN
Price
$ 3,995,000
Property Attributes
- MLS#22061512
- TypeSingle Family
- Listing Status Active
- CountyMARION
- CityIndianapolis
- AreaWashington
- NeighborhoodCrows Nest
- Zip46228
- StyleColonial
- Year Built1957
- Taxes$ 35698
- Price$ 3,995,000
- Bedrooms6
- Full Bathrooms6
- Half Bathrooms1
- Sqr Footage11870
- Lot Size1.89 Acres
Data Source:
MIBOR Broker Listing Cooperative
Property Description
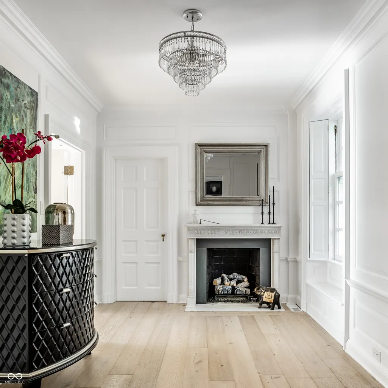
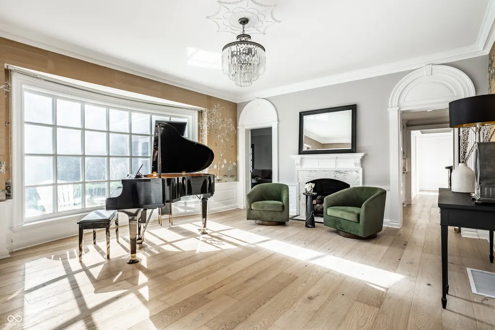
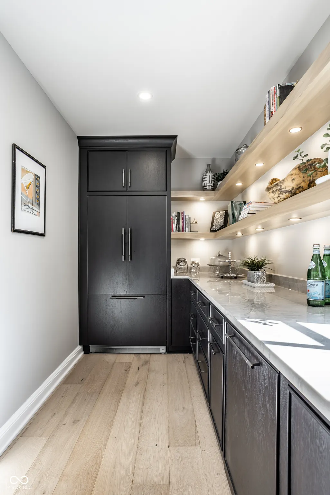
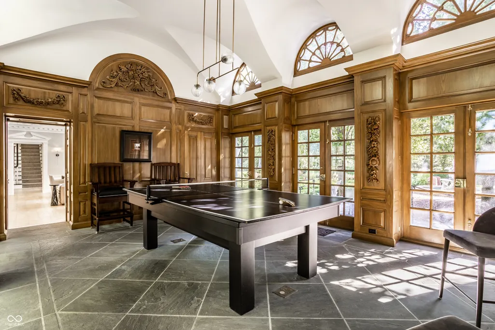
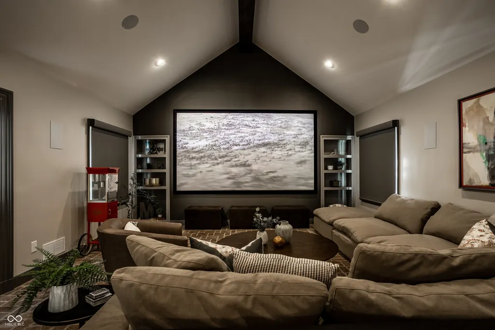
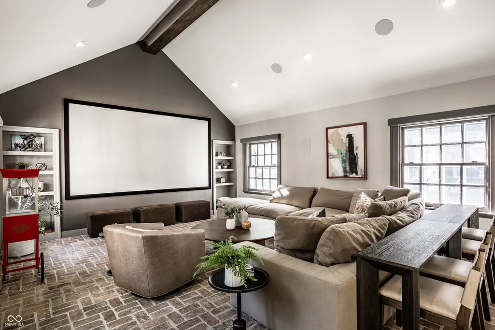
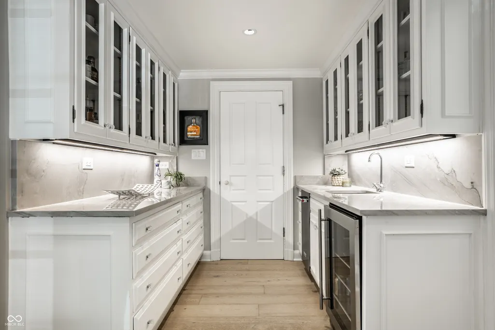
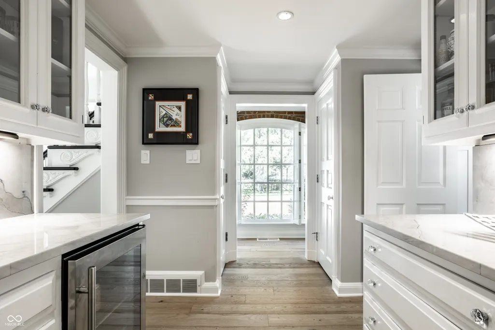
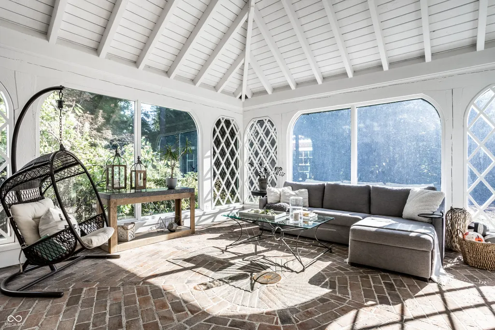
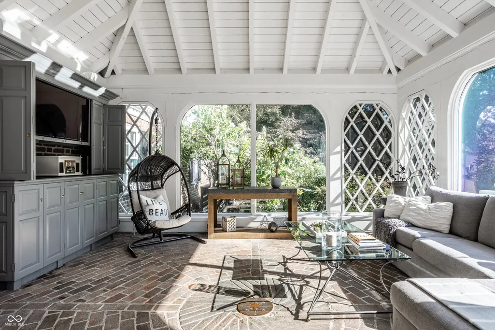
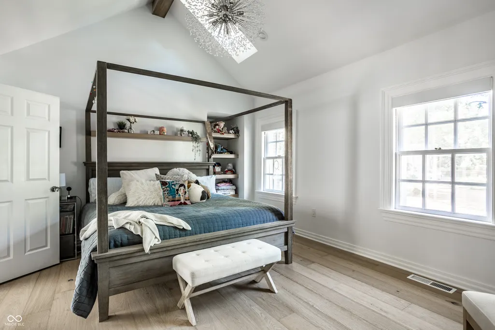
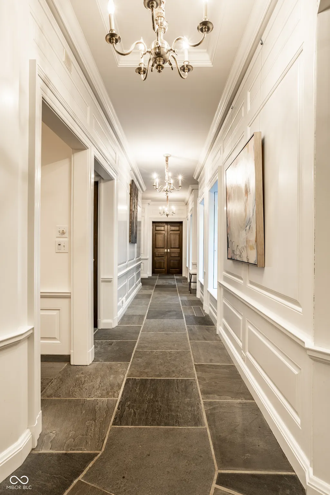
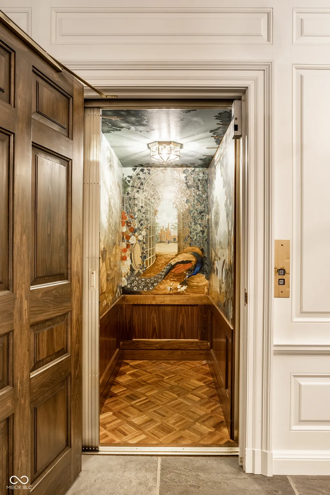
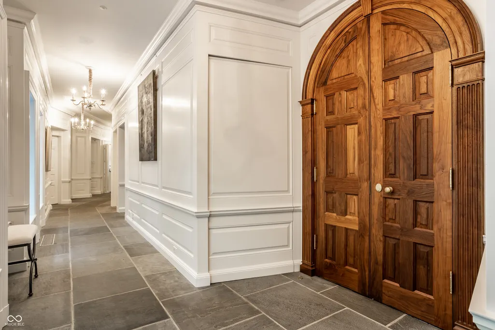
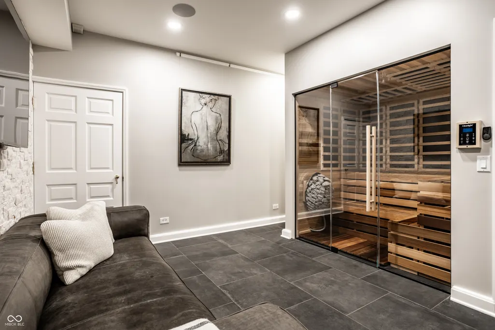
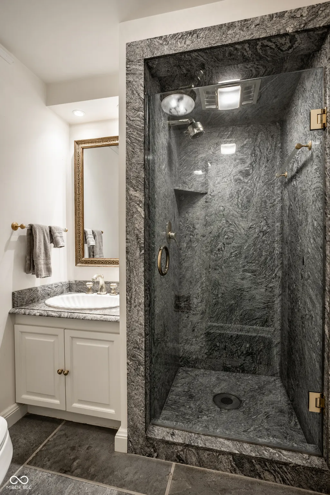
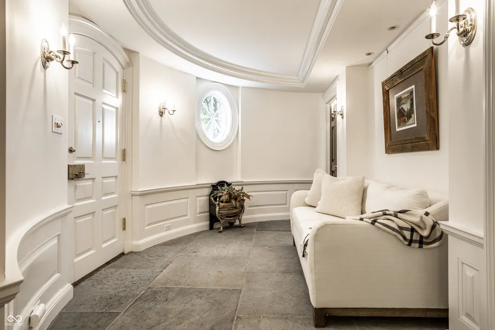
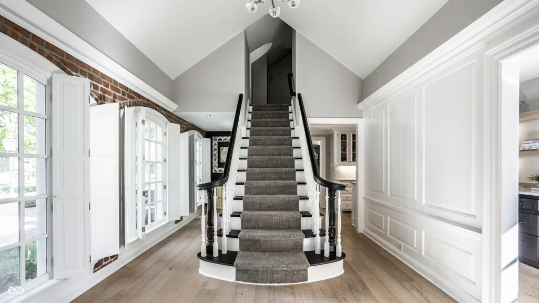
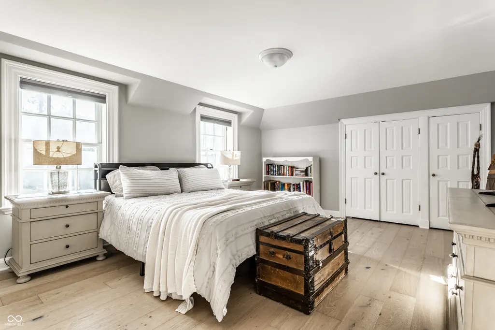
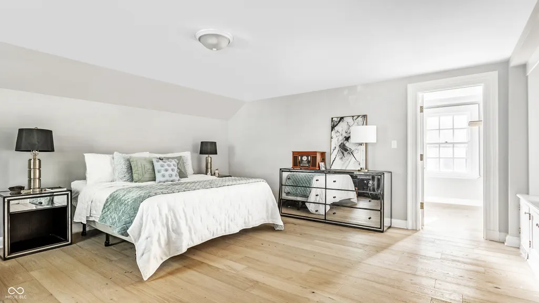
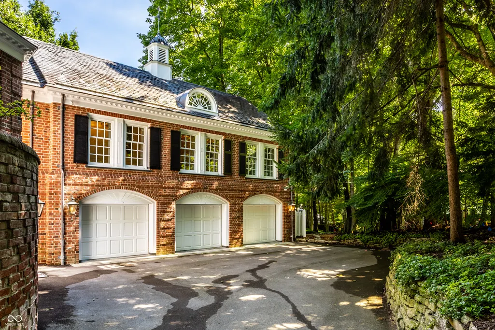
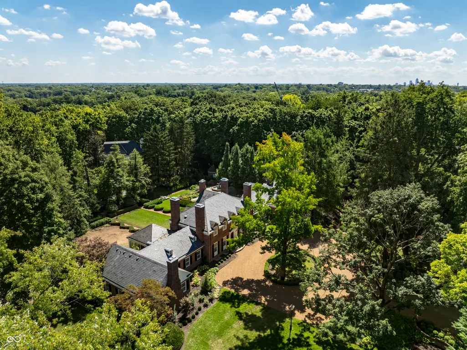
5715 Sunset Lane presents an extraordinary opportunity on one of Indianapolis' most private and prestigious streets. Reminiscent of classic Colonial Williamsburg, this iconic Georgian Colonial was originally envisioned by renowned architect Warren Rindge and carries an elite legacy. Built in 1957 by the family behind Wonder Bread it was later expanded by former Eli Lilly & Co. CEO, Richard Wood and recently underwent a meticulous, comprehensive renovation seamlessly blending timeless craftsmanship with sophisticated modern luxury. The heart of the home features an open, seamless entertaining space anchored by a custom kitchen with Fahrenbacher cabinetry, a Thermador appliance suite, and exquisite quartzite counters. Indulge in a reimagined primary suite with vaulted ceilings and a spa-inspired bath with heated floors. State-of-the-art upgrades include a wellness room with hybrid sauna, media room, Control4 automation, Sonos sound, and 5 new furnaces and 6 updated fireplaces and chimneys. The legendary South Wing, designed by celebrated cultural landmark architect Jonathan Hess and built by premier commercial contractor Wilhelm, introduces a light-filled tea room with a new copper dome, private offices, and elevator access. The hand-carved woodwork in the Loggia by master artisan P.K. Smith beautifully emulates the style of English master carver Grinling Gibbons. Expansive windows frame breathtaking views of museum-quality grounds officially recognized in the Smithsonian Institute's Gardens of America, complete with an iconic central fountain. A rare, once-in-a-generation masterpiece of history, unparalleled craftsmanship, and modern lifestyle refinement. Welcome home to Sunset Lane.
| Price History | |
|---|---|
| 9/8/2025 | Listed $5,250,000 |
| 11/15/2025 | 6$4,950,000 |
| 3/19/2026 | 5$4,750,000 |
| 4/10/2026 | 6$4,500,000 |
| 6/2/2026 | 7$4,195,000 |
| 8/6/2026 | 5$3,995,000 |
General Features
| Heating | Zoned,Natural Gas |
|---|---|
| Cooling | Central Air |
| Possession | Negotiable |
| Appliances | Dishwasher,Dryer,Electric Water Heater,Disposal,Exhaust Fan,Microwave,Gas Oven,Range Hood,Refrigerator,Bar Fridge,Free-Standing Freezer,Ice Maker,Washer,Water Heater,Water Softener Owned,Wine Cooler |
| Garage Spaces | 3 |
| Patio/Porch Features | Glass Enclosed,Patio |
| Architectural Style | Colonial |
| Security Features | 24 Hour Security,Fire Sprinkler System |
| Construction Materials | Brick |
| Year Built | 1957 |
| Township | Washington |
| Levels | Two |
| Property Subtype | Single Family Residence |
| Tax Year | 2024 |
| County | Marion |
| New Construction | No |
| Property Type | Residential |
| HOA | No |
| Subdivision Name | Crows Nest |
| Facing Direction | West |
| Garage Y/N | Yes |
| Total Rooms | 20 |
| Full Baths | 6 |
| Status | Active |
| Directions | GPS Friendly |
| City | Indianapolis |
| High School District | MSD Washington Township |
| MLS Area | 4903 - Marion - Washington |
| Lot Size Square Feet | 82328 |
| Property Attached Y/N | No |
| Property Condition | Updated/Remodeled |
| Additional Parcels Y/N | No |
| Standard Status | Active |
| Tax Lot | 49-06-02-100-021.000-805 |
| Virtual Tour | https://www.youtube.com/watch?v=ri1WRCOlycg |
| Legal Description | 258Ft Wl 247.42Ft Sl Irr Nw N & El Beg In Sel Ofsunset Ave 978.95Ft N Of Sw Cor Se1/4 S2 T16 R31.89Ac |
Interior Features
| Interior Amenities | Bath Sinks Double Main,Built-in Features,Cathedral Ceiling(s),Ceiling Vaulted,Kitchen Island,Elevator,Entrance Foyer,Hardwood Floors,Eat-in Kitchen,Pantry,Sauna,Walk-In Closet(s),Wet Bar |
|---|---|
| Basement | Ceiling - 9+ feet,Partially Finished |
| Total Fireplaces | 6 |
| Fireplace Features | Library,Dining Room,Great Room,Living Room,Primary Bedroom |
| Basement (Y/N) | Yes |
| Half Baths | 1 |
| Laundry Features | Laundry Closet,In Basement |
| Total Bedrooms | 6 |
| Below Grade Finished Area | 1352 |
| Main Level Bedrooms | 3 |
| LivingAreaSource | Assessor |
| Total Baths | 7 |
Exterior Features
| Exterior Amenities | Sprinkler System,Water Feature Fountain |
|---|---|
| Parking Features | Attached,Asphalt,Gravel,Electric Vehicle Service Equipment (EVSE),Garage Door Opener,Guest |
| Lot Features | Mature Trees,Trees-Small (Under 20 Ft) |
| Water Source | Public |
| Foundation Details | Block |
| Building Area Total | 11870 |
| Lot Size Acres | 1.89 |
| Other Equipment | Call Listing Agent,Generator,Home Theater,Irrigation Equipment,Security System |
| Horse Amenities | None |
Amenities
- Foreclosure
- Views
- Short Sale
- New Construction
- Adult 55+
- Lease To Own
- No HOA Fees
- Furnished
- Primary On Main
- Air Conditioning
- Seller Finance
- Green
- Fixer Upper
- Horse
- Golf
- Fireplace
- Deck
- Garage
- Basement
- Pool
Property vs Single Family Average in 46228
Price
Taxes
Year Built
Visits
In The Neighborhood
Reduced
Indianapolis
$ 1,290,000
- Type
- Single Family
Listed by Jeremy Duling of White Stag Realty, LLC
 MIBOR REALTOR® Association All information deemed reliable but not guaranteed. All properties are subject to prior sale, change or withdrawal. Neither listing broker(s) or information provider(s) shall be responsible for any typographical errors, misinformation, misprints and shall be held totally harmless. Listing(s) information is provided for consumer's personal, non-commercial use and may not be used for any purpose other than to identify prospective properties consumers may be interested in purchasing. The data relating to real estate for sale on this website comes in part from the Internet Data Exchange program of the Multiple Listing Service. Real estate listings held by brokerage firms other than eXp Realty in Metropolitan Indianapolis may be marked with the Internet Data Exchange logo and detailed information about those properties will include the name of the listing broker(s) when required by the MLS. Copyright ©2026 All rights reserved.
Last Updated: August 19, 2026 6:28 PM UTC
MIBOR REALTOR® Association All information deemed reliable but not guaranteed. All properties are subject to prior sale, change or withdrawal. Neither listing broker(s) or information provider(s) shall be responsible for any typographical errors, misinformation, misprints and shall be held totally harmless. Listing(s) information is provided for consumer's personal, non-commercial use and may not be used for any purpose other than to identify prospective properties consumers may be interested in purchasing. The data relating to real estate for sale on this website comes in part from the Internet Data Exchange program of the Multiple Listing Service. Real estate listings held by brokerage firms other than eXp Realty in Metropolitan Indianapolis may be marked with the Internet Data Exchange logo and detailed information about those properties will include the name of the listing broker(s) when required by the MLS. Copyright ©2026 All rights reserved.
Last Updated: August 19, 2026 6:28 PM UTC
 IDX information is provided exclusively for consumers personal, non-commercial use and may not be used for any purpose other than to identify prospective properties consumers may be interested in purchasing. Data is deemed reliable but is not guaranteed accurate by the MLS. IDX information is provided by the Indiana Regional MLS.
Information last updated on August 19, 2026 6:40 PM UTC
IDX information is provided exclusively for consumers personal, non-commercial use and may not be used for any purpose other than to identify prospective properties consumers may be interested in purchasing. Data is deemed reliable but is not guaranteed accurate by the MLS. IDX information is provided by the Indiana Regional MLS.
Information last updated on August 19, 2026 6:40 PM UTC
 The content relating to real estate for sale and/or lease on this Web site comes in part from
the Internet Data eXchange ("IDX") program of the Northwest Indiana REALTORS® Association Multiple Listing Service ("NIRA MLS"). and is communicated verbatim, without change, as filed by its members. This information is being provided for the consumers' personal, noncommercial use and may not be used for any other purpose other than to identify prospective properties consumers may be interested in purchasing
The content relating to real estate for sale and/or lease on this Web site comes in part from
the Internet Data eXchange ("IDX") program of the Northwest Indiana REALTORS® Association Multiple Listing Service ("NIRA MLS"). and is communicated verbatim, without change, as filed by its members. This information is being provided for the consumers' personal, noncommercial use and may not be used for any other purpose other than to identify prospective properties consumers may be interested in purchasing
