
Adult 55+


Address
1226 Arlington Drive, Greenfield, IN
Price
$ 235,000
Property Attributes
- MLS#22066557
- TypeSingle Family
- Listing Status Active
- CountyHANCOCK
- CityGreenfield
- AreaCenter
- NeighborhoodMckenzie Place
- Zip46140
- StyleTraditional
- Year Built2020
- Taxes$ 2462
- Price$ 235,000
- Bedrooms3
- Full Bathrooms2
- Half Bathrooms1
- Sqr Footage1807
- Lot Size0.16 Acres
Data Source:
MIBOR Broker Listing Cooperative
Property Description
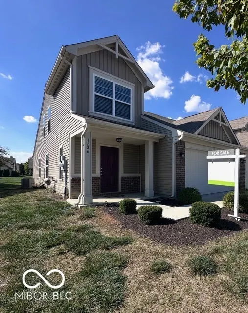
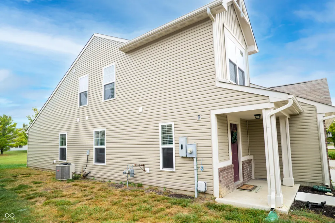
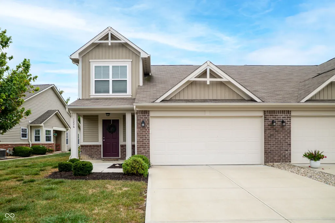
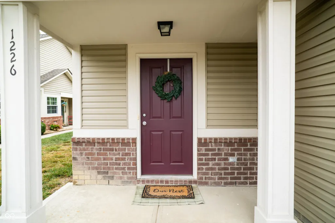
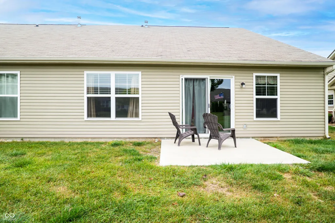
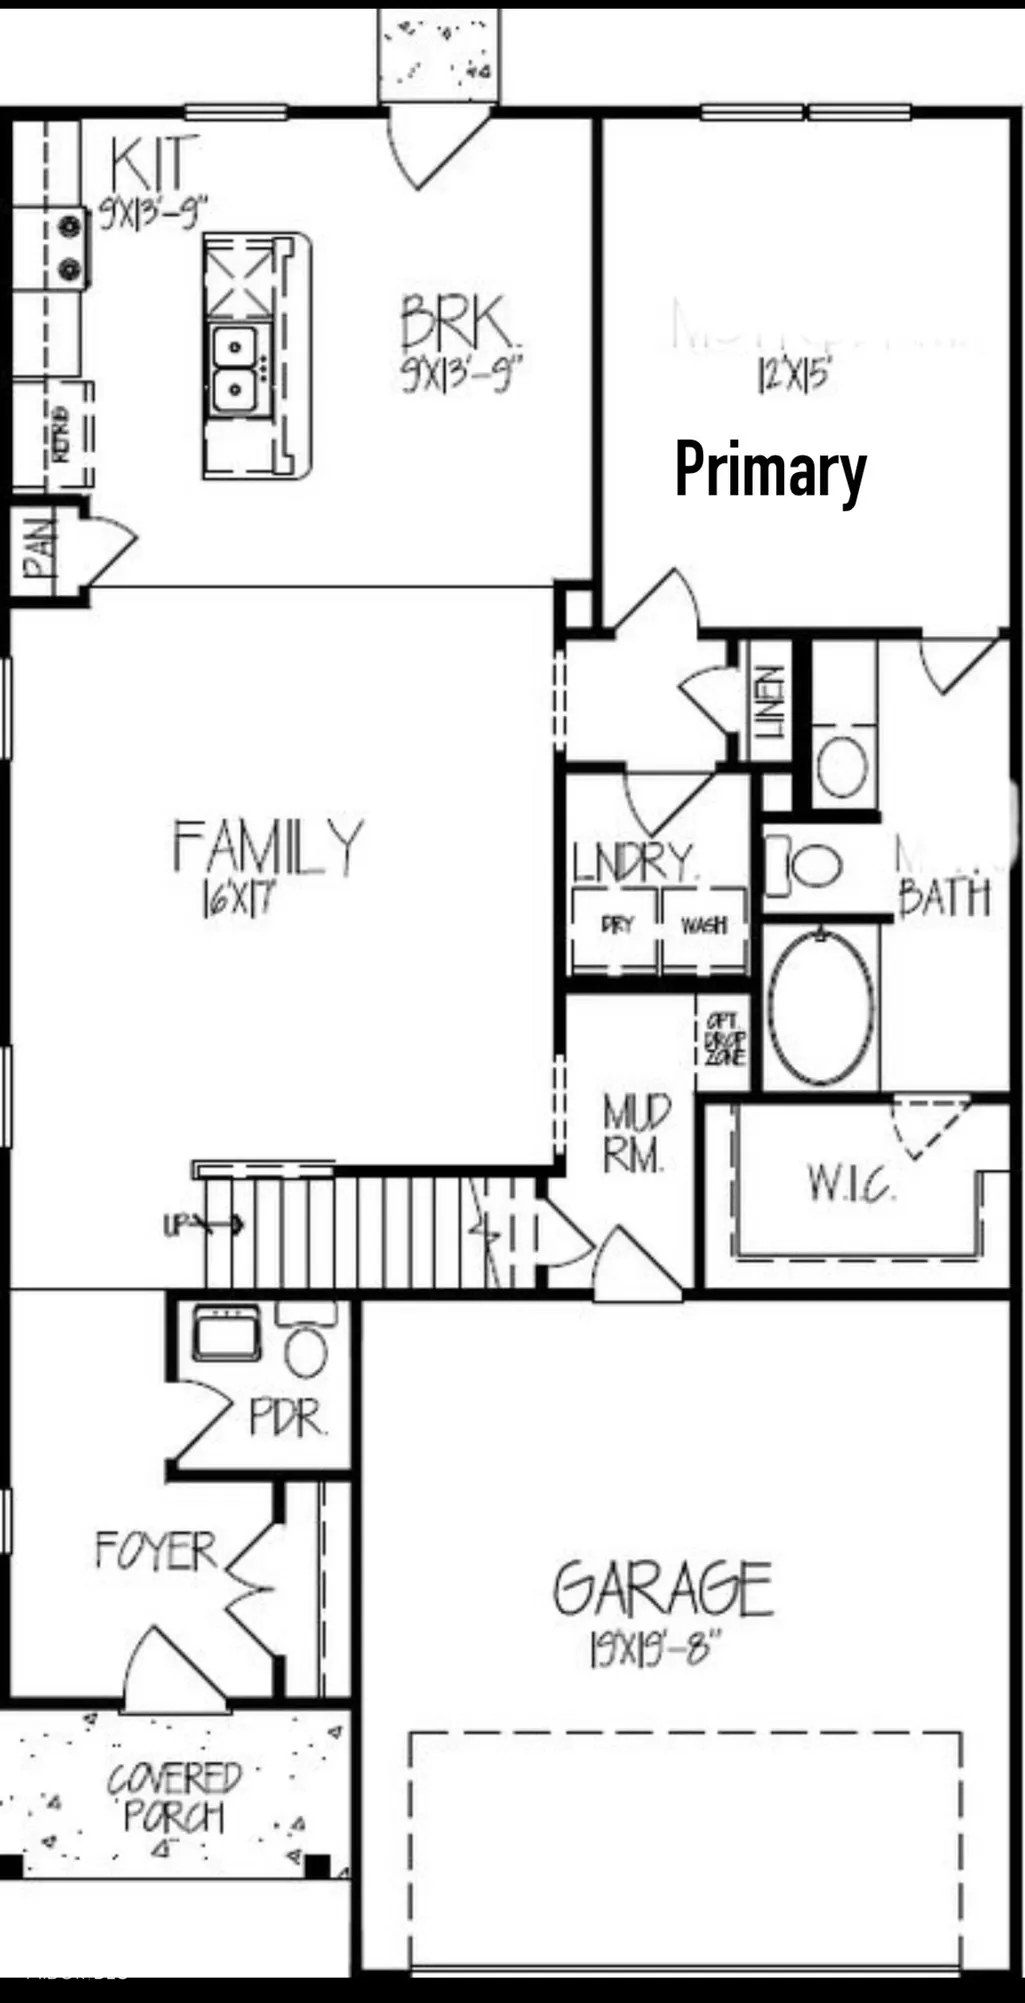
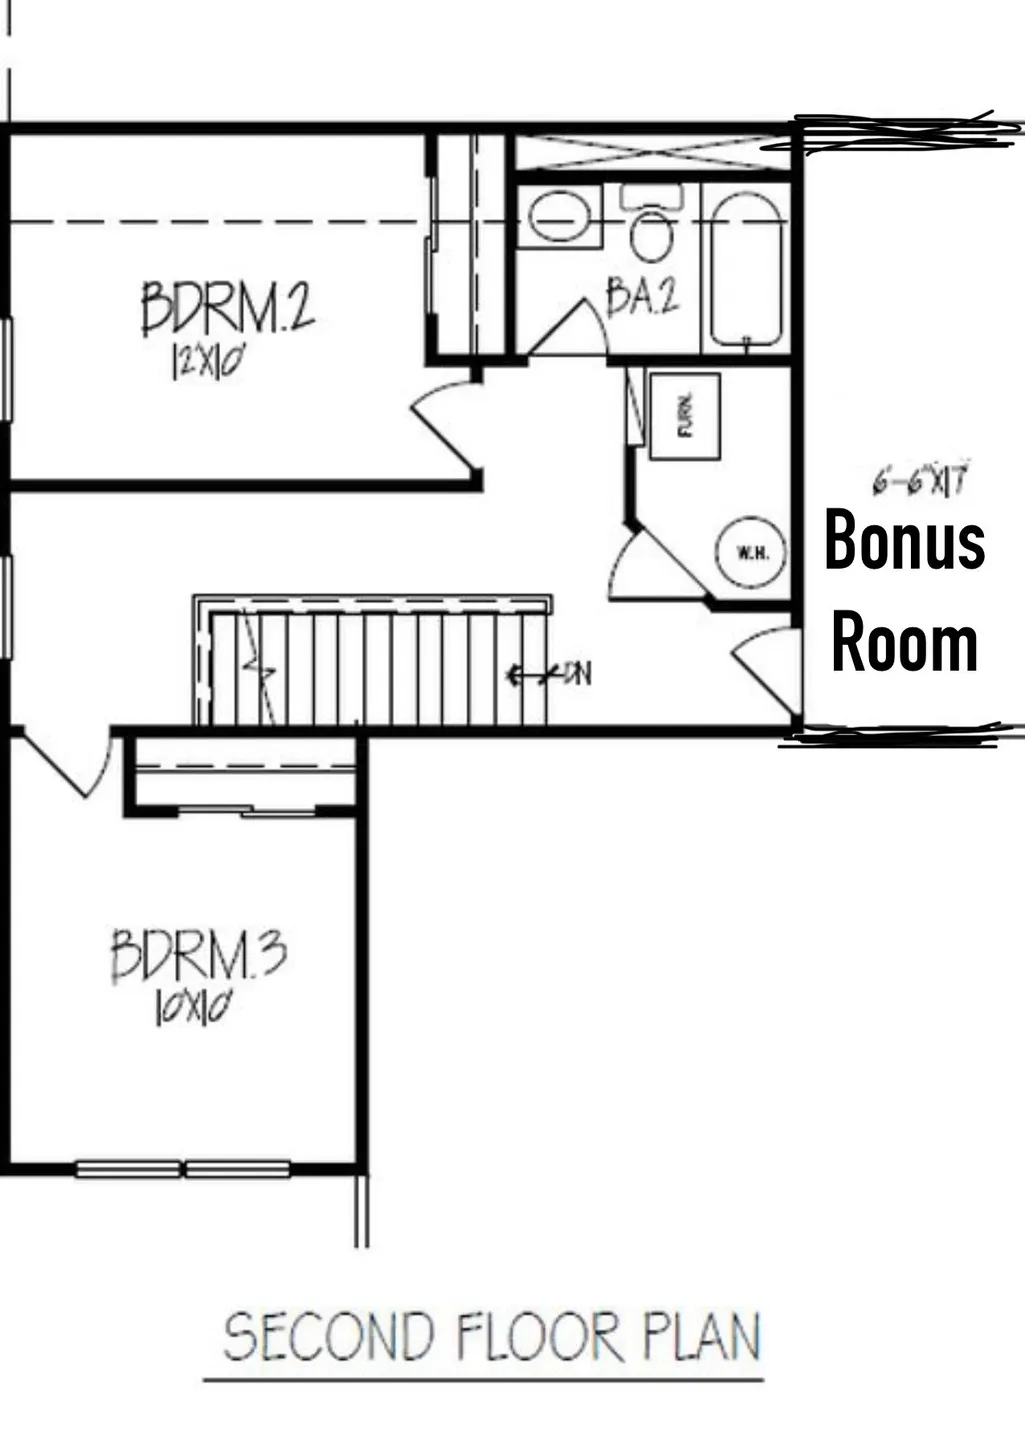
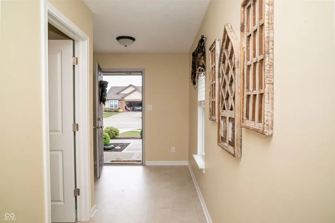
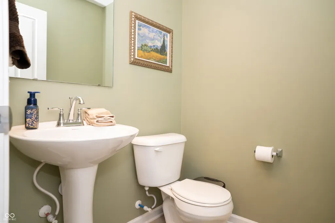
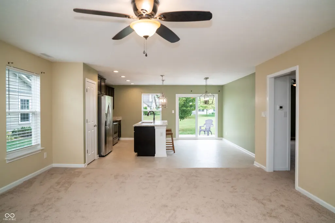
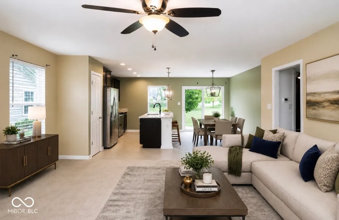
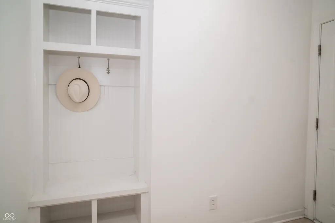
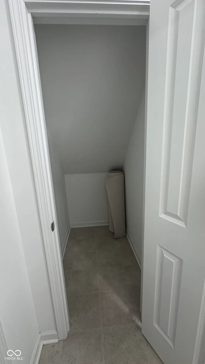
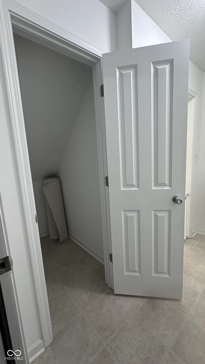
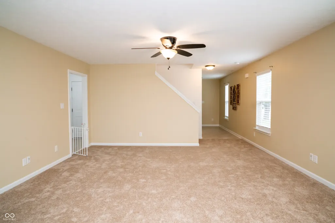
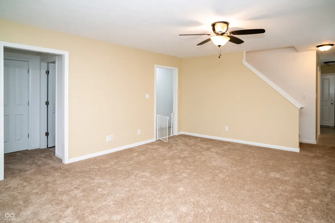
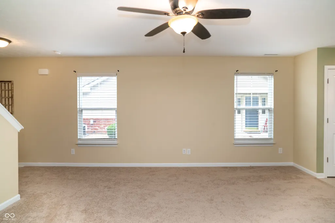
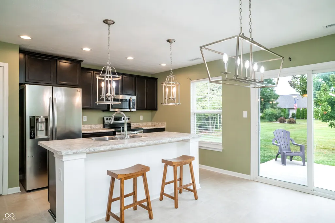
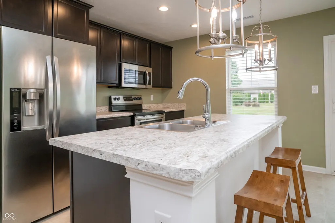
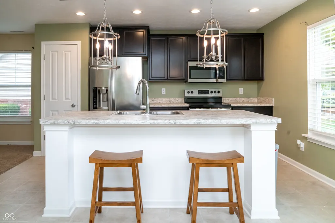
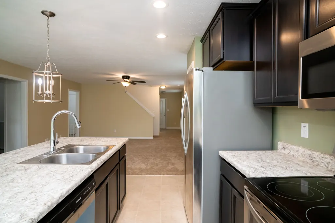
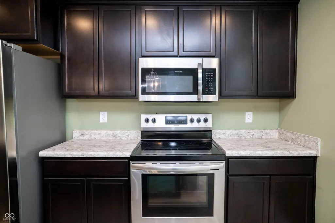
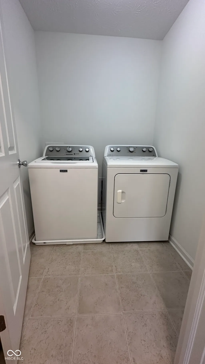
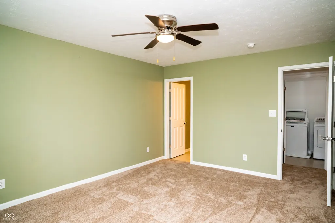
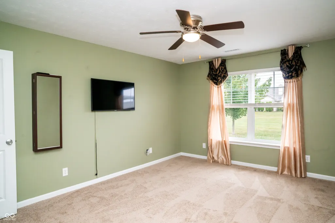
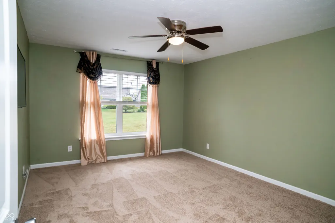
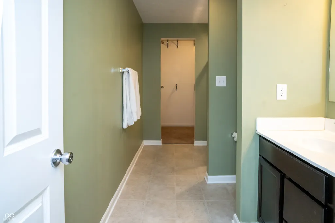
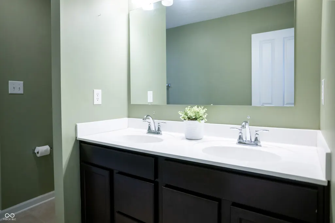
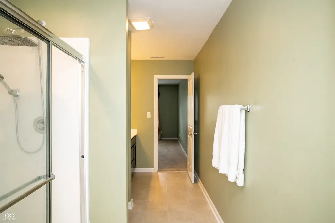
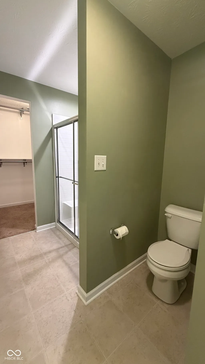
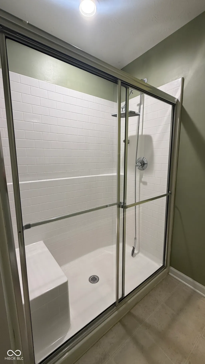
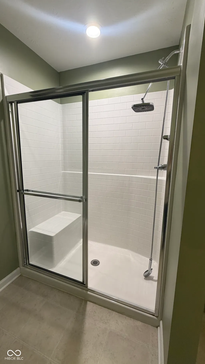
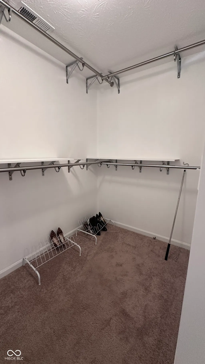
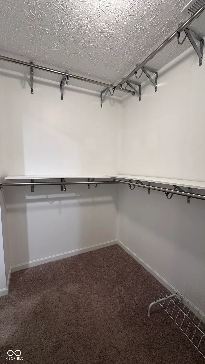
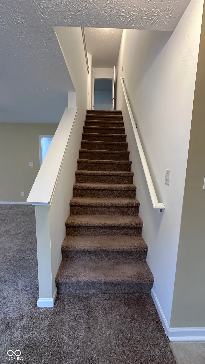
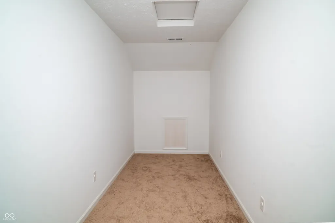
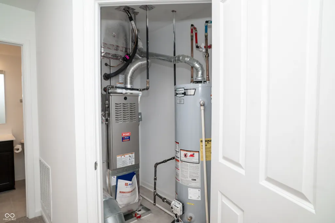
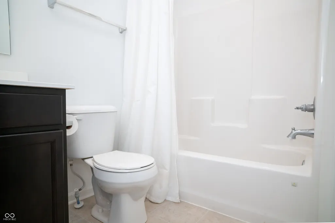
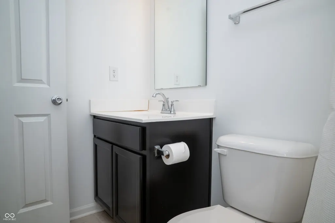
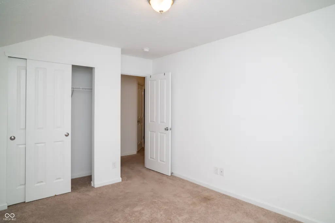
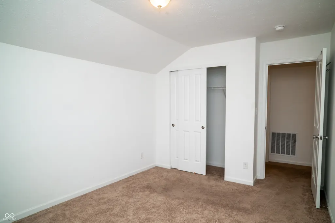
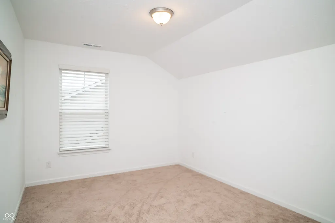
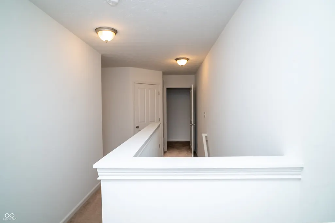
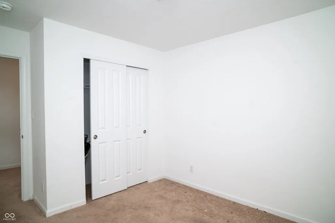
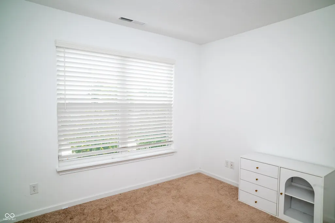
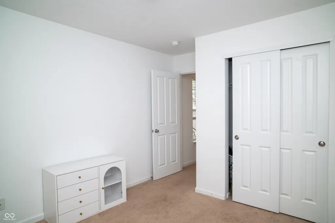
Price improvement with Motivated Seller! Welcome to McKenzie Place-a single family condo community (NOT 55 and OVER community!) Let's make this condo your new home for 2026!! Single, newly married, busy family and no time to take care of basic maintenance? Come see this completely maintenance free, 3 bed/2.5 bath condo with an office/bonus room/flex space built in 2020 with 1807 sq ft, new carpet installed downstairs, new dishwasher, and fresh paint in some rooms. You don't even have to replace the outdoor light bulbs in this place-just move in!! This floorplan is great for entertaining with an open concept. Large front foyer with oversize front coat closet, enters into the cozy family room that flows into the modern kitchen with stainless -steel appliances, pantry, large island with room for seating, and dining area-new light fixtures added. Primary bedroom is on the main level with a large closet-updated with additional hardware/shelves, ensuite bathroom with dual sinks and step-in shower. On the main level as well is the laundry room-washer and dryer stay, large linen closet, half bath, mudroom, and a large storage closet off of the 2-car garage with keyless entry. Upstairs, you will find two additional bedrooms, the second full bathroom, and a finished bonus room/flex space at the top of the stairs that could be used for many things-office, workout room, etc.! Out back, you have a nice patio with a park like setting. Close to everything in town!! This is the only 2 story unit in this community and largest. **Again, all stainless-steel appliances stay, plus the washer and dryer.** Don't wait, schedule your showing today!
| Elementary School | Middle School | High School |
|---|---|---|
| JB Stephens Elementary School | Greenfield Central Junior High Sch | Greenfield-Central High School |
| Price History | |
|---|---|
| 10/5/2025 | Listed $263,700 |
| 11/5/2025 | 2$258,500 |
| 12/28/2025 | 2$253,500 |
| 1/30/2026 | 2$249,900 |
| 3/5/2026 | 2$246,000 |
| 4/4/2026 | 1$245,000 |
| 5/21/2026 | 3$240,000 |
| 7/13/2026 | 3$235,000 |
General Features
| Heating | Natural Gas |
|---|---|
| Cooling | Central Air |
| Utilities | Cable Available,Electricity Connected,Natural Gas Available,Natural Gas Connected,Sep Electric Meter,Sep Gas Meter,Water Connected |
| Possession | Closing |
| Appliances | Dishwasher,Dryer,Disposal,Gas Water Heater,MicroHood,Microwave,Electric Oven,Refrigerator,Washer |
| HOA Fee | 525 |
| Garage Spaces | 2 |
| Patio/Porch Features | Covered,Patio |
| Architectural Style | Traditional |
| Security Features | Security Lights,Smoke Detector(s) |
| Construction Materials | Brick,Vinyl Siding |
| Year Built | 2020 |
| Township | Center |
| Levels | Two |
| Property Subtype | Single Family Residence |
| Tax Year | 2024 |
| Community Features | Curbs,Sidewalks,Street Lights |
| Assoc Fee Paid Per | Quarterly |
| County | Hancock |
| New Construction | No |
| Property Type | Residential |
| Association Amenities | Maintenance Grounds,Snow Removal,Other |
| HOA | Yes |
| Subdivision Name | Mckenzie Place |
| Garage Y/N | Yes |
| Total Rooms | 7 |
| Full Baths | 2 |
| Status | Active |
| Directions | GPS Friendly |
| High School | Greenfield-Central High School |
| City | Greenfield |
| High School District | Greenfield-Central Com Schools |
| MLS Area | 3005 - Hancock - Center |
| Lot Size Square Feet | 7057 |
| Elementary School | JB Stephens Elementary School |
| Property Attached Y/N | Yes |
| Current Financing | Conventional,FHA,VA |
| Middle/Junior High School | Greenfield Central Junior High Sch |
| Additional Parcels Y/N | No |
| Builder Name | Pyatt Builders LLC |
| Standard Status | Active |
| Tax Lot | 30-07-33-301-006.001-009 |
| Legal Description | Mc Kenzie Pl Ph1 L105 |
Interior Features
| Interior Amenities | Attic Access,Bath Sinks Double Main,High Ceilings,Kitchen Island,Entrance Foyer,Paddle Fan,Hi-Speed Internet Availbl,Eat-in Kitchen,Pantry,Smart Thermostat,Walk-In Closet(s),Wood Work Painted |
|---|---|
| Basement (Y/N) | No |
| Half Baths | 1 |
| Laundry Features | In Unit,Main Level |
| Total Bedrooms | 3 |
| Main Level Bedrooms | 1 |
| LivingAreaSource | Assessor |
| Total Baths | 3 |
Exterior Features
| Exterior Amenities | Lighting |
|---|---|
| Parking Features | Attached |
| Lot Features | Curbs,Sidewalks,Street Lights,Suburb,Mature Trees |
| Water Source | Public |
| Foundation Details | Slab |
| Spa | No |
| Building Area Total | 1807 |
| Lot Size Acres | 0.16 |
| Waterfront Y/N | No |
| Horse Amenities | None |
Amenities
- Foreclosure
- Views
- Short Sale
- New Construction
- Adult 55+
- Lease To Own
- No HOA Fees
- Furnished
- Primary On Main
- Air Conditioning
- Seller Finance
- Green
- Fixer Upper
- Horse
- Golf
- Fireplace
- Deck
- Garage
- Basement
- Pool
Property vs Single Family Average in 46140
Price
Taxes
Year Built
Visits
 MIBOR REALTOR® Association All information deemed reliable but not guaranteed. All properties are subject to prior sale, change or withdrawal. Neither listing broker(s) or information provider(s) shall be responsible for any typographical errors, misinformation, misprints and shall be held totally harmless. Listing(s) information is provided for consumer's personal, non-commercial use and may not be used for any purpose other than to identify prospective properties consumers may be interested in purchasing. The data relating to real estate for sale on this website comes in part from the Internet Data Exchange program of the Multiple Listing Service. Real estate listings held by brokerage firms other than eXp Realty in Metropolitan Indianapolis may be marked with the Internet Data Exchange logo and detailed information about those properties will include the name of the listing broker(s) when required by the MLS. Copyright ©2026 All rights reserved.
Last Updated: August 19, 2026 6:28 PM UTC
MIBOR REALTOR® Association All information deemed reliable but not guaranteed. All properties are subject to prior sale, change or withdrawal. Neither listing broker(s) or information provider(s) shall be responsible for any typographical errors, misinformation, misprints and shall be held totally harmless. Listing(s) information is provided for consumer's personal, non-commercial use and may not be used for any purpose other than to identify prospective properties consumers may be interested in purchasing. The data relating to real estate for sale on this website comes in part from the Internet Data Exchange program of the Multiple Listing Service. Real estate listings held by brokerage firms other than eXp Realty in Metropolitan Indianapolis may be marked with the Internet Data Exchange logo and detailed information about those properties will include the name of the listing broker(s) when required by the MLS. Copyright ©2026 All rights reserved.
Last Updated: August 19, 2026 6:28 PM UTC
 IDX information is provided exclusively for consumers personal, non-commercial use and may not be used for any purpose other than to identify prospective properties consumers may be interested in purchasing. Data is deemed reliable but is not guaranteed accurate by the MLS. IDX information is provided by the Indiana Regional MLS.
Information last updated on August 19, 2026 6:40 PM UTC
IDX information is provided exclusively for consumers personal, non-commercial use and may not be used for any purpose other than to identify prospective properties consumers may be interested in purchasing. Data is deemed reliable but is not guaranteed accurate by the MLS. IDX information is provided by the Indiana Regional MLS.
Information last updated on August 19, 2026 6:40 PM UTC
 The content relating to real estate for sale and/or lease on this Web site comes in part from
the Internet Data eXchange ("IDX") program of the Northwest Indiana REALTORS® Association Multiple Listing Service ("NIRA MLS"). and is communicated verbatim, without change, as filed by its members. This information is being provided for the consumers' personal, noncommercial use and may not be used for any other purpose other than to identify prospective properties consumers may be interested in purchasing
The content relating to real estate for sale and/or lease on this Web site comes in part from
the Internet Data eXchange ("IDX") program of the Northwest Indiana REALTORS® Association Multiple Listing Service ("NIRA MLS"). and is communicated verbatim, without change, as filed by its members. This information is being provided for the consumers' personal, noncommercial use and may not be used for any other purpose other than to identify prospective properties consumers may be interested in purchasing
