
Address
3628 N Pennsylvania Street, Indianapolis, IN
Price
$ 399,000
Property Attributes
- MLS#22072542
- TypeSingle Family
- Listing Status Active
- CountyMARION
- CityIndianapolis
- AreaCenter
- NeighborhoodMapleton-Fall Creek
- Zip46205
- StyleSplit Level
- Year Built1910
- Taxes$ 3752
- Price$ 399,000
- Bedrooms4
- Full Bathrooms2
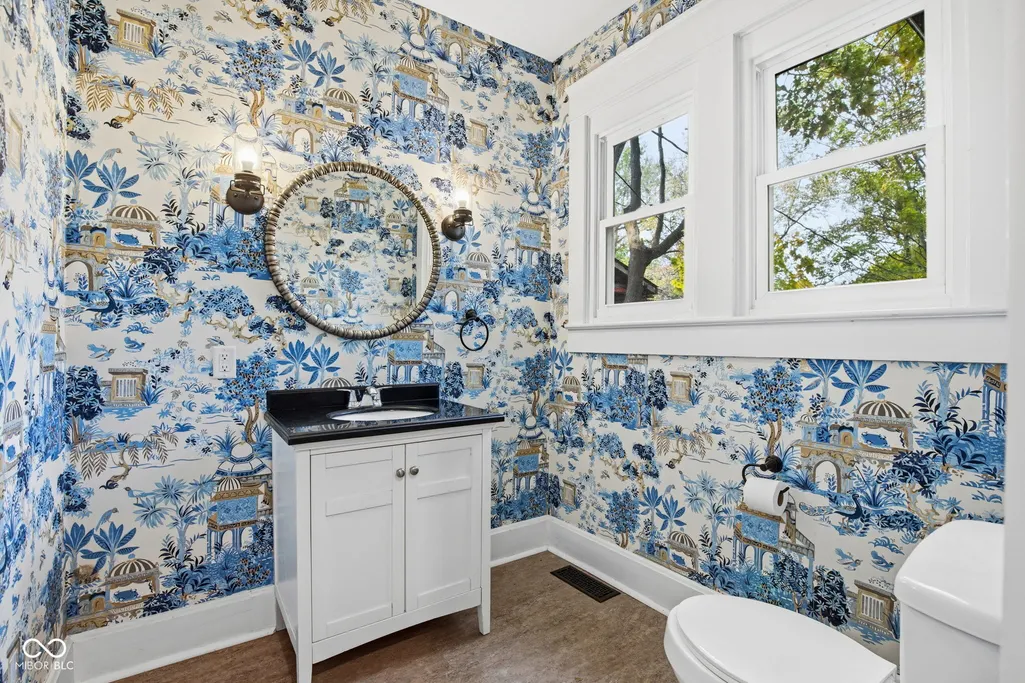
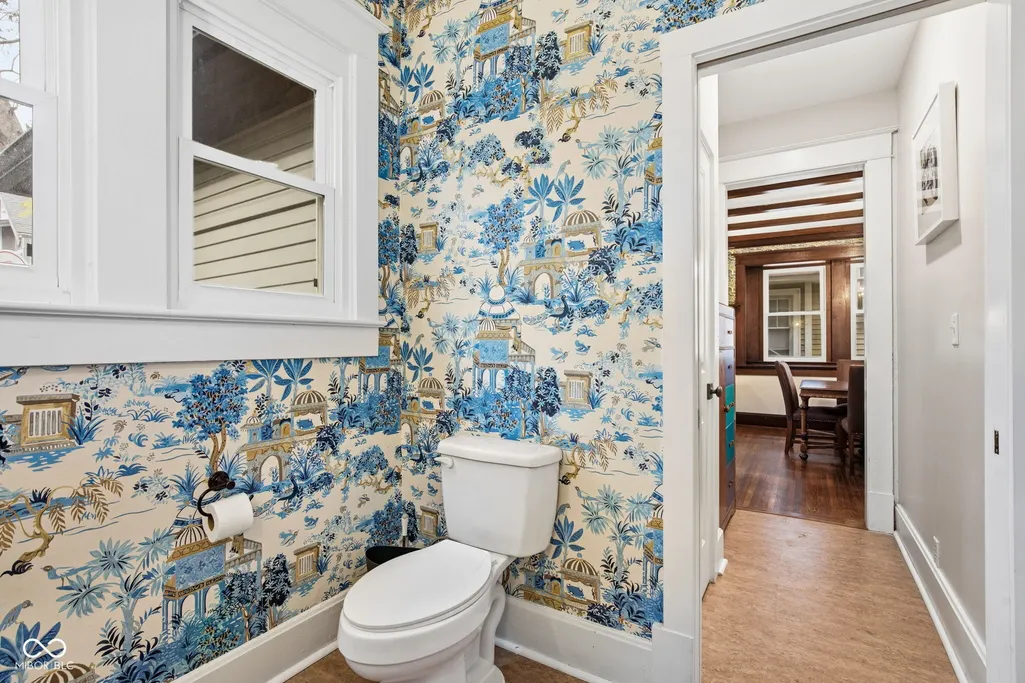
- Half Bathrooms1
- Sqr Footage3257
- Lot Size0.13 Acres
Data Source:
MIBOR Broker Listing Cooperative
Property Description
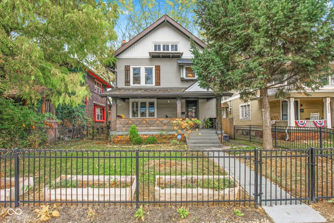
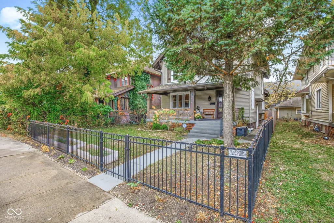
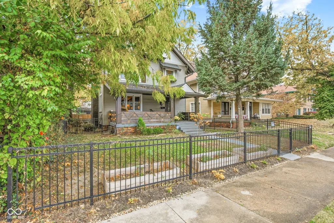
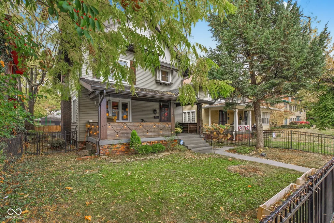
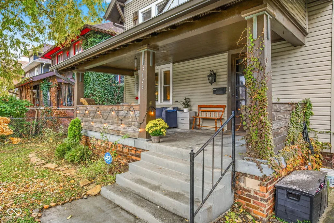
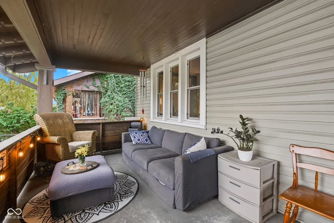
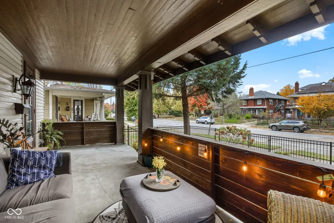
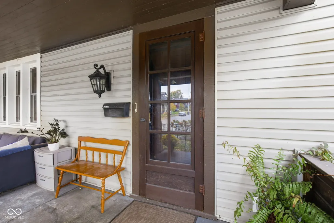
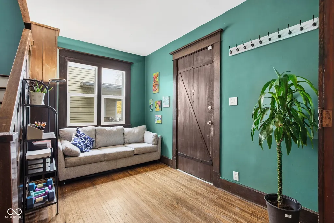
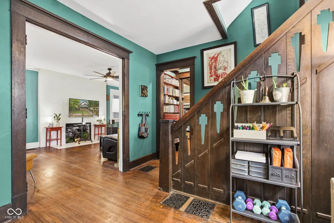
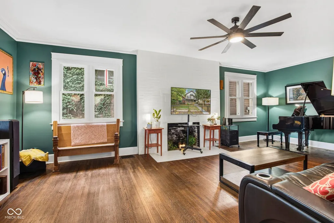
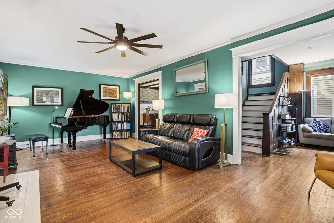
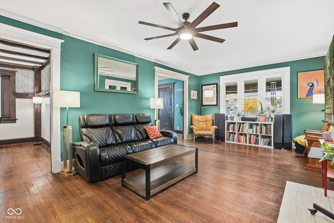
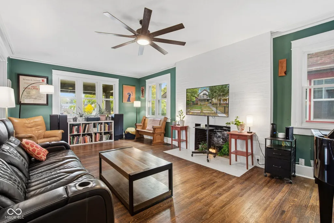
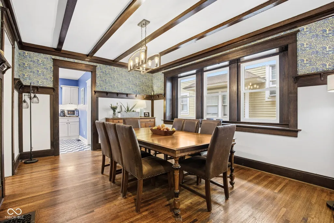
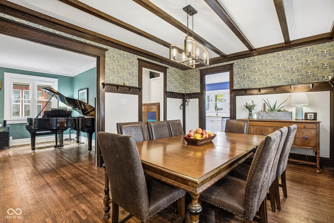
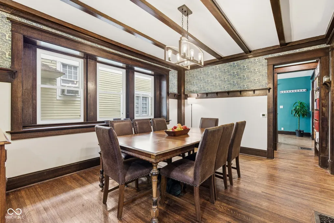
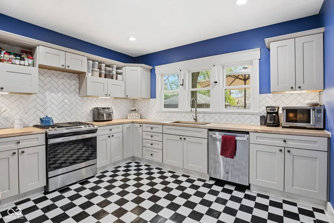
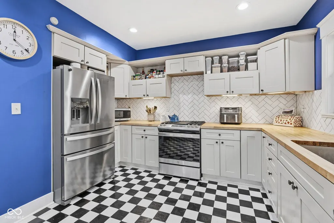

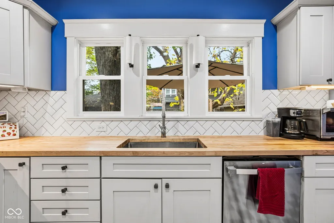
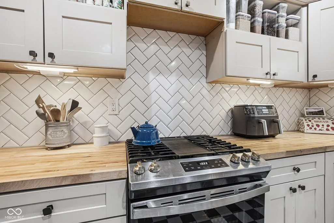
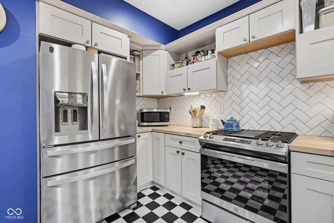

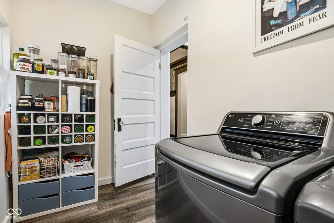
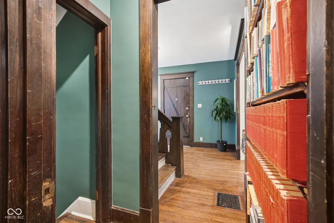
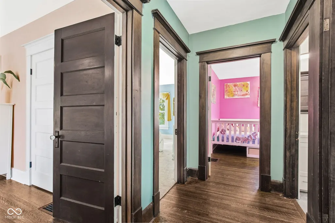
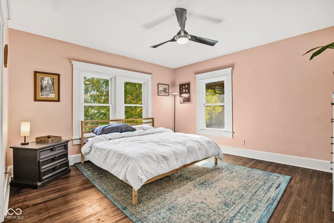
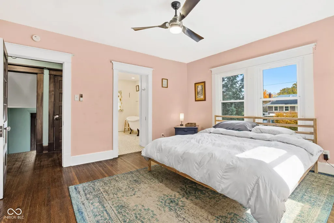
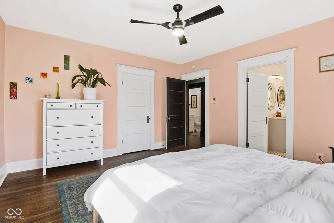
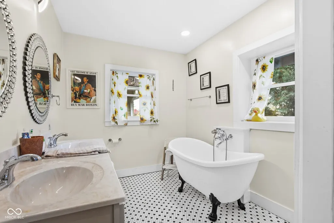
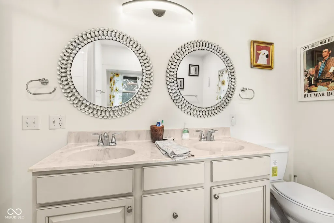
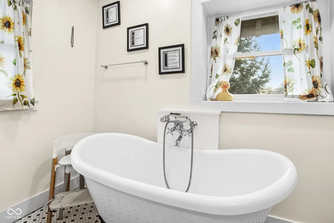
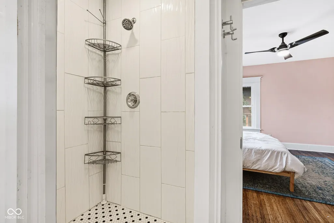
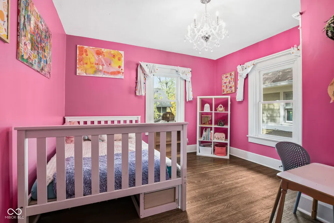
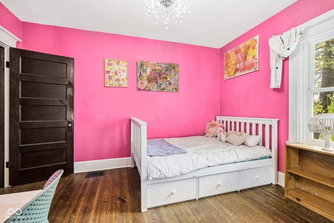
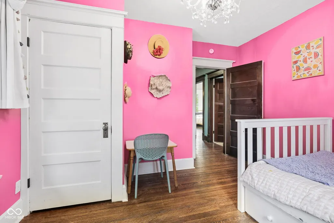
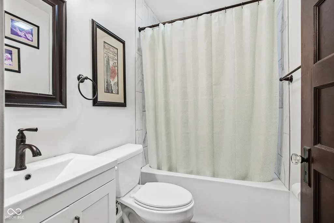
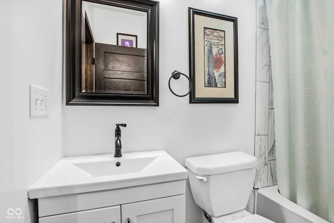
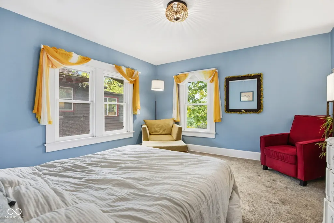
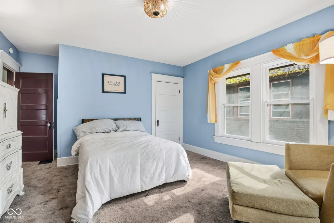
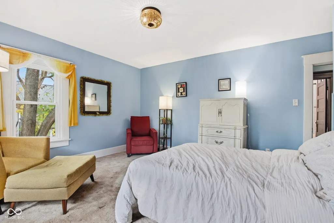
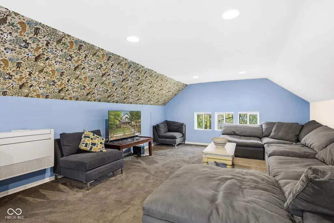
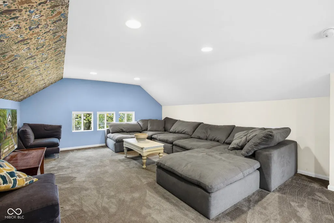
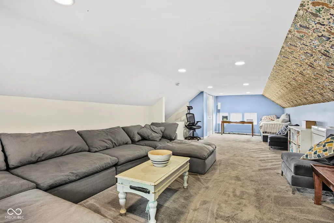
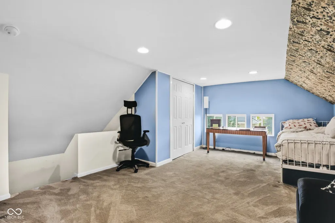
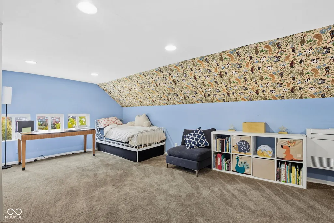
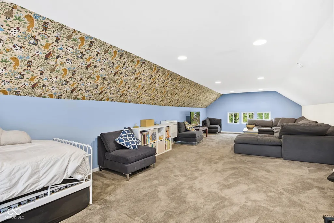
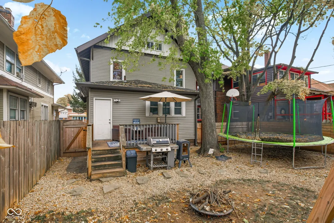
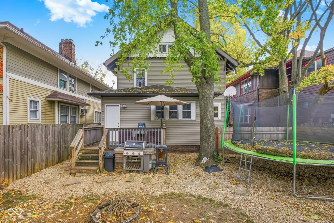
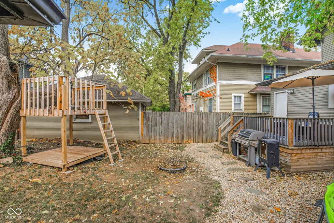
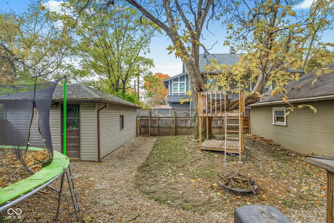
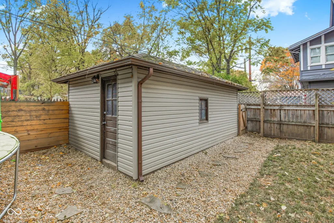
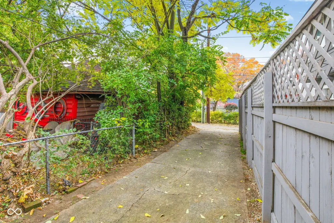
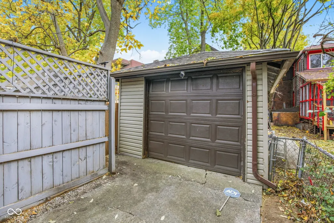
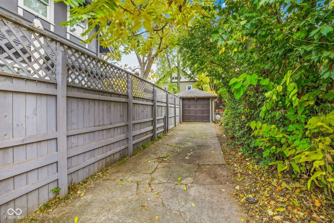
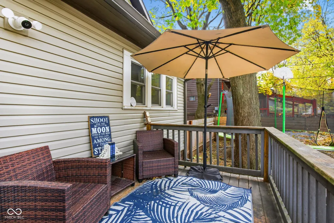
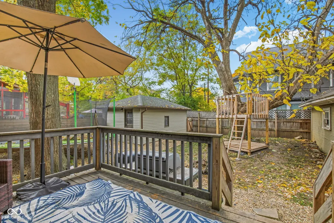
Nestled at 3628 N Pennsylvania ST in Indianapolis, IN, this single-family residence offers a unique opportunity to own a piece of history in great condition. Built in 1910, this attractive property presents a blend of classic charm and modern convenience. The living room serves as an inviting space, anchored by a fireplace that promises warmth and ambiance during cooler months, while the vaulted ceiling enhances the sense of spaciousness and grandeur, and the crown molding introduces an element of sophisticated detail. In the kitchen, imagine preparing meals surrounded by the appealing design of shaker cabinets and a stylish backsplash, creating a space that is both functional and aesthetically pleasing. The primary bedroom provides a true retreat, complete with an ensuite bathroom offering privacy and convenience. The bathroom offers a spa-like experience with its double vanity, soaking tub, and walk-in shower, creating a serene space to unwind and rejuvenate. Step outside to discover the inviting porch and deck, perfect for enjoying morning coffee or evening relaxation, along with an outdoor living space designed for entertaining or simply savoring the fresh air. The fenced in backyard provides privacy and security with easy maintanence, while the fire pit offers a cozy gathering spot for friends and loved ones. Additional features include a laundry room for added convenience. With four stories, two full bathrooms, and one half bathroom, there is ample space for comfortable living within the 2366 square feet of living area, all situated on a quaint 5837 square foot lot. This residence presents a remarkable opportunity to experience the best of Indianapolis living.
| Price History | |
|---|---|
| 11/9/2025 | Listed $449,900 |
| 2/3/2026 | 3$439,900 |
| 4/15/2026 | 1$435,900 |
| 4/18/2026 | 4$420,000 |
| 5/31/2026 | 3$410,000 |
| 6/28/2026 | 3$399,000 |
General Features
| Heating | Natural Gas |
|---|---|
| Cooling | Central Air |
| Possession | Negotiable |
| Appliances | Dishwasher,Gas Water Heater,Gas Oven,Refrigerator |
| Garage Spaces | 1 |
| Patio/Porch Features | Covered |
| Architectural Style | Split Level |
| Construction Materials | Vinyl With Brick |
| Year Built | 1910 |
| Township | Center |
| Levels | Three Or More |
| Property Subtype | Single Family Residence |
| Tax Year | 2024 |
| County | Marion |
| New Construction | No |
| Property Type | Residential |
| HOA | No |
| Subdivision Name | Mapleton-Fall Creek |
| Garage Y/N | Yes |
| Total Rooms | 16 |
| Full Baths | 2 |
| Status | Active |
| Directions | GPS Friendly |
| City | Indianapolis |
| High School District | Indianapolis Public Schools |
| MLS Area | 4910 - Marion - Center |
| Lot Size Square Feet | 5837 |
| Property Attached Y/N | No |
| Property Condition | Updated/Remodeled |
| Additional Parcels Y/N | No |
| Standard Status | Active |
| Tax Lot | 49-11-29-110-066.000-200 |
| Legal Description | Eitels N Mer St Add 40Ft W Side Of Penn St X 10Ftrear S S L21 |
Interior Features
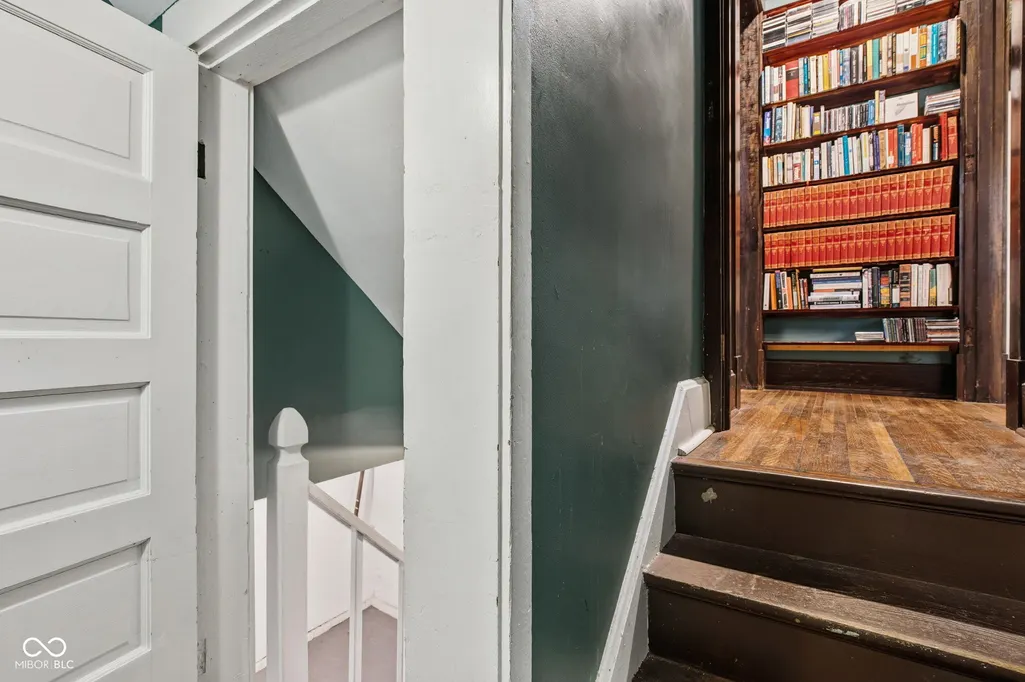
| Interior Amenities | Attic Stairway,Bath Sinks Double Main,Hardwood Floors |
|---|---|
| Total Fireplaces | 1 |
| Fireplace Features | Living Room |
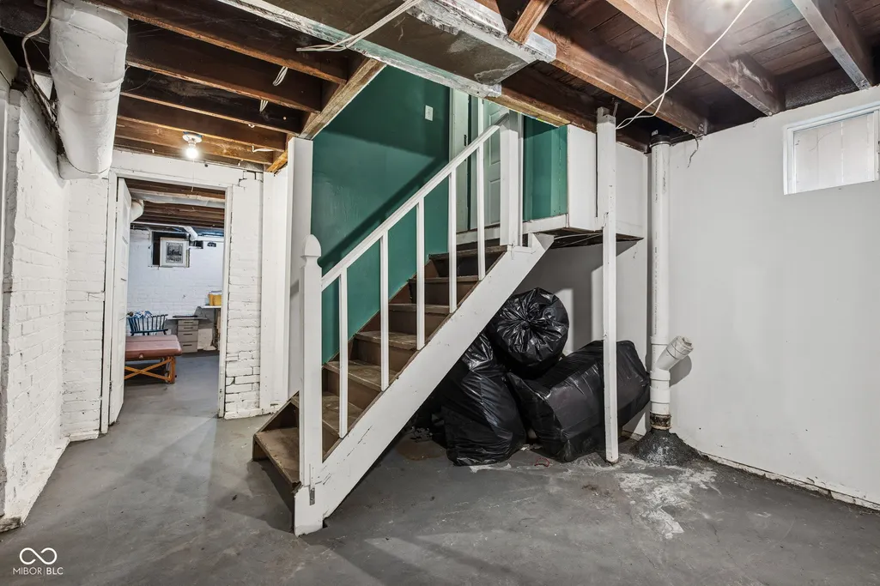
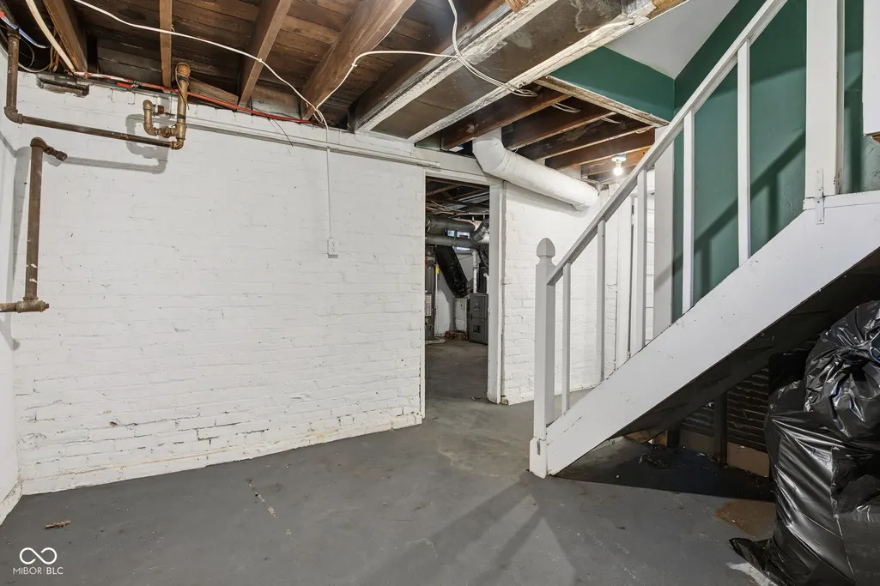
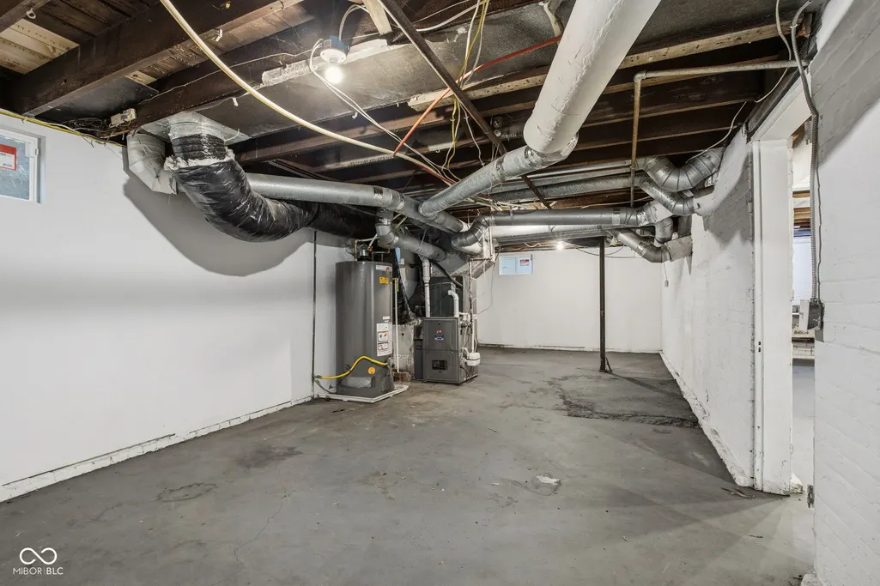
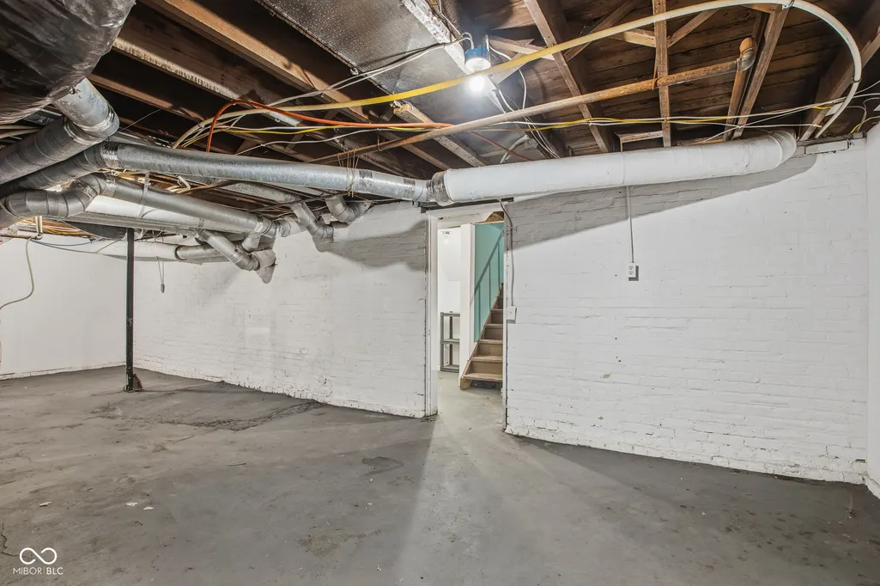
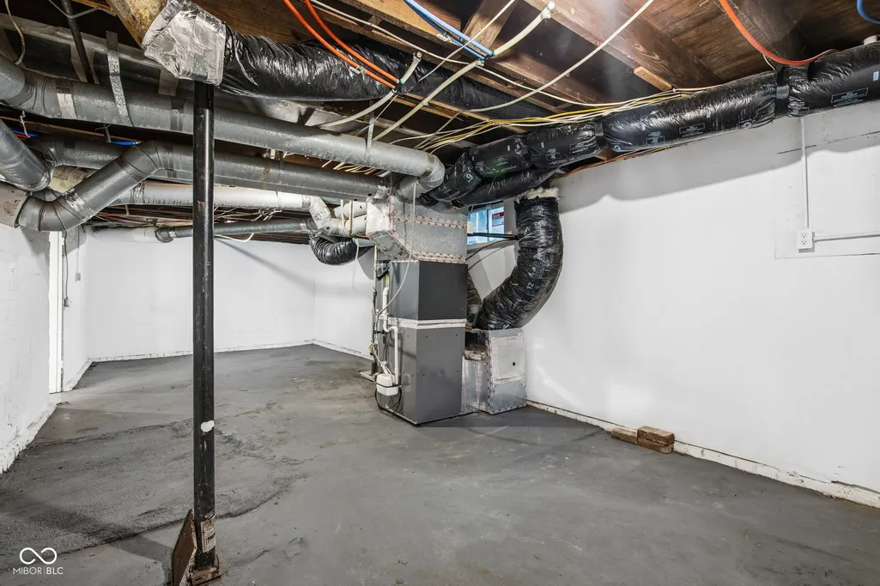
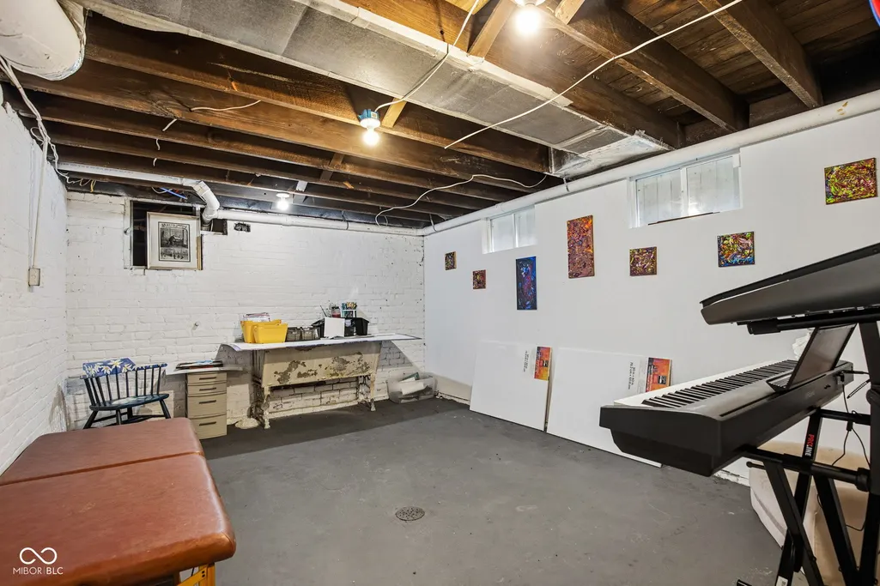
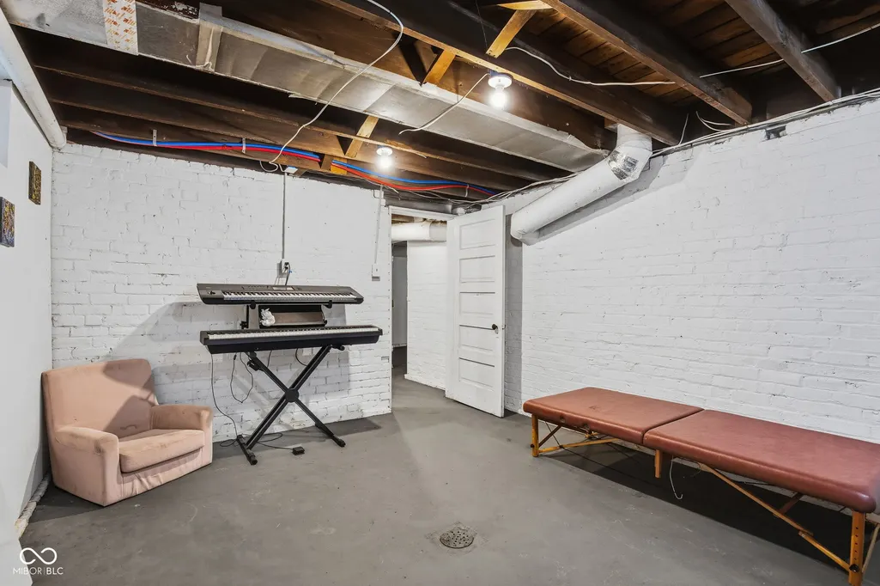
| Basement (Y/N) | Yes |
| Half Baths | 1 |
| Laundry Features | Main Level |
| Total Bedrooms | 4 |
| LivingAreaSource | Plans |
| Total Baths | 3 |
Exterior Features
| Parking Features | Detached |
|---|---|
| Water Source | Public |
| Foundation Details | Block |
| Building Area Total | 3257 |
| Lot Size Acres | 0.13 |
| Waterfront Y/N | No |
| Horse Amenities | None |
Amenities
- Foreclosure
- Views
- Short Sale
- New Construction
- Adult 55+
- Lease To Own
- No HOA Fees
- Furnished
- Primary On Main
- Air Conditioning
- Seller Finance
- Green
- Fixer Upper
- Horse
- Golf
- Fireplace
- Deck
- Garage
- Basement
- Pool
Property vs Single Family Average in 46205
Price
Taxes
Year Built
Visits
 MIBOR REALTOR® Association All information deemed reliable but not guaranteed. All properties are subject to prior sale, change or withdrawal. Neither listing broker(s) or information provider(s) shall be responsible for any typographical errors, misinformation, misprints and shall be held totally harmless. Listing(s) information is provided for consumer's personal, non-commercial use and may not be used for any purpose other than to identify prospective properties consumers may be interested in purchasing. The data relating to real estate for sale on this website comes in part from the Internet Data Exchange program of the Multiple Listing Service. Real estate listings held by brokerage firms other than eXp Realty in Metropolitan Indianapolis may be marked with the Internet Data Exchange logo and detailed information about those properties will include the name of the listing broker(s) when required by the MLS. Copyright ©2026 All rights reserved.
Last Updated: August 19, 2026 6:28 PM UTC
MIBOR REALTOR® Association All information deemed reliable but not guaranteed. All properties are subject to prior sale, change or withdrawal. Neither listing broker(s) or information provider(s) shall be responsible for any typographical errors, misinformation, misprints and shall be held totally harmless. Listing(s) information is provided for consumer's personal, non-commercial use and may not be used for any purpose other than to identify prospective properties consumers may be interested in purchasing. The data relating to real estate for sale on this website comes in part from the Internet Data Exchange program of the Multiple Listing Service. Real estate listings held by brokerage firms other than eXp Realty in Metropolitan Indianapolis may be marked with the Internet Data Exchange logo and detailed information about those properties will include the name of the listing broker(s) when required by the MLS. Copyright ©2026 All rights reserved.
Last Updated: August 19, 2026 6:28 PM UTC
 IDX information is provided exclusively for consumers personal, non-commercial use and may not be used for any purpose other than to identify prospective properties consumers may be interested in purchasing. Data is deemed reliable but is not guaranteed accurate by the MLS. IDX information is provided by the Indiana Regional MLS.
Information last updated on August 19, 2026 6:40 PM UTC
IDX information is provided exclusively for consumers personal, non-commercial use and may not be used for any purpose other than to identify prospective properties consumers may be interested in purchasing. Data is deemed reliable but is not guaranteed accurate by the MLS. IDX information is provided by the Indiana Regional MLS.
Information last updated on August 19, 2026 6:40 PM UTC
 The content relating to real estate for sale and/or lease on this Web site comes in part from
the Internet Data eXchange ("IDX") program of the Northwest Indiana REALTORS® Association Multiple Listing Service ("NIRA MLS"). and is communicated verbatim, without change, as filed by its members. This information is being provided for the consumers' personal, noncommercial use and may not be used for any other purpose other than to identify prospective properties consumers may be interested in purchasing
The content relating to real estate for sale and/or lease on this Web site comes in part from
the Internet Data eXchange ("IDX") program of the Northwest Indiana REALTORS® Association Multiple Listing Service ("NIRA MLS"). and is communicated verbatim, without change, as filed by its members. This information is being provided for the consumers' personal, noncommercial use and may not be used for any other purpose other than to identify prospective properties consumers may be interested in purchasing
