


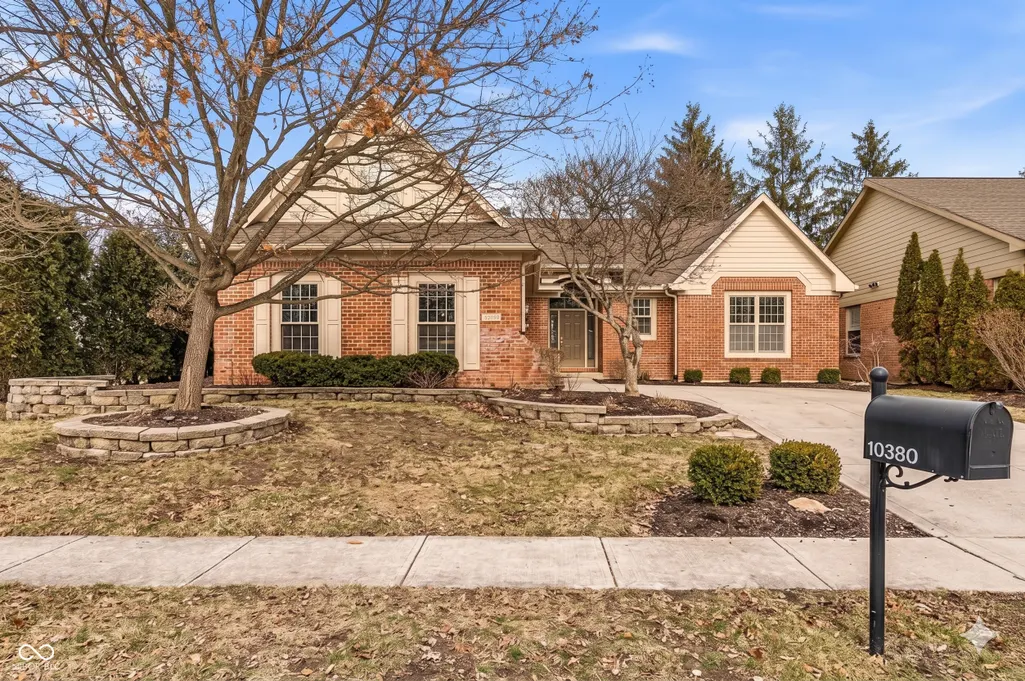
Address
10380 Spring Highland Drive, Indianapolis, IN
Price
$ 699,999
Property Attributes
- MLS#22082879
- TypeSingle Family
- Listing Status Active
- CountyHAMILTON
- CityIndianapolis
- AreaClay
- NeighborhoodReserve At Springmill
- Zip46290
- StyleRanch,Traditional
- Year Built1995
- Taxes$ 8442
- Price$ 699,999
- Bedrooms3
- Full Bathrooms2
- Half Bathrooms1
- Sqr Footage2428
- Lot Size0.19 Acres
Data Source:
MIBOR Broker Listing Cooperative
Property Description
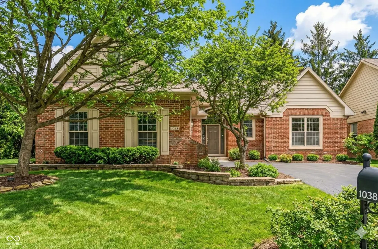
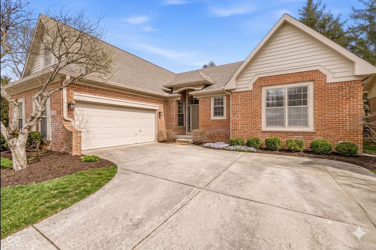
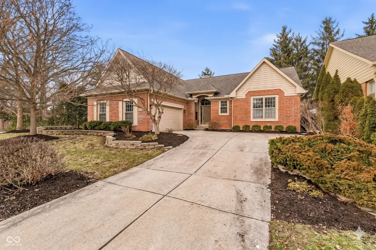
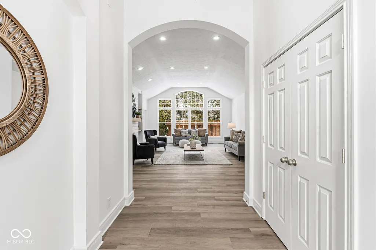
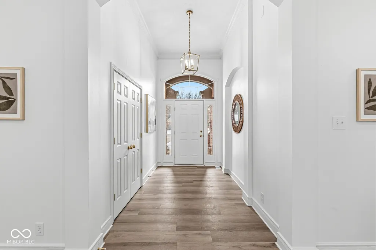
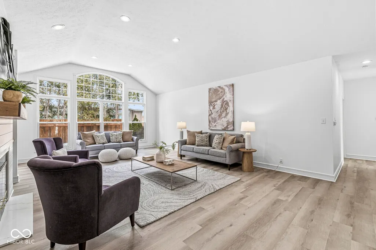
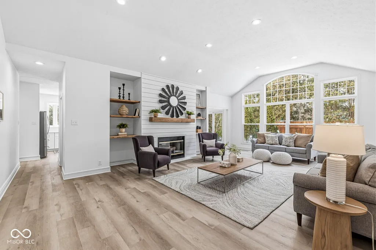
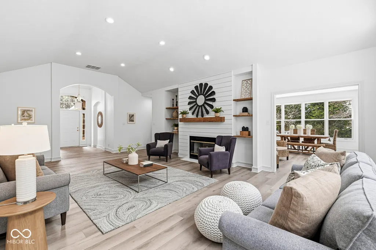
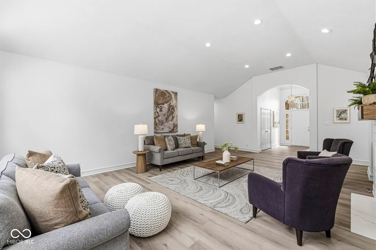
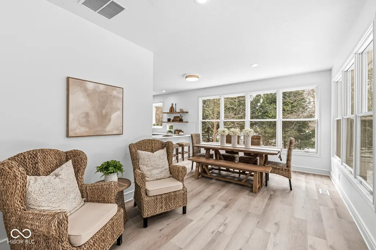
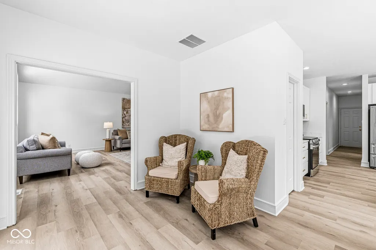
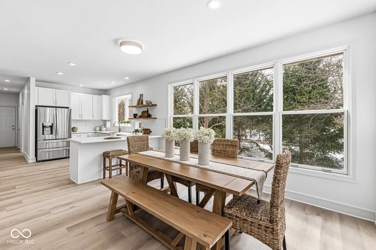
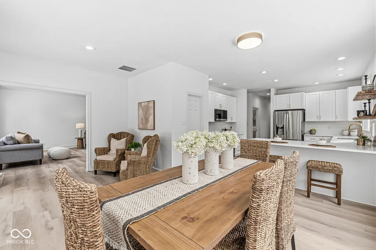
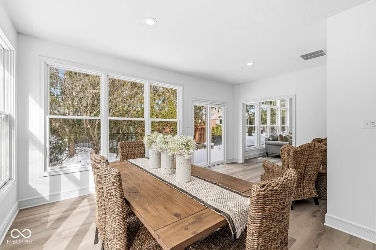
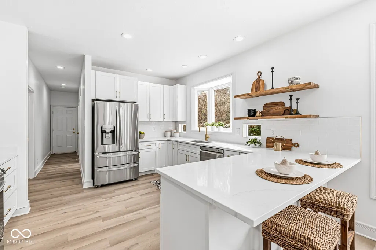
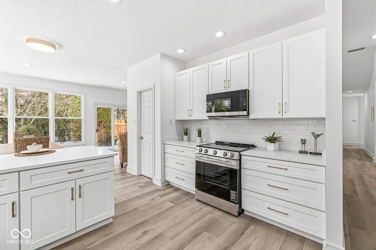
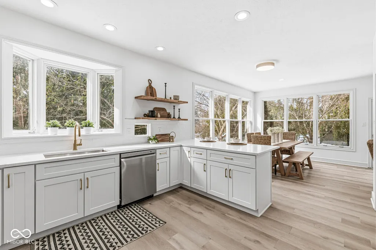
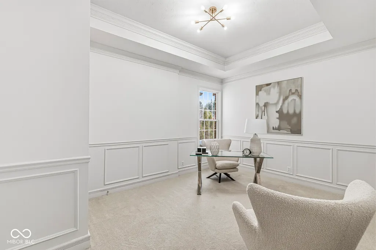
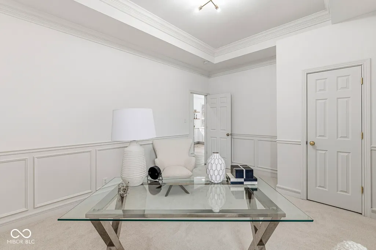
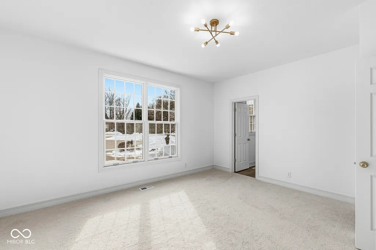
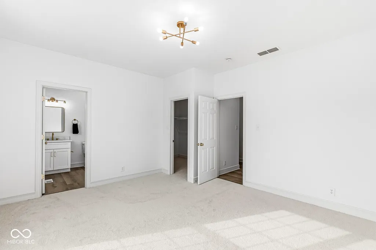
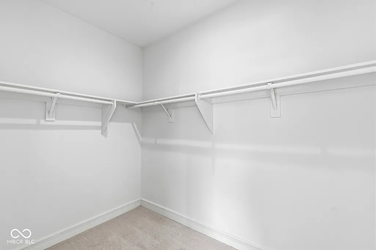
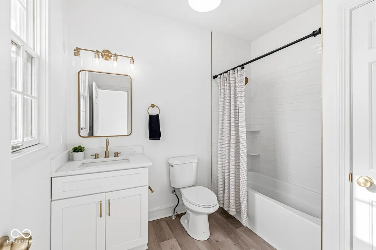
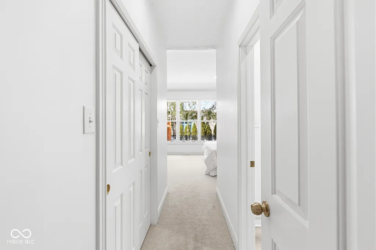
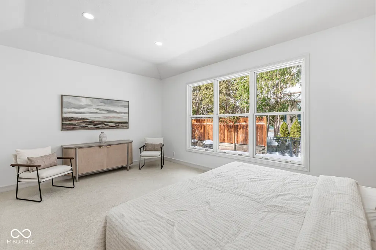
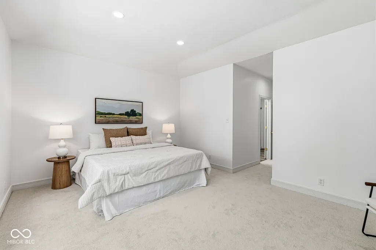
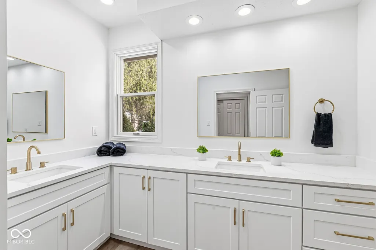
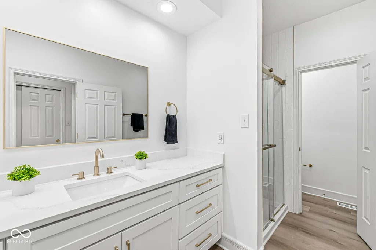
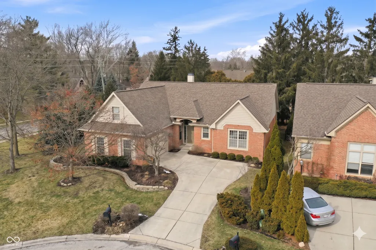
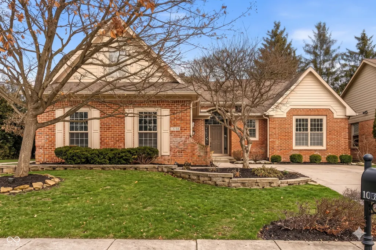
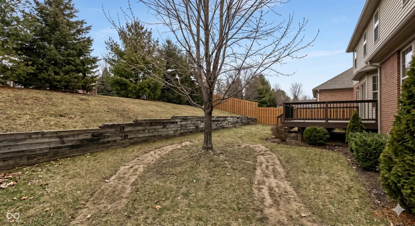
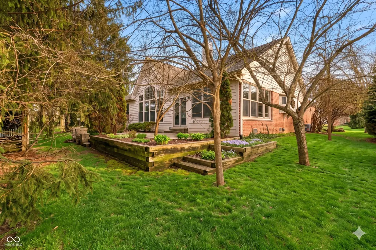
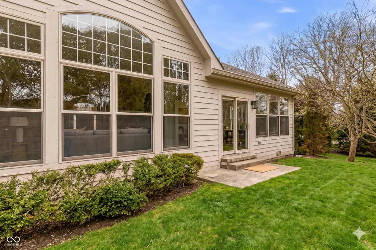
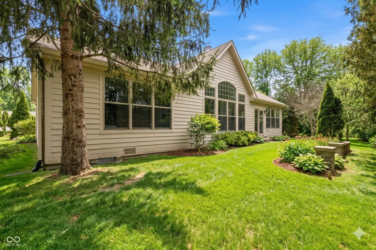
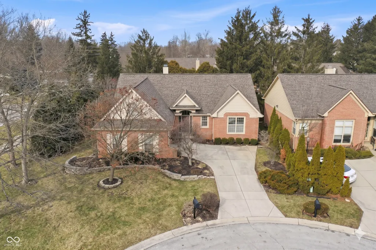
Imagine weekends entirely free from the burdens of yard work and home maintenance, giving you the absolute freedom to lock up, leave, and travel at a moment's notice. Situated on a quiet, private cul-de-sac in the sought-after Reserve at Springmill, this completely reimagined single-level residence offers a dynamic lifestyle focused on effortless living and seamless entertaining. The ultimate low-maintenance convenience is built right into the community, where the association fee covers all grass mowing, bush trimming, snow removal, trash collection, and common ground irrigation, allowing you to reclaim your weekends with total peace of mind. The open-concept footprint trades unused, oversized square footage for ultra-premium, highly functional design. Soaring ceilings and a cozy gas fireplace anchor the main living area, flowing effortlessly into a beautifully updated chef's kitchen featuring gleaming quartz countertops, pristine white cabinetry, and a full suite of appliances. Host lively dinner gatherings in the formal dining room or enjoy sun-drenched mornings in the bright sunroom. The sleeping quarters are designed for exceptional privacy and versatility. The primary suite serves as a true sanctuary, complete with a generous walk-in closet and a spa-inspired bath featuring dual sinks and a remodeled shower. Guests will appreciate the secondary suite with its own private full bath with a tub, while the third bedroom offers complete flexibility to double as an executive home office or den. Ideally located within the Carmel Clay School district. Take advantage of a $2,000 closing cost credit if you utilize Novus Mortgage!
| High School |
|---|
| Carmel High School |
| Price History | |
|---|---|
| 2/7/2026 | Listed $800,000 |
| 3/23/2026 | 4$769,900 |
| 4/8/2026 | 6$729,999 |
| 5/1/2026 | 2$719,999 |
| 6/9/2026 | 1$714,999 |
| 6/30/2026 | 3$699,999 |
General Features
| Heating | Forced Air,Natural Gas |
|---|---|
| Cooling | Central Air |
| Utilities | Cable Available,Electricity Connected,Natural Gas Available,Natural Gas Connected,Sewer Connected,Water Connected |
| Possession | Closing |
| Appliances | Dishwasher,Disposal,Gas Water Heater,Microwave,Electric Oven,Refrigerator |
| HOA Fee | 1067 |
| Garage Spaces | 2 |
| Association Fee Includes | Irrigation,Lawncare,Maintenance Grounds,Management,Snow Removal,Trash |
| Patio/Porch Features | Patio |
| Architectural Style | Ranch,Traditional |
| Security Features | Smoke Detector(s) |
| Construction Materials | Brick,Cement Siding |
| Year Built | 1995 |
| Electric | 200+ Amp Service |
| Township | Clay |
| Levels | One |
| Property Subtype | Single Family Residence |
| Tax Year | 2023 |
| Assoc Fee Paid Per | Quarterly |
| County | Hamilton |
| New Construction | No |
| Property Type | Residential |
| Association Amenities | Maintenance Grounds,Management,Snow Removal,Trash |
| HOA | Yes |
| Subdivision Name | Reserve At Springmill |
| Garage Y/N | Yes |
| Total Rooms | 10 |
| Full Baths | 2 |
| Status | Active |
| Directions | GPS Friendly |
| High School | Carmel High School |
| City | Indianapolis |
| High School District | Carmel Clay Schools |
| MLS Area | 2910 - Hamilton - Clay |
| Lot Size Square Feet | 8276 |
| Property Attached Y/N | No |
| Current Financing | Conventional,FHA,VA |
| Property Condition | Updated/Remodeled |
| Additional Parcels Y/N | No |
| Virtual Tour | https://listing.threesixtyindy.com/bt/10380_Spring_Highland_Drive.html |
| Standard Status | Active |
| Tax Lot | 29-13-11-001-027.000-018 |
| Virtual Tour | https://listing.threesixtyindy.com/bt/10380_Spring_Highland_Drive.html |
| Legal Description | Acreage .19,Section 11,Township 17,Range 3,Reserve At Springmill,Section 1,Lot 16 |
Interior Features
| Interior Amenities | Attic Pull Down Stairs,Bath Sinks Double Main,Built-in Features,Cathedral Ceiling(s),High Ceilings,Tray Ceiling(s),Entrance Foyer,Paddle Fan,Hi-Speed Internet Availbl,Eat-in Kitchen,Pantry,Walk-In Cl |
|---|---|
| Total Fireplaces | 1 |
| Fireplace Features | Gas Log,Gas Starter,Great Room |
| Basement (Y/N) | No |
| Half Baths | 1 |
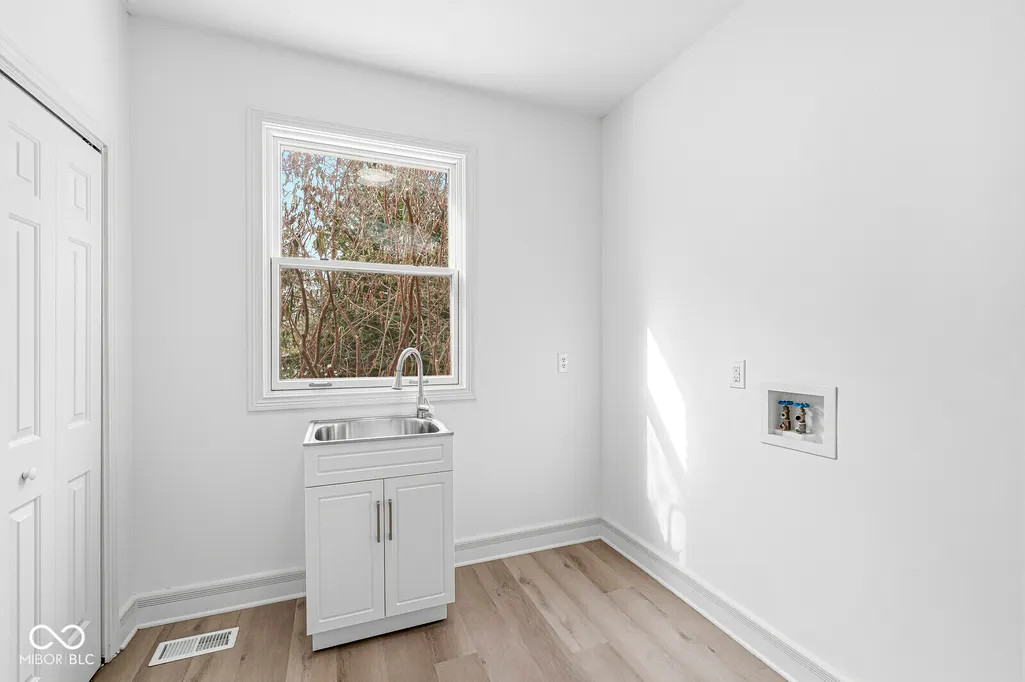
| Laundry Features | Laundry Room,Main Level,Sink |
| Total Bedrooms | 3 |
| Main Level Bedrooms | 3 |
| LivingAreaSource | Assessor |
| Total Baths | 3 |
Exterior Features
| Exterior Amenities | Lighting,Sprinkler System |
|---|---|
| Parking Features | Attached,Concrete,Garage Faces Side |
| Lot Features | Cul-De-Sac,Curbs,Sidewalks,Street Lights,Mature Trees,Wooded |
| Water Source | Public |
| Foundation Details | Crawl Space |
| Spa | No |
| Building Area Total | 2428 |
| Lot Size Acres | 0.19 |
| Waterfront Y/N | No |
| Horse Amenities | None |
Amenities
- Foreclosure
- Views
- Short Sale
- New Construction
- Adult 55+
- Lease To Own
- No HOA Fees
- Furnished
- Primary On Main
- Air Conditioning
- Seller Finance
- Green
- Fixer Upper
- Horse
- Golf
- Fireplace
- Deck
- Garage
- Basement
- Pool
Property vs Single Family Average in 46290
Price
Taxes
Year Built
Visits
 MIBOR REALTOR® Association All information deemed reliable but not guaranteed. All properties are subject to prior sale, change or withdrawal. Neither listing broker(s) or information provider(s) shall be responsible for any typographical errors, misinformation, misprints and shall be held totally harmless. Listing(s) information is provided for consumer's personal, non-commercial use and may not be used for any purpose other than to identify prospective properties consumers may be interested in purchasing. The data relating to real estate for sale on this website comes in part from the Internet Data Exchange program of the Multiple Listing Service. Real estate listings held by brokerage firms other than eXp Realty in Metropolitan Indianapolis may be marked with the Internet Data Exchange logo and detailed information about those properties will include the name of the listing broker(s) when required by the MLS. Copyright ©2026 All rights reserved.
Last Updated: August 19, 2026 6:28 PM UTC
MIBOR REALTOR® Association All information deemed reliable but not guaranteed. All properties are subject to prior sale, change or withdrawal. Neither listing broker(s) or information provider(s) shall be responsible for any typographical errors, misinformation, misprints and shall be held totally harmless. Listing(s) information is provided for consumer's personal, non-commercial use and may not be used for any purpose other than to identify prospective properties consumers may be interested in purchasing. The data relating to real estate for sale on this website comes in part from the Internet Data Exchange program of the Multiple Listing Service. Real estate listings held by brokerage firms other than eXp Realty in Metropolitan Indianapolis may be marked with the Internet Data Exchange logo and detailed information about those properties will include the name of the listing broker(s) when required by the MLS. Copyright ©2026 All rights reserved.
Last Updated: August 19, 2026 6:28 PM UTC
 IDX information is provided exclusively for consumers personal, non-commercial use and may not be used for any purpose other than to identify prospective properties consumers may be interested in purchasing. Data is deemed reliable but is not guaranteed accurate by the MLS. IDX information is provided by the Indiana Regional MLS.
Information last updated on August 19, 2026 6:40 PM UTC
IDX information is provided exclusively for consumers personal, non-commercial use and may not be used for any purpose other than to identify prospective properties consumers may be interested in purchasing. Data is deemed reliable but is not guaranteed accurate by the MLS. IDX information is provided by the Indiana Regional MLS.
Information last updated on August 19, 2026 6:40 PM UTC
 The content relating to real estate for sale and/or lease on this Web site comes in part from
the Internet Data eXchange ("IDX") program of the Northwest Indiana REALTORS® Association Multiple Listing Service ("NIRA MLS"). and is communicated verbatim, without change, as filed by its members. This information is being provided for the consumers' personal, noncommercial use and may not be used for any other purpose other than to identify prospective properties consumers may be interested in purchasing
The content relating to real estate for sale and/or lease on this Web site comes in part from
the Internet Data eXchange ("IDX") program of the Northwest Indiana REALTORS® Association Multiple Listing Service ("NIRA MLS"). and is communicated verbatim, without change, as filed by its members. This information is being provided for the consumers' personal, noncommercial use and may not be used for any other purpose other than to identify prospective properties consumers may be interested in purchasing
