
Price Reduction




Address
5506 Hollister Drive, Speedway, IN
Price
$ 345,500
Property Attributes
- MLS#22084107
- TypeSingle Family
- Listing Status Active
- CountyMARION
- CitySpeedway
- AreaWayne
- NeighborhoodParkview Estates
- Zip46224
- StyleRanch
- Year Built1960
- Taxes$ 2752
- Price$ 345,500
- Bedrooms3
- Full Bathrooms3
- Half Bathrooms0
- Sqr Footage1662
- Lot Size0.23 Acres
Data Source:
MIBOR Broker Listing Cooperative
Property Description
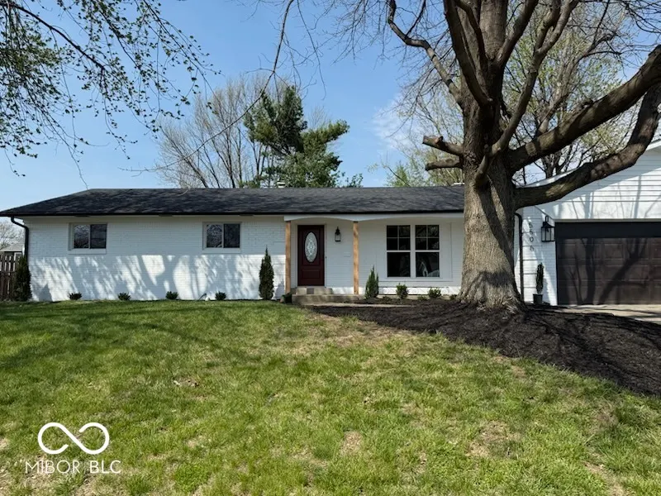
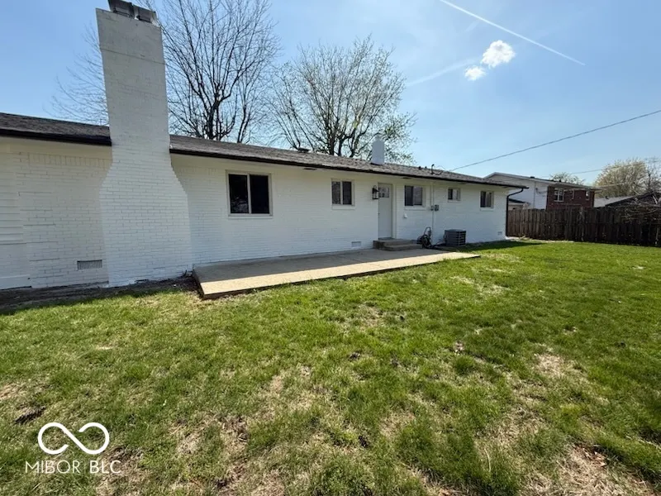
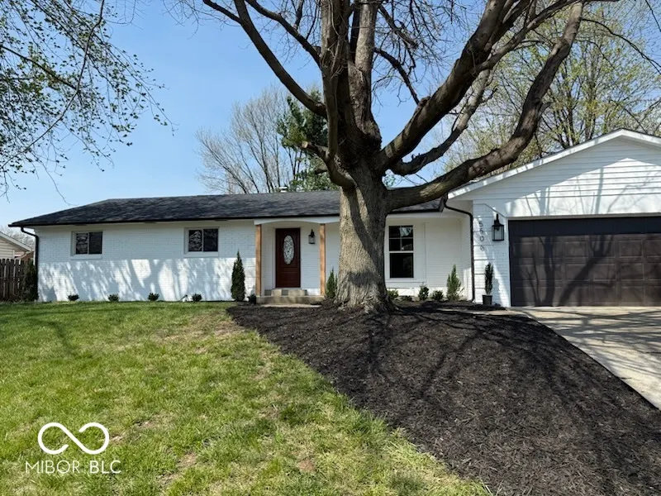
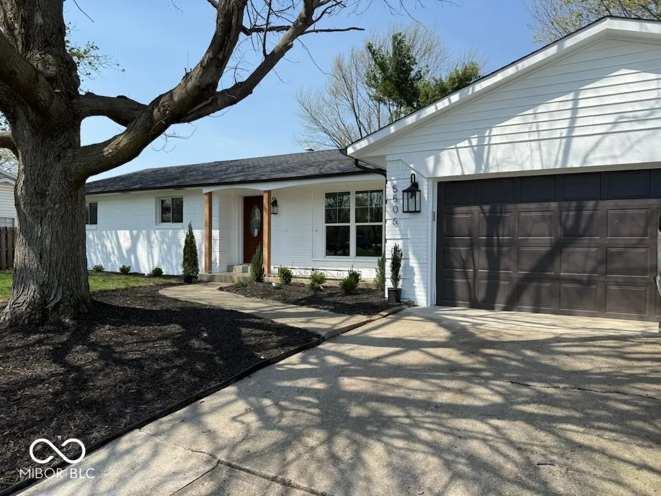
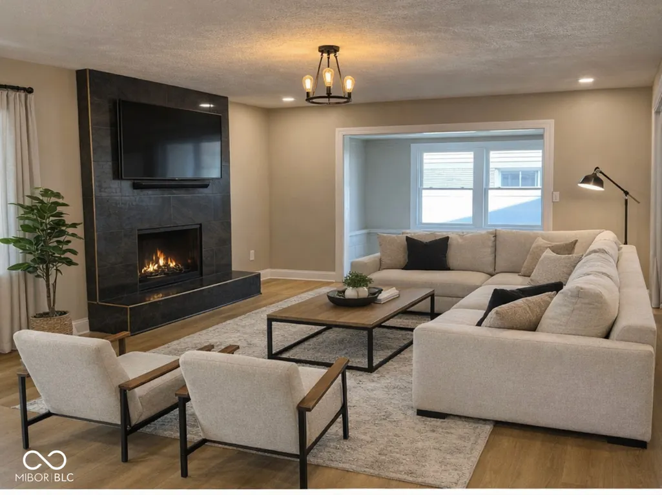
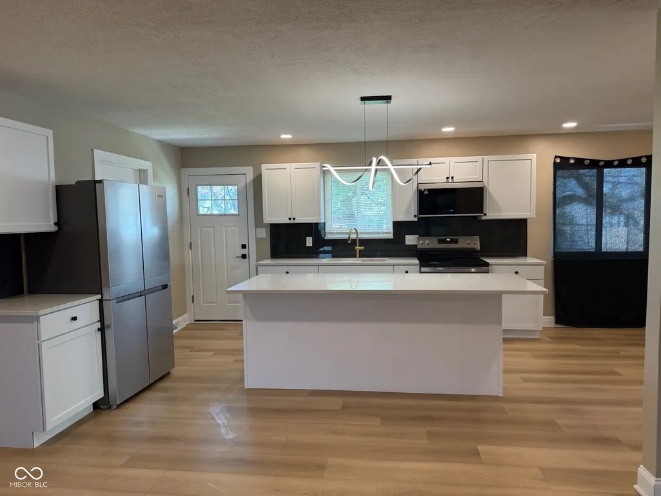
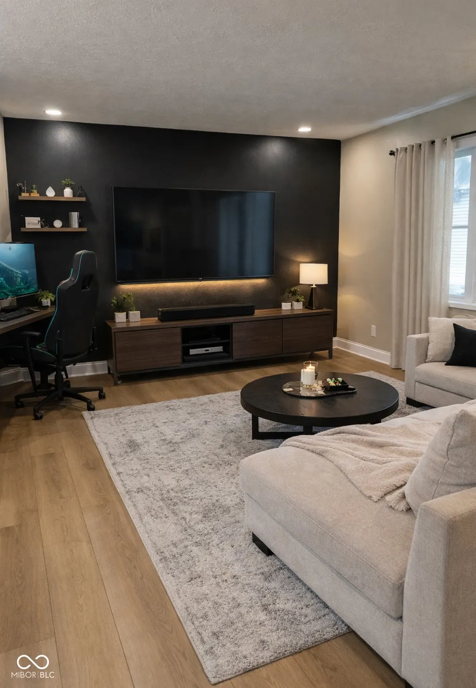
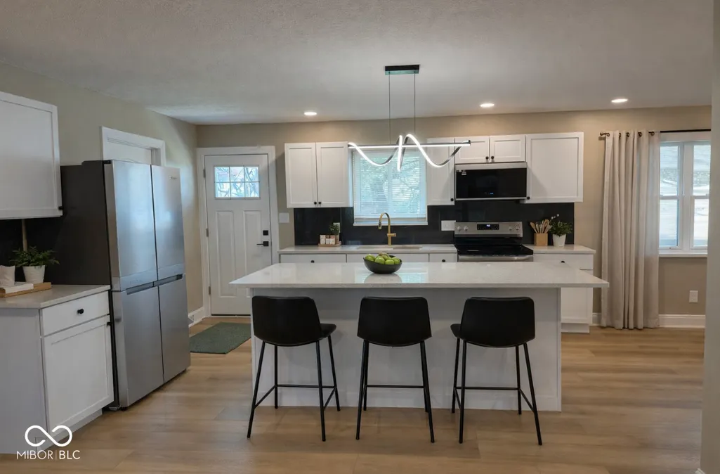
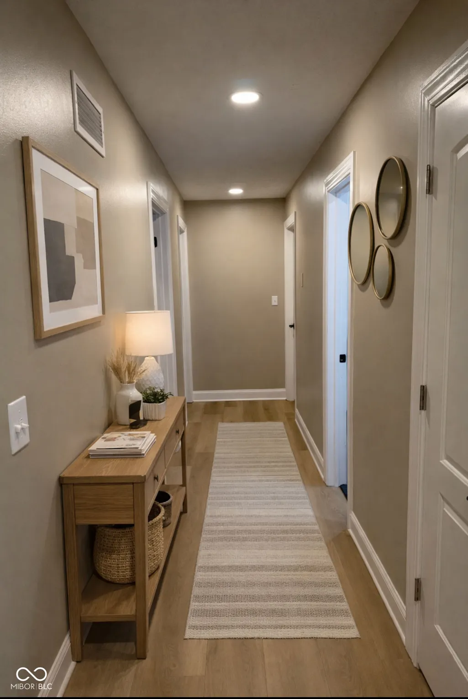
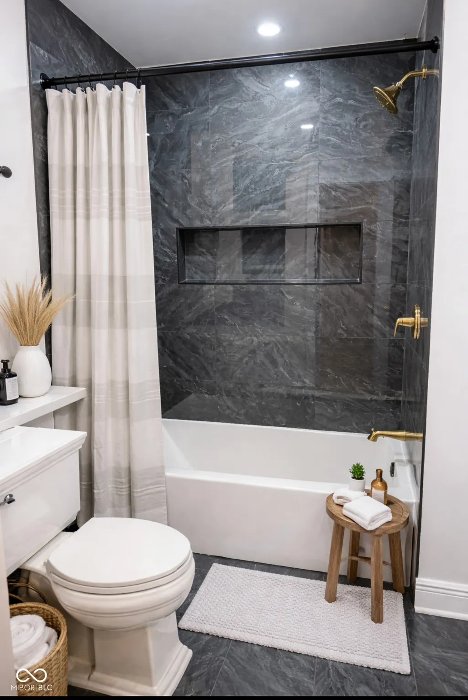
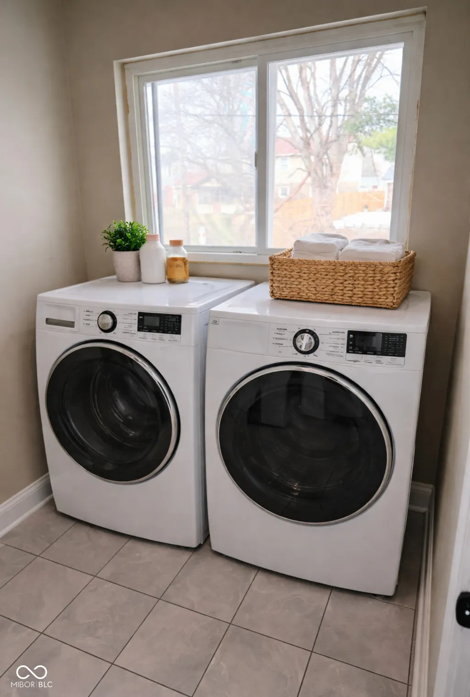
An attractive single-family residence awaits. This property, recently totally remodeled, presents an inviting opportunity for a refined living experience. The kitchen serves as a central gathering point, offering a large kitchen island that encourages culinary creativity and social interaction. Elegant cabinets provide ample storage, contributing to an organized and aesthetically pleasing environment for preparing and enjoying meals. One of the three full bathrooms provides a luxurious retreat, featuring a tiled walk-in shower. This thoughtfully designed space offers a refreshing experience, promoting a sense of calm and well-being. This dwelling, built in 1960, encompasses 1662 square feet of living area, thoughtfully arranged across one story. The residence includes three comfortable bedrooms and three full bathrooms, providing convenience and personal space. The second bedroom has its own bath. The expansive lot, spanning 10193 square feet, offers considerable outdoor potential. This attractive single-family residence offers a truly exceptional opportunity to embrace a desirable way of living. It also has a newer roof and vinyl windows and water heater, all less than a year old. Finished Garage. This home is centrally located and convenient to so much the city has to offer. Appliances stay, gorgeously, freshly painted exterior. Some Virtually staged photos
| Middle School | High School |
|---|---|
| Speedway Junior High School | Speedway Senior High School |
| Price History | |
|---|---|
| 2/17/2026 | Listed $395,000 |
| 2/26/2026 | 7$370,000 |
| 4/17/2026 | 1$369,900 |
| 5/6/2026 | 5$355,000 |
| 6/28/2026 | 2$349,500 |
| 8/5/2026 | 1$348,500 |
| 8/12/2026 | 1$345,500 |
General Features
| Heating | Forced Air |
|---|---|
| Cooling | Central Air |
| Utilities | Cable Available,Electricity Connected,Natural Gas Connected,Sewer Connected,Water Connected |
| Possession | Closing |
| Appliances | Microwave,Electric Oven,Refrigerator |
| Garage Spaces | 2 |
| Patio/Porch Features | Patio |
| Architectural Style | Ranch |
| Construction Materials | Brick |
| Year Built | 1960 |
| Electric | 100 Amp Service |
| Township | Wayne |
| Levels | One |
| Property Subtype | Single Family Residence |
| Tax Year | 2025 |
| County | Marion |
| New Construction | No |
| Property Type | Residential |
| HOA | No |
| Subdivision Name | Parkview Estates |
| Garage Y/N | Yes |
| Total Rooms | 6 |
| Full Baths | 3 |
| Status | Active |
| Directions | GPS Friendly |
| High School | Speedway Senior High School |
| City | Speedway |
| High School District | School Town of Speedway |
| MLS Area | 4909 - Marion - Wayne |
| Lot Size Square Feet | 10193 |
| Property Attached Y/N | No |
| Current Financing | Conventional,FHA,IndianaHousingFinanceAuthority,VA |
| Middle/Junior High School | Speedway Junior High School |
| Additional Parcels Y/N | No |
| Standard Status | Active |
| Tax Lot | 8 |
| Legal Description | Parkview Estates Add L8 |
Interior Features
| Interior Amenities | Attic Access,Kitchen Island |
|---|---|
| Total Fireplaces | 1 |
| Fireplace Features | Family Room |
| Basement (Y/N) | No |
| Total Bedrooms | 3 |
| Main Level Bedrooms | 3 |
| LivingAreaSource | Assessor |
| Total Baths | 3 |
Exterior Features
| Parking Features | Attached |
|---|---|
| Lot Features | Sidewalks,Mature Trees |
| Water Source | Public |
| Foundation Details | Crawl Space |
| Spa | No |
| Building Area Total | 1662 |
| Lot Size Acres | 0.23 |
| Waterfront Y/N | No |
| Horse Amenities | None |
Amenities
- Foreclosure
- Views
- Short Sale
- New Construction
- Adult 55+
- Lease To Own
- No HOA Fees
- Furnished
- Primary On Main
- Air Conditioning
- Seller Finance
- Green
- Fixer Upper
- Horse
- Golf
- Fireplace
- Deck
- Garage
- Basement
- Pool
Property vs Single Family Average in 46224
Price
Taxes
Year Built
Visits
 MIBOR REALTOR® Association All information deemed reliable but not guaranteed. All properties are subject to prior sale, change or withdrawal. Neither listing broker(s) or information provider(s) shall be responsible for any typographical errors, misinformation, misprints and shall be held totally harmless. Listing(s) information is provided for consumer's personal, non-commercial use and may not be used for any purpose other than to identify prospective properties consumers may be interested in purchasing. The data relating to real estate for sale on this website comes in part from the Internet Data Exchange program of the Multiple Listing Service. Real estate listings held by brokerage firms other than eXp Realty in Metropolitan Indianapolis may be marked with the Internet Data Exchange logo and detailed information about those properties will include the name of the listing broker(s) when required by the MLS. Copyright ©2026 All rights reserved.
Last Updated: August 20, 2026 6:34 PM UTC
MIBOR REALTOR® Association All information deemed reliable but not guaranteed. All properties are subject to prior sale, change or withdrawal. Neither listing broker(s) or information provider(s) shall be responsible for any typographical errors, misinformation, misprints and shall be held totally harmless. Listing(s) information is provided for consumer's personal, non-commercial use and may not be used for any purpose other than to identify prospective properties consumers may be interested in purchasing. The data relating to real estate for sale on this website comes in part from the Internet Data Exchange program of the Multiple Listing Service. Real estate listings held by brokerage firms other than eXp Realty in Metropolitan Indianapolis may be marked with the Internet Data Exchange logo and detailed information about those properties will include the name of the listing broker(s) when required by the MLS. Copyright ©2026 All rights reserved.
Last Updated: August 20, 2026 6:34 PM UTC
 IDX information is provided exclusively for consumers personal, non-commercial use and may not be used for any purpose other than to identify prospective properties consumers may be interested in purchasing. Data is deemed reliable but is not guaranteed accurate by the MLS. IDX information is provided by the Indiana Regional MLS.
Information last updated on August 20, 2026 6:28 PM UTC
IDX information is provided exclusively for consumers personal, non-commercial use and may not be used for any purpose other than to identify prospective properties consumers may be interested in purchasing. Data is deemed reliable but is not guaranteed accurate by the MLS. IDX information is provided by the Indiana Regional MLS.
Information last updated on August 20, 2026 6:28 PM UTC
 The content relating to real estate for sale and/or lease on this Web site comes in part from
the Internet Data eXchange ("IDX") program of the Northwest Indiana REALTORS® Association Multiple Listing Service ("NIRA MLS"). and is communicated verbatim, without change, as filed by its members. This information is being provided for the consumers' personal, noncommercial use and may not be used for any other purpose other than to identify prospective properties consumers may be interested in purchasing
The content relating to real estate for sale and/or lease on this Web site comes in part from
the Internet Data eXchange ("IDX") program of the Northwest Indiana REALTORS® Association Multiple Listing Service ("NIRA MLS"). and is communicated verbatim, without change, as filed by its members. This information is being provided for the consumers' personal, noncommercial use and may not be used for any other purpose other than to identify prospective properties consumers may be interested in purchasing
