
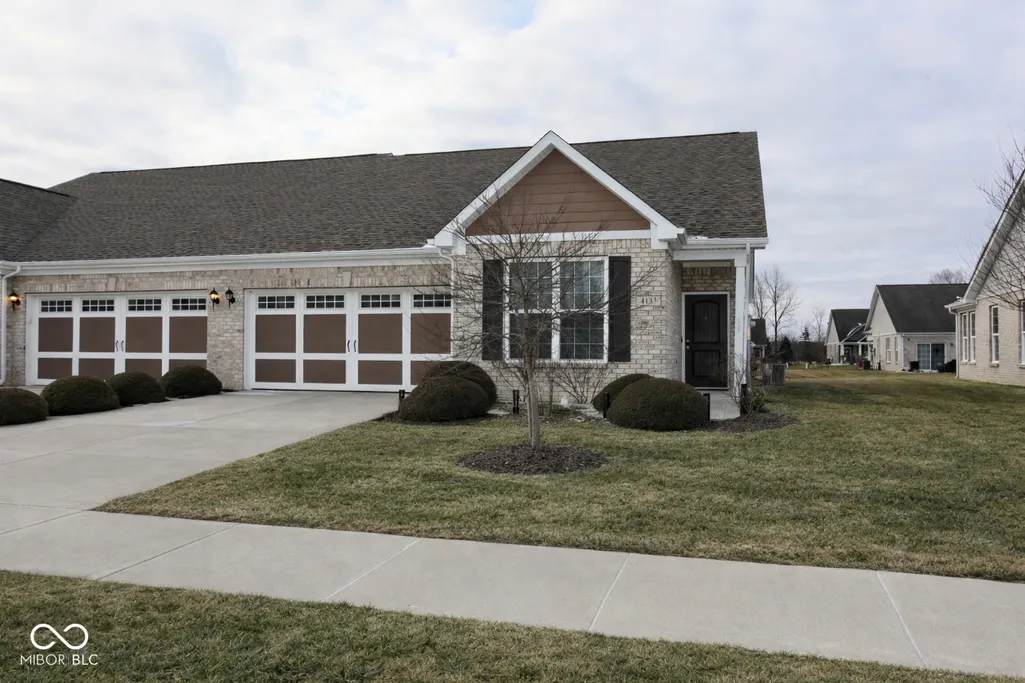
Address
4133 Galena Drive, Avon, IN
Price
$ 280,000
Property Attributes
- MLS#22085427
- TypeSingle Family
- Listing Status Active
- CountyHENDRICKS
- CityAvon
- AreaWashington
- NeighborhoodGrant Park At Prestwick
- Zip46123
- StyleRanch
- Year Built2019
- Taxes$ 2874
- Price$ 280,000
- Bedrooms2
- Full Bathrooms2
- Half Bathrooms0
- Sqr Footage1469
- Lot Size0.15 Acres
Data Source:
MIBOR Broker Listing Cooperative
Property Description
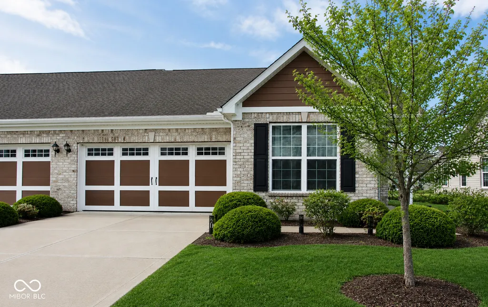
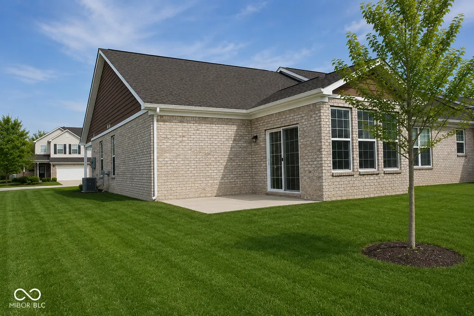
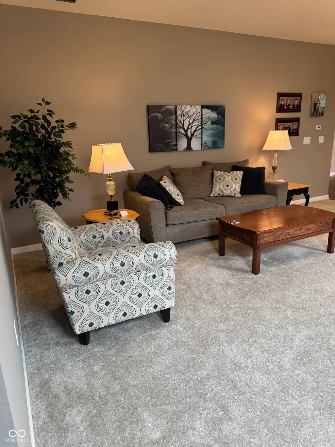
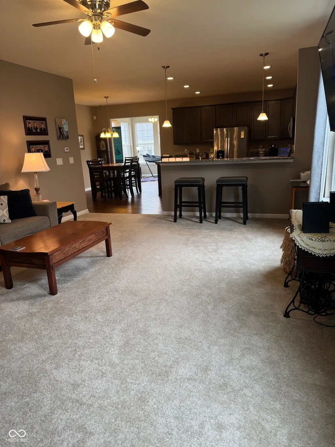
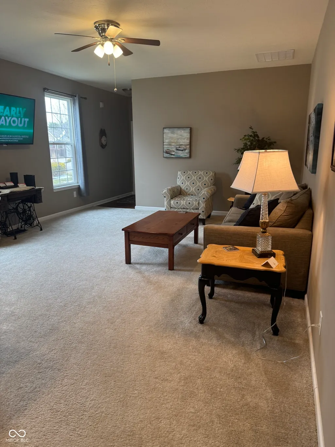
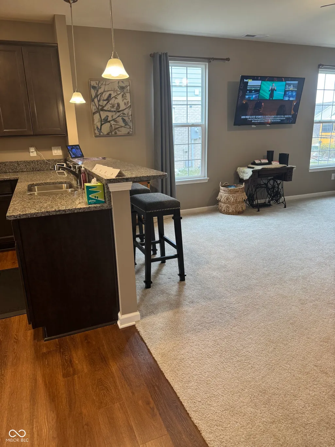
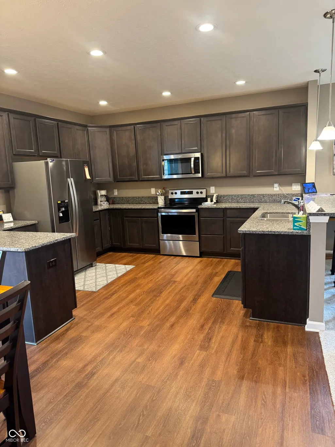
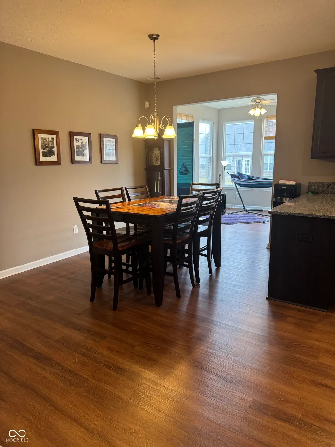
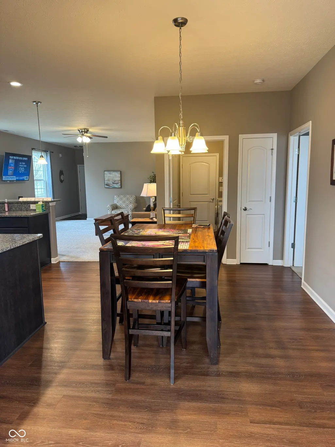
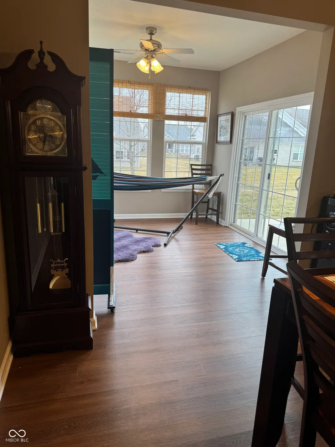
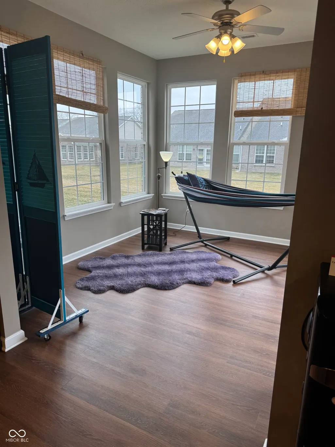
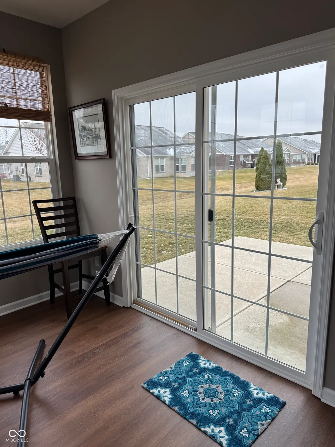
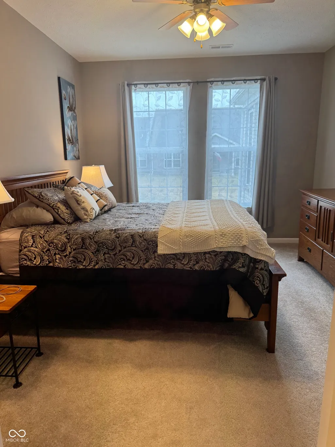
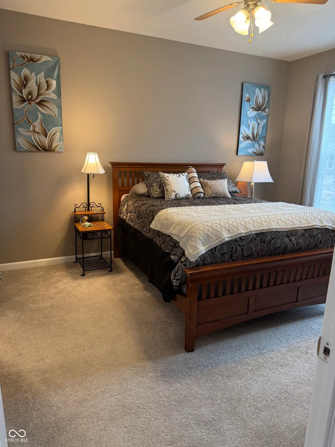
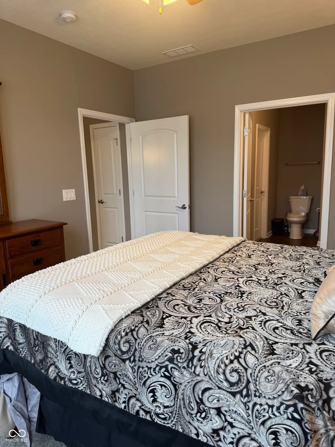
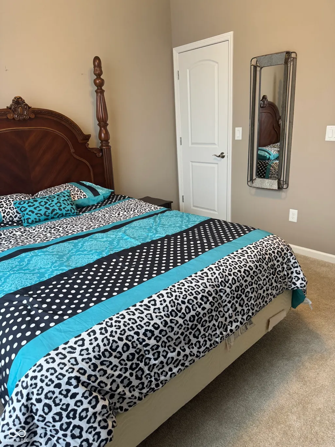
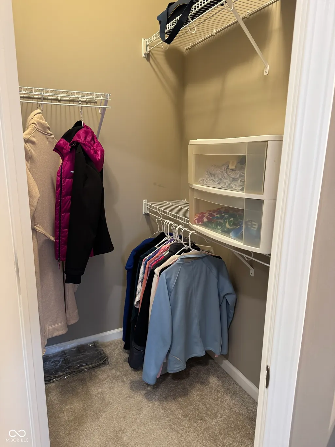
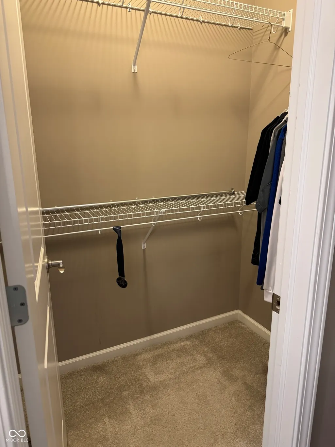
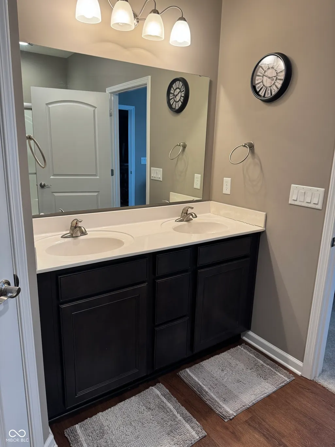
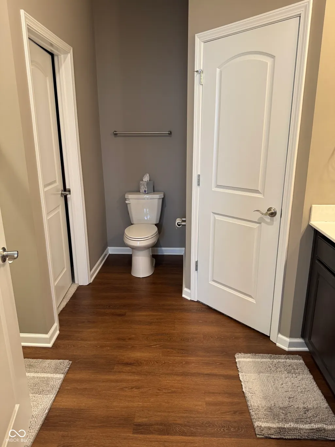
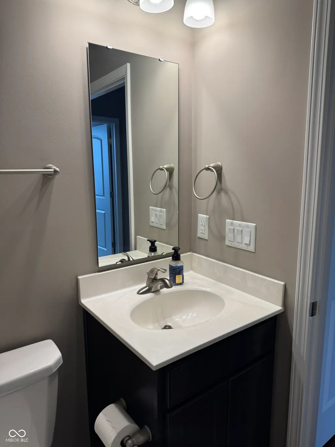
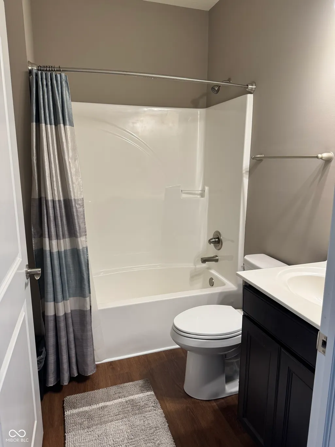
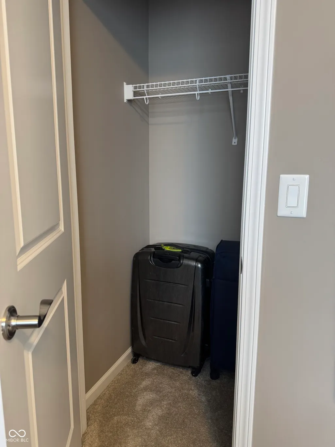
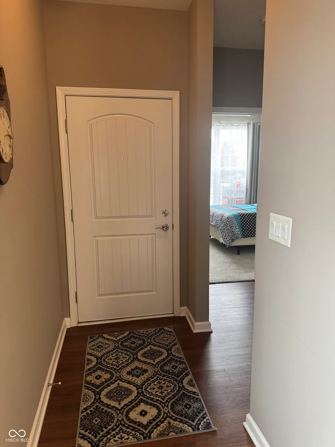
Embrace a refined lifestyle at 4133 Galena Drive in Grant Park at Prestwick. This house embodies the perfect balance between sophisticated design and effortless functionality. Built in 2019, it clearly prioritizes a flow which is open, with airy 9' ceilings, and centered around a sophisticated high-end kitchen. The combination of a kitchen bar and peninsula is a rare find in a 1469 sq.ft. floor plan and is ideal for hosting and meal prep. The expansive granite countertops, an abundance of shaker cabinetry, high end stainless steel appliances and luxury plank flooring make this kitchen inviting to any chef. Plank flooring extends throughout the dining area and into the sunroom, which can flex to meet any number of uses. A private sanctuary awaits within one of the bedrooms and offers the comfort of an ensuite bathroom. This personal retreat ensures a seamless morning routine and a peaceful end to each day. The bathroom includes a double vanity and walk-in shower as well as double walk-in closets. The spacious additional bedroom also contains its own walk-in closet and is located just steps away from another full bath. Just off the sunroom is a delightful patio, perfect for al fresco moments. While outside, you can be totally carefree because lawn care and snow removal are not your problem anymore. The HOA fee of $144/month covers all lawn care and snow removal, as well as other neighborhood amenities, including a park with playground, sports courts, forested paved walking trails within the neighborhood, and the option to add the community pool. Neighborhood sidewalks are ADA compliant and offer the perfect environment to enjoy and experience the outdoors. The neighborhood amenities lend to a very active and social lifestyle. Envision a life of comfort and convenience within this thoughtfully designed residence, where every detail contributes to a serene daily experience.
| Elementary School | Middle School | High School |
|---|---|---|
| Hickory Elementary School | Avon Middle School South | Avon High School |
| Price History | |
|---|---|
| 2/23/2026 | Listed $280,000 |
General Features
| Heating | Forced Air,Natural Gas |
|---|---|
| Cooling | Central Air |
| Possession | Closing |
| Appliances | Dishwasher,Disposal,Gas Water Heater,MicroHood,Microwave,Electric Oven,Refrigerator,Water Softener Owned |
| HOA Fee | 144 |
| Garage Spaces | 2 |
| Association Fee Includes | Insurance,Lawncare,Maintenance Grounds,Maintenance,Snow Removal,Walking Trails |
| Architectural Style | Ranch |
| Security Features | Firewall(s),Security System,Smoke Detector(s) |
| Construction Materials | Brick,Other,Stone |
| Year Built | 2019 |
| Township | Washington |
| Levels | One |
| Property Subtype | Single Family Residence |
| Tax Year | 2025 |
| Community Features | Sidewalks,Suburban |
| Accessibility | Hallway - 36 Inch Wide,Accessible Doors,Accessible Entrance |
| Assoc Fee Paid Per | Monthly |
| County | Hendricks |
| New Construction | No |
| Property Type | Residential |
| Association Amenities | Game Court Exterior,Insurance,Playground,Snow Removal,Sport Court,Trail(s),Maintenance Grounds,Maintenance |
| HOA | Yes |
| Subdivision Name | Grant Park At Prestwick |
| Garage Y/N | Yes |
| Total Rooms | 7 |
| Full Baths | 2 |
| Status | Active |
| Directions | GPS Friendly |
| High School | Avon High School |
| City | Avon |
| High School District | Avon Community School Corp |
| MLS Area | 3204 - Hendricks - Washington |
| Lot Size Square Feet | 6534 |
| Elementary School | Hickory Elementary School |
| Property Attached Y/N | Yes |
| Current Financing | Conventional,FHA,VA |
| Middle/Junior High School | Avon Middle School South |
| Standard Status | Active |
| Tax Lot | 43B |
| Virtual Tour | https://www.homeforsale.at/4133_GALENA_DRIVE_krd2l8-71kw?show_listing_video=1 |
| Legal Description | Grant Park (Replat Blk B) Lot 43B 0.15Ac |
Interior Features
| Interior Amenities | Breakfast Bar,High Ceilings,Entrance Foyer,Walk-In Closet(s) |
|---|---|
| Basement (Y/N) | No |
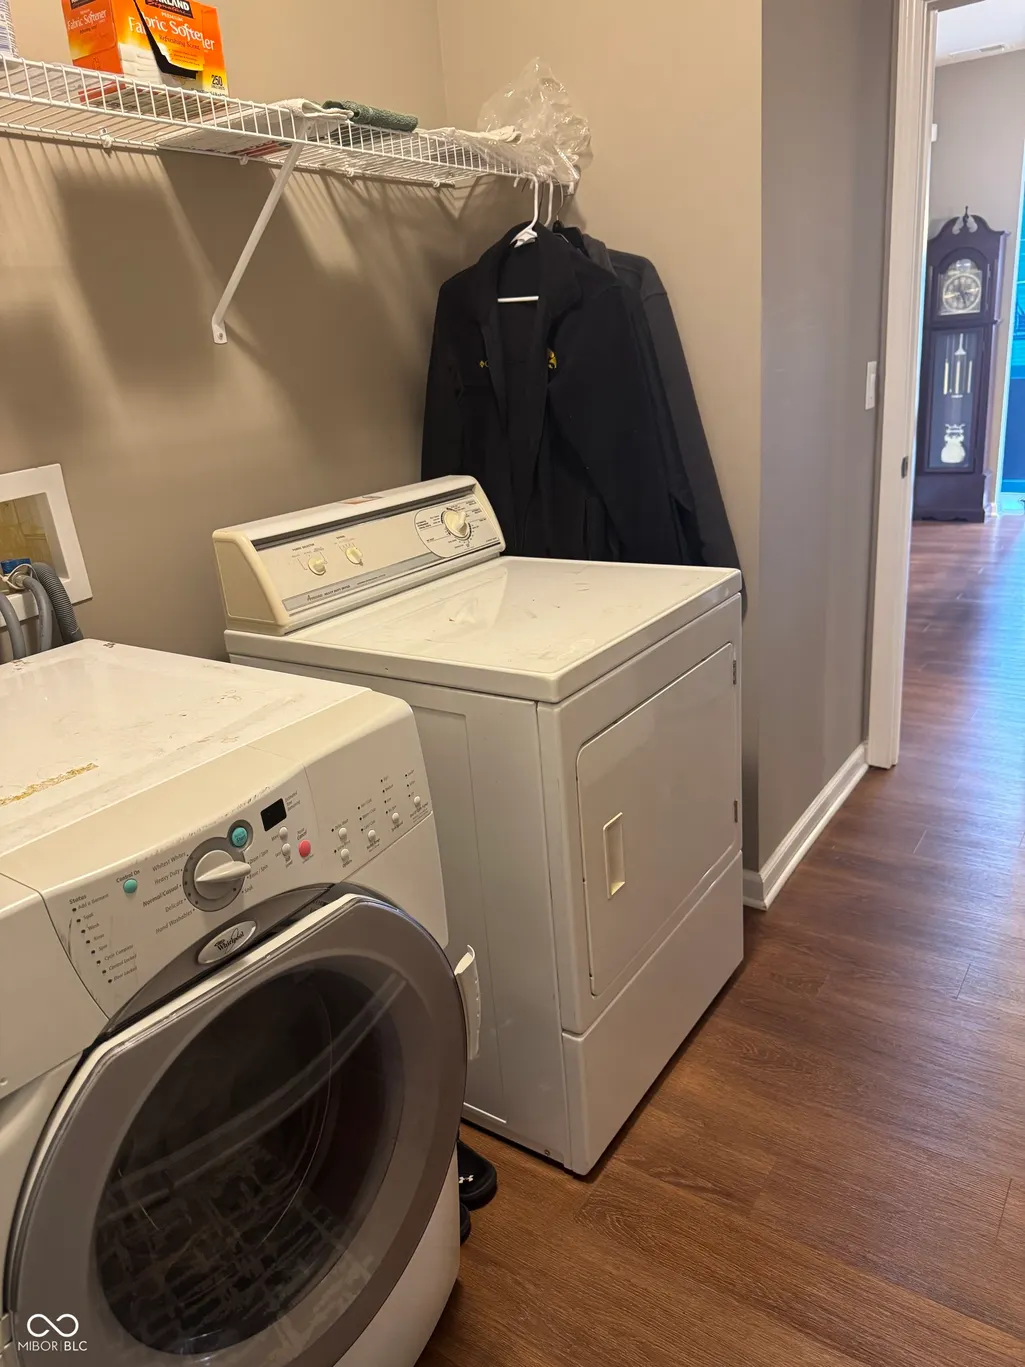
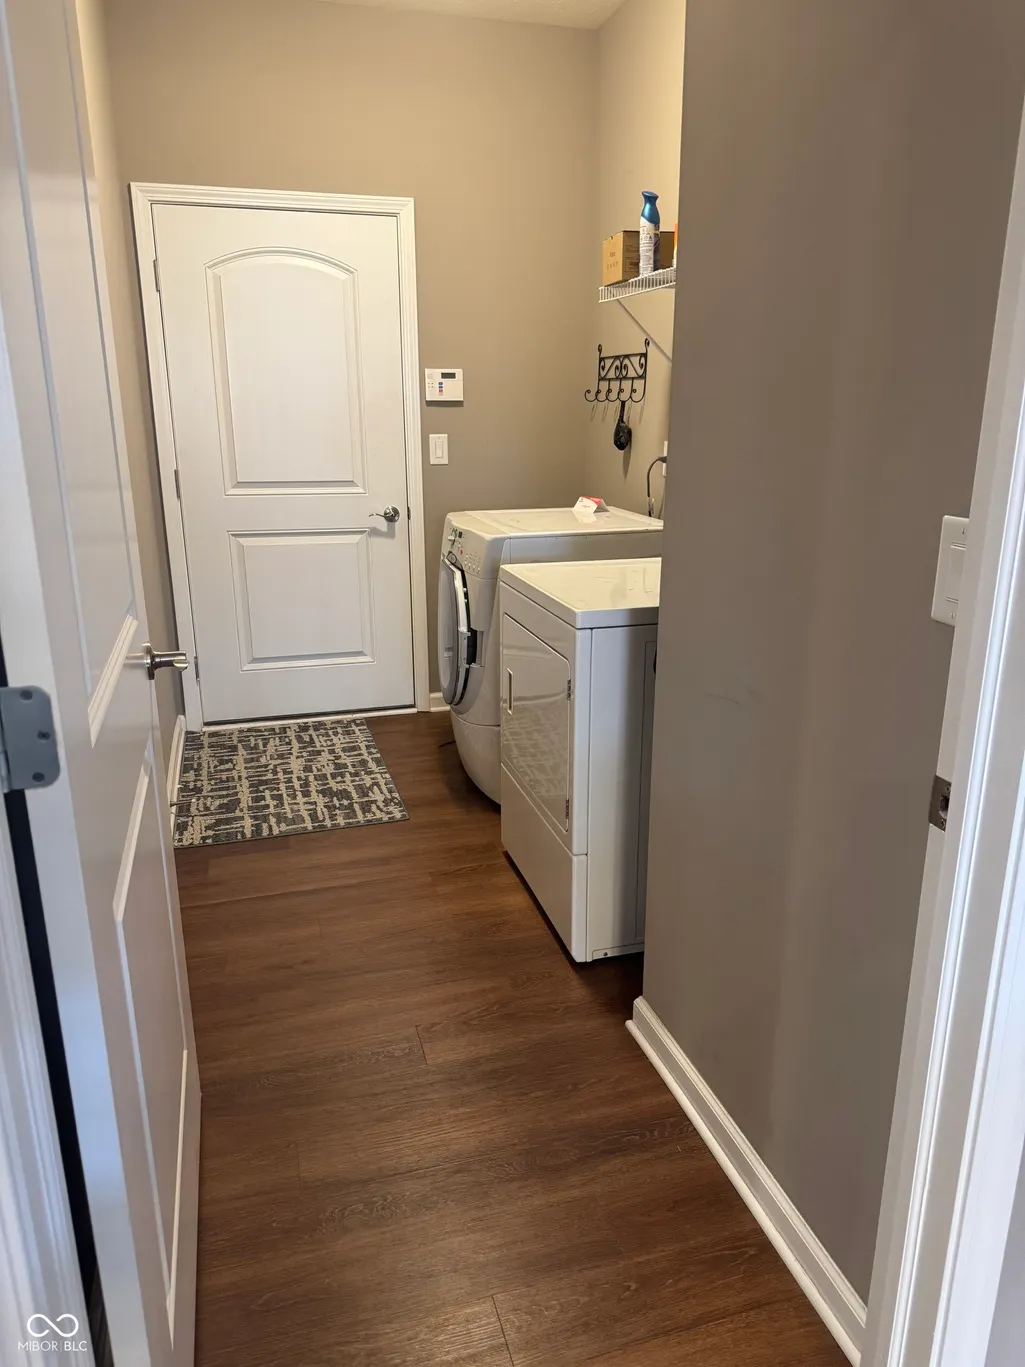
| Laundry Features | Laundry Room |
| Total Bedrooms | 2 |
| Main Level Bedrooms | 2 |
| LivingAreaSource | Assessor |
| Total Baths | 2 |
Exterior Features
| Parking Features | Attached |
|---|---|
| Water Source | Public |
| Foundation Details | Slab |
| Building Area Total | 1469 |
| Lot Size Acres | 0.15 |
| Horse Amenities | None |
Amenities
- Foreclosure
- Views
- Short Sale
- New Construction
- Adult 55+
- Lease To Own
- No HOA Fees
- Furnished
- Primary On Main
- Air Conditioning
- Seller Finance
- Green
- Fixer Upper
- Horse
- Golf
- Fireplace
- Deck
- Garage
- Basement
- Pool
Property vs Single Family Average in 46123
Price
Taxes
Year Built
Visits
 MIBOR REALTOR® Association All information deemed reliable but not guaranteed. All properties are subject to prior sale, change or withdrawal. Neither listing broker(s) or information provider(s) shall be responsible for any typographical errors, misinformation, misprints and shall be held totally harmless. Listing(s) information is provided for consumer's personal, non-commercial use and may not be used for any purpose other than to identify prospective properties consumers may be interested in purchasing. The data relating to real estate for sale on this website comes in part from the Internet Data Exchange program of the Multiple Listing Service. Real estate listings held by brokerage firms other than eXp Realty in Metropolitan Indianapolis may be marked with the Internet Data Exchange logo and detailed information about those properties will include the name of the listing broker(s) when required by the MLS. Copyright ©2026 All rights reserved.
Last Updated: August 19, 2026 6:28 PM UTC
MIBOR REALTOR® Association All information deemed reliable but not guaranteed. All properties are subject to prior sale, change or withdrawal. Neither listing broker(s) or information provider(s) shall be responsible for any typographical errors, misinformation, misprints and shall be held totally harmless. Listing(s) information is provided for consumer's personal, non-commercial use and may not be used for any purpose other than to identify prospective properties consumers may be interested in purchasing. The data relating to real estate for sale on this website comes in part from the Internet Data Exchange program of the Multiple Listing Service. Real estate listings held by brokerage firms other than eXp Realty in Metropolitan Indianapolis may be marked with the Internet Data Exchange logo and detailed information about those properties will include the name of the listing broker(s) when required by the MLS. Copyright ©2026 All rights reserved.
Last Updated: August 19, 2026 6:28 PM UTC
 IDX information is provided exclusively for consumers personal, non-commercial use and may not be used for any purpose other than to identify prospective properties consumers may be interested in purchasing. Data is deemed reliable but is not guaranteed accurate by the MLS. IDX information is provided by the Indiana Regional MLS.
Information last updated on August 19, 2026 6:40 PM UTC
IDX information is provided exclusively for consumers personal, non-commercial use and may not be used for any purpose other than to identify prospective properties consumers may be interested in purchasing. Data is deemed reliable but is not guaranteed accurate by the MLS. IDX information is provided by the Indiana Regional MLS.
Information last updated on August 19, 2026 6:40 PM UTC
 The content relating to real estate for sale and/or lease on this Web site comes in part from
the Internet Data eXchange ("IDX") program of the Northwest Indiana REALTORS® Association Multiple Listing Service ("NIRA MLS"). and is communicated verbatim, without change, as filed by its members. This information is being provided for the consumers' personal, noncommercial use and may not be used for any other purpose other than to identify prospective properties consumers may be interested in purchasing
The content relating to real estate for sale and/or lease on this Web site comes in part from
the Internet Data eXchange ("IDX") program of the Northwest Indiana REALTORS® Association Multiple Listing Service ("NIRA MLS"). and is communicated verbatim, without change, as filed by its members. This information is being provided for the consumers' personal, noncommercial use and may not be used for any other purpose other than to identify prospective properties consumers may be interested in purchasing
