
Address
1398 Sarah Way, Avon, IN
Price
$ 380,900
Property Attributes
- MLS#22089509
- TypeSingle Family
- Listing Status Active
- CountyHENDRICKS
- CityAvon
- AreaWashington
- NeighborhoodBrownstone
- Zip46123
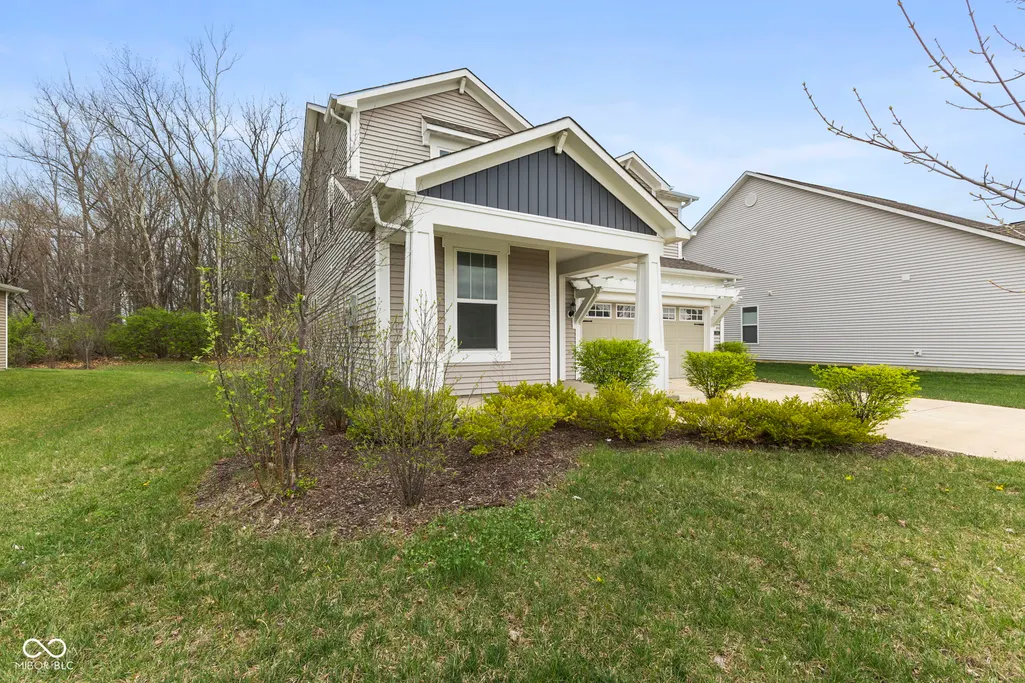
- StyleTraditional
- Year Built2020
- Taxes$ 4218
- Price$ 380,900
- Bedrooms3
- Full Bathrooms2
- Half Bathrooms1
- Sqr Footage2472
- Lot Size0.26 Acres
Data Source:
MIBOR Broker Listing Cooperative
Property Description
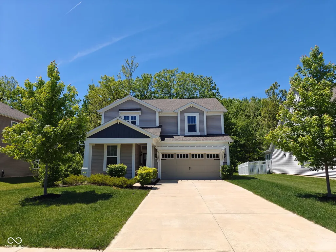
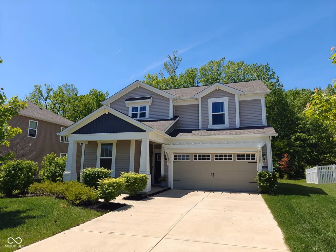
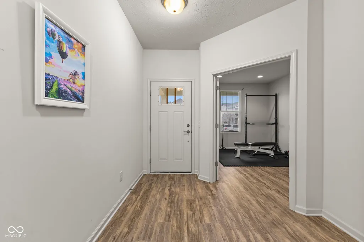
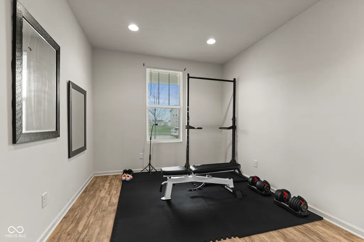
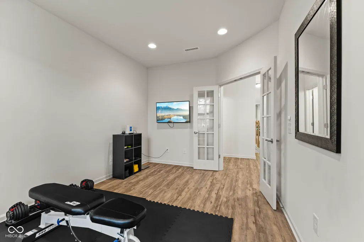
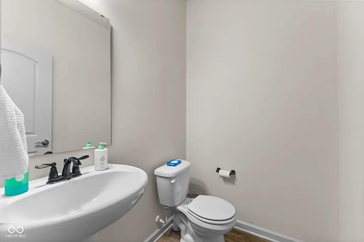
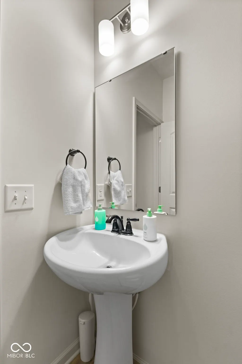
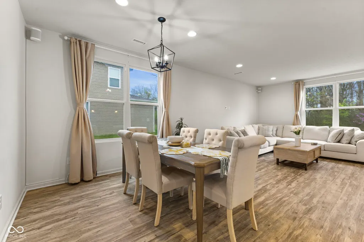
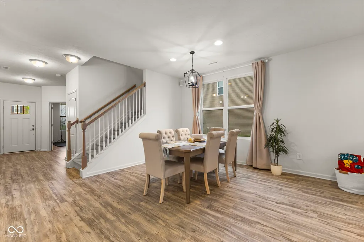
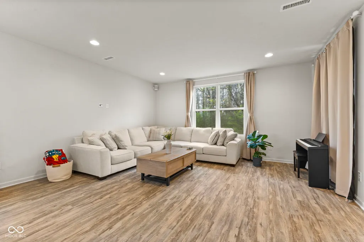
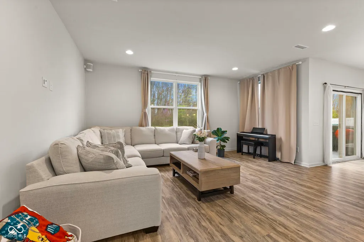
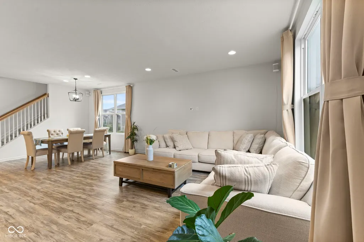
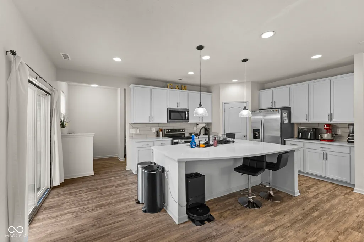
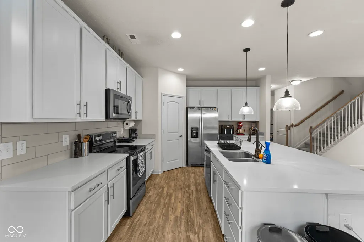
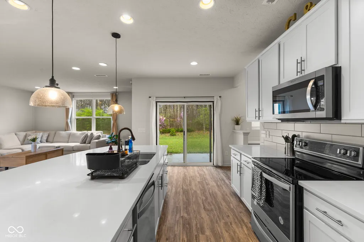
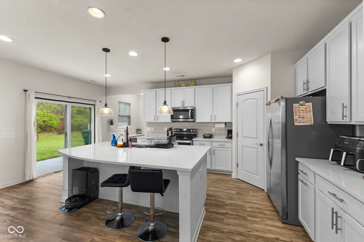
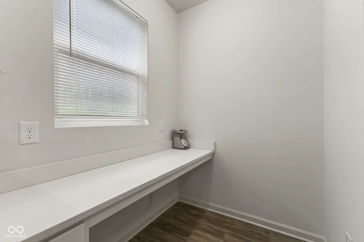
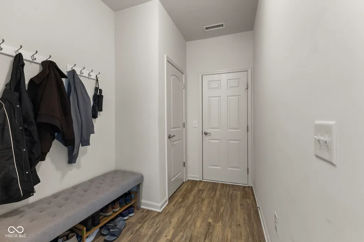
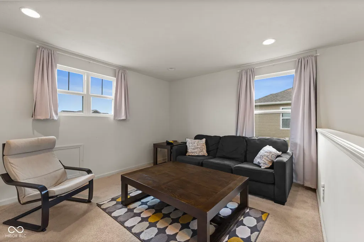
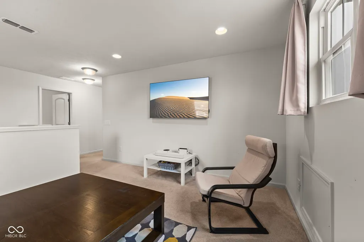
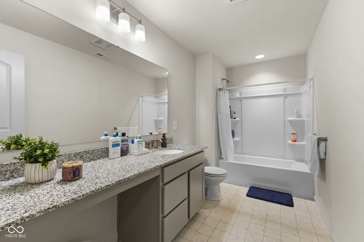
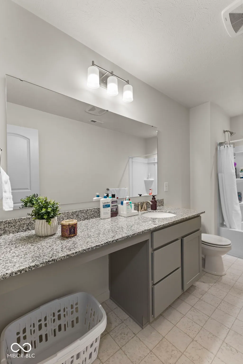
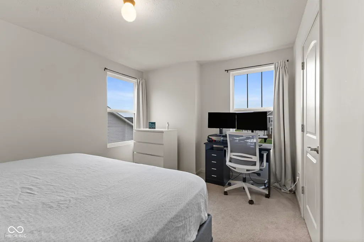
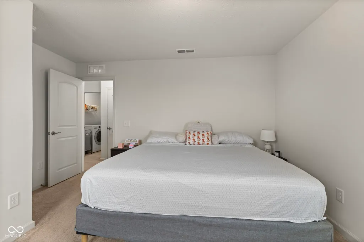
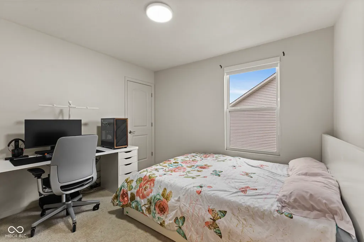
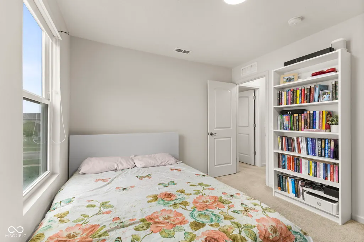
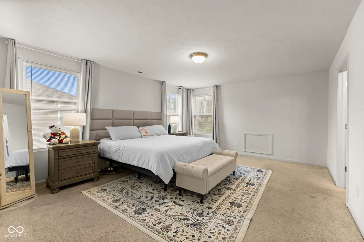
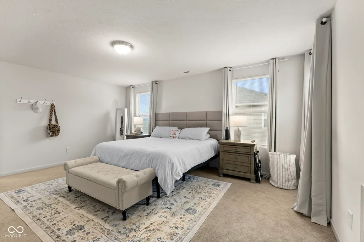
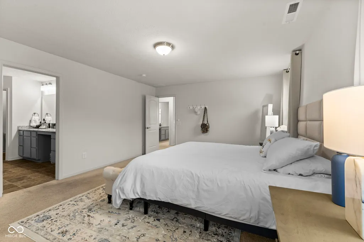
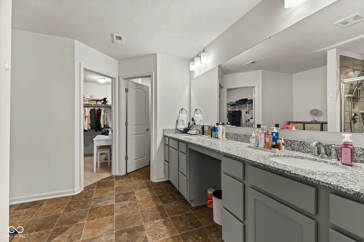
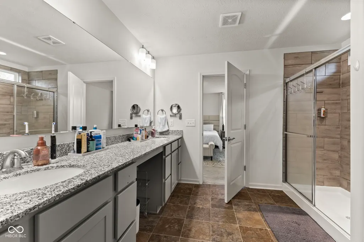
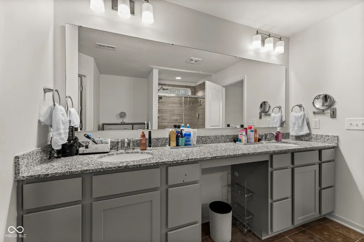
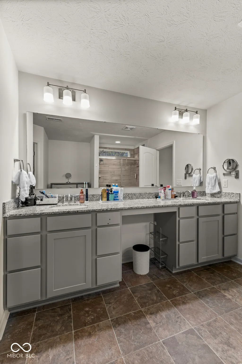
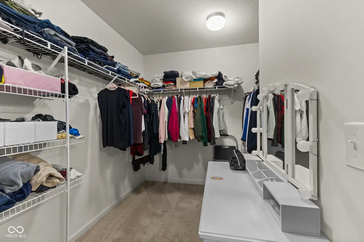
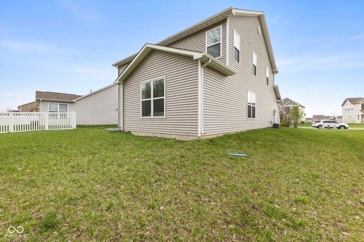
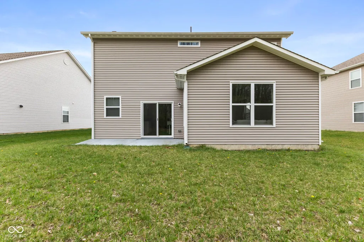
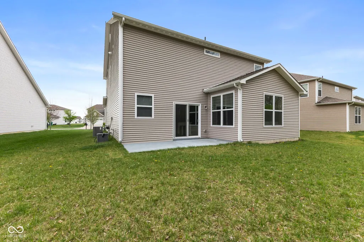
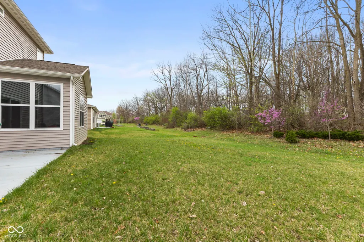
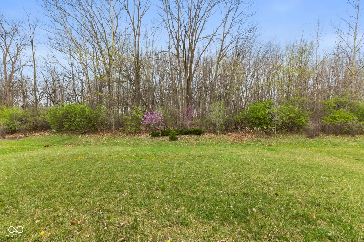
Welcome to this beautifully designed two-story home offering the perfect blend of space, function, and modern style. With 3 bedrooms plus a dedicated office, this home provides flexibility for today's lifestyle-whether you need a quiet workspace, playroom, or guest area. The main level features 9-foot ceilings and an open, inviting layout that flows seamlessly from the living area into the kitchen-ideal for both everyday living and entertaining. The kitchen is a true centerpiece, complete with a large island with seating, quartz countertops, stainless steel appliances, upgraded soft-close cabinetry, and a separate pantry, and both a chlorine filtration system and reverse osmosis water system for enhanced water quality. A built-in desk area adds even more functionality to the space. Upstairs, you'll find a versatile loft area along with a spacious primary suite featuring a walk-in closet and plenty of room to unwind. The home includes 2.5 baths, with granite countertops in both full bathrooms. Step outside to enjoy a private backyard that backs up to a peaceful tree line-offering both privacy and a serene setting. With a thoughtfully designed floor plan, stylish finishes, and a setting that feels tucked away while still being convenient, this home checks all the boxes.
| Elementary School | Middle School | High School |
|---|---|---|
| Sycamore Elementary School | Avon Middle School North | Avon High School |
| Price History | |
|---|---|
| 4/13/2026 | Listed $399,900 |
| 4/27/2026 | 3$389,900 |
| 5/11/2026 | 2$384,900 |
| 7/16/2026 | 2$380,900 |
General Features
| Heating | Forced Air,High Efficiency (90%+ AFUE ) |
|---|---|
| Cooling | Central Air |
| Utilities | Cable Available |
| Possession | Closing |
| Appliances | Dishwasher,Electric Water Heater,Disposal,MicroHood,Electric Oven,Refrigerator,Water Softener Owned |
| HOA Fee | 315 |
| Garage Spaces | 2 |
| Association Fee Includes | Maintenance,Snow Removal |
| Patio/Porch Features | Patio,Covered |
| Architectural Style | Traditional |
| Construction Materials | Vinyl Siding |
| Year Built | 2020 |
| Electric | 200+ Amp Service |
| Township | Washington |
| Levels | Two |
| Property Subtype | Single Family Residence |
| Tax Year | 2025 |
| Assoc Fee Paid Per | Semi-Annually |
| County | Hendricks |
| New Construction | No |
| Property Type | Residential |
| HOA | Yes |
| Subdivision Name | Brownstone |
| Facing Direction | East |
| Garage Y/N | Yes |
| Total Rooms | 9 |
| Full Baths | 2 |
| Status | Active |
| Directions | GPS Friendly |
| High School | Avon High School |
| City | Avon |
| High School District | Avon Community School Corp |
| MLS Area | 3204 - Hendricks - Washington |
| Lot Size Square Feet | 11108 |
| Elementary School | Sycamore Elementary School |
| Property Attached Y/N | No |
| Current Financing | Conventional,FHA,VA |
| Middle/Junior High School | Avon Middle School North |
| Builder Name | Pulte Homes |
| Standard Status | Active |
| Tax Lot | 102 |
| Legal Description | Brownstone Sec 3 Lot 102 0.255Ac(Plat) |
Interior Features
| Interior Amenities | High Ceilings,Breakfast Bar,Hi-Speed Internet Availbl,Kitchen Island |
|---|---|
| Basement (Y/N) | No |
| Half Baths | 1 |
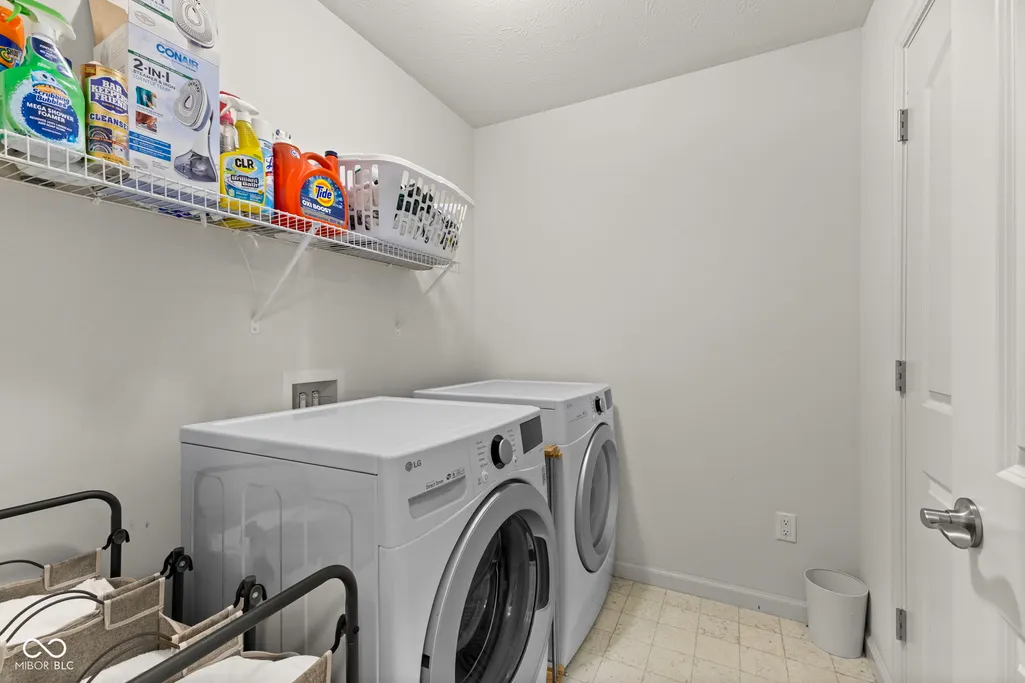
| Laundry Features | Upper Level |
| Total Bedrooms | 3 |
| LivingAreaSource | Builder |
| Total Baths | 3 |
Exterior Features
| Parking Features | Attached |
|---|---|
| Lot Features | Sidewalks,Storm Sewer,Street Lights,Trees-Small (Under 20 Ft) |
| Water Source | Public |
| Foundation Details | Slab |
| Building Area Total | 2472 |
| Lot Size Acres | 0.26 |
| Other Equipment | Smoke Alarm |
| Horse Amenities | None |
Amenities
- Foreclosure
- Views
- Short Sale
- New Construction
- Adult 55+
- Lease To Own
- No HOA Fees
- Furnished
- Primary On Main
- Air Conditioning
- Seller Finance
- Green
- Fixer Upper
- Horse
- Golf
- Fireplace
- Deck
- Garage
- Basement
- Pool
Property vs Single Family Average in 46123
Price
Taxes
Year Built
Visits
 MIBOR REALTOR® Association All information deemed reliable but not guaranteed. All properties are subject to prior sale, change or withdrawal. Neither listing broker(s) or information provider(s) shall be responsible for any typographical errors, misinformation, misprints and shall be held totally harmless. Listing(s) information is provided for consumer's personal, non-commercial use and may not be used for any purpose other than to identify prospective properties consumers may be interested in purchasing. The data relating to real estate for sale on this website comes in part from the Internet Data Exchange program of the Multiple Listing Service. Real estate listings held by brokerage firms other than eXp Realty in Metropolitan Indianapolis may be marked with the Internet Data Exchange logo and detailed information about those properties will include the name of the listing broker(s) when required by the MLS. Copyright ©2026 All rights reserved.
Last Updated: August 19, 2026 6:28 PM UTC
MIBOR REALTOR® Association All information deemed reliable but not guaranteed. All properties are subject to prior sale, change or withdrawal. Neither listing broker(s) or information provider(s) shall be responsible for any typographical errors, misinformation, misprints and shall be held totally harmless. Listing(s) information is provided for consumer's personal, non-commercial use and may not be used for any purpose other than to identify prospective properties consumers may be interested in purchasing. The data relating to real estate for sale on this website comes in part from the Internet Data Exchange program of the Multiple Listing Service. Real estate listings held by brokerage firms other than eXp Realty in Metropolitan Indianapolis may be marked with the Internet Data Exchange logo and detailed information about those properties will include the name of the listing broker(s) when required by the MLS. Copyright ©2026 All rights reserved.
Last Updated: August 19, 2026 6:28 PM UTC
 IDX information is provided exclusively for consumers personal, non-commercial use and may not be used for any purpose other than to identify prospective properties consumers may be interested in purchasing. Data is deemed reliable but is not guaranteed accurate by the MLS. IDX information is provided by the Indiana Regional MLS.
Information last updated on August 19, 2026 6:40 PM UTC
IDX information is provided exclusively for consumers personal, non-commercial use and may not be used for any purpose other than to identify prospective properties consumers may be interested in purchasing. Data is deemed reliable but is not guaranteed accurate by the MLS. IDX information is provided by the Indiana Regional MLS.
Information last updated on August 19, 2026 6:40 PM UTC
 The content relating to real estate for sale and/or lease on this Web site comes in part from
the Internet Data eXchange ("IDX") program of the Northwest Indiana REALTORS® Association Multiple Listing Service ("NIRA MLS"). and is communicated verbatim, without change, as filed by its members. This information is being provided for the consumers' personal, noncommercial use and may not be used for any other purpose other than to identify prospective properties consumers may be interested in purchasing
The content relating to real estate for sale and/or lease on this Web site comes in part from
the Internet Data eXchange ("IDX") program of the Northwest Indiana REALTORS® Association Multiple Listing Service ("NIRA MLS"). and is communicated verbatim, without change, as filed by its members. This information is being provided for the consumers' personal, noncommercial use and may not be used for any other purpose other than to identify prospective properties consumers may be interested in purchasing
