
Views - New Construction
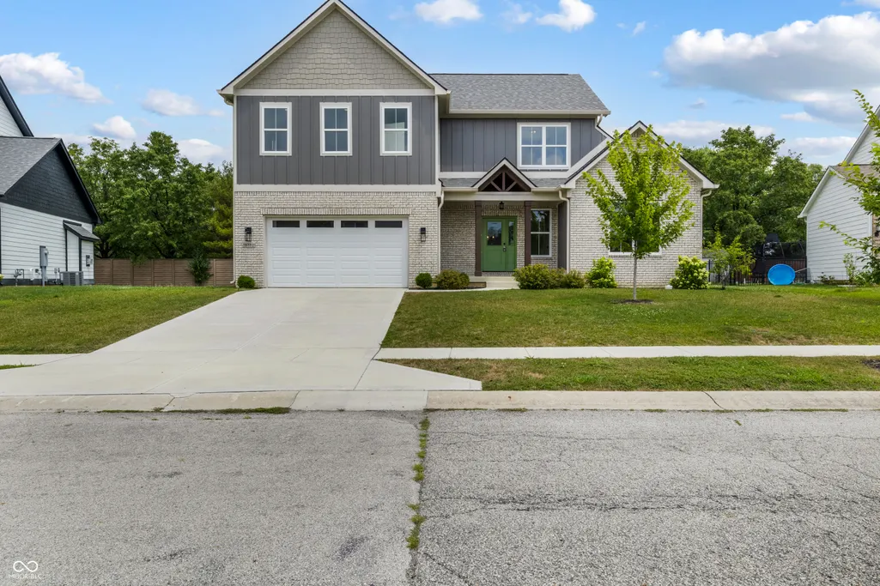
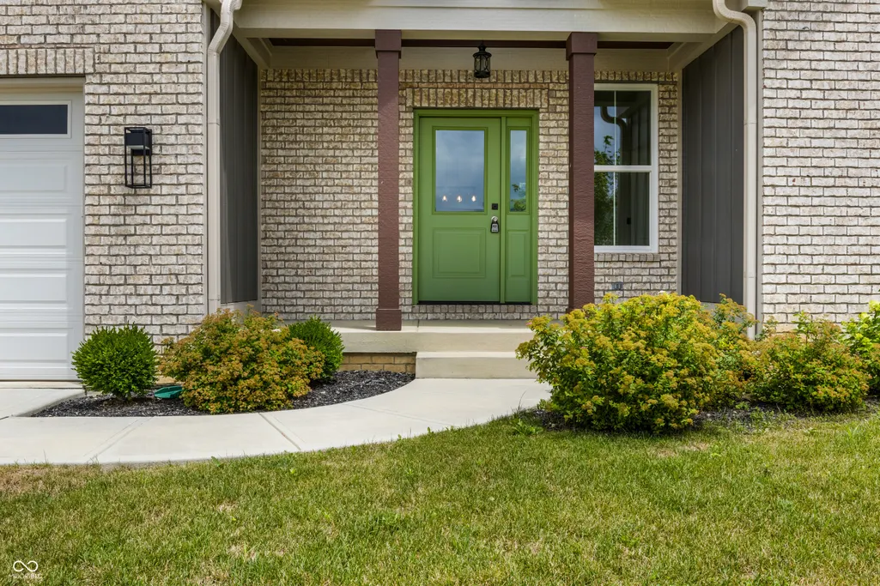
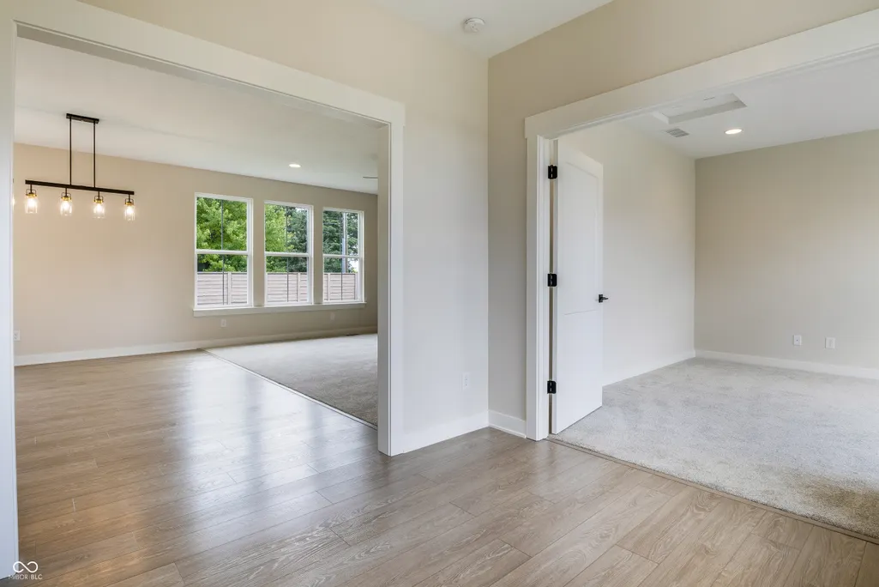
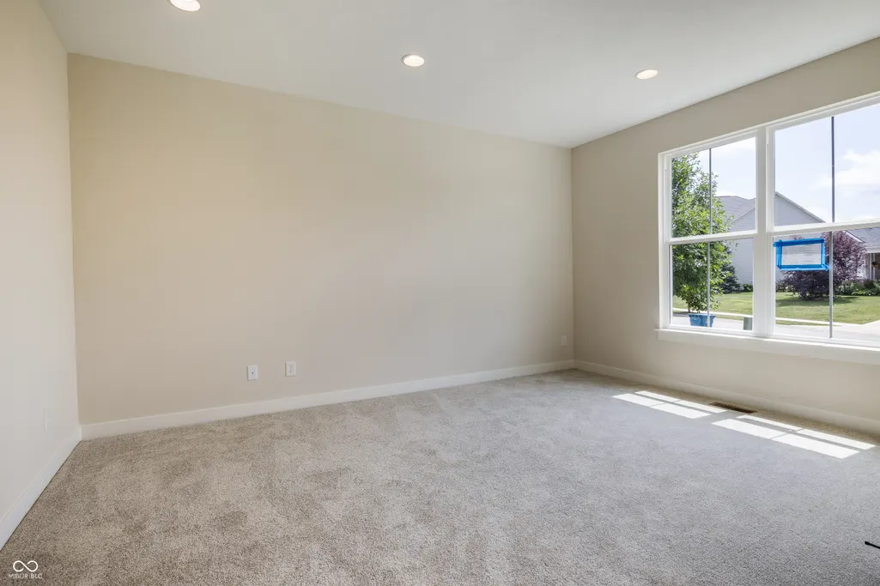
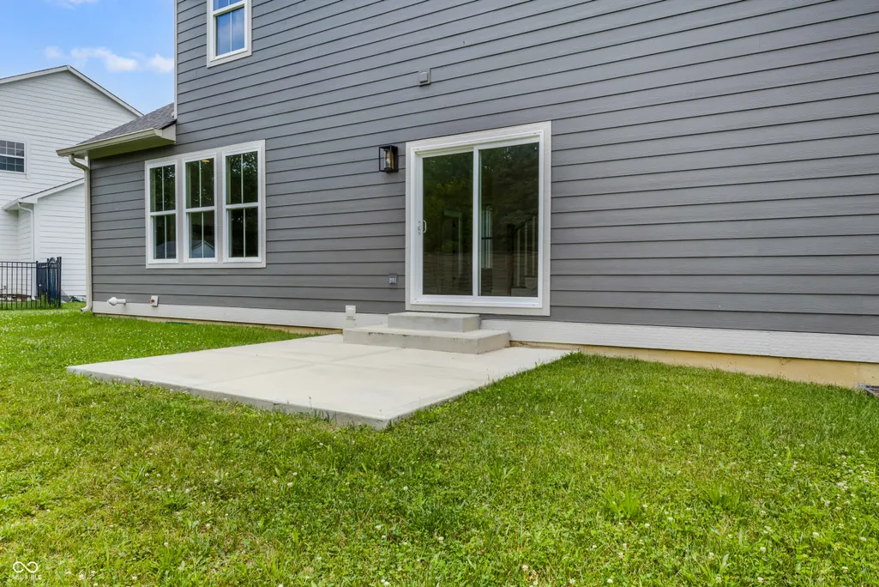
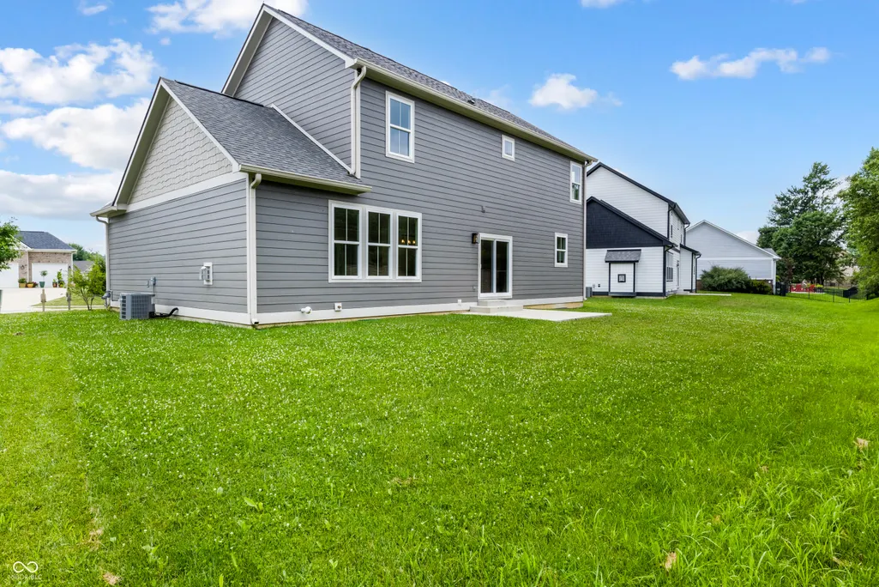
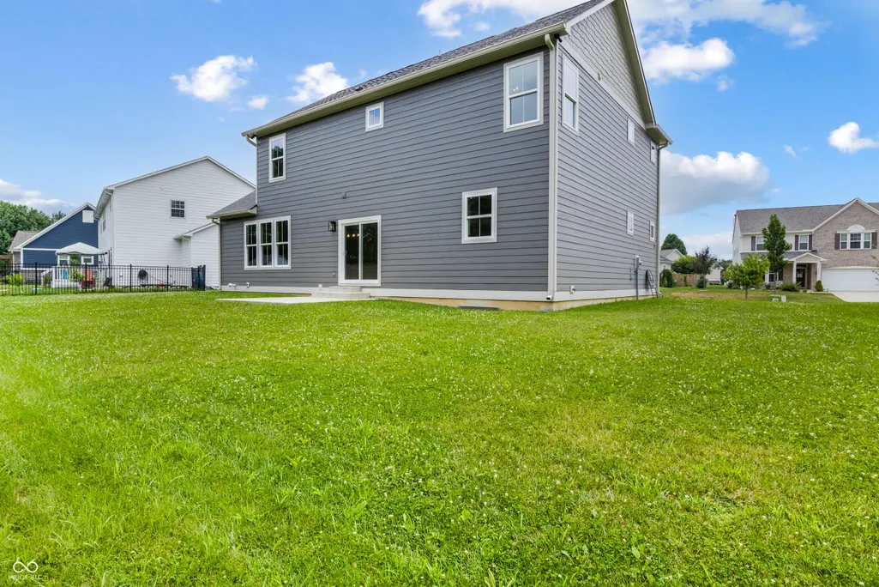
Address
18802 Cromarty Circle, Noblesville, IN
Price
$ 525,000
Property Attributes
- MLS#22090052
- TypeSingle Family
- Listing Status Active
- CountyHAMILTON
- CityNoblesville
- AreaNoblesville
- NeighborhoodSettlers Mill
- Zip46062
- StyleContemporary
- Year Built2023
- Taxes$ 5656
- Price$ 525,000
- Bedrooms5
- Full Bathrooms3
- Half Bathrooms0
- Sqr Footage3666
- Lot Size0.2 Acres
Data Source:
MIBOR Broker Listing Cooperative
Property Description
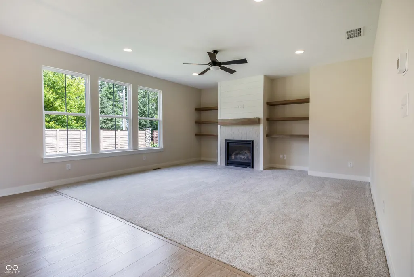
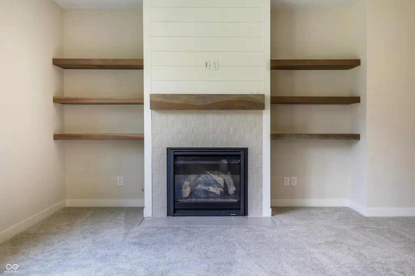
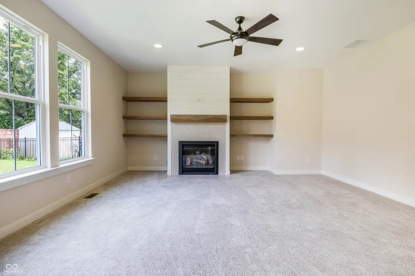
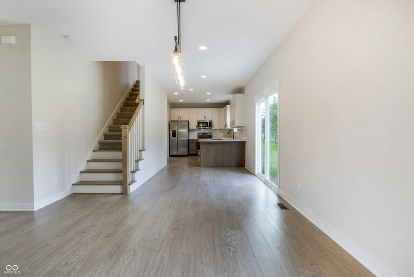
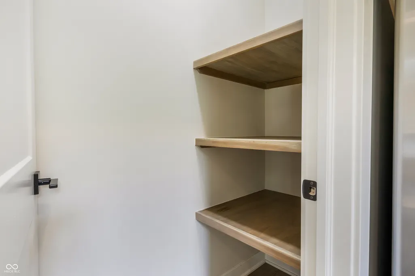
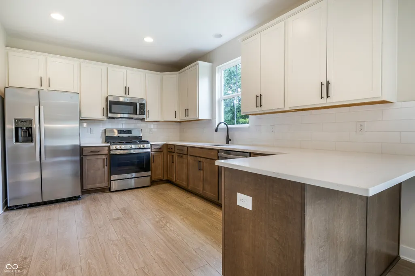
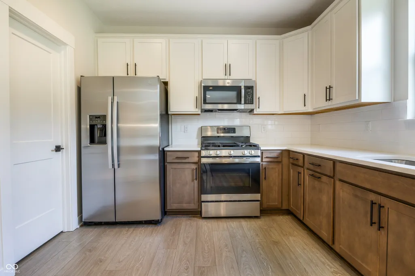
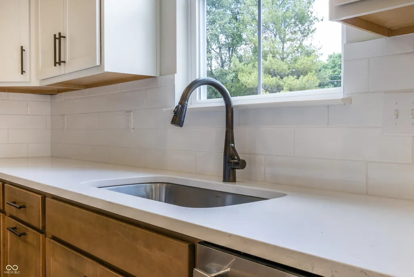
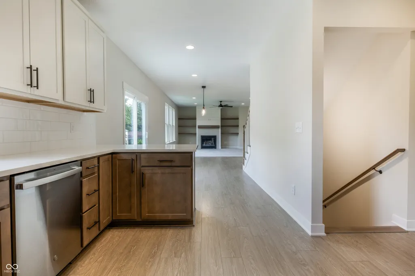
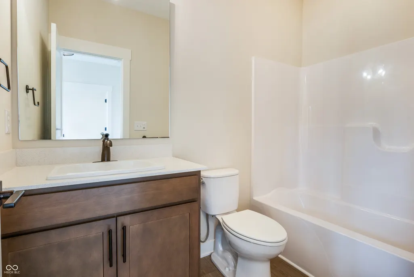
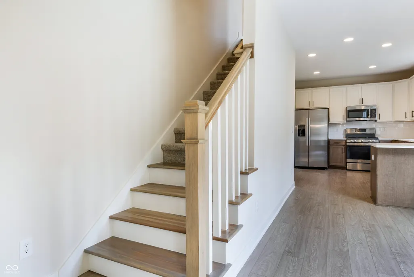
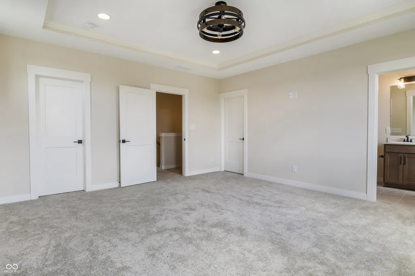
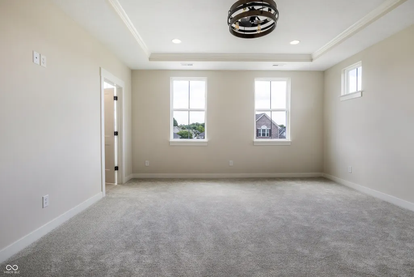
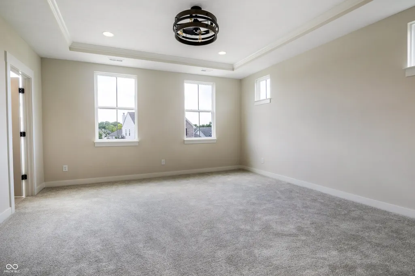
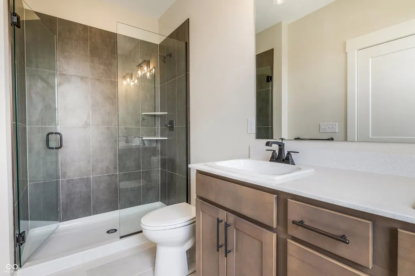
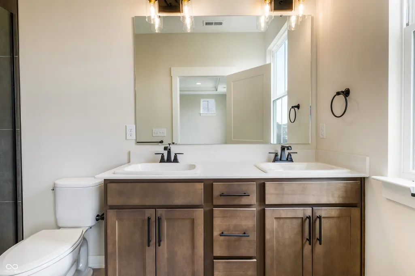
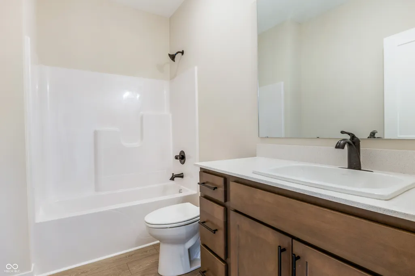
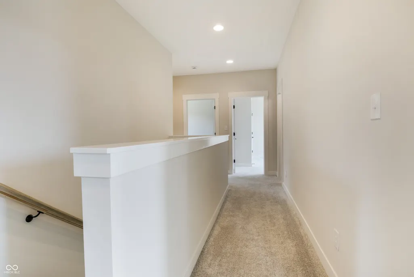
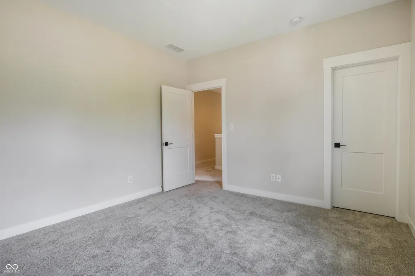
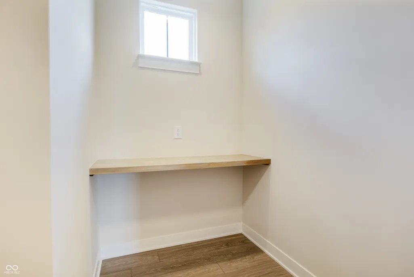
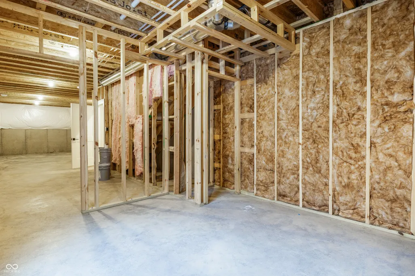
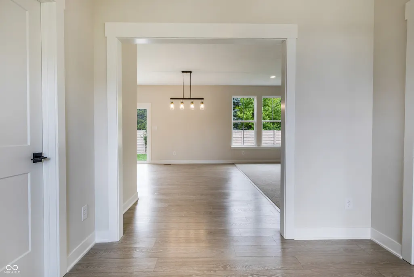
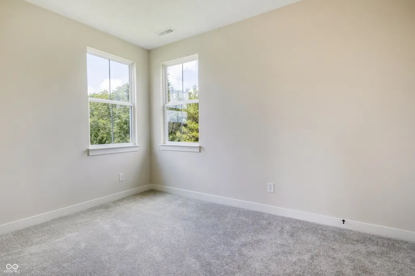
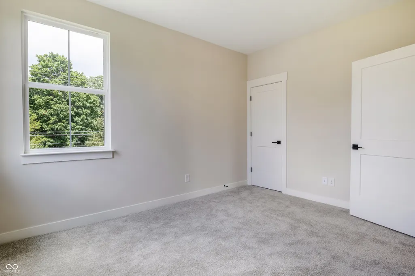
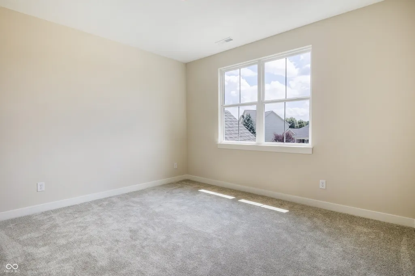
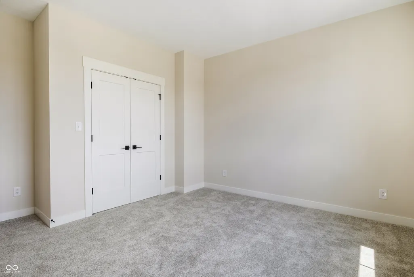
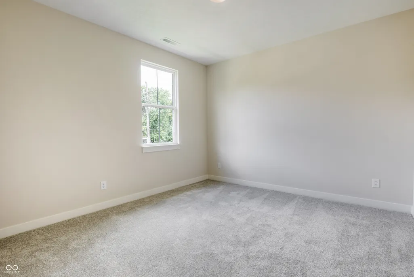
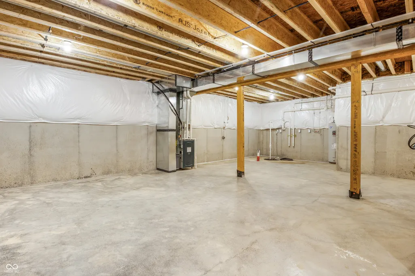
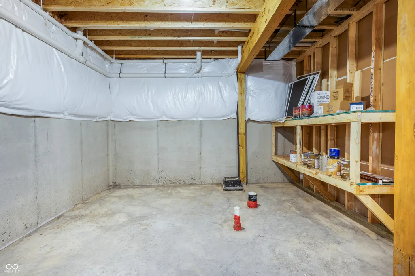
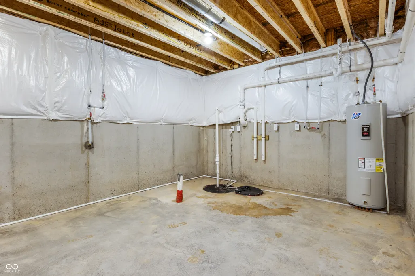
Can we talk about the elephant in the room? I've been for sale for a while. Long enough that you've probably scrolled past me before and thought, *"There has to be a reason nobody has bought that house."* There is. I started out too expensive. That's it. Not nearly as exciting as you expected, right? I'm not a fixer-upper disguised by good photography. I'm not hiding years of deferred maintenance. In fact, I've never even had an owner live in me. I was built new and have been patiently waiting for someone to finally call me home. Maybe *too* patiently. My owners originally believed my new construction, size and finishes justified a higher price than buyers were willing to pay. The market disagreed - and the market usually gets the final word. **So now my price tells a very different story.** For $525,000, I offer 5 bedrooms, 3 full bathrooms, an open and light-filled floor plan, quartz countertops, designer lighting, custom trim details, a main-level bedroom and full bath, and a large unfinished basement that gives my next owner plenty of room to grow. And unlike the house down the street, I'm not trying to be exactly like anyone else. I have my own layout, my own finishes, and my own personality. Maybe you've seen my listing before. **But you haven't seen me at the right moment.** Take another look. Better yet, come see me in person. I think you'll understand pretty quickly why my days on market tell you a lot more about where my price *was* than what I'm worth today.
| Elementary School | Middle School | High School |
|---|---|---|
| Hazel Dell Elementary School | Noblesville West Middle School | Noblesville High School |
| Price History | |
|---|---|
| 3/19/2026 | Listed $520,000 |
General Features
| Heating | Forced Air,Natural Gas |
|---|---|
| Cooling | Central Air |
| Utilities | Cable Available,Natural Gas Connected |
| Possession | Closing |
| Appliances | Dishwasher,ENERGY STAR Qualified Appliances,Disposal,Gas Water Heater,Exhaust Fan,Oven,Convection Oven,Gas Oven,Refrigerator,Water Heater,Other,Microwave |
| HOA Fee | 445 |
| Garage Spaces | 2 |
| Association Fee Includes | Entrance Common,Nature Area,ParkPlayground |
| Patio/Porch Features | Covered,Patio |
| Architectural Style | Contemporary |
| Construction Materials | Brick,Cement Siding,Shingle Siding |
| Year Built | 2023 |
| View | Trees/Woods |
| Township | Noblesville |
| Levels | Two |
| Property Subtype | Single Family Residence |
| Tax Year | 2024 |
| Assoc Fee Paid Per | Annually |
| County | Hamilton |
| New Construction | Yes |
| Property Type | Residential |
| HOA | Yes |
| Subdivision Name | Settlers Mill |
| Garage Y/N | Yes |
| Total Rooms | 12 |
| Full Baths | 3 |
| Status | Active |
| Directions | GPS Friendly |
| High School | Noblesville High School |
| City | Noblesville |
| High School District | Noblesville Schools |
| MLS Area | 2914 - Hamilton - Noblesville |
| Lot Size Square Feet | 8712 |
| Elementary School | Hazel Dell Elementary School |
| Property Attached Y/N | No |
| Current Financing | Conventional,FHA,VA |
| Middle/Junior High School | Noblesville West Middle School |
| Property Condition | New Construction |
| Builder Name | Tikal Homes,Inc |
| Standard Status | Active |
| Tax Lot | 82 |
| Legal Description | Acreage .20,Section 26,Township 19,Range 4,Settlers Mill,Section 3,Lot 82,Irregular Shape |
Interior Features
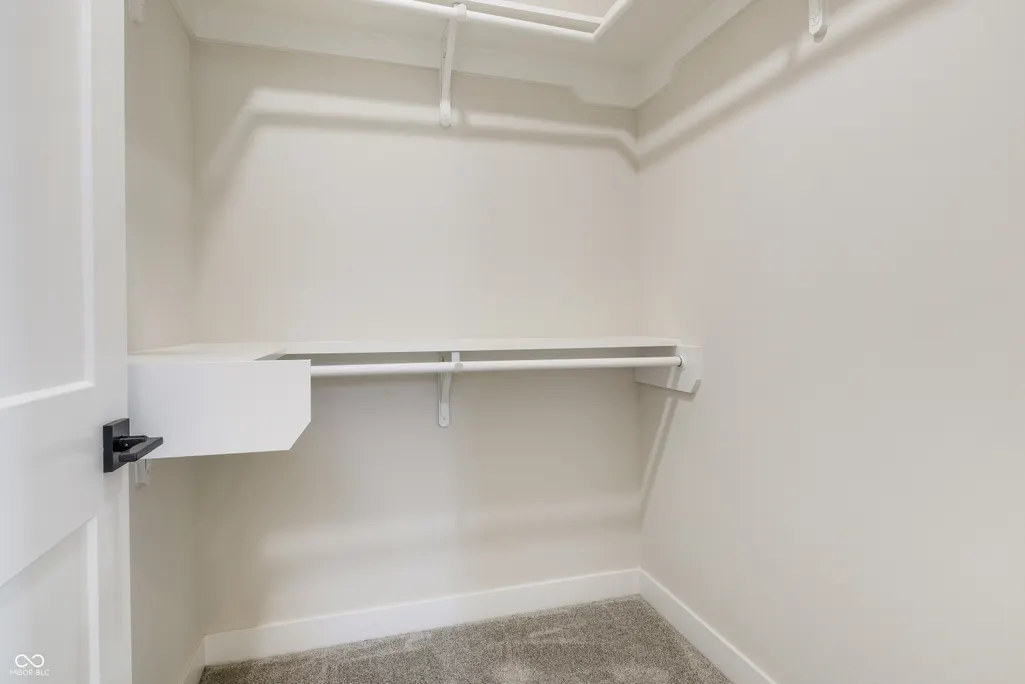
| Interior Amenities | Bath Sinks Double Main,High Ceilings,Kitchen Island,Entrance Foyer,Paddle Fan,Hi-Speed Internet Availbl,Eat-in Kitchen,Pantry,Smart Thermostat,Walk-In Closet(s),Tray Ceiling(s) |
|---|---|
| Basement | Ceiling - 9+ feet,Egress Window(s),Finished Ceiling,Full,Storage Space |
| Total Fireplaces | 1 |
| Fireplace Features | Gas Starter,Living Room |
| Basement (Y/N) | Yes |
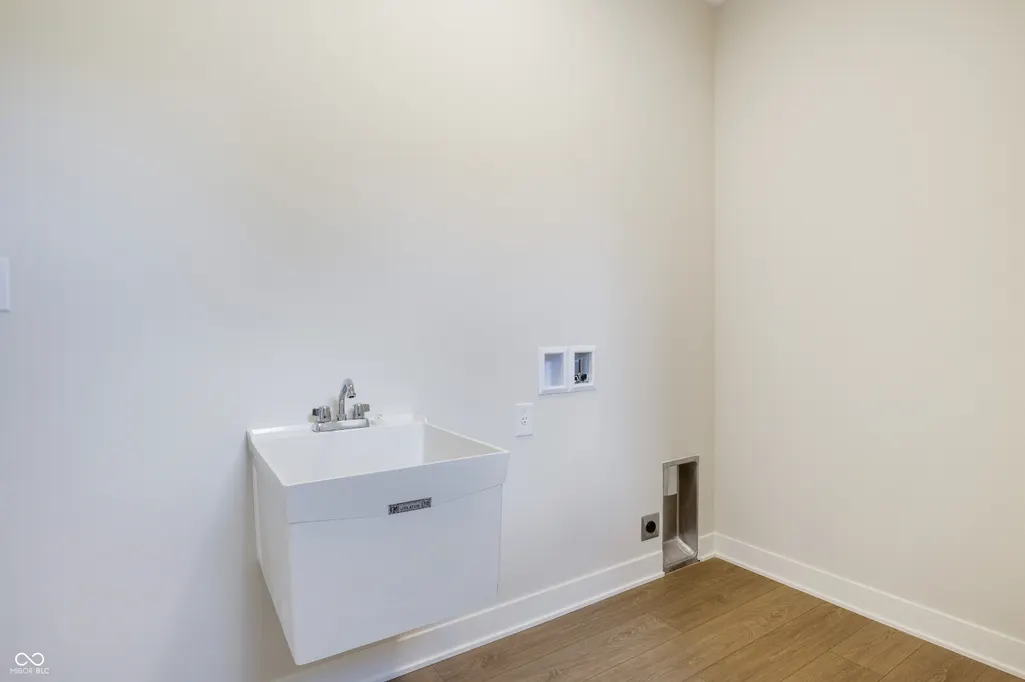
| Laundry Features | Connections All,Upper Level,Sink,Laundry Room |
| Total Bedrooms | 5 |
| Main Level Bedrooms | 1 |
| LivingAreaSource | Builder |
| Total Baths | 3 |
Exterior Features
| Parking Features | Attached |
|---|---|
| Lot Features | Curbs,Sidewalks,Suburb |
| Water Source | Public |
| Foundation Details | Concrete Perimeter,Full |
| Building Area Total | 3666 |
| Lot Size Acres | 0.2 |
| Other Equipment | Smoke Alarm,Sump Pump w/Backup |
| Horse Amenities | None |
Amenities
- Foreclosure
- Views
- Short Sale
- New Construction
- Adult 55+
- Lease To Own
- No HOA Fees
- Furnished
- Primary On Main
- Air Conditioning
- Seller Finance
- Green
- Fixer Upper
- Horse
- Golf
- Fireplace
- Deck
- Garage
- Basement
- Pool
Property vs Single Family Average in 46062
Price
Taxes
Year Built
Visits
 MIBOR REALTOR® Association All information deemed reliable but not guaranteed. All properties are subject to prior sale, change or withdrawal. Neither listing broker(s) or information provider(s) shall be responsible for any typographical errors, misinformation, misprints and shall be held totally harmless. Listing(s) information is provided for consumer's personal, non-commercial use and may not be used for any purpose other than to identify prospective properties consumers may be interested in purchasing. The data relating to real estate for sale on this website comes in part from the Internet Data Exchange program of the Multiple Listing Service. Real estate listings held by brokerage firms other than eXp Realty in Metropolitan Indianapolis may be marked with the Internet Data Exchange logo and detailed information about those properties will include the name of the listing broker(s) when required by the MLS. Copyright ©2026 All rights reserved.
Last Updated: August 20, 2026 6:34 PM UTC
MIBOR REALTOR® Association All information deemed reliable but not guaranteed. All properties are subject to prior sale, change or withdrawal. Neither listing broker(s) or information provider(s) shall be responsible for any typographical errors, misinformation, misprints and shall be held totally harmless. Listing(s) information is provided for consumer's personal, non-commercial use and may not be used for any purpose other than to identify prospective properties consumers may be interested in purchasing. The data relating to real estate for sale on this website comes in part from the Internet Data Exchange program of the Multiple Listing Service. Real estate listings held by brokerage firms other than eXp Realty in Metropolitan Indianapolis may be marked with the Internet Data Exchange logo and detailed information about those properties will include the name of the listing broker(s) when required by the MLS. Copyright ©2026 All rights reserved.
Last Updated: August 20, 2026 6:34 PM UTC
 IDX information is provided exclusively for consumers personal, non-commercial use and may not be used for any purpose other than to identify prospective properties consumers may be interested in purchasing. Data is deemed reliable but is not guaranteed accurate by the MLS. IDX information is provided by the Indiana Regional MLS.
Information last updated on August 20, 2026 6:28 PM UTC
IDX information is provided exclusively for consumers personal, non-commercial use and may not be used for any purpose other than to identify prospective properties consumers may be interested in purchasing. Data is deemed reliable but is not guaranteed accurate by the MLS. IDX information is provided by the Indiana Regional MLS.
Information last updated on August 20, 2026 6:28 PM UTC
 The content relating to real estate for sale and/or lease on this Web site comes in part from
the Internet Data eXchange ("IDX") program of the Northwest Indiana REALTORS® Association Multiple Listing Service ("NIRA MLS"). and is communicated verbatim, without change, as filed by its members. This information is being provided for the consumers' personal, noncommercial use and may not be used for any other purpose other than to identify prospective properties consumers may be interested in purchasing
The content relating to real estate for sale and/or lease on this Web site comes in part from
the Internet Data eXchange ("IDX") program of the Northwest Indiana REALTORS® Association Multiple Listing Service ("NIRA MLS"). and is communicated verbatim, without change, as filed by its members. This information is being provided for the consumers' personal, noncommercial use and may not be used for any other purpose other than to identify prospective properties consumers may be interested in purchasing
