
Price Reduction - New Construction
Address
2190 Aviary Lane, Danville, IN
Price
$ 279,999
Property Attributes
- MLS#22090341
- TypeSingle Family
- Listing Status Active
- CountyHENDRICKS
- CityDanville
- AreaCenter
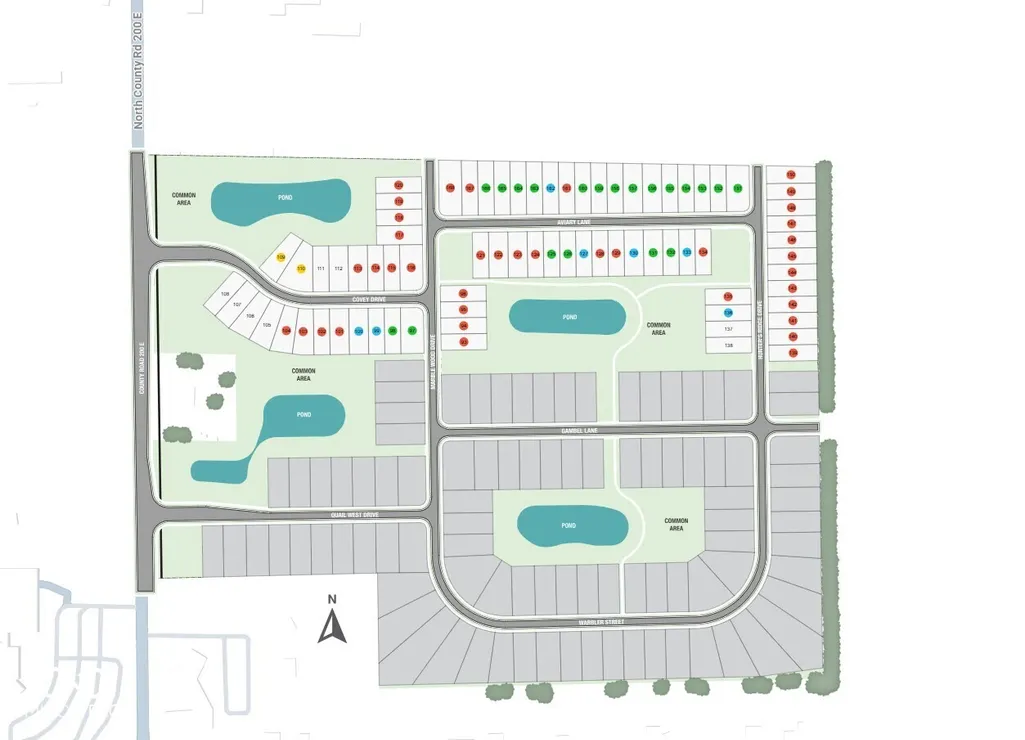
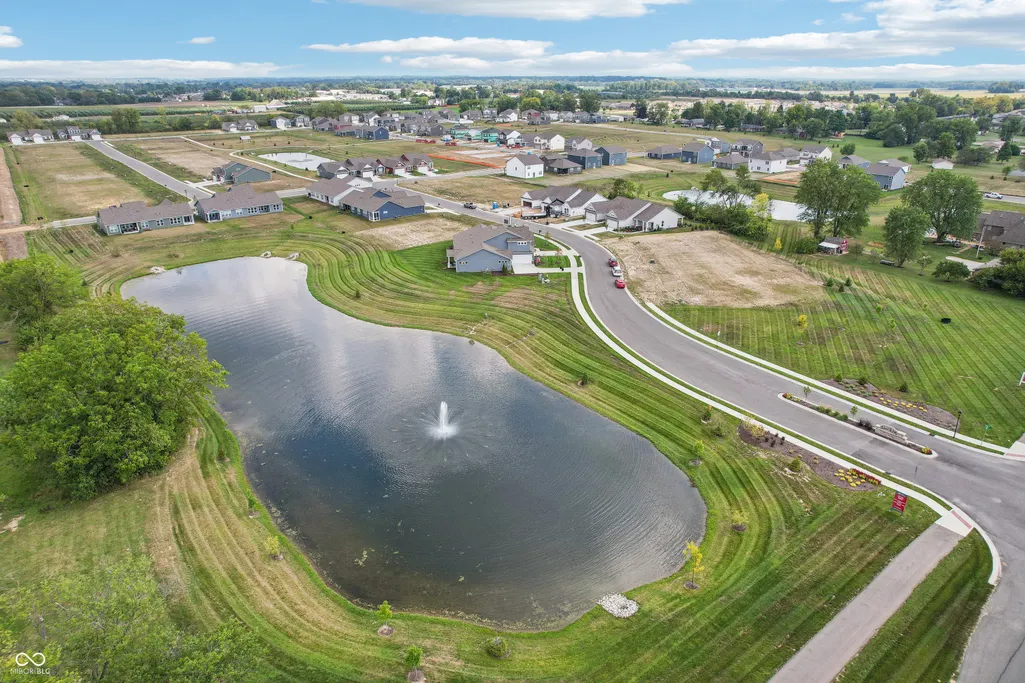
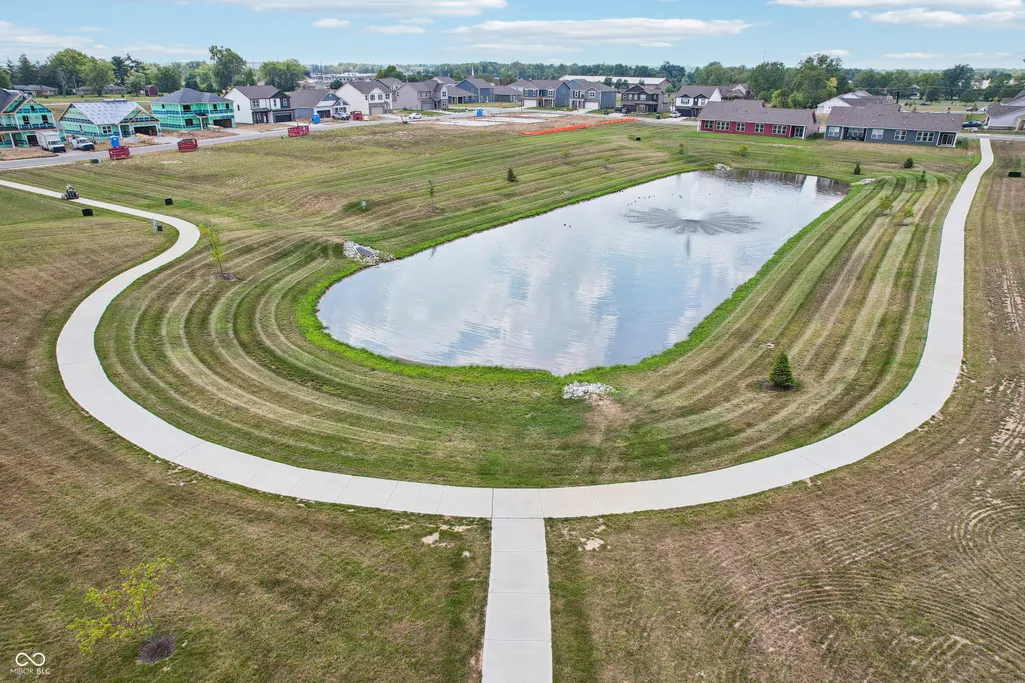
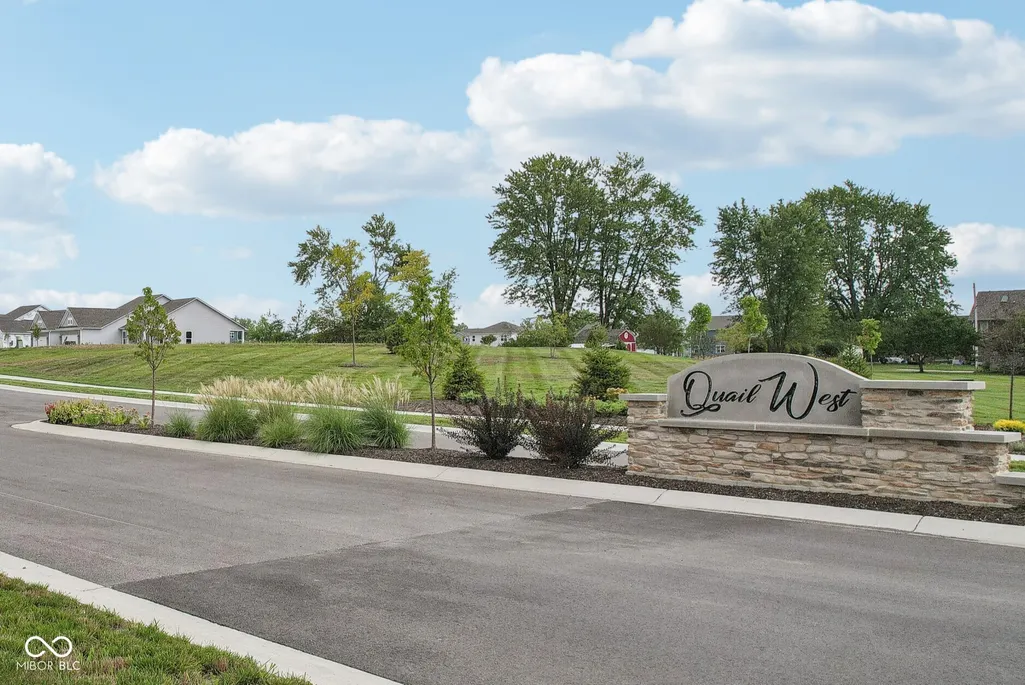
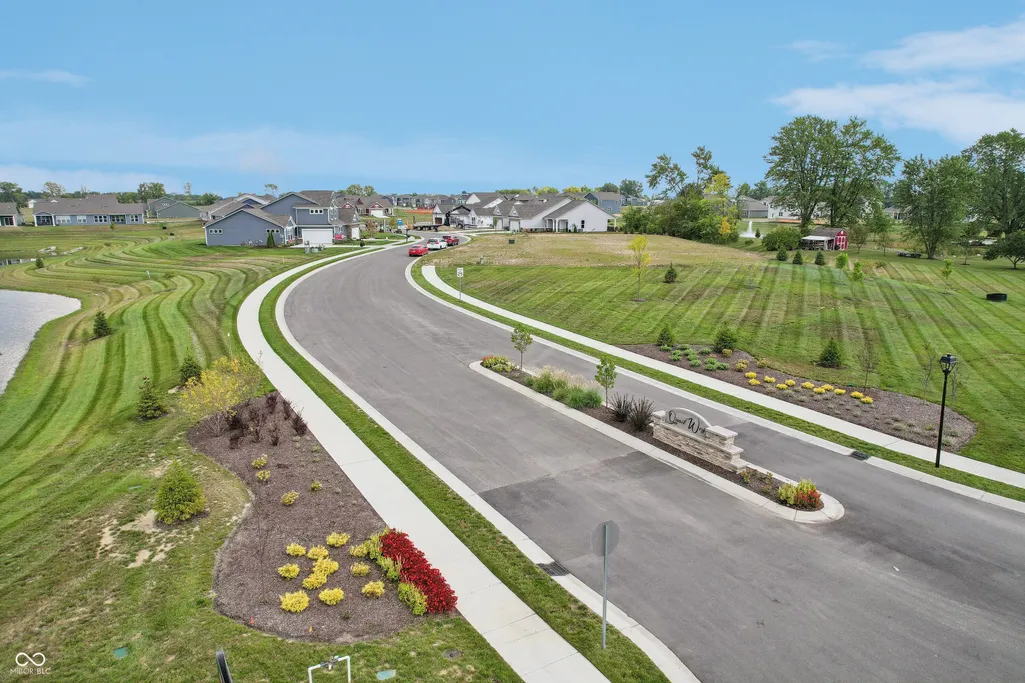
- NeighborhoodQuail West
- Zip46122
- StyleFarmhouse
- Year Built2026
- Price$ 279,999
- Bedrooms3
- Full Bathrooms2
- Half Bathrooms0
- Sqr Footage1605
- Lot Size0.16 Acres
Data Source:
MIBOR Broker Listing Cooperative
Property Description
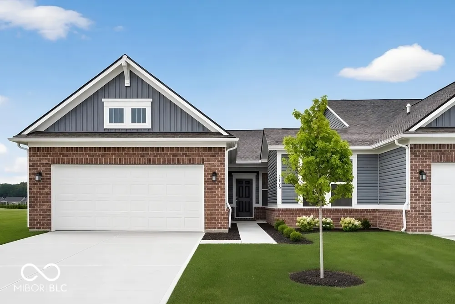
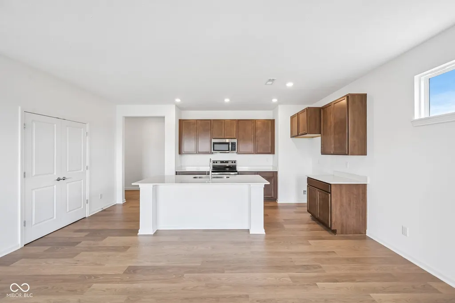
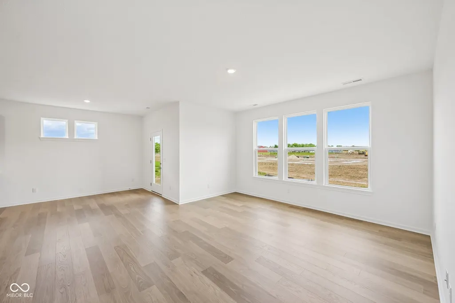
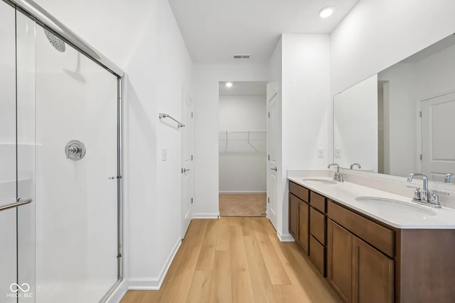
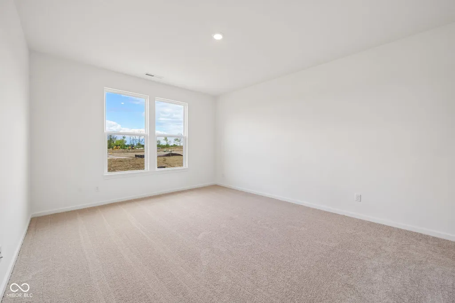
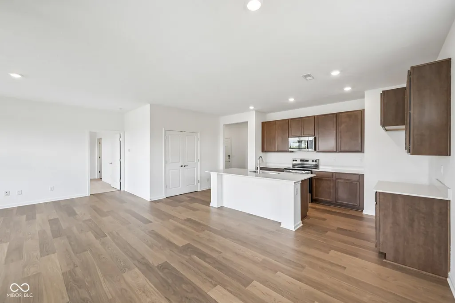
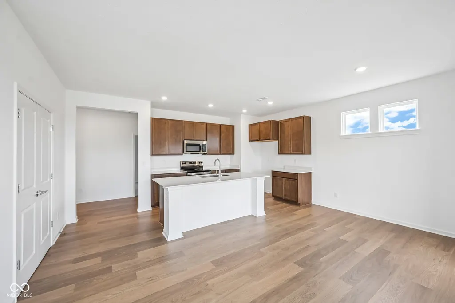
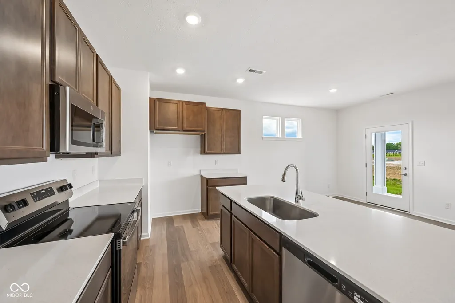
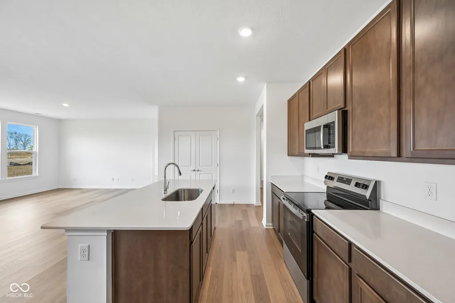
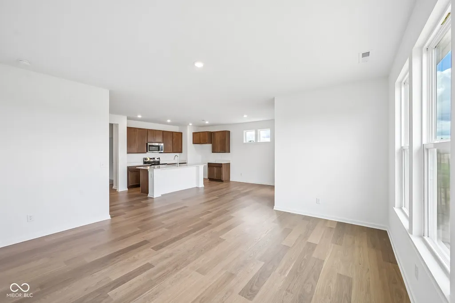
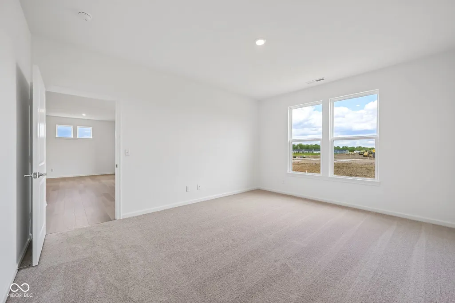
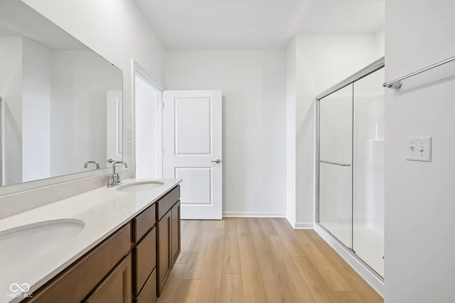
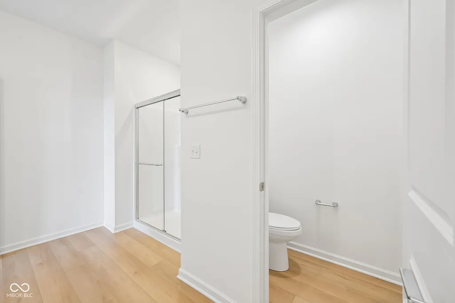
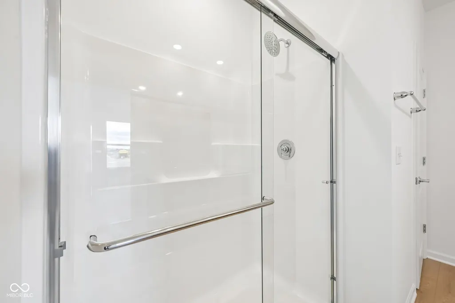
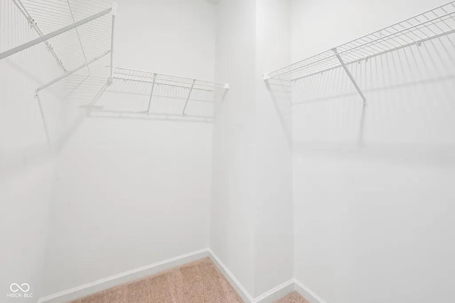
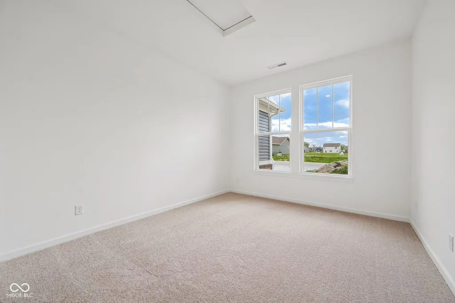
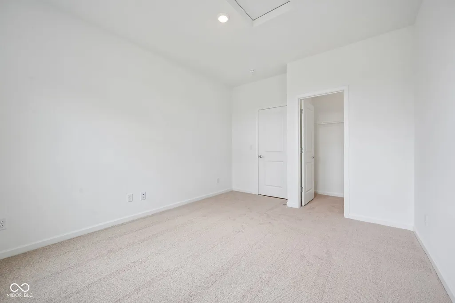
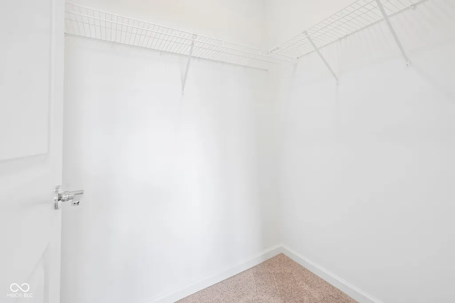
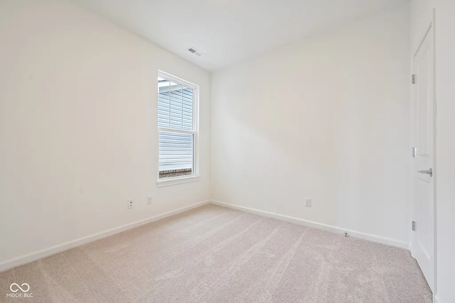
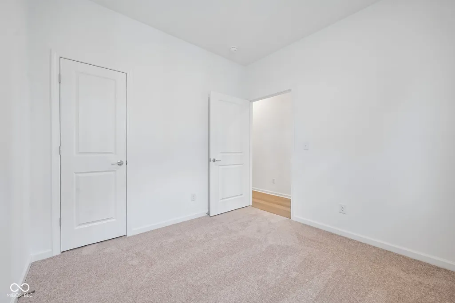
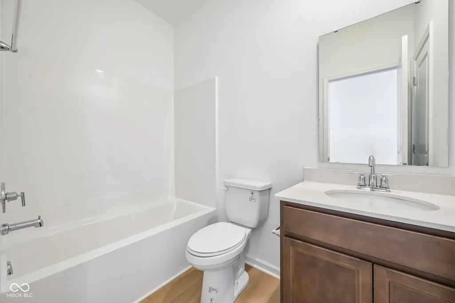
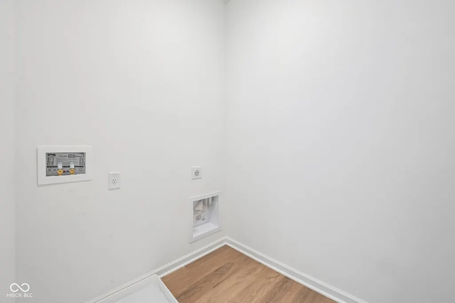
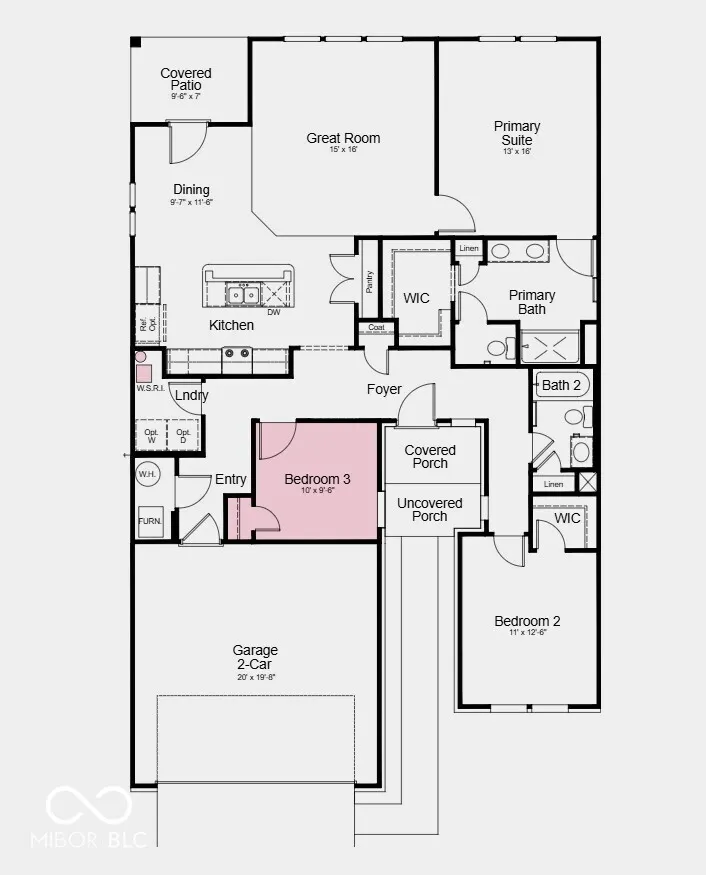
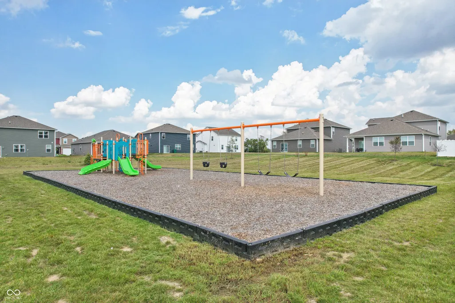
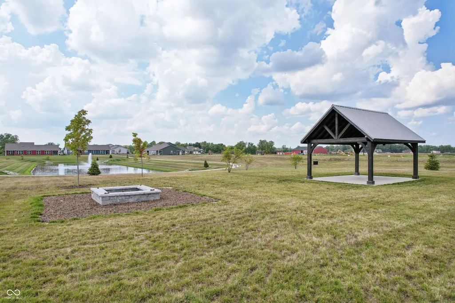
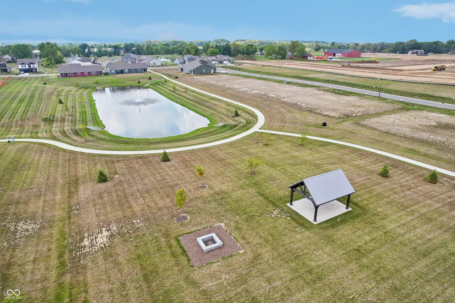
What's Special: Covered Patio | No Rear Neighbors | Single Level Living | Includes Landscaping. New Construction - Ready Now! Built by Taylor Morrison, America's Most Trusted Home Builder. Welcome to the Courtyard 1586 at 2190 Aviary Lane in Quail West! Step inside to discover a light and airy oasis designed with comfort and connection in mind. This single-story home features a functional layout with an open concept design and abundant natural light throughout. Just off the foyer, you will find two secondary bedrooms that share a full bathroom, offering flexibility for guests or a home office. At the heart of the home, the spacious kitchen includes a center island and flows effortlessly into the casual dining area and great room, creating a warm and inviting space for everyday living. Sliding doors lead out to a covered back patio, perfect for relaxing outdoors. Tucked away for privacy, the primary suite offers a generous walk-in closet and a calming bathroom with a dual sink vanity, a roomy shower, and a linen closet for extra storage. Hobbs Station puts you in the center of trendy shops, restaurants, a dog park, playgrounds, and a festival lawn. Enjoy bocce ball, pickleball, and scenic trails just steps away. Explore Plainfield's many attractions, from Perry Crossing and Gilley's Antiques to Splash Island, local breweries, beautiful parks, and easy access to I465 and Downtown Indy. Additional Highlights Include: an additional secondary bedroom, and a water softener rough-in located in the laundry room. Photos are for representative purposes only. MLS#22090341
| Elementary School | Middle School | High School |
|---|---|---|
| North Elementary School | Danville Middle School | Danville Community High School |
| Price History | |
|---|---|
| 3/19/2026 | Listed $314,999 |
| 5/5/2026 | 2$309,999 |
| 5/27/2026 | 4$299,999 |
| 6/16/2026 | 4$289,999 |
| 7/15/2026 | 2$284,999 |
| 7/22/2026 | 2$279,999 |
General Features
| Heating | Forced Air |
|---|---|
| Cooling | Central Air |
| Possession | Closing |
| Appliances | Dishwasher,Electric Water Heater,Disposal,Microwave,Electric Oven |
| HOA Fee | 176 |
| Garage Spaces | 2 |
| Association Fee Includes | Entrance Common,Lawncare,Maintenance,Snow Removal |
| Patio/Porch Features | Covered |
| Architectural Style | Farmhouse |
| Construction Materials | Brick,Vinyl Siding |
| Year Built | 2026 |
| Township | Center |
| Levels | One |
| Property Subtype | Single Family Residence |
| Tax Year | 2025 |
| Community Features | Curbs,Sidewalks,Street Lights |
| Assoc Fee Paid Per | Monthly |
| County | Hendricks |
| New Construction | Yes |
| Property Type | Residential |
| Association Amenities | Maintenance,Picnic Area,Snow Removal |
| HOA | Yes |
| Subdivision Name | Quail West |
| Facing Direction | South |
| Garage Y/N | Yes |
| Total Rooms | 6 |
| Full Baths | 2 |
| Status | Active |
| Directions | Head east on W Main St toward N Jefferson St. Turn left onto E Main St/Old US 36. At the traffic circle,take the 3rd exit onto North County Rd 200 E. Turn right onto E County Rd 100 N. Property on ri |
| High School | Danville Community High School |
| City | Danville |
| High School District | Danville Community School Corp |
| MLS Area | 3205 - Hendricks - Center |
| Lot Size Square Feet | 6804 |
| Elementary School | North Elementary School |
| Property Attached Y/N | Yes |
| Current Financing | Conventional,FHA,VA |
| Middle/Junior High School | Danville Middle School |
| Property Condition | New Construction |
| Additional Parcels Y/N | No |
| Virtual Tour | https://www.zillow.com/view-imx/91a25da8-157a-41a1-a259-02fab8566873?wl=true&setAttribution=mls&initialViewType=pano |
| Builder Name | Taylor Morrison |
| Standard Status | Active |
| Tax Lot | 162 |
| Legal Description | LOT 162 QUAIL WEST 0.16 AC 24/25 PT FROM 017-201512-300009 THRU 300010 AND 017-201501-300012 THRU 300013 |
Interior Features
| Interior Amenities | Attic Access,Kitchen Island,Entrance Foyer,Pantry,Smart Thermostat,Walk-In Closet(s),Wood Work Painted |
|---|---|
| Basement (Y/N) | No |
| Laundry Features | Connections All,Laundry Room,Main Level |
| Total Bedrooms | 3 |
| Main Level Bedrooms | 3 |
| LivingAreaSource | Builder |
| Total Baths | 2 |
Exterior Features
| Parking Features | Attached,Concrete |
|---|---|
| Lot Features | Curbs,Sidewalks,Street Lights,Trees-Small (Under 20 Ft) |
| Water Source | Public |
| Foundation Details | Slab |
| Spa | No |
| Building Area Total | 1605 |
| Lot Size Acres | 0.16 |
| Other Equipment | Smoke Alarm |
| Horse Amenities | None |
Amenities
- Foreclosure
- Views
- Short Sale
- New Construction
- Adult 55+
- Lease To Own
- No HOA Fees
- Furnished
- Primary On Main
- Air Conditioning
- Seller Finance
- Green
- Fixer Upper
- Horse
- Golf
- Fireplace
- Deck
- Garage
- Basement
- Pool
Property vs Single Family Average in 46122
Price
Year Built
Visits
 MIBOR REALTOR® Association All information deemed reliable but not guaranteed. All properties are subject to prior sale, change or withdrawal. Neither listing broker(s) or information provider(s) shall be responsible for any typographical errors, misinformation, misprints and shall be held totally harmless. Listing(s) information is provided for consumer's personal, non-commercial use and may not be used for any purpose other than to identify prospective properties consumers may be interested in purchasing. The data relating to real estate for sale on this website comes in part from the Internet Data Exchange program of the Multiple Listing Service. Real estate listings held by brokerage firms other than eXp Realty in Metropolitan Indianapolis may be marked with the Internet Data Exchange logo and detailed information about those properties will include the name of the listing broker(s) when required by the MLS. Copyright ©2026 All rights reserved.
Last Updated: August 19, 2026 6:28 PM UTC
MIBOR REALTOR® Association All information deemed reliable but not guaranteed. All properties are subject to prior sale, change or withdrawal. Neither listing broker(s) or information provider(s) shall be responsible for any typographical errors, misinformation, misprints and shall be held totally harmless. Listing(s) information is provided for consumer's personal, non-commercial use and may not be used for any purpose other than to identify prospective properties consumers may be interested in purchasing. The data relating to real estate for sale on this website comes in part from the Internet Data Exchange program of the Multiple Listing Service. Real estate listings held by brokerage firms other than eXp Realty in Metropolitan Indianapolis may be marked with the Internet Data Exchange logo and detailed information about those properties will include the name of the listing broker(s) when required by the MLS. Copyright ©2026 All rights reserved.
Last Updated: August 19, 2026 6:28 PM UTC
 IDX information is provided exclusively for consumers personal, non-commercial use and may not be used for any purpose other than to identify prospective properties consumers may be interested in purchasing. Data is deemed reliable but is not guaranteed accurate by the MLS. IDX information is provided by the Indiana Regional MLS.
Information last updated on August 19, 2026 6:40 PM UTC
IDX information is provided exclusively for consumers personal, non-commercial use and may not be used for any purpose other than to identify prospective properties consumers may be interested in purchasing. Data is deemed reliable but is not guaranteed accurate by the MLS. IDX information is provided by the Indiana Regional MLS.
Information last updated on August 19, 2026 6:40 PM UTC
 The content relating to real estate for sale and/or lease on this Web site comes in part from
the Internet Data eXchange ("IDX") program of the Northwest Indiana REALTORS® Association Multiple Listing Service ("NIRA MLS"). and is communicated verbatim, without change, as filed by its members. This information is being provided for the consumers' personal, noncommercial use and may not be used for any other purpose other than to identify prospective properties consumers may be interested in purchasing
The content relating to real estate for sale and/or lease on this Web site comes in part from
the Internet Data eXchange ("IDX") program of the Northwest Indiana REALTORS® Association Multiple Listing Service ("NIRA MLS"). and is communicated verbatim, without change, as filed by its members. This information is being provided for the consumers' personal, noncommercial use and may not be used for any other purpose other than to identify prospective properties consumers may be interested in purchasing
