
Adult 55+
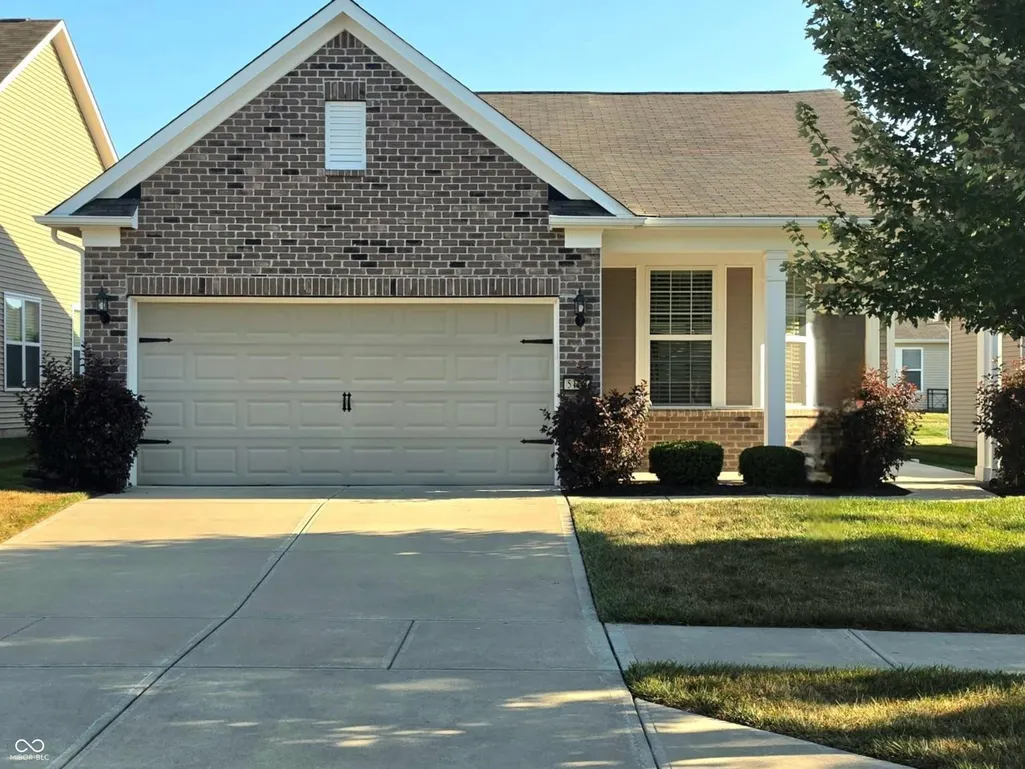


Address
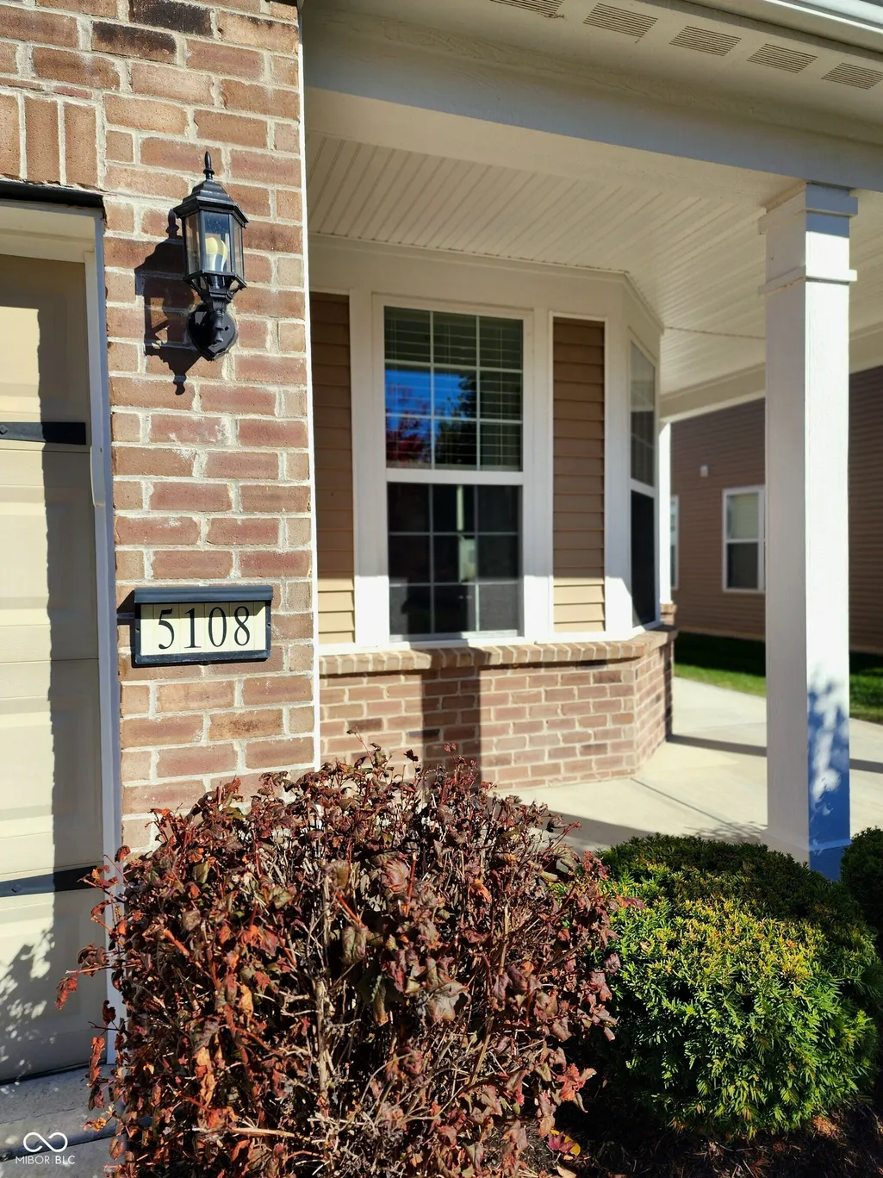
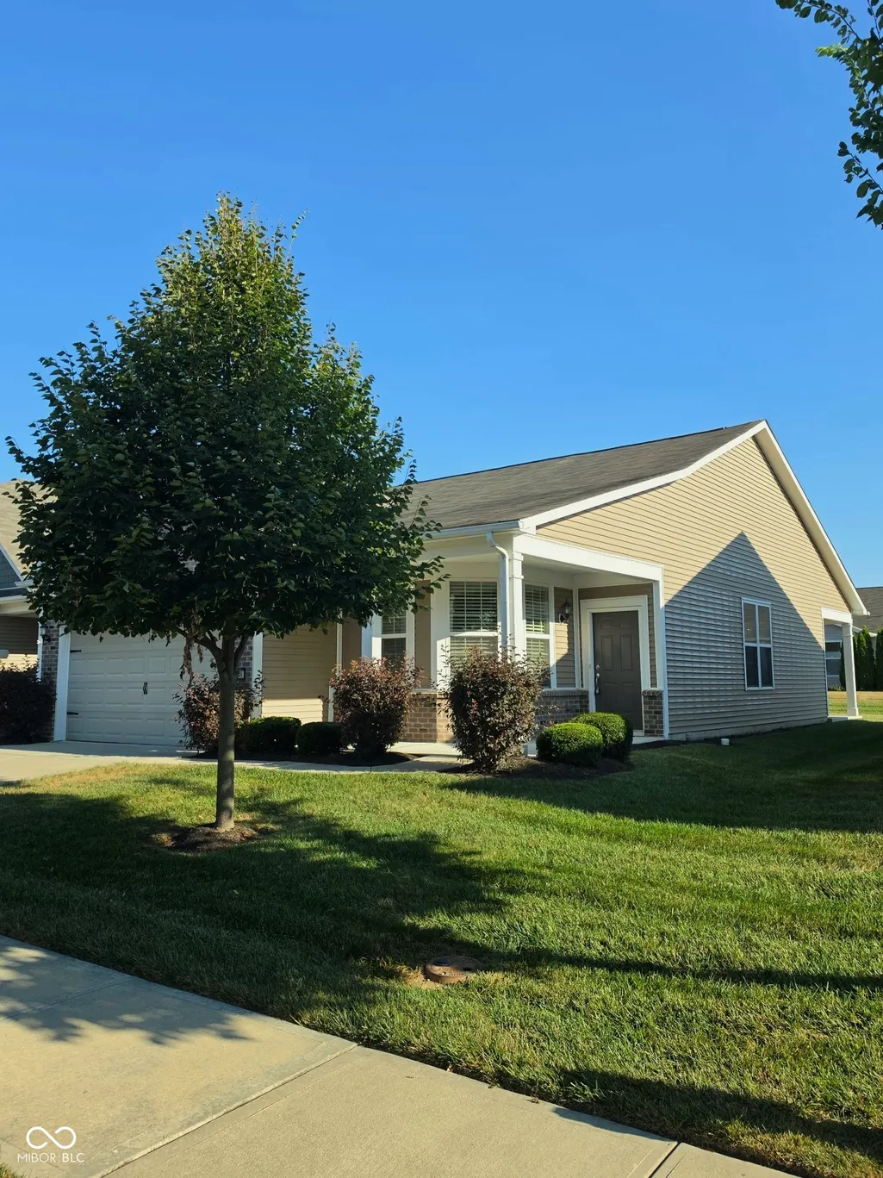
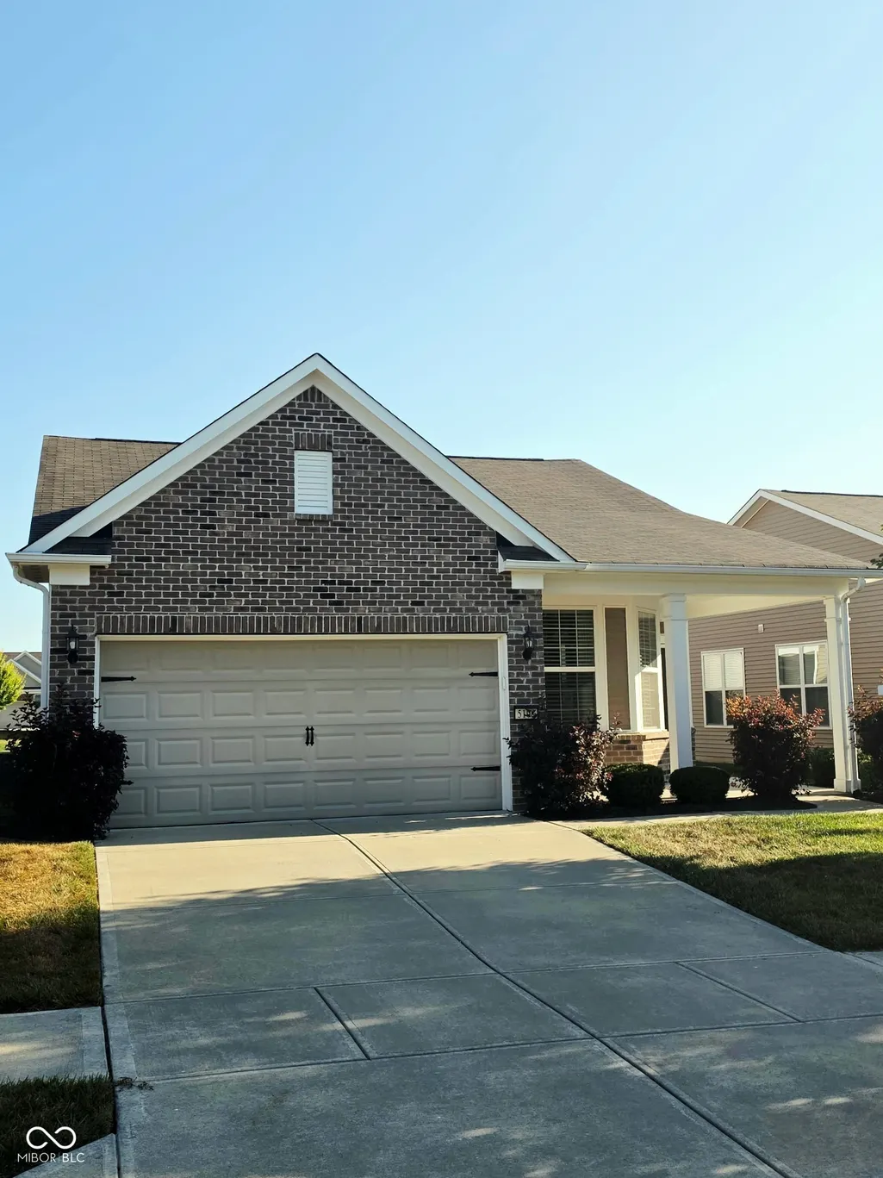
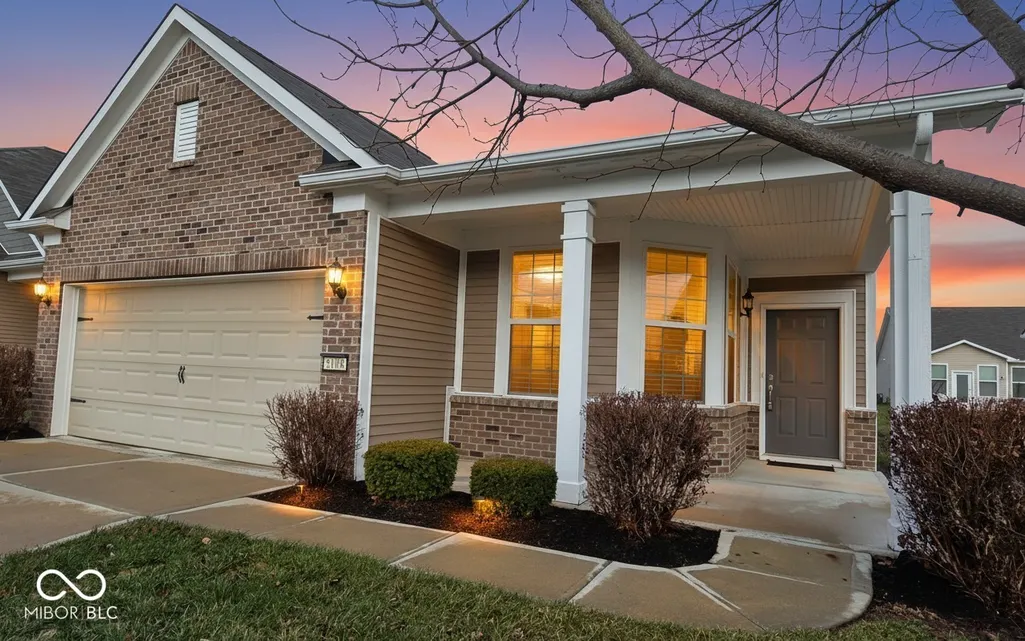
5108 Silverbell Drive, Plainfield, IN
Price
$ 274,900
Property Attributes
- MLS#22090384
- TypeSingle Family
- Listing Status Active
- CountyHENDRICKS
- CityPlainfield
- AreaGuilford
- NeighborhoodVandalia
- Zip46168
- StyleRanch,Traditional
- Year Built2018
- Taxes$ 2360
- Price$ 274,900
- Bedrooms2
- Full Bathrooms2
- Half Bathrooms0
- Sqr Footage1338
- Lot Size0.14 Acres
Data Source:
MIBOR Broker Listing Cooperative
Property Description
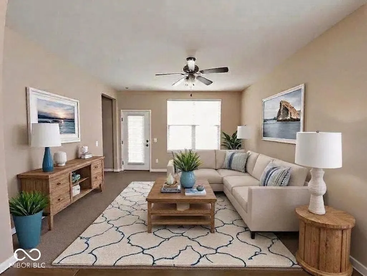
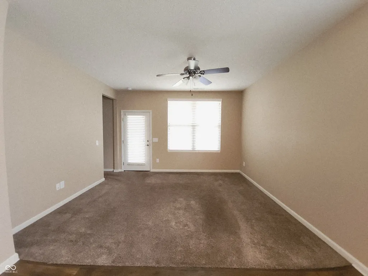
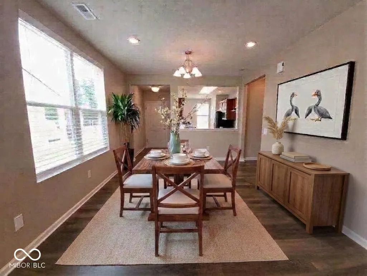
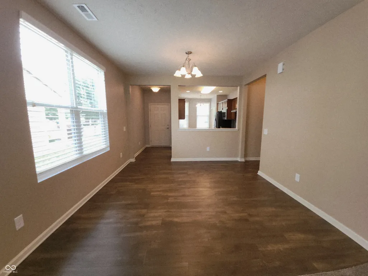
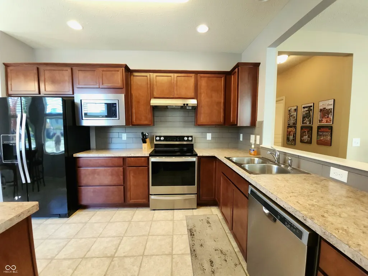
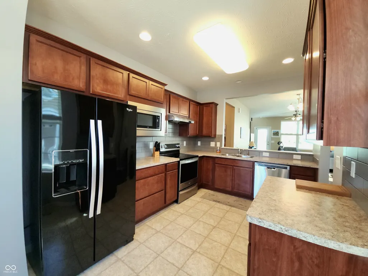
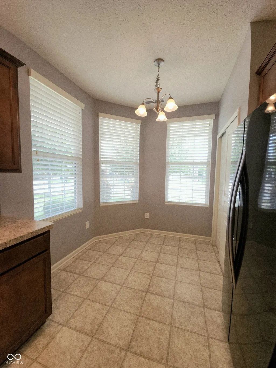
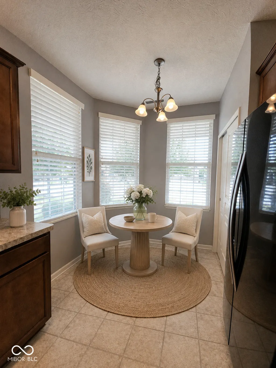
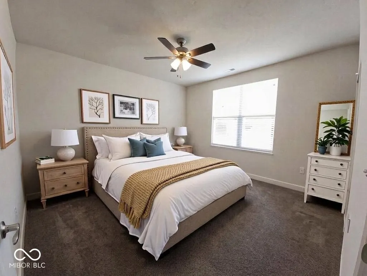
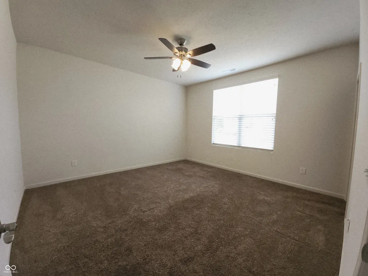
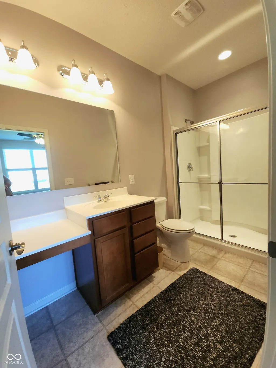
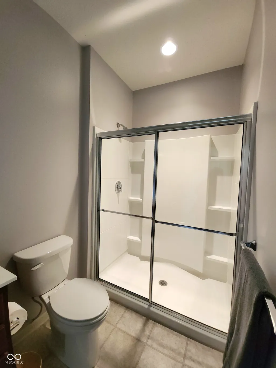
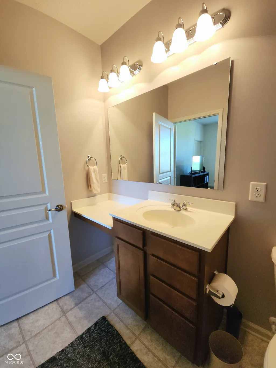
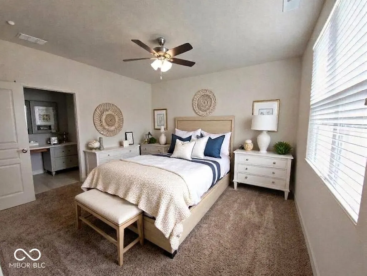
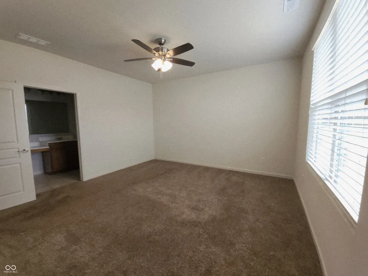
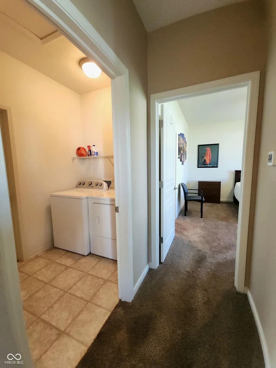
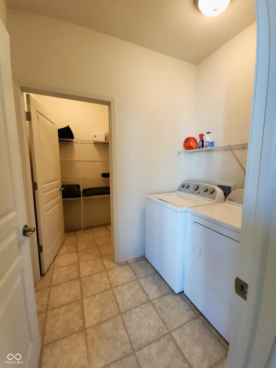
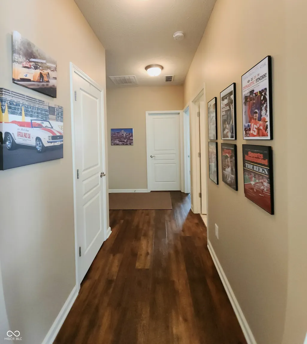
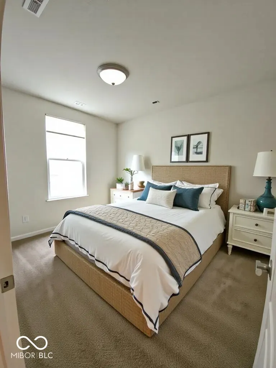
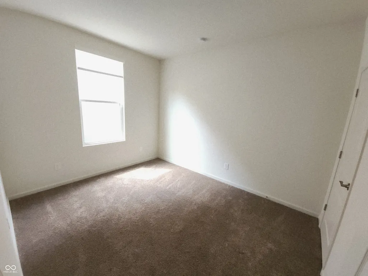
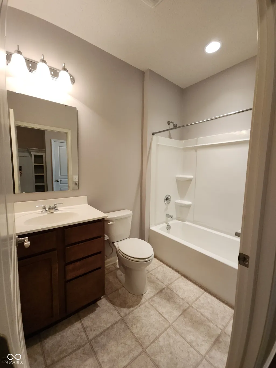
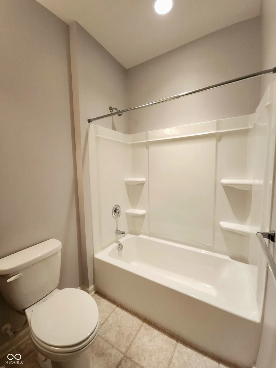
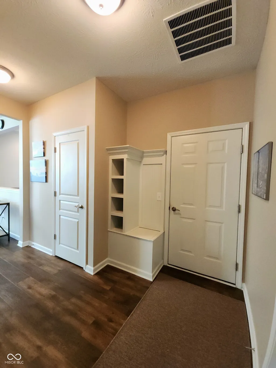
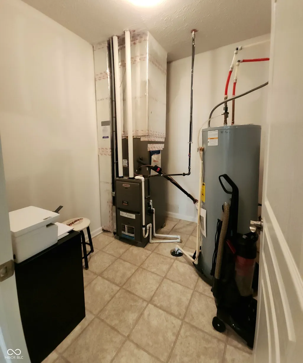
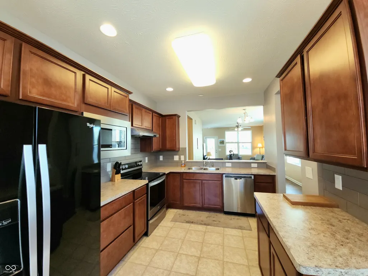
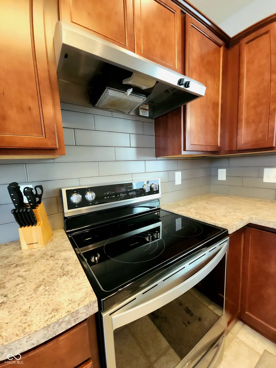
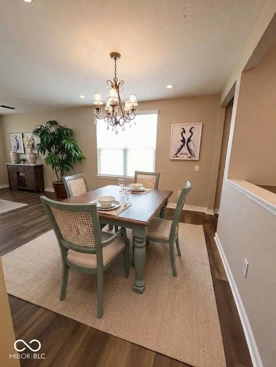
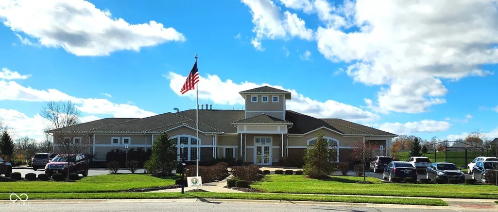
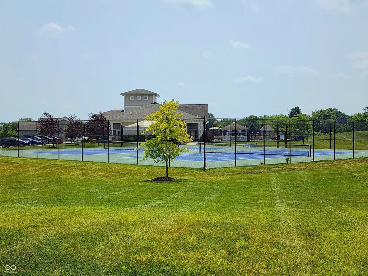
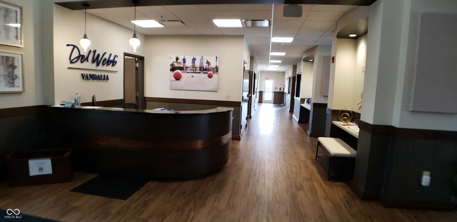
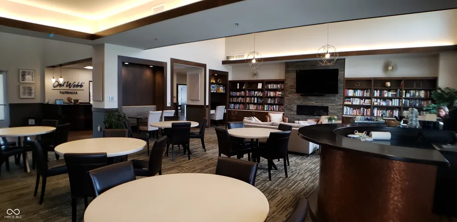
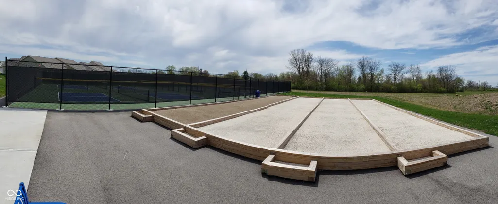
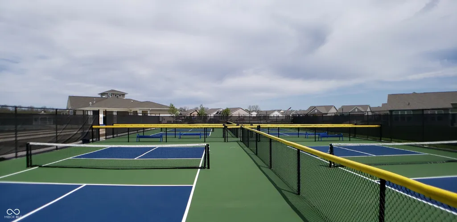
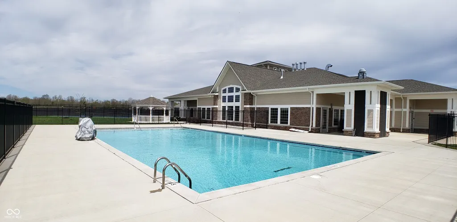
This pristine, like-new home is designed for both comfort and functionality. The thoughtful layout and stylish updates perfectly blend comfort and practical living. Move in with confidence knowing every detail has been meticulously maintained. The heart of this home is the generously sized kitchen, featuring a custom tile backsplash that provides a chic focal point. With ample counter space, this kitchen is a delight for preparing meals and entertaining. The adjacent breakfast nook offers a cozy, sunlit spot for casual dining and morning coffee. As you enter from the garage, a built-in cubby provides a functional drop zone for coats, shoes, and bags, keeping clutter contained and out of sight. The dedicated utility room has space for extra storage, in addition to the spacious storage closet in the Laundry Room. The private owners' suite offers a tranquil retreat from the day-to-day hustle. It includes a spacious walk-in closet with abundant storage for your wardrobe. The attached full bath boasts a large, modern shower and a tall vanity with a dedicated vanity area that provides both style and extra storage. Step into the next vibrant chapter of your life in this active adult 55+ community, where an engaging, social life awaits. Stay active and connect with neighbors at the community's well-maintained pickleball, tennis and bocce courts, or relax by the heated pool. Here, you'll find everything you need to pursue your passions, forge new friendships, and live your retirement to the fullest. A wide variety of clubs and social groups cater to every interest, from card games and crafts to book clubs and educational workshops. Regular social events, holiday celebrations, and themed parties provide endless opportunities to mix and mingle with neighbors.HOA fees cover all lawn care including mowing, fertilization, weed control, mulch, trimming trees & shrubs, use of all amenities, snow removal including sidewalks. Live your best life here!
| Price History | |
|---|---|
| 3/20/2026 | Listed $289,900 |
| 4/6/2026 | 4$279,900 |
| 6/25/2026 | 2$274,900 |
General Features
| Heating | Forced Air,Natural Gas |
|---|---|
| Cooling | Central Air |
| Utilities | Cable Available,Electricity Connected,Natural Gas Connected,Sewer Connected,Water Connected |
| Possession | Closing |
| Appliances | Dishwasher,Dryer,Electric Water Heater,Disposal,Microwave,Electric Oven,Range Hood,Refrigerator,Washer |
| HOA Fee | 238 |
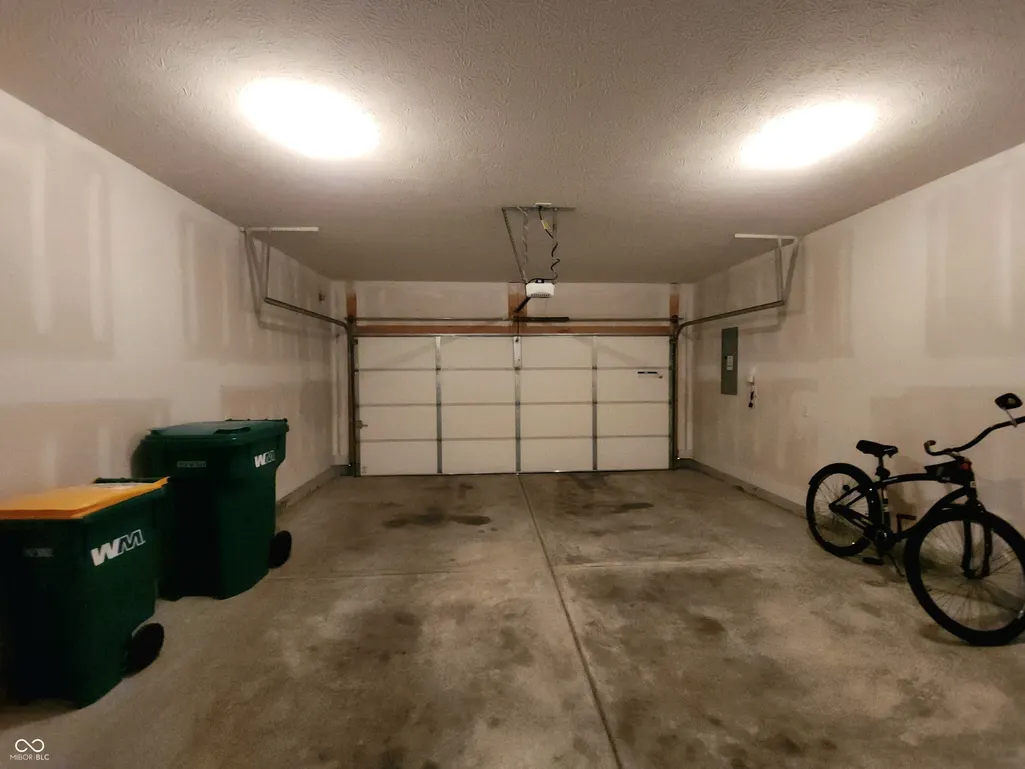
| Garage Spaces | 2 |
| Association Fee Includes | Association Home Owners,Clubhouse,Entrance Common,Exercise Room,Lawncare,Maintenance Grounds,Maintenance,Pickleball Court,Management,Snow Removal,Tennis Court(s) |
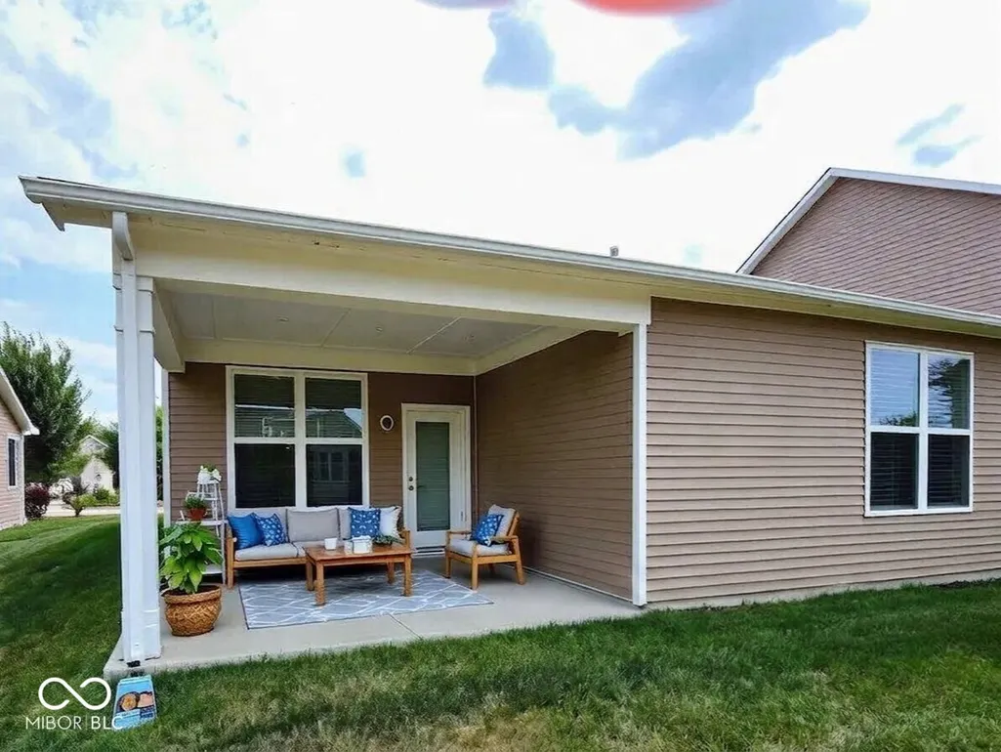
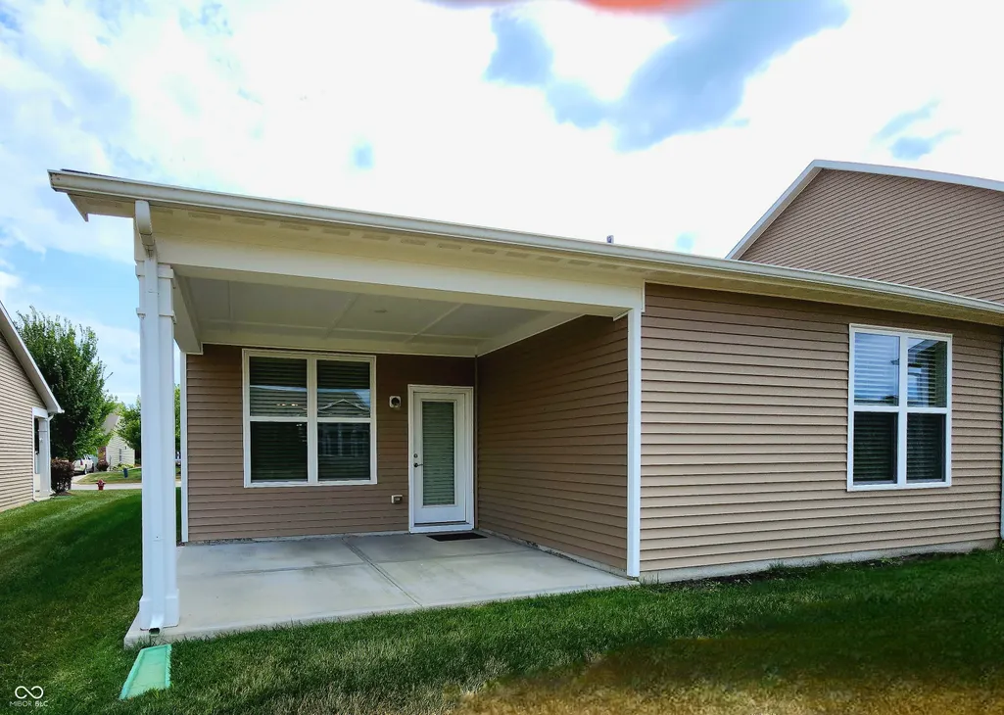
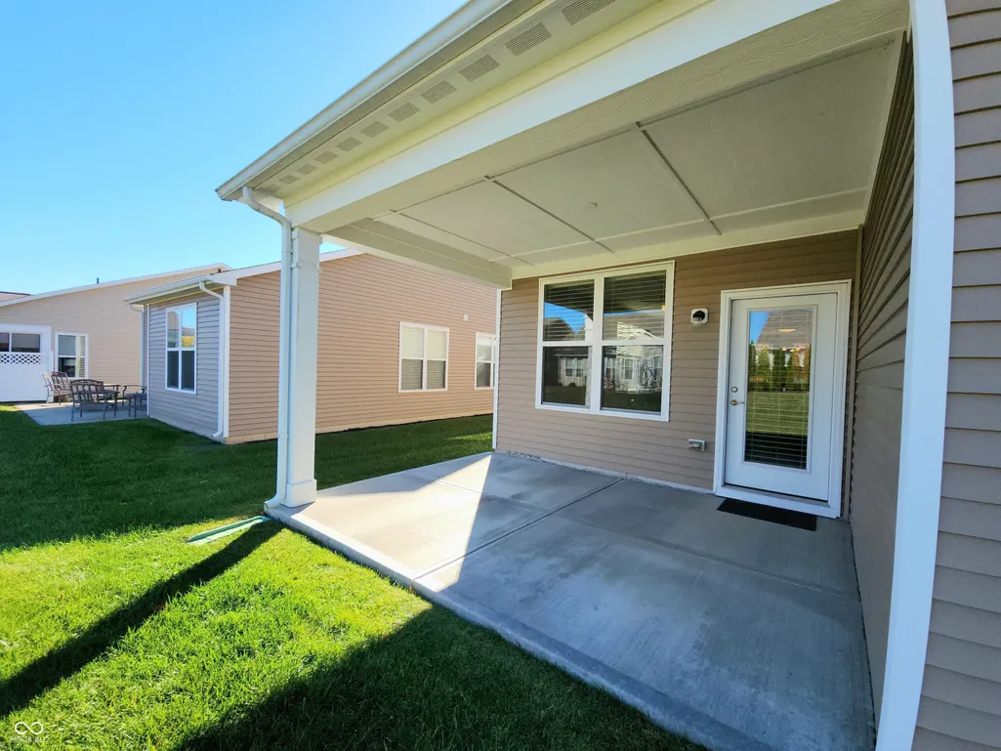
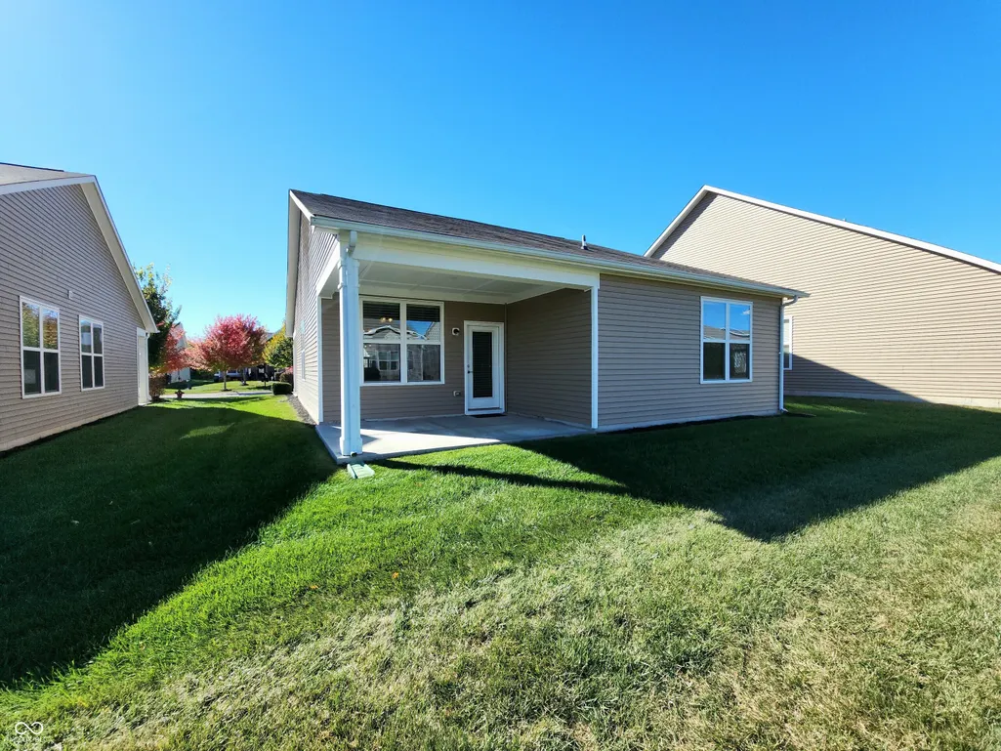
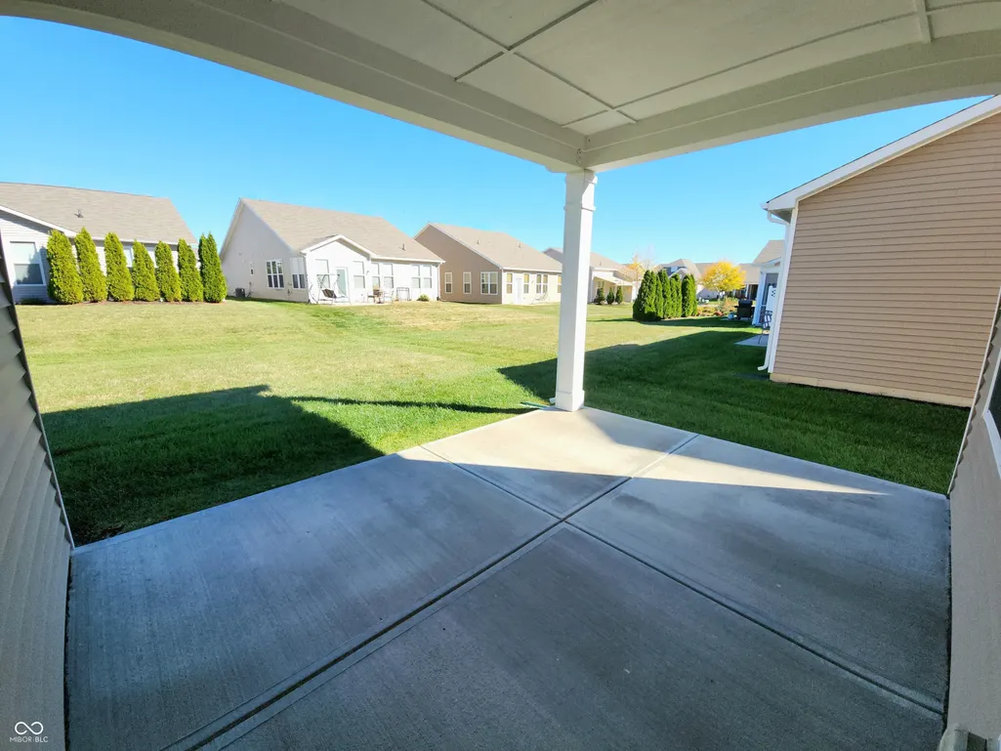
| Patio/Porch Features | Covered,Patio |
| Architectural Style | Ranch,Traditional |
| Security Features | Smoke Detector(s) |
| Construction Materials | Vinyl With Brick |
| Year Built | 2018 |
| Electric | 200+ Amp Service |
| Township | Guilford |
| Levels | One |
| Property Subtype | Single Family Residence |
| Tax Year | 2025 |
| Assoc Fee Paid Per | Monthly |
| County | Hendricks |
| New Construction | No |
| Property Type | Residential |
| Association Amenities | Clubhouse,Exercise Course,Fitness Center,Maintenance Grounds,Maintenance,Pickleball Court(s),Management,Snow Removal,Tennis Court(s) |
| HOA | Yes |
| Subdivision Name | Vandalia |
| Facing Direction | South |
| Garage Y/N | Yes |
| Total Rooms | 6 |
| Full Baths | 2 |
| Status | Active |
| Directions | GPS Friendly |
| City | Plainfield |
| High School District | Plainfield Community School Corp |
| MLS Area | 3206 - Hendricks - Guilford |
| Lot Size Square Feet | 6011 |
| Property Attached Y/N | No |
| Current Financing | Conventional,FHA,VA |
| Property Condition | Updated/Remodeled |
| Virtual Tour | https://www.tourfactory.com/idxr3209835 |
| Builder Name | Pulte Homes |
| Standard Status | Active |
| Tax Lot | 414 |
| Virtual Tour | https://www.tourfactory.com/3209835 |
| Legal Description | Vandalia By Del Webb Sec 2 Lot 414 0.138Ac (Plat) |
Interior Features
| Interior Amenities | High Ceilings,Entrance Foyer,Paddle Fan,Hi-Speed Internet Availbl,Eat-in Kitchen,Pantry,Smart Thermostat,Walk-In Closet(s),Wood Work Painted |
|---|---|
| Basement (Y/N) | No |
| Laundry Features | Main Level |
| Total Bedrooms | 2 |
| Main Level Bedrooms | 2 |
| LivingAreaSource | Assessor |
| Total Baths | 2 |
Exterior Features
| Exterior Amenities | Tennis Community |
|---|---|
| Parking Features | Attached |
| Lot Features | Close to Clubhouse,Curbs,Sidewalks,Storm Sewer,Street Lights,Suburb |
| Water Source | Public |
| Foundation Details | Slab |
| Spa | No |
| Building Area Total | 1338 |
| Lot Size Acres | 0.14 |
| Waterfront Y/N | No |
| Other Equipment | Smoke Alarm |
| Horse Amenities | None |
Amenities
- Foreclosure
- Views
- Short Sale
- New Construction
- Adult 55+
- Lease To Own
- No HOA Fees
- Furnished
- Primary On Main
- Air Conditioning
- Seller Finance
- Green
- Fixer Upper
- Horse
- Golf
- Fireplace
- Deck
- Garage
- Basement
- Pool
Property vs Single Family Average in 46168
Price
Taxes
Year Built
Visits
 MIBOR REALTOR® Association All information deemed reliable but not guaranteed. All properties are subject to prior sale, change or withdrawal. Neither listing broker(s) or information provider(s) shall be responsible for any typographical errors, misinformation, misprints and shall be held totally harmless. Listing(s) information is provided for consumer's personal, non-commercial use and may not be used for any purpose other than to identify prospective properties consumers may be interested in purchasing. The data relating to real estate for sale on this website comes in part from the Internet Data Exchange program of the Multiple Listing Service. Real estate listings held by brokerage firms other than eXp Realty in Metropolitan Indianapolis may be marked with the Internet Data Exchange logo and detailed information about those properties will include the name of the listing broker(s) when required by the MLS. Copyright ©2026 All rights reserved.
Last Updated: August 19, 2026 6:28 PM UTC
MIBOR REALTOR® Association All information deemed reliable but not guaranteed. All properties are subject to prior sale, change or withdrawal. Neither listing broker(s) or information provider(s) shall be responsible for any typographical errors, misinformation, misprints and shall be held totally harmless. Listing(s) information is provided for consumer's personal, non-commercial use and may not be used for any purpose other than to identify prospective properties consumers may be interested in purchasing. The data relating to real estate for sale on this website comes in part from the Internet Data Exchange program of the Multiple Listing Service. Real estate listings held by brokerage firms other than eXp Realty in Metropolitan Indianapolis may be marked with the Internet Data Exchange logo and detailed information about those properties will include the name of the listing broker(s) when required by the MLS. Copyright ©2026 All rights reserved.
Last Updated: August 19, 2026 6:28 PM UTC
 IDX information is provided exclusively for consumers personal, non-commercial use and may not be used for any purpose other than to identify prospective properties consumers may be interested in purchasing. Data is deemed reliable but is not guaranteed accurate by the MLS. IDX information is provided by the Indiana Regional MLS.
Information last updated on August 19, 2026 6:40 PM UTC
IDX information is provided exclusively for consumers personal, non-commercial use and may not be used for any purpose other than to identify prospective properties consumers may be interested in purchasing. Data is deemed reliable but is not guaranteed accurate by the MLS. IDX information is provided by the Indiana Regional MLS.
Information last updated on August 19, 2026 6:40 PM UTC
 The content relating to real estate for sale and/or lease on this Web site comes in part from
the Internet Data eXchange ("IDX") program of the Northwest Indiana REALTORS® Association Multiple Listing Service ("NIRA MLS"). and is communicated verbatim, without change, as filed by its members. This information is being provided for the consumers' personal, noncommercial use and may not be used for any other purpose other than to identify prospective properties consumers may be interested in purchasing
The content relating to real estate for sale and/or lease on this Web site comes in part from
the Internet Data eXchange ("IDX") program of the Northwest Indiana REALTORS® Association Multiple Listing Service ("NIRA MLS"). and is communicated verbatim, without change, as filed by its members. This information is being provided for the consumers' personal, noncommercial use and may not be used for any other purpose other than to identify prospective properties consumers may be interested in purchasing
