
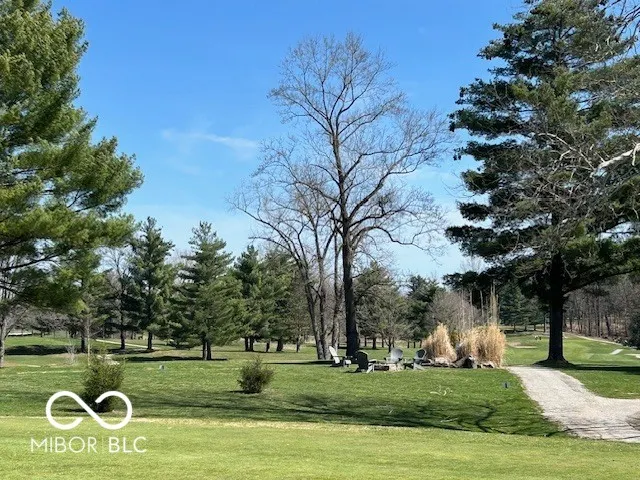
Views - New Construction - Golf Course


Address
2587 Grey Fox Drive, Martinsville, IN
Price
$ 663,980
Property Attributes
- MLS#22091186
- TypeSingle Family
- Listing Status Active
- CountyMORGAN
- CityMartinsville
- AreaWashington
- NeighborhoodFoxcliff South
- Zip46151
- StyleRanch
- Year Built2026
- Taxes$ 212
- Price$ 663,980
- Bedrooms4
- Full Bathrooms2
- Half Bathrooms0
- Sqr Footage4450
- Lot Size0.41 Acres
Data Source:
MIBOR Broker Listing Cooperative
Property Description
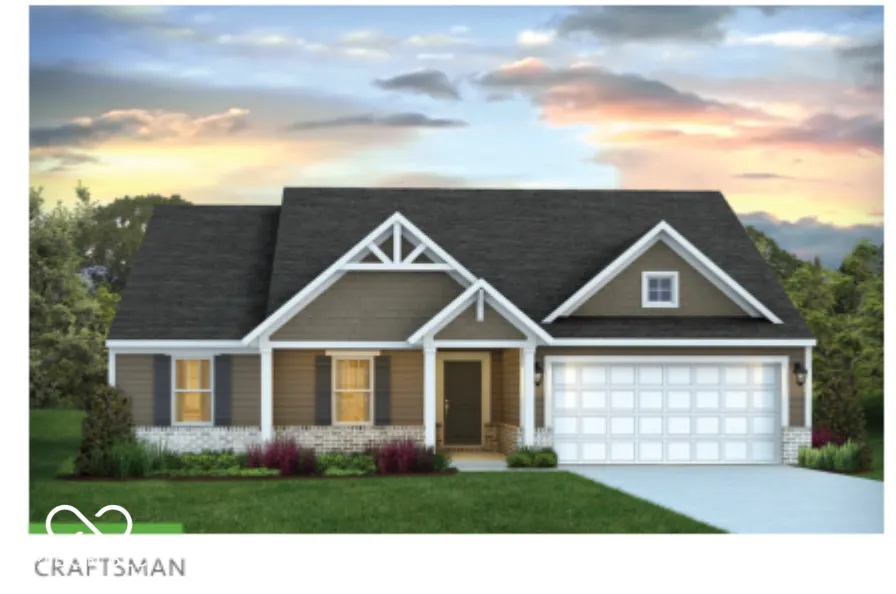
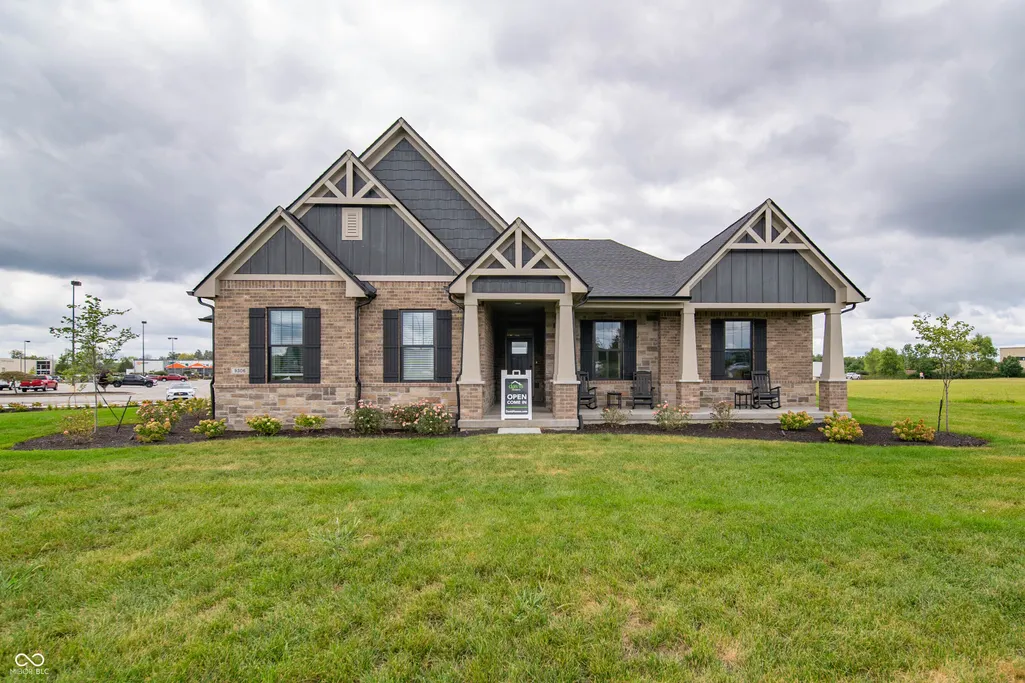
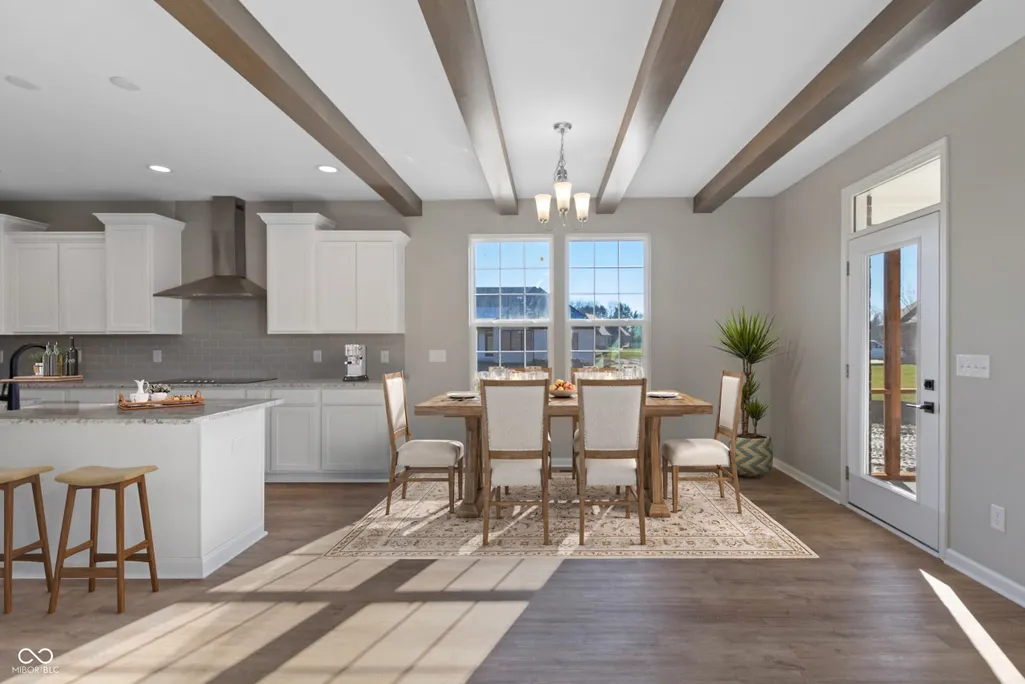
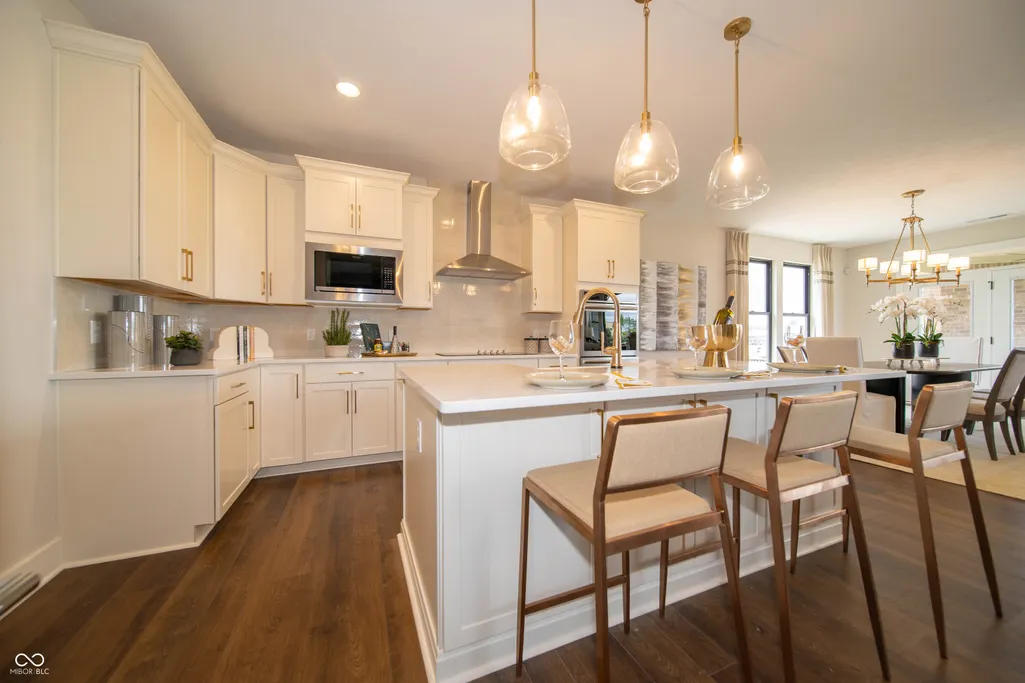
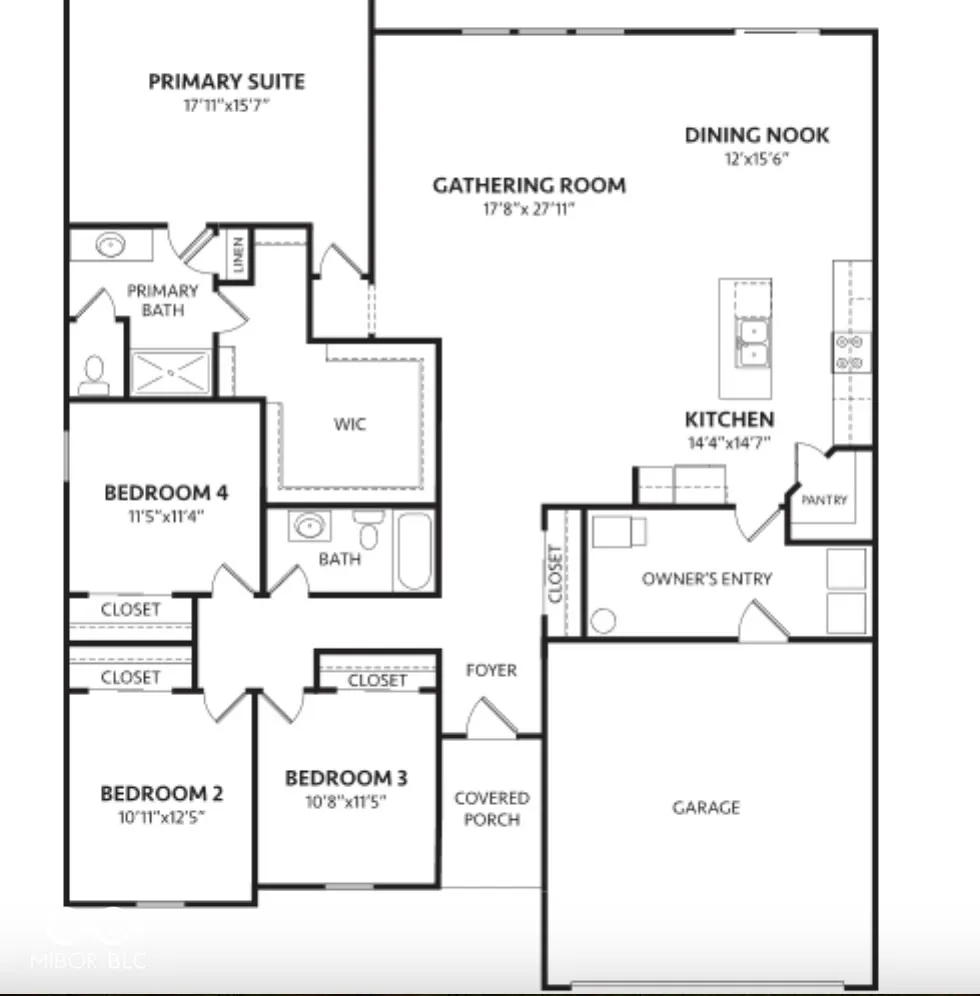
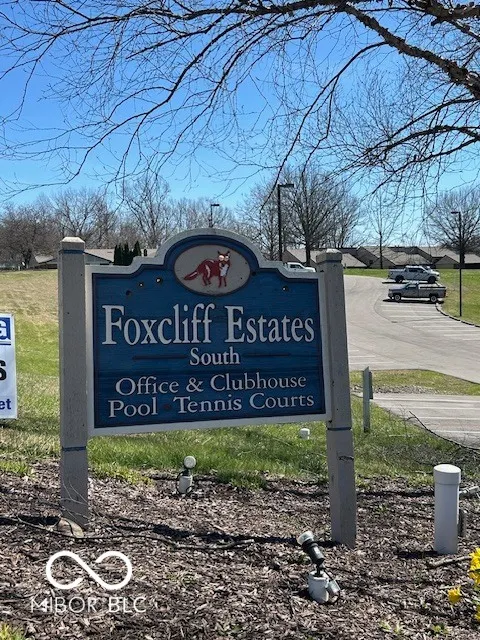
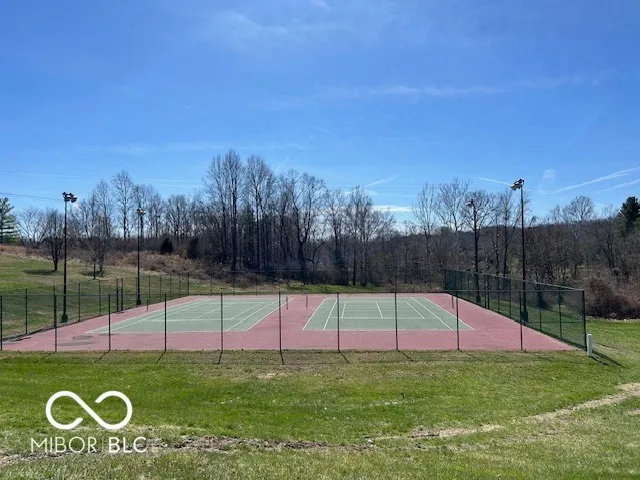
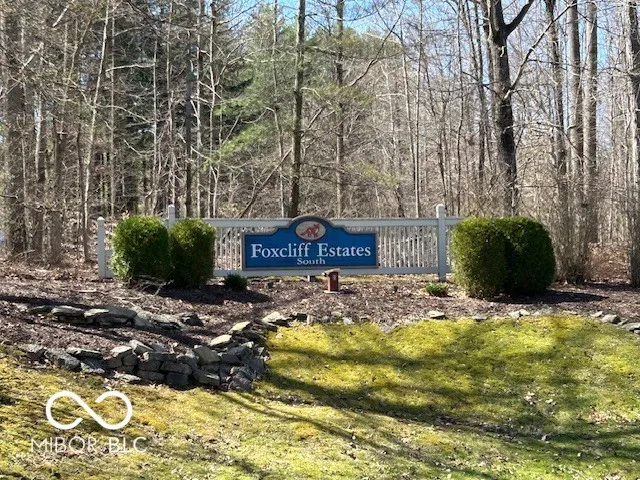
Proposed new construction by Davis Homes in the sought-after Foxcliff South community, offering the opportunity to build the Elmstead floor plan with the Deluxe Craftsman elevation on a premier homesite. This thoughtfully designed ranch-style home features over 2,200 square feet with 4 bedrooms and 2-2.5 baths, blending open-concept living with functional design. The spacious gathering room flows seamlessly into the kitchen and dining nook, creating an ideal layout for both everyday living and entertaining. A private primary suite offers a well-appointed bath and walk-in closet, while additional bedrooms provide flexibility for guests, home office, or hobbies. Buyers will appreciate the ability to personalize selections through builder allowances, including finishes, interior details, and site-specific enhancements. Options such as a full basement, expanded garage configurations, and upgraded architectural elements allow you to tailor the home to your lifestyle. Located in Foxcliff South, residents enjoy a scenic, established setting known for its rolling terrain, golf course views, and access to community amenities. This is a rare opportunity to secure new construction within one of the area's most recognizable neighborhoods while creating a home that reflects your preferences from the start. Proposed build. Pricing, features, and specifications subject to change based on final selections, site conditions, and builder allowances.
| Price History | |
|---|---|
| 3/25/2026 | Listed $663,980 |
General Features
| Heating | Heat Pump |
|---|---|
| Cooling | Central Air |
| Utilities | Electricity Connected |
| Possession | Closing |
| Appliances | Dishwasher,Electric Water Heater,Electric Oven |
| Garage Spaces | 3 |
| Architectural Style | Ranch |
| Construction Materials | Cement Siding |
| Year Built | 2026 |
| View | Golf Course |
| Township | Washington |
| Levels | One |
| Property Subtype | Single Family Residence |
| Tax Year | 2025 |
| County | Morgan |
| New Construction | Yes |
| Property Type | Residential |
| HOA | No |
| Subdivision Name | Foxcliff South |
| Garage Y/N | Yes |
| Total Rooms | 7 |
| Full Baths | 2 |
| Status | Active |
| Directions | GPS Friendly |
| City | Martinsville |
| High School District | MSD Martinsville Schools |
| MLS Area | 5512 - Morgan - Washington |
| Lot Size Square Feet | 17729 |
| Property Attached Y/N | No |
| Property Condition | New Construction |
| Builder Name | Davis Homes |
| Standard Status | Active |
| Tax Lot | 952 |
| Legal Description | Lot 952 Foxcliff Est South Sec Xxxviii |
Interior Features
| Interior Amenities | Kitchen Island,Entrance Foyer,Walk-In Closet(s) |
|---|---|
| Basement | Unfinished |
| Basement (Y/N) | Yes |
| Laundry Features | Main Level |
| Total Bedrooms | 4 |
| Main Level Bedrooms | 4 |
| LivingAreaSource | Builder |
| Total Baths | 2 |
Exterior Features
| Parking Features | Attached |
|---|---|
| Lot Features | On Golf Course |
| Water Source | Public |
| Foundation Details | Concrete Perimeter |
| Building Area Total | 4450 |
| Lot Size Acres | 0.41 |
| Waterfront Y/N | No |
| Horse Amenities | None |
Amenities
- Foreclosure
- Views
- Short Sale
- New Construction
- Adult 55+
- Lease To Own
- No HOA Fees
- Furnished
- Primary On Main
- Air Conditioning
- Seller Finance
- Green
- Fixer Upper
- Horse
- Golf
- Fireplace
- Deck
- Garage
- Basement
- Pool
Property vs Single Family Average in 46151
Price
Taxes
Year Built
Visits
 MIBOR REALTOR® Association All information deemed reliable but not guaranteed. All properties are subject to prior sale, change or withdrawal. Neither listing broker(s) or information provider(s) shall be responsible for any typographical errors, misinformation, misprints and shall be held totally harmless. Listing(s) information is provided for consumer's personal, non-commercial use and may not be used for any purpose other than to identify prospective properties consumers may be interested in purchasing. The data relating to real estate for sale on this website comes in part from the Internet Data Exchange program of the Multiple Listing Service. Real estate listings held by brokerage firms other than eXp Realty in Metropolitan Indianapolis may be marked with the Internet Data Exchange logo and detailed information about those properties will include the name of the listing broker(s) when required by the MLS. Copyright ©2026 All rights reserved.
Last Updated: August 19, 2026 6:28 PM UTC
MIBOR REALTOR® Association All information deemed reliable but not guaranteed. All properties are subject to prior sale, change or withdrawal. Neither listing broker(s) or information provider(s) shall be responsible for any typographical errors, misinformation, misprints and shall be held totally harmless. Listing(s) information is provided for consumer's personal, non-commercial use and may not be used for any purpose other than to identify prospective properties consumers may be interested in purchasing. The data relating to real estate for sale on this website comes in part from the Internet Data Exchange program of the Multiple Listing Service. Real estate listings held by brokerage firms other than eXp Realty in Metropolitan Indianapolis may be marked with the Internet Data Exchange logo and detailed information about those properties will include the name of the listing broker(s) when required by the MLS. Copyright ©2026 All rights reserved.
Last Updated: August 19, 2026 6:28 PM UTC
 IDX information is provided exclusively for consumers personal, non-commercial use and may not be used for any purpose other than to identify prospective properties consumers may be interested in purchasing. Data is deemed reliable but is not guaranteed accurate by the MLS. IDX information is provided by the Indiana Regional MLS.
Information last updated on August 19, 2026 6:40 PM UTC
IDX information is provided exclusively for consumers personal, non-commercial use and may not be used for any purpose other than to identify prospective properties consumers may be interested in purchasing. Data is deemed reliable but is not guaranteed accurate by the MLS. IDX information is provided by the Indiana Regional MLS.
Information last updated on August 19, 2026 6:40 PM UTC
 The content relating to real estate for sale and/or lease on this Web site comes in part from
the Internet Data eXchange ("IDX") program of the Northwest Indiana REALTORS® Association Multiple Listing Service ("NIRA MLS"). and is communicated verbatim, without change, as filed by its members. This information is being provided for the consumers' personal, noncommercial use and may not be used for any other purpose other than to identify prospective properties consumers may be interested in purchasing
The content relating to real estate for sale and/or lease on this Web site comes in part from
the Internet Data eXchange ("IDX") program of the Northwest Indiana REALTORS® Association Multiple Listing Service ("NIRA MLS"). and is communicated verbatim, without change, as filed by its members. This information is being provided for the consumers' personal, noncommercial use and may not be used for any other purpose other than to identify prospective properties consumers may be interested in purchasing
