
Adult 55+
Address
13994 Matt Street, Carmel, IN
Price
$ 799,900
Property Attributes
- MLS#22092960
- TypeSingle Family
- Listing Status Active
- CountyHAMILTON
- CityCarmel
- AreaClay
- NeighborhoodThe Courtyards of Carmel
- Zip46033
- StyleCraftsman,Traditional
- Year Built2023
- Taxes$ 2590
- Price$ 799,900
- Bedrooms3
- Full Bathrooms3
- Half Bathrooms0
- Sqr Footage2788
- Lot Size0.19 Acres
Data Source:
MIBOR Broker Listing Cooperative
Property Description
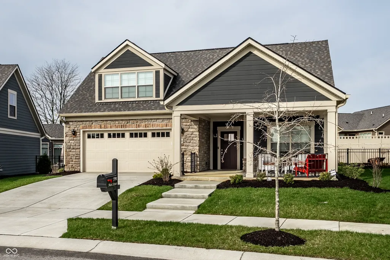
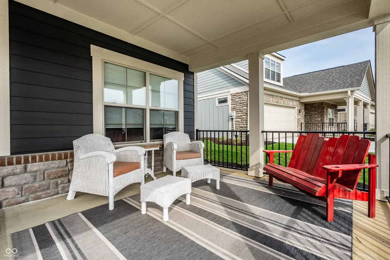
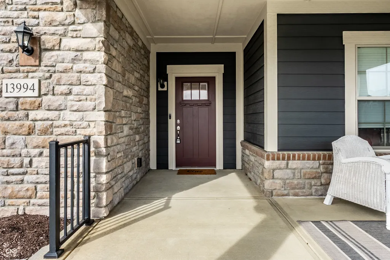
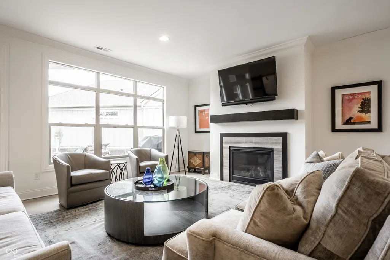
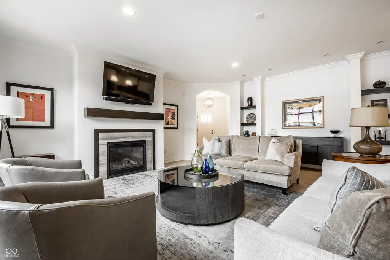
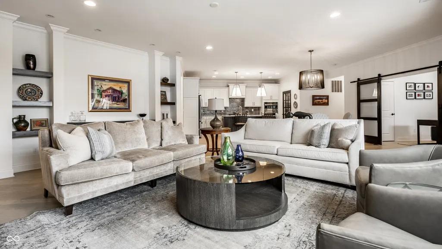
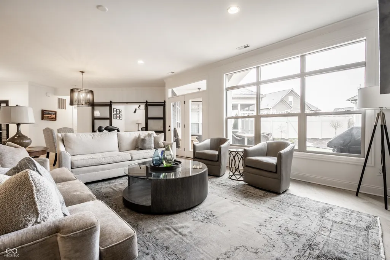
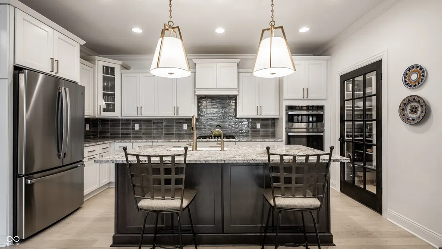

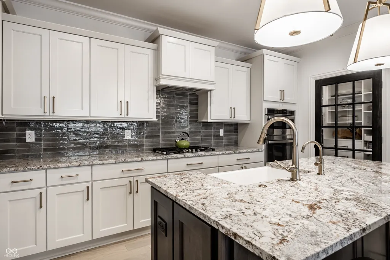
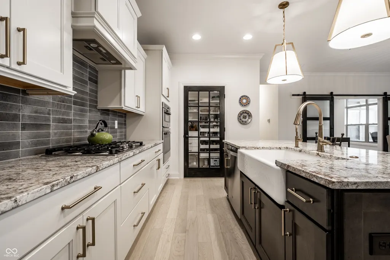
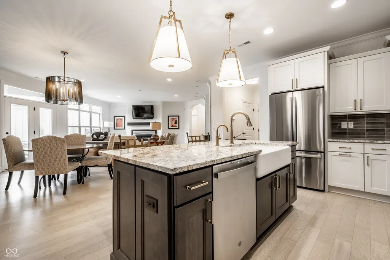
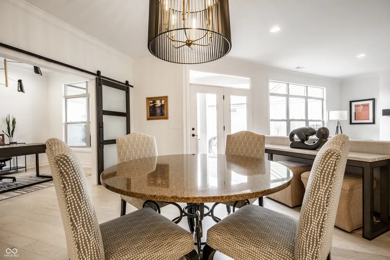
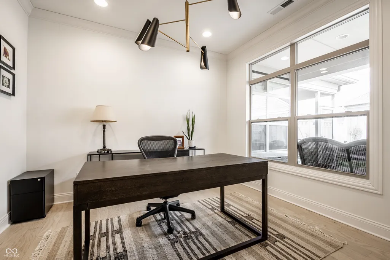
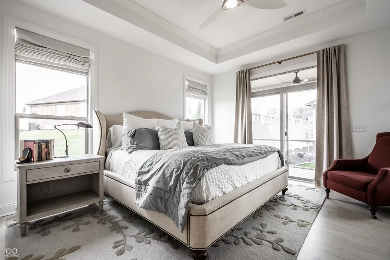
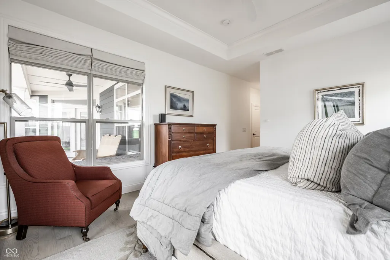
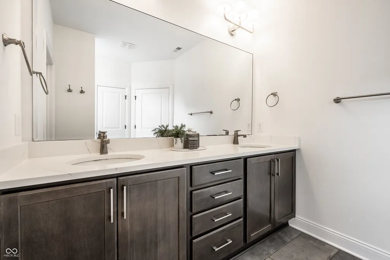
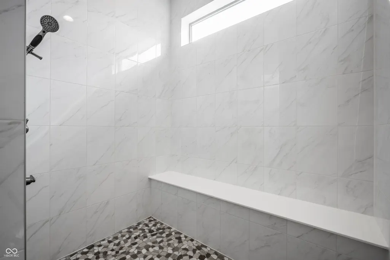
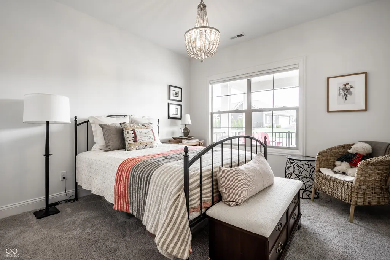
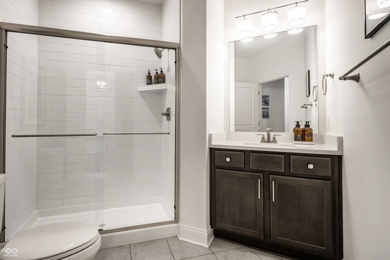
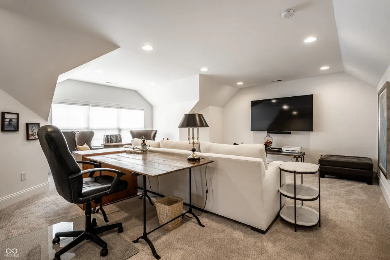
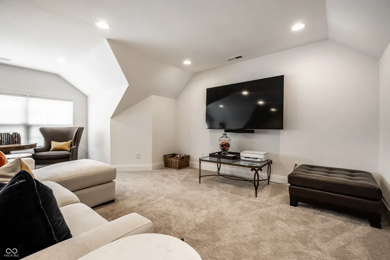
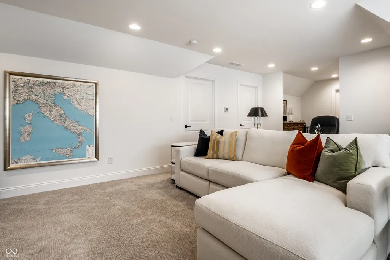
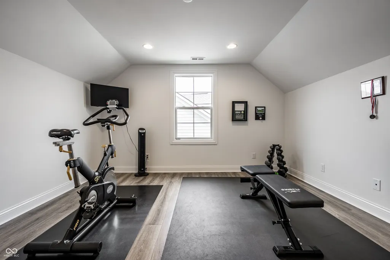
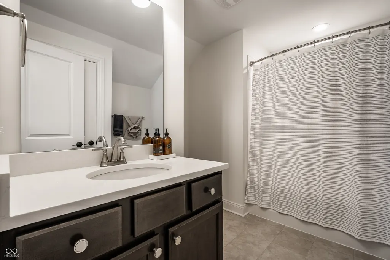
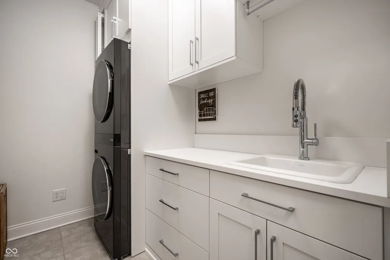
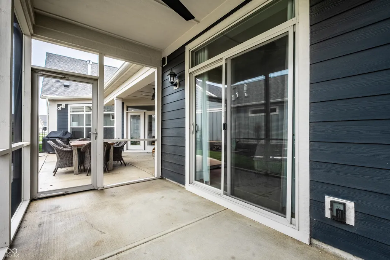
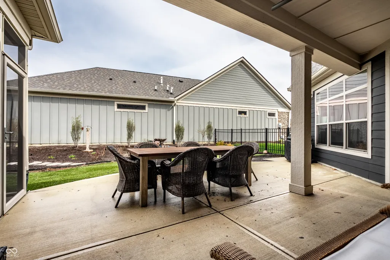
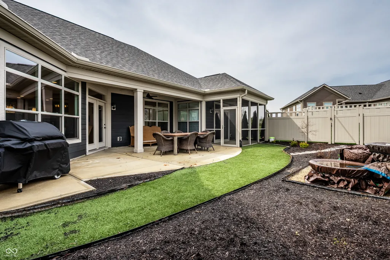
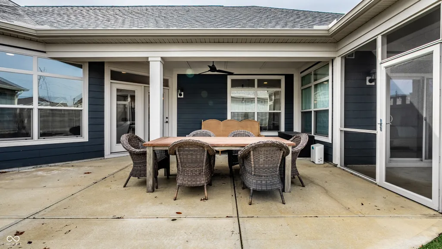
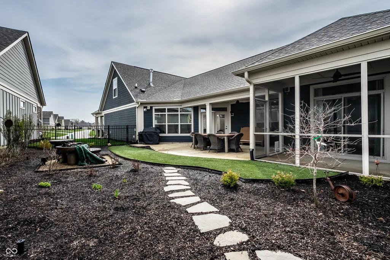
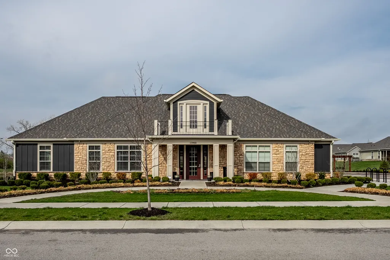
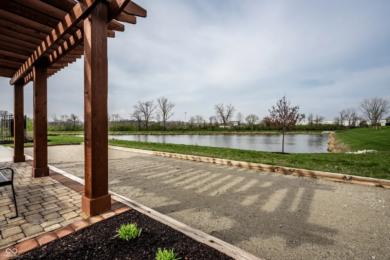
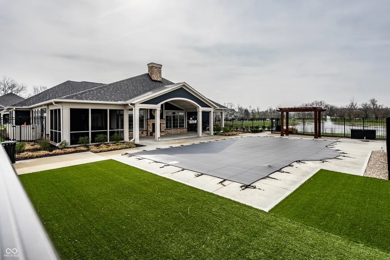
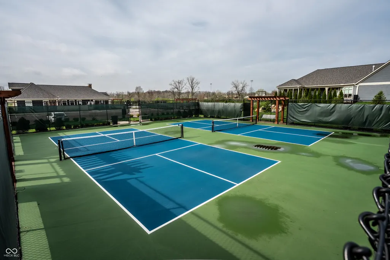
Welcome to 13944 Matt Street, a beautifully crafted home in the highly sought-after Courtyards of Carmel-Carmel's premier 55+ active lifestyle communities. Built by Epcon Communities, this residence offers low-maintenance living with refined finishes in an exceptional location. This one is loaded with all of the premium upgrades. The attractive exterior features cement board siding, stone accents, and a welcoming covered front porch. Inside, the large main-level living spaces showcase engineered hardwood floors throughout, high ceilings, and an open, light-filled layout. The heart of the home is a seamless living space combining the great room, dining area, and kitchen. A gas fireplace with stone surround anchors the living room, while the kitchen features quality cabinetry, a large island with large farmhouse sink, tile backsplash, premium appliances, and a walk-in pantry. A private office/den with sliding doors sits just off the main living area. The main-level primary suite offers a tray ceiling, spacious layout, and spa-like bath with dual vanities, a large marble-tiled walk-in shower, and walk-in closet. A screened-in porch off the bedroom provides a peaceful retreat. A second main-level bedroom with full bath is ideal for guests. Upstairs, a versatile loft, third bedroom, and full bath create the perfect private guest suite or flex space. Additional highlights include a well-appointed laundry room with custom California Closets cabinetry and utility sink. The fenced outdoor space offers privacy along with room for grilling and entertaining. Residents enjoy a clubhouse, pool, pickleball courts, and an active social calendar-all just minutes from the best of Carmel. This one has all of the quality upgrades and is the definition of a "lock & leave" turnkey home for your active lifestyle and travel schedule.
| High School |
|---|
| Carmel High School |
| Price History | |
|---|---|
| 4/3/2026 | Listed $835,000 |
| 5/8/2026 | 2$825,000 |
| 6/15/2026 | 2$815,000 |
| 6/18/2026 | 2$799,900 |
General Features
| Heating | Forced Air,Natural Gas |
|---|---|
| Cooling | Central Air |
| Possession | Closing |
| Appliances | Dishwasher,Dryer,Refrigerator,Washer,Water Heater |
| HOA Fee | 236 |
| Garage Spaces | 2 |
| Association Fee Includes | Association Home Owners,Clubhouse,Entrance Common,Lawncare,Maintenance Grounds,Maintenance,Pickleball Court,Management,Snow Removal,Walking Trails |
| Patio/Porch Features | Covered,Patio,Screened |
| Architectural Style | Craftsman,Traditional |
| Construction Materials | Cement Siding,Stone |
| Year Built | 2023 |
| Township | Clay |
| Levels | Two |
| Property Subtype | Single Family Residence |
| Tax Year | 2024 |
| Assoc Fee Paid Per | Monthly |
| County | Hamilton |
| New Construction | No |
| Property Type | Residential |
| Association Amenities | Clubhouse,Maintenance Grounds,Maintenance,Pickleball Court(s),Management,Snow Removal,Trail(s) |
| HOA | Yes |
| Subdivision Name | The Courtyards of Carmel |
| Garage Y/N | Yes |
| Total Rooms | 9 |
| Full Baths | 3 |
| Status | Active |
| Directions | GPS Friendly |
| High School | Carmel High School |
| City | Carmel |
| High School District | Carmel Clay Schools |
| MLS Area | 2910 - Hamilton - Clay |
| Lot Size Square Feet | 8276 |
| Property Attached Y/N | No |
| Additional Parcels Y/N | No |
| Builder Name | EPCON |
| Standard Status | Active |
| Tax Lot | 18 |
| Legal Description | Acreage .19,Section 19,Township 18,Range 4,Courtyards Of Carmel,Section 2,Lot 18,Irregular Shape |
Interior Features
| Interior Amenities | Bath Sinks Double Main,High Ceilings,Kitchen Island,Entrance Foyer,Hardwood Floors,Hi-Speed Internet Availbl,Eat-in Kitchen,Walk-In Closet(s) |
|---|---|
| Total Fireplaces | 1 |
| Fireplace Features | Gas Log |
| Basement (Y/N) | No |
| Laundry Features | Main Level |
| Total Bedrooms | 3 |
| Main Level Bedrooms | 2 |
| LivingAreaSource | Assessor |
| Total Baths | 3 |
Exterior Features
| Exterior Amenities | Sprinkler System |
|---|---|
| Parking Features | Attached |
| Lot Features | Close to Clubhouse |
| Water Source | Public |
| Foundation Details | Slab |
| Building Area Total | 2788 |
| Lot Size Acres | 0.19 |
| Horse Amenities | None |
Amenities
- Foreclosure
- Views
- Short Sale
- New Construction
- Adult 55+
- Lease To Own
- No HOA Fees
- Furnished
- Primary On Main
- Air Conditioning
- Seller Finance
- Green
- Fixer Upper
- Horse
- Golf
- Fireplace
- Deck
- Garage
- Basement
- Pool
Property vs Single Family Average in 46033
Price
Taxes
Year Built
Visits
In The Neighborhood
New Construction
Carmel
$ 845,000
- Type
- Single Family
Listed by Shelly Walters-Cifelli of F.C. Tucker Company
 MIBOR REALTOR® Association All information deemed reliable but not guaranteed. All properties are subject to prior sale, change or withdrawal. Neither listing broker(s) or information provider(s) shall be responsible for any typographical errors, misinformation, misprints and shall be held totally harmless. Listing(s) information is provided for consumer's personal, non-commercial use and may not be used for any purpose other than to identify prospective properties consumers may be interested in purchasing. The data relating to real estate for sale on this website comes in part from the Internet Data Exchange program of the Multiple Listing Service. Real estate listings held by brokerage firms other than eXp Realty in Metropolitan Indianapolis may be marked with the Internet Data Exchange logo and detailed information about those properties will include the name of the listing broker(s) when required by the MLS. Copyright ©2026 All rights reserved.
Last Updated: August 19, 2026 6:28 PM UTC
MIBOR REALTOR® Association All information deemed reliable but not guaranteed. All properties are subject to prior sale, change or withdrawal. Neither listing broker(s) or information provider(s) shall be responsible for any typographical errors, misinformation, misprints and shall be held totally harmless. Listing(s) information is provided for consumer's personal, non-commercial use and may not be used for any purpose other than to identify prospective properties consumers may be interested in purchasing. The data relating to real estate for sale on this website comes in part from the Internet Data Exchange program of the Multiple Listing Service. Real estate listings held by brokerage firms other than eXp Realty in Metropolitan Indianapolis may be marked with the Internet Data Exchange logo and detailed information about those properties will include the name of the listing broker(s) when required by the MLS. Copyright ©2026 All rights reserved.
Last Updated: August 19, 2026 6:28 PM UTC
 IDX information is provided exclusively for consumers personal, non-commercial use and may not be used for any purpose other than to identify prospective properties consumers may be interested in purchasing. Data is deemed reliable but is not guaranteed accurate by the MLS. IDX information is provided by the Indiana Regional MLS.
Information last updated on August 19, 2026 6:40 PM UTC
IDX information is provided exclusively for consumers personal, non-commercial use and may not be used for any purpose other than to identify prospective properties consumers may be interested in purchasing. Data is deemed reliable but is not guaranteed accurate by the MLS. IDX information is provided by the Indiana Regional MLS.
Information last updated on August 19, 2026 6:40 PM UTC
 The content relating to real estate for sale and/or lease on this Web site comes in part from
the Internet Data eXchange ("IDX") program of the Northwest Indiana REALTORS® Association Multiple Listing Service ("NIRA MLS"). and is communicated verbatim, without change, as filed by its members. This information is being provided for the consumers' personal, noncommercial use and may not be used for any other purpose other than to identify prospective properties consumers may be interested in purchasing
The content relating to real estate for sale and/or lease on this Web site comes in part from
the Internet Data eXchange ("IDX") program of the Northwest Indiana REALTORS® Association Multiple Listing Service ("NIRA MLS"). and is communicated verbatim, without change, as filed by its members. This information is being provided for the consumers' personal, noncommercial use and may not be used for any other purpose other than to identify prospective properties consumers may be interested in purchasing
