
Waterfront
Address
7839 W Bellsville Pike, Nashville, IN
Price
$ 4,490,000
Property Attributes
- MLS#22093539
- TypeSingle Family
- Listing Status Active
- CountyBROWN
- CityNashville
- AreaVan Buren
- Zip47448
- StyleLog,Ranch
- Year Built2004
- Taxes$ 10274
- Price$ 4,490,000
- Bedrooms3
- Full Bathrooms3
- Half Bathrooms1
- Sqr Footage5580
- Lot Size220 Acres
Data Source:
MIBOR Broker Listing Cooperative
Property Description
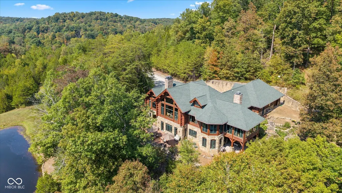
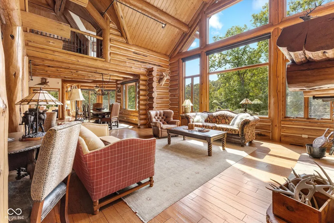

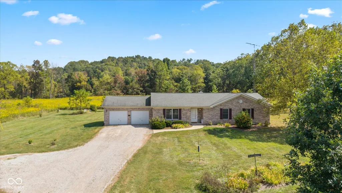
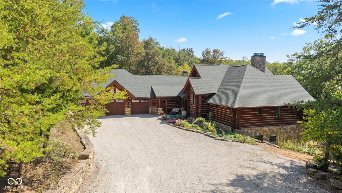

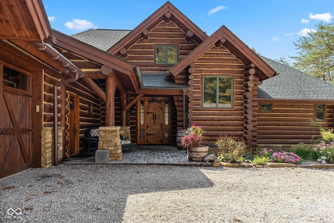
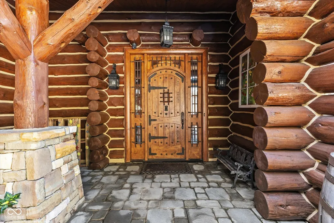
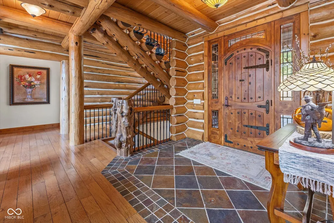
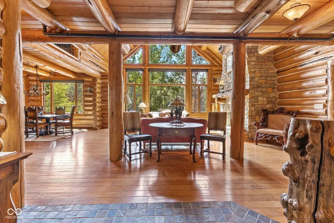
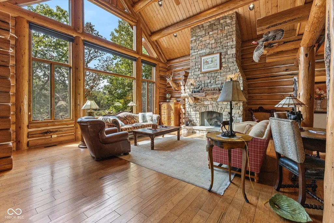
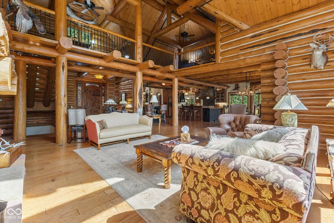
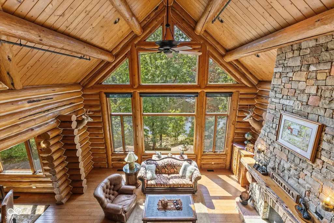
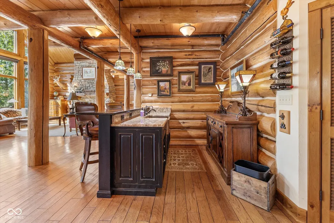
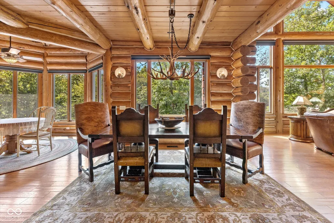
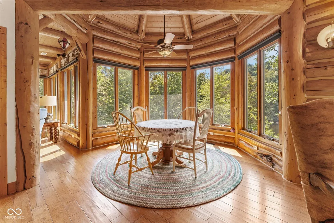
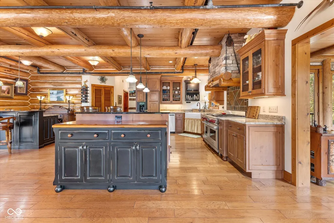
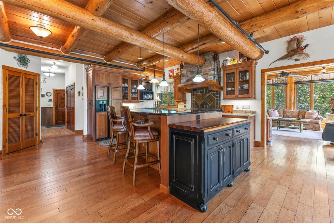
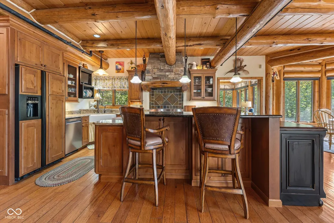
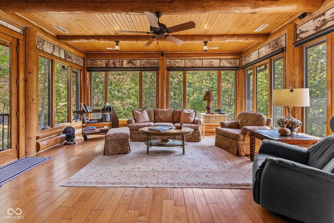
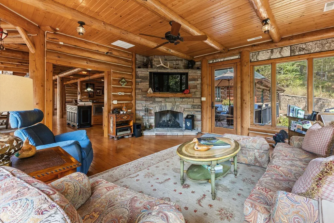
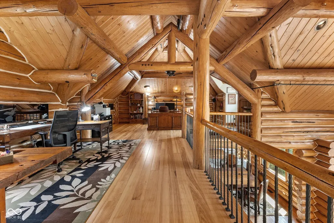
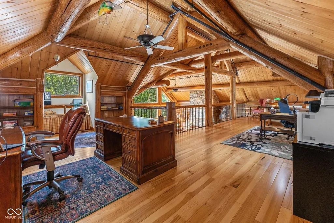

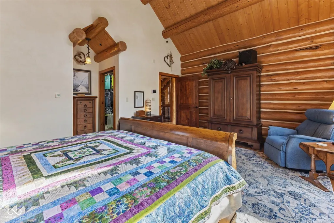
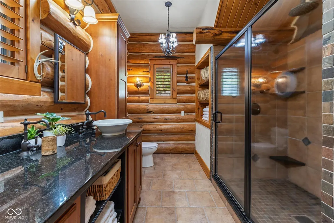
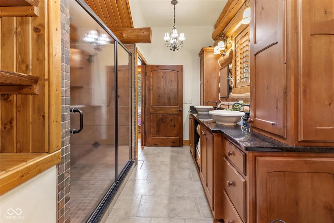
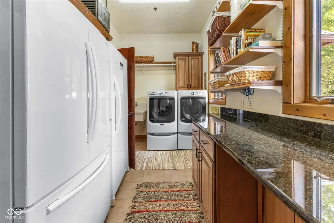

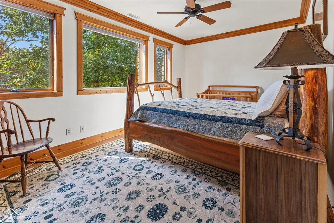
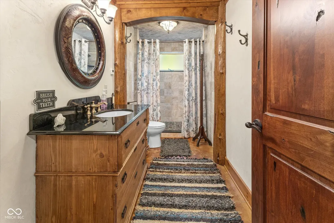
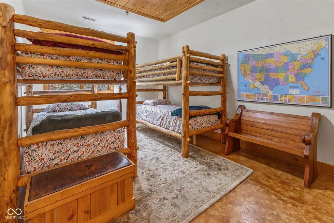
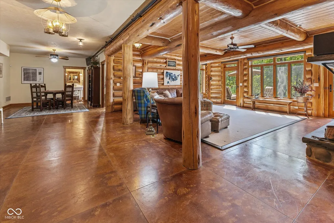
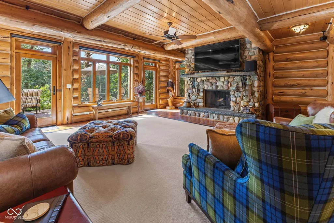
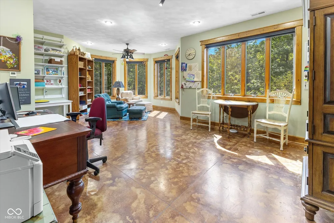
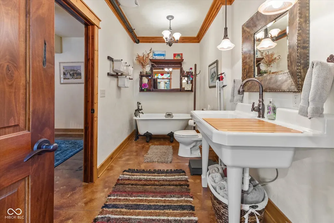
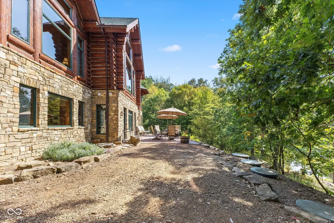
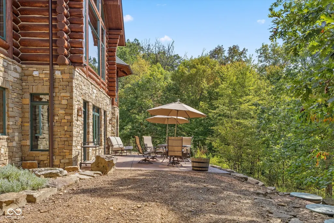
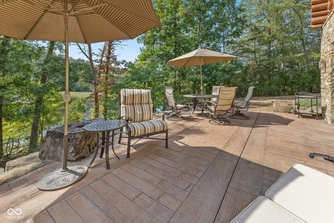
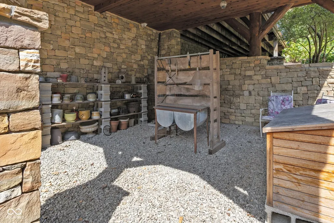
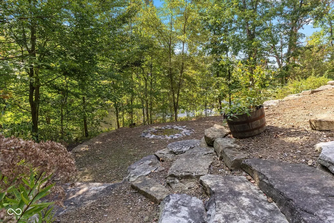
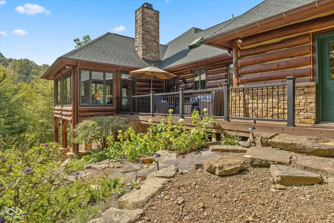
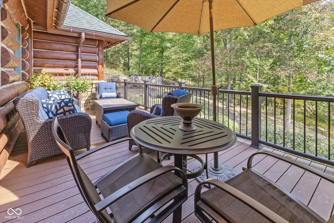

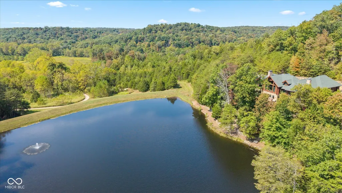
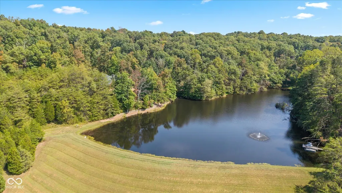
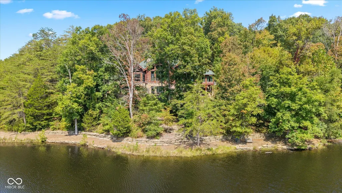
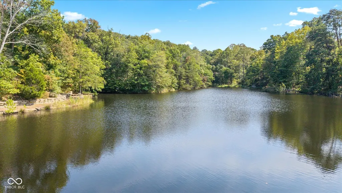
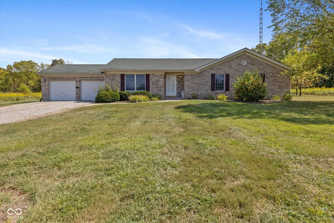
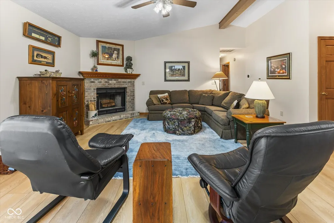

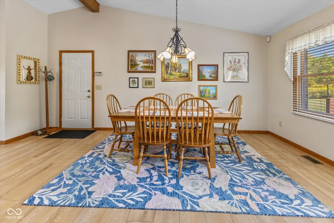
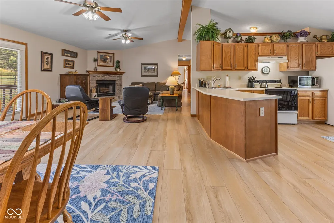
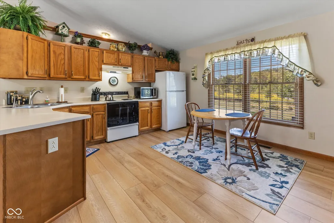
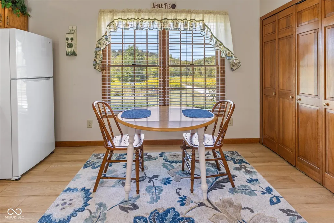
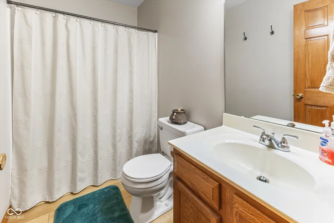
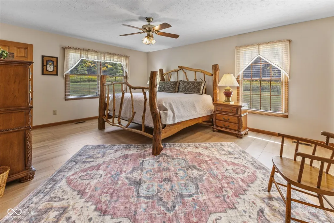
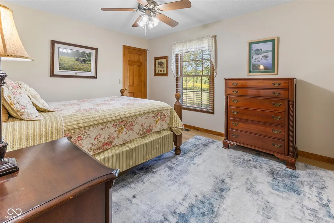
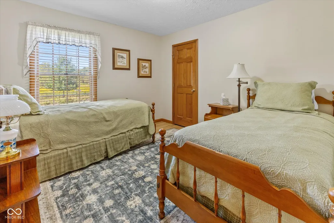
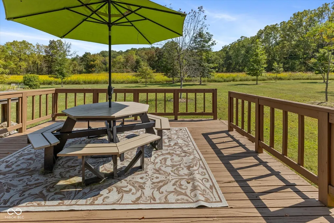
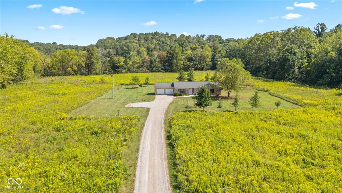
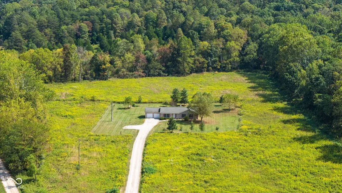
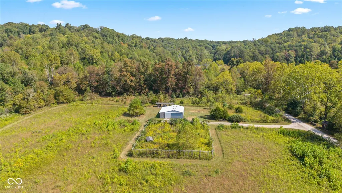
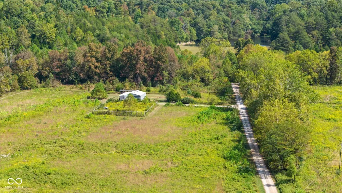
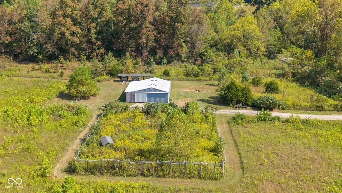
Private, Brown County Custom log home w/3bed/3.5bath, 3 car garage----Tony Stewart toured this log home before his was built! Includes 9 parcels totaling roughly 222 acres with 3 bed/2 bath, 2 car, brick ranch home, large barn, fenced in garden, private lake, ATV/walking trails, private drive, wild flower fields & more. Amazing views from anywhere in the home! Sunroom has gas fireplace, access to Trex patio, views of side garden & lake. The upstairs loft will not disappoint, you will feel like you are in a tree house. The primary suite has its own breathtaking views of the land and lake, a large cedar closet and private bath featuring double sinks, raised counters, R/O water access, heated floors, custom walk-in shower with rainfall showerhead. The great room is the heart of the home w/cathedral ceiling, floor-to-ceiling stone fireplace & view of Lake Victoria. Lake has a dock-for fishing or attaching your trolling boat/kayak/canoe, lighted fountain, aerators & beautiful views of the log home. Kitchen has gas WOLF range, microwave blt into island, warming drawer, large 2 tiered island, walk-in pantry, room for barstools, a wet bar with more counter space and copper sink. Laundry room w/additional refrigerator, upright freezer, storage closet, washer, dryer, sink, etc. 3 car garage has pull through bay, built-in dog wash, 2 service doors, plenty of shelving. Walkout basement with heated, stained concrete floors, 2 full baths-one with a claw foot tub and stained glass transom window plus 2 additional bedrooms. Basement office has plenty of natural light & turret sitting area with access to full bath. Storage room has floor-to-ceiling shelves for all of your keepsakes or holiday items. Home has a generator, drive alert down by the guest house drive, potting shed area under sunroom, stamped concrete patio off of basement, stone lined walkway to lake, amazing terraced flower beds, newer roof. Ranch guest house has new LVP flooring throughout, new water heater
| Elementary School | Middle School | High School |
|---|---|---|
| Van Buren Elementary School | Brown County Junior High | Brown County High School |
| Price History | |
|---|---|
| 4/8/2026 | Listed $4,490,000 |
General Features
| Heating | Forced Air,Geothermal,Heat Pump,Radiant Floor |
|---|---|
| Cooling | Central Air,Geothermal,Heat Pump |
| Utilities | Electricity Connected,Natural Gas Connected,Septic System,Water Connected |
| Possession | Negotiable |
| Appliances | Dishwasher,Dryer,Disposal,Microwave,Gas Oven,Range Hood,Refrigerator,Free-Standing Freezer,Trash Compactor,Warming Drawer,Washer,Water Softener Owned |
| Garage Spaces | 4 |
| Patio/Porch Features | Covered,Deck,Patio |
| Architectural Style | Log,Ranch |
| Security Features | Fire Sprinkler System,Security System Owned,Smoke Detector(s) |
| Construction Materials | Brick,Log,Stone |
| Year Built | 2004 |
| Electric | 200+ Amp Service,Circuit Breakers,Generator |
| View | Forest,Lake,Trees/Woods |
| Township | Van Buren |
| Levels | One Leveland + Loft |
| Property Subtype | Single Family Residence |
| Tax Year | 2025 |
| Waterfront Features | Lake Front,Water View |
| Additional Parcels Description | 07-09-04-300-132.000-003,07-09-08-200-110.000-003,07-09-04-300-130.000-003,07-09-04-300-128.000-003,07-09-09-100-115.000-003,07-09-05-300-110.003-003,07-09-04-400-133.000-003,07-09-08-200-100.000.003 |
| County | Brown |
| New Construction | No |
| Property Type | Residential |
| HOA | No |
| Subdivision Name | No Subdivision |
| Garage Y/N | Yes |
| Total Rooms | 13 |
| Full Baths | 3 |
| Status | Active |
| Directions | Pls use GPS to arrive at property. Once across the bridge,guest house will be on rt at the Y. Go left at Y past shed on your rt to another Y. Follow that Y straight up the gravel drive to log home. |
| High School | Brown County High School |
| City | Nashville |
| High School District | Brown County School Corporation |
| MLS Area | 704 - Brown - Van Buren |
| Lot Size Square Feet | 43560 |
| Elementary School | Van Buren Elementary School |
| Property Attached Y/N | No |
| Middle/Junior High School | Brown County Junior High |
| Additional Parcels Y/N | Yes |
| Builder Name | Sunshine Designs |
| Standard Status | Active |
| Tax Lot | . |
| Virtual Tour | https://photos.dreamhomemedia.com/7835-Bellsville-Pike |
| Legal Description | N 1/2 NW 09-08-04 |
Interior Features
| Interior Amenities | Breakfast Bar,Built-in Features,Cathedral Ceiling(s),Ceiling Vaulted,Kitchen Island,Paddle Fan,Hardwood Floors,Eat-in Kitchen,Pantry,Walk-In Closet(s),Wet Bar |
|---|---|
| Basement | Exterior Entry,Finished,Finished Ceiling,Finished Walls,Storage Space,Walk-Out Access |
| Total Fireplaces | 3 |
| Fireplace Features | Great Room,Recreation Room,Wood Burning |
| Basement (Y/N) | Yes |
| Half Baths | 1 |
| Laundry Features | Main Level,Sink |
| Total Bedrooms | 3 |
| Below Grade Finished Area | 2496 |
| Main Level Bedrooms | 1 |
| LivingAreaSource | Plans |
| Total Baths | 4 |
Exterior Features
| Exterior Amenities | Barn Mini,Storage,Carriage/Guest House,Gutter Guards,Water Feature Fountain |
|---|---|
| Parking Features | Attached |
| Lot Features | Mature Trees,Wooded,Other |
| Water Source | Private |
| Foundation Details | Concrete Perimeter |
| Spa | No |
| Building Area Total | 5580 |
| Lot Size Acres | 220 |
| Waterfront Y/N | Yes |
| Other Equipment | Fuel Tank(s),Generator,Security System Owned,Smoke Alarm |
| Horse Amenities | None |
Amenities
- Foreclosure
- Views
- Short Sale
- New Construction
- Adult 55+
- Lease To Own
- No HOA Fees
- Furnished
- Primary On Main
- Air Conditioning
- Seller Finance
- Green
- Fixer Upper
- Horse
- Golf
- Fireplace
- Deck
- Garage
- Basement
- Pool
Property vs Single Family Average in 47448
Price
Taxes
Year Built
Visits
 MIBOR REALTOR® Association All information deemed reliable but not guaranteed. All properties are subject to prior sale, change or withdrawal. Neither listing broker(s) or information provider(s) shall be responsible for any typographical errors, misinformation, misprints and shall be held totally harmless. Listing(s) information is provided for consumer's personal, non-commercial use and may not be used for any purpose other than to identify prospective properties consumers may be interested in purchasing. The data relating to real estate for sale on this website comes in part from the Internet Data Exchange program of the Multiple Listing Service. Real estate listings held by brokerage firms other than eXp Realty in Metropolitan Indianapolis may be marked with the Internet Data Exchange logo and detailed information about those properties will include the name of the listing broker(s) when required by the MLS. Copyright ©2026 All rights reserved.
Last Updated: August 19, 2026 6:28 PM UTC
MIBOR REALTOR® Association All information deemed reliable but not guaranteed. All properties are subject to prior sale, change or withdrawal. Neither listing broker(s) or information provider(s) shall be responsible for any typographical errors, misinformation, misprints and shall be held totally harmless. Listing(s) information is provided for consumer's personal, non-commercial use and may not be used for any purpose other than to identify prospective properties consumers may be interested in purchasing. The data relating to real estate for sale on this website comes in part from the Internet Data Exchange program of the Multiple Listing Service. Real estate listings held by brokerage firms other than eXp Realty in Metropolitan Indianapolis may be marked with the Internet Data Exchange logo and detailed information about those properties will include the name of the listing broker(s) when required by the MLS. Copyright ©2026 All rights reserved.
Last Updated: August 19, 2026 6:28 PM UTC
 IDX information is provided exclusively for consumers personal, non-commercial use and may not be used for any purpose other than to identify prospective properties consumers may be interested in purchasing. Data is deemed reliable but is not guaranteed accurate by the MLS. IDX information is provided by the Indiana Regional MLS.
Information last updated on August 19, 2026 6:40 PM UTC
IDX information is provided exclusively for consumers personal, non-commercial use and may not be used for any purpose other than to identify prospective properties consumers may be interested in purchasing. Data is deemed reliable but is not guaranteed accurate by the MLS. IDX information is provided by the Indiana Regional MLS.
Information last updated on August 19, 2026 6:40 PM UTC
 The content relating to real estate for sale and/or lease on this Web site comes in part from
the Internet Data eXchange ("IDX") program of the Northwest Indiana REALTORS® Association Multiple Listing Service ("NIRA MLS"). and is communicated verbatim, without change, as filed by its members. This information is being provided for the consumers' personal, noncommercial use and may not be used for any other purpose other than to identify prospective properties consumers may be interested in purchasing
The content relating to real estate for sale and/or lease on this Web site comes in part from
the Internet Data eXchange ("IDX") program of the Northwest Indiana REALTORS® Association Multiple Listing Service ("NIRA MLS"). and is communicated verbatim, without change, as filed by its members. This information is being provided for the consumers' personal, noncommercial use and may not be used for any other purpose other than to identify prospective properties consumers may be interested in purchasing
