
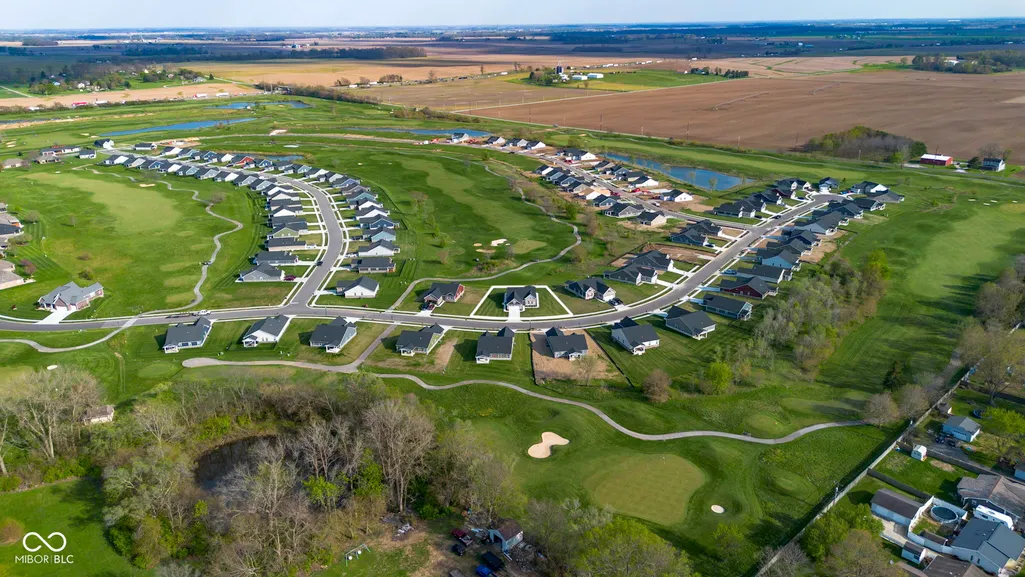
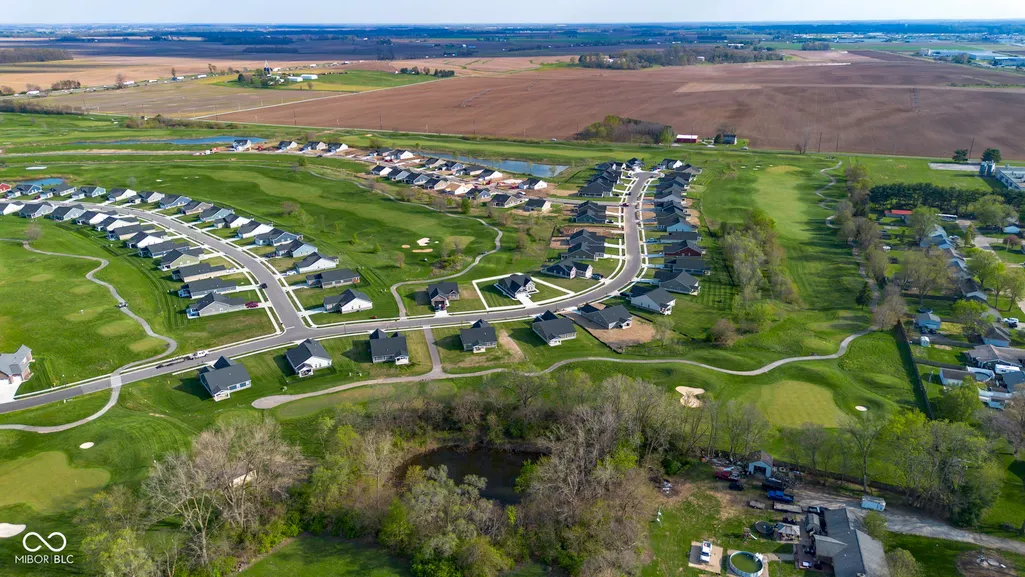
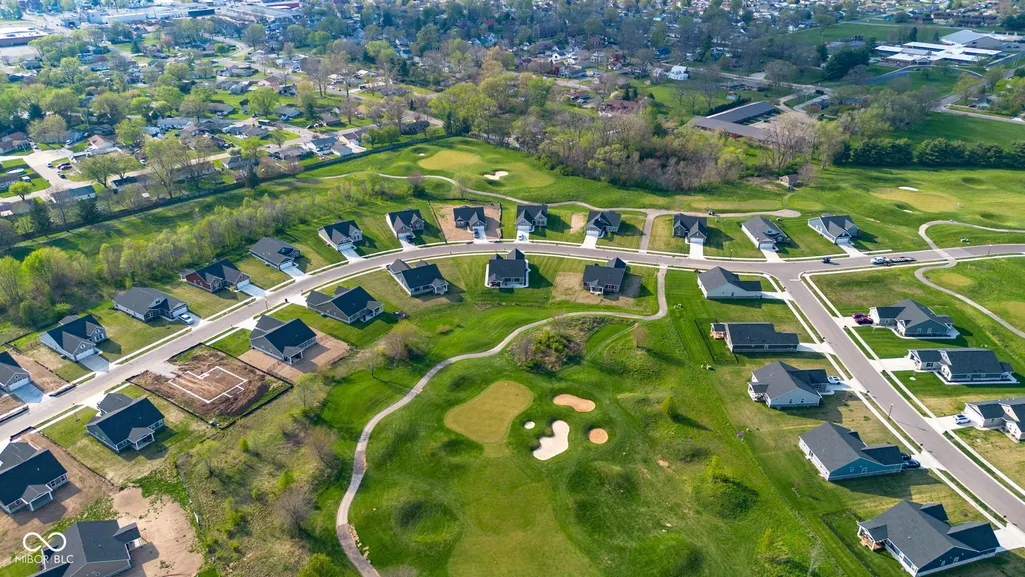
Views - Golf Course - Eco Friendly
Address
959 Independence Drive, Edinburgh, IN
Price
$ 370,000
Property Attributes
- MLS#22094578
- TypeSingle Family
- Listing Status Active
- CountyJOHNSON
- CityEdinburgh
- AreaBlue River
- NeighborhoodTimbergate
- Zip46124
- StyleRanch
- Year Built2025
- Taxes$ 3000
- Price$ 370,000
- Bedrooms3
- Full Bathrooms2
- Half Bathrooms0
- Sqr Footage1696
- Lot Size0.34 Acres
Data Source:
MIBOR Broker Listing Cooperative
Property Description
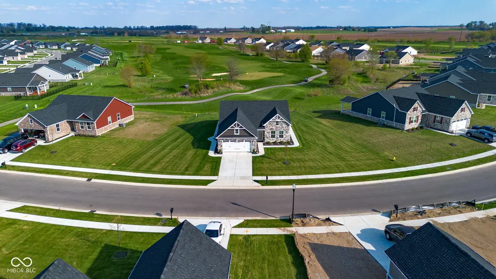
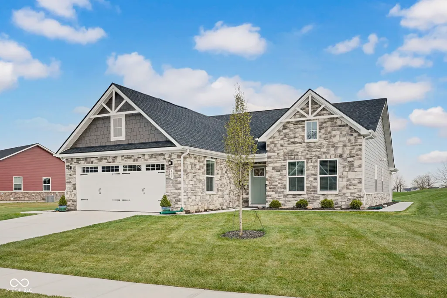
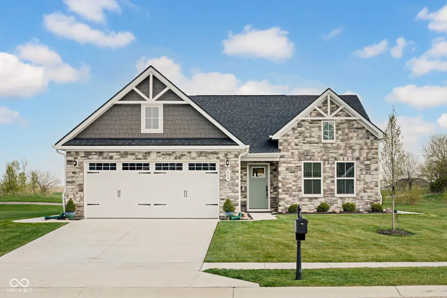
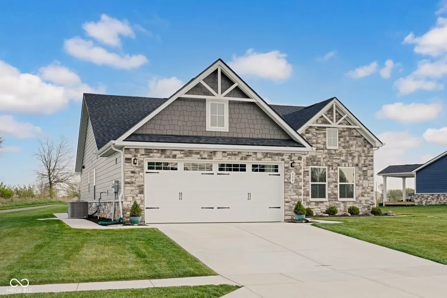
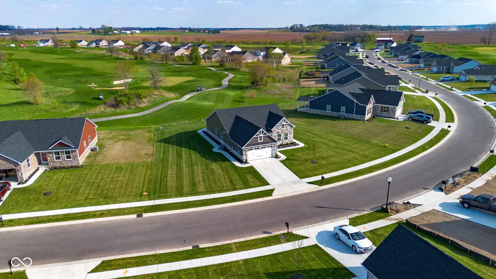
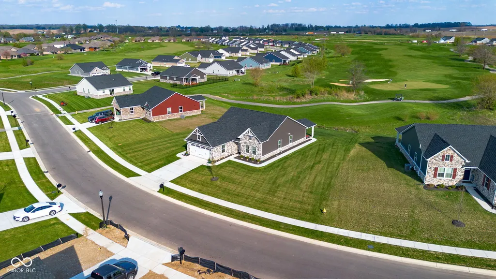
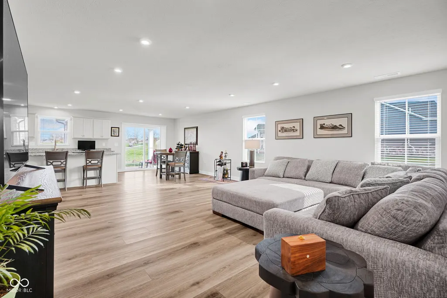
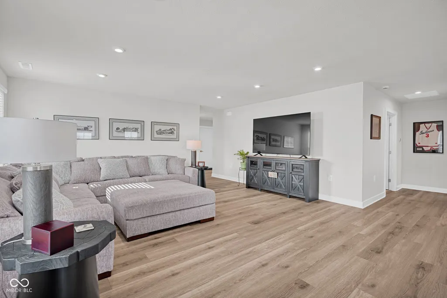
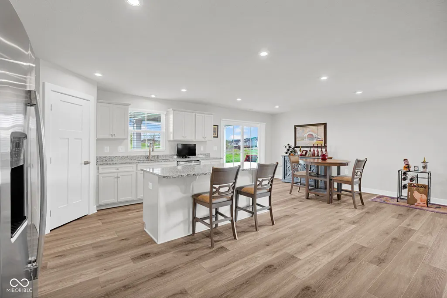
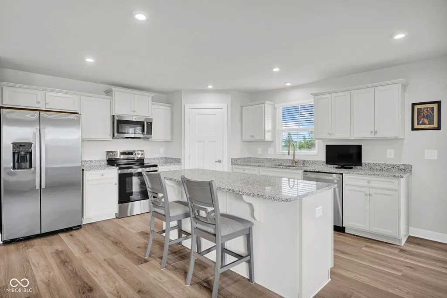
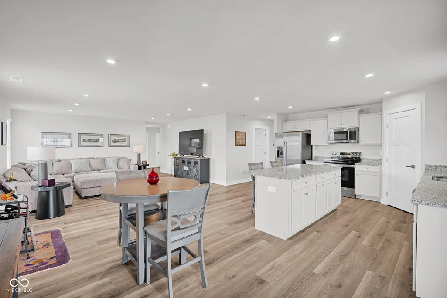
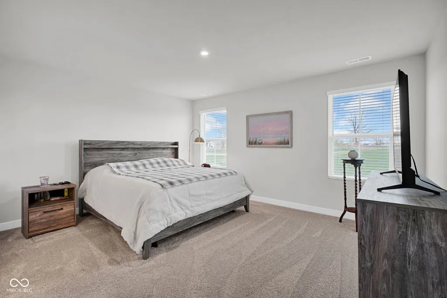
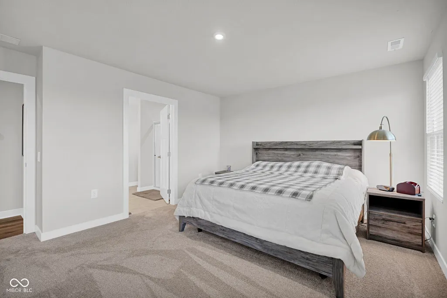
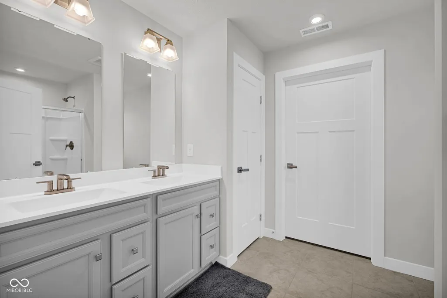
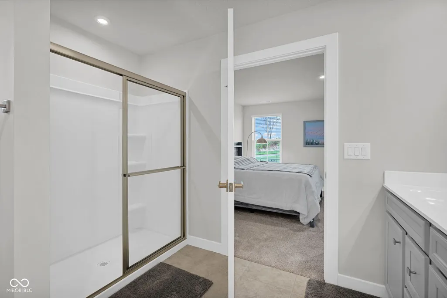
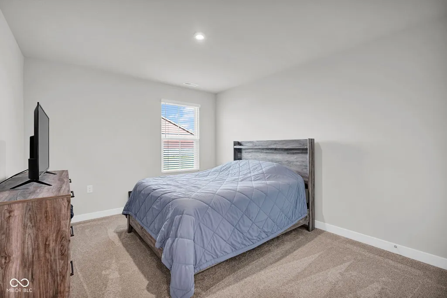
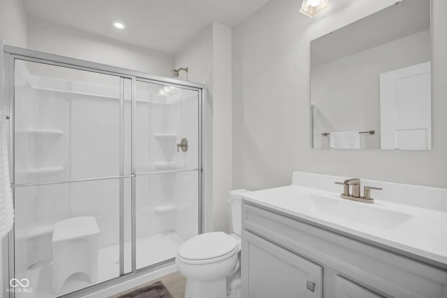
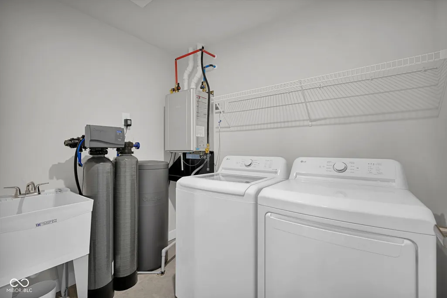
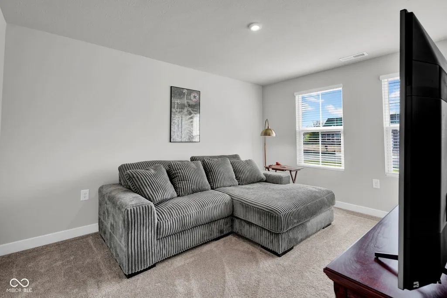
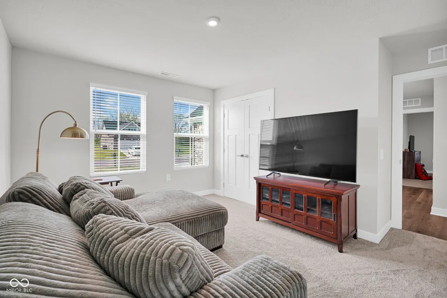
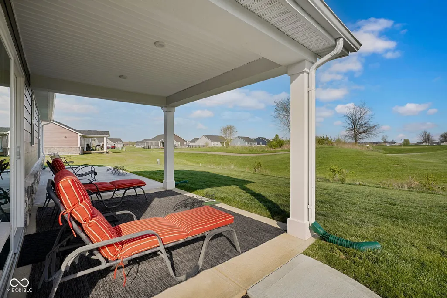
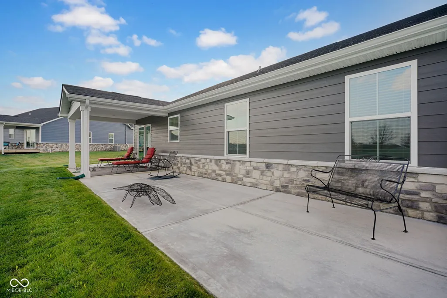
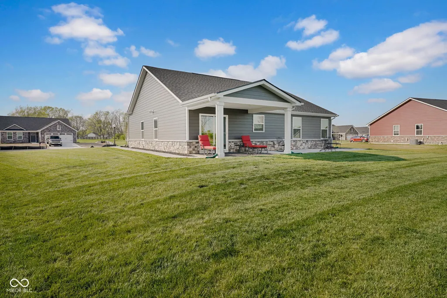
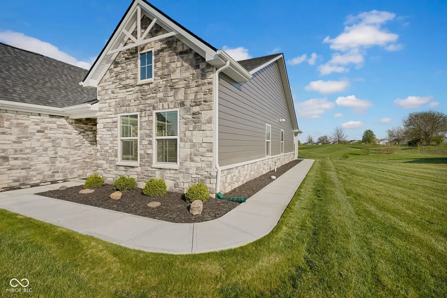
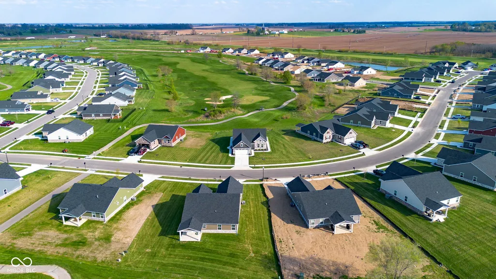
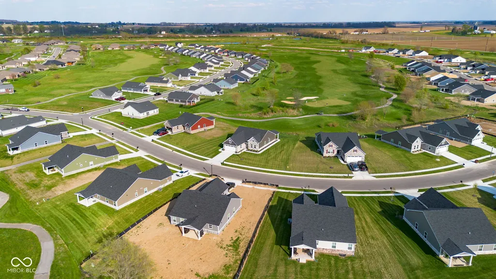
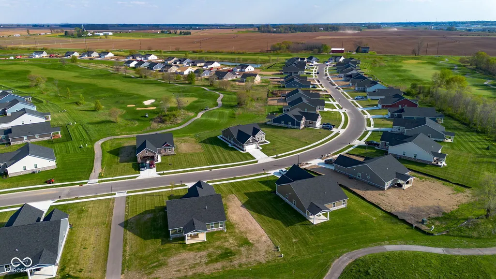
Welcome to 959 Independence Drive in the highly desirable Timbergate Subdivision, where low-maintenance living meets upscale comfort and golf course views! This beautifully upgraded 3-bedroom, 2 full bath home offers immediate possession, stunning views of the 13th green and over $30,000 in thoughtful upgrades since construction. Step inside to an open-concept layout featuring a spacious living room that flows seamlessly into the dining area and kitchen-perfect for everyday living and entertaining. The kitchen is a standout with granite countertops, a large center island, and all appliances included. Durable vinyl plank flooring runs throughout the main living areas, while plush carpeting adds comfort in the bedrooms. Custom faux-wood blinds have been installed throughout the home. Designed for efficiency and convenience, this home includes an on-demand gas water heater, water softener, and a whole house water filtration system. The finished garage adds even more functionality, while the energy-efficient construction helps keep utility costs low. Enjoy outdoor living at its best with a covered back patio plus an extended open patio-ideal for a future hot tub or entertaining space. The spacious lot offers added privacy, enhanced by beautiful low-maintenance landscaping, full sod installation (front and back), and sidewalks on both sides of the home. The HOA takes care of lawn care and snow removal-making this a truly low-maintenance lifestyle. Exterior finishes include attractive stone and composite cement siding for long-term durability and curb appeal. With recent price increases on the Eden Cay model, you can't even build this home today for this price, making it an incredible value. Move-in ready and packed with upgrades, this is a rare opportunity to own a better-than-new home in Timbergate.
| Elementary School | Middle School | High School |
|---|---|---|
| East Side Elementary School | Edinburgh Comm Middle School | Edinburgh Community High School |
| Price History | |
|---|---|
| 4/10/2026 | Listed $405,000 |
| 4/20/2026 | 3$395,000 |
| 6/1/2026 | 3$385,000 |
| 6/17/2026 | 4$370,000 |
General Features
| Heating | Forced Air,Natural Gas |
|---|---|
| Cooling | Central Air |
| Possession | Closing |
| Appliances | Dishwasher,Dryer,ENERGY STAR Qualified Appliances,Disposal,Gas Water Heater,MicroHood,Microwave,Electric Oven,Refrigerator,Tankless Water Heater,Washer,Water Purifier,Water Softener Owned |
| HOA Fee | 150 |
| Garage Spaces | 2 |
| Association Fee Includes | Entrance Common,Lawncare,Maintenance,Management,Snow Removal |
| Patio/Porch Features | Covered,Patio |
| Architectural Style | Ranch |
| Construction Materials | Cement Siding,Stone |
| Year Built | 2025 |
| Electric | 200+ Amp Service |
| View | Golf Course |
| Township | Blue River |
| Levels | One |
| Property Subtype | Single Family Residence |
| Tax Year | 2025 |
| Accessibility | Hallway - 36 Inch Wide,Accessible Doors |
| Assoc Fee Paid Per | Monthly |
| County | Johnson |
| New Construction | No |
| Property Type | Residential |
| Association Amenities | Maintenance,Management,Snow Removal |
| HOA | Yes |
| Subdivision Name | Timbergate |
| Garage Y/N | Yes |
| Total Rooms | 7 |
| Full Baths | 2 |
| Status | Active |
| Directions | GPS Friendly |
| High School | Edinburgh Community High School |
| City | Edinburgh |
| High School District | Edinburgh Community School Corp |
| MLS Area | 4109 - Johnson - Blue River |
| Lot Size Square Feet | 14810 |
| Elementary School | East Side Elementary School |
| Property Attached Y/N | No |
| Current Financing | Conventional,FHA,VA |
| Middle/Junior High School | Edinburgh Comm Middle School |
| Additional Parcels Y/N | No |
| Builder Name | Ryan Homes |
| Standard Status | Active |
| Tax Lot | 456 |
| Legal Description | TIMBERGATE SUB SEC 4 LOT 456 |
Interior Features
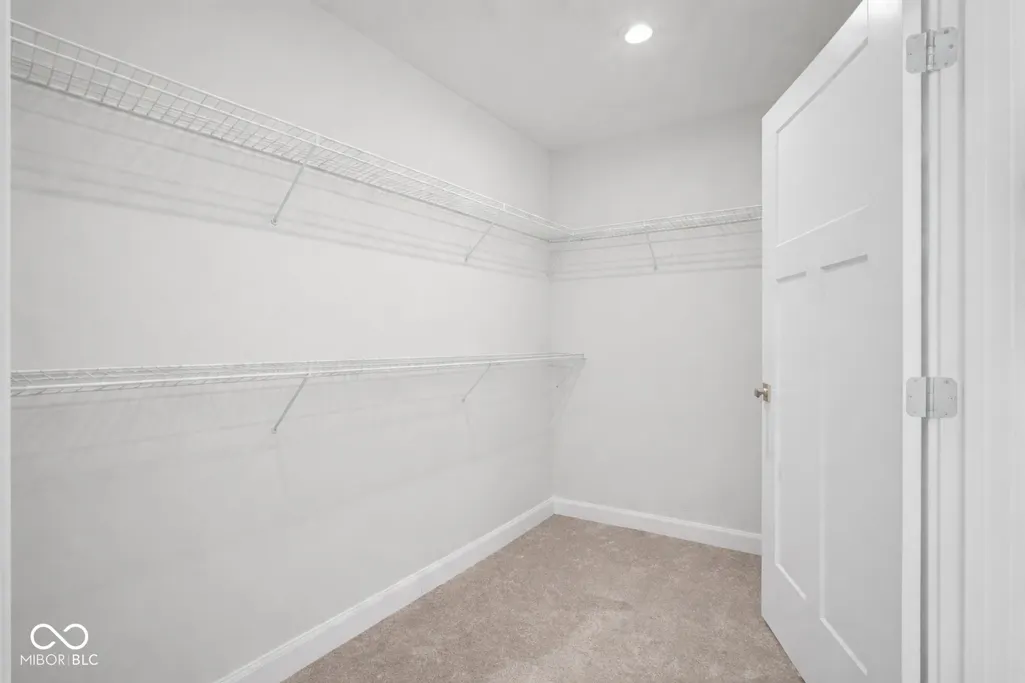
| Interior Amenities | Attic Access,High Ceilings,Kitchen Island,Eat-in Kitchen,Pantry,Walk-In Closet(s),Wood Work Painted |
|---|---|
| Basement (Y/N) | No |
| Laundry Features | Connections All,Main Level |
| Total Bedrooms | 3 |
| Main Level Bedrooms | 3 |
| LivingAreaSource | Plans |
| Total Baths | 2 |
Exterior Features
| Exterior Amenities | Sprinkler System |
|---|---|
| Parking Features | Attached,Concrete,Garage Door Opener |
| Lot Features | Curbs,On Golf Course,Sidewalks,Storm Sewer,Street Lights,Trees-Small (Under 20 Ft) |
| Water Source | Public |
| Foundation Details | Slab |
| Spa | No |
| Building Area Total | 1696 |
| Lot Size Acres | 0.34 |
| Waterfront Y/N | No |
| Horse Amenities | None |
Amenities
- Foreclosure
- Views
- Short Sale
- New Construction
- Adult 55+
- Lease To Own
- No HOA Fees
- Furnished
- Primary On Main
- Air Conditioning
- Seller Finance
- Green
- Fixer Upper
- Horse
- Golf
- Fireplace
- Deck
- Garage
- Basement
- Pool
Property vs Single Family Average in 46124
Price
Taxes
Year Built
Visits
 MIBOR REALTOR® Association All information deemed reliable but not guaranteed. All properties are subject to prior sale, change or withdrawal. Neither listing broker(s) or information provider(s) shall be responsible for any typographical errors, misinformation, misprints and shall be held totally harmless. Listing(s) information is provided for consumer's personal, non-commercial use and may not be used for any purpose other than to identify prospective properties consumers may be interested in purchasing. The data relating to real estate for sale on this website comes in part from the Internet Data Exchange program of the Multiple Listing Service. Real estate listings held by brokerage firms other than eXp Realty in Metropolitan Indianapolis may be marked with the Internet Data Exchange logo and detailed information about those properties will include the name of the listing broker(s) when required by the MLS. Copyright ©2026 All rights reserved.
Last Updated: August 20, 2026 6:34 PM UTC
MIBOR REALTOR® Association All information deemed reliable but not guaranteed. All properties are subject to prior sale, change or withdrawal. Neither listing broker(s) or information provider(s) shall be responsible for any typographical errors, misinformation, misprints and shall be held totally harmless. Listing(s) information is provided for consumer's personal, non-commercial use and may not be used for any purpose other than to identify prospective properties consumers may be interested in purchasing. The data relating to real estate for sale on this website comes in part from the Internet Data Exchange program of the Multiple Listing Service. Real estate listings held by brokerage firms other than eXp Realty in Metropolitan Indianapolis may be marked with the Internet Data Exchange logo and detailed information about those properties will include the name of the listing broker(s) when required by the MLS. Copyright ©2026 All rights reserved.
Last Updated: August 20, 2026 6:34 PM UTC
 IDX information is provided exclusively for consumers personal, non-commercial use and may not be used for any purpose other than to identify prospective properties consumers may be interested in purchasing. Data is deemed reliable but is not guaranteed accurate by the MLS. IDX information is provided by the Indiana Regional MLS.
Information last updated on August 20, 2026 6:28 PM UTC
IDX information is provided exclusively for consumers personal, non-commercial use and may not be used for any purpose other than to identify prospective properties consumers may be interested in purchasing. Data is deemed reliable but is not guaranteed accurate by the MLS. IDX information is provided by the Indiana Regional MLS.
Information last updated on August 20, 2026 6:28 PM UTC
 The content relating to real estate for sale and/or lease on this Web site comes in part from
the Internet Data eXchange ("IDX") program of the Northwest Indiana REALTORS® Association Multiple Listing Service ("NIRA MLS"). and is communicated verbatim, without change, as filed by its members. This information is being provided for the consumers' personal, noncommercial use and may not be used for any other purpose other than to identify prospective properties consumers may be interested in purchasing
The content relating to real estate for sale and/or lease on this Web site comes in part from
the Internet Data eXchange ("IDX") program of the Northwest Indiana REALTORS® Association Multiple Listing Service ("NIRA MLS"). and is communicated verbatim, without change, as filed by its members. This information is being provided for the consumers' personal, noncommercial use and may not be used for any other purpose other than to identify prospective properties consumers may be interested in purchasing
