
Price Reduction - Waterfront - Fixer Upper



Address
2649 N 600 W, Thorntown, IN
Price
$ 1,900,000
Property Attributes
- MLS#22097819
- TypeSingle Family
- Listing Status Active
- CountyBOONE
- CityThorntown
- AreaJefferson
- Zip46071
- StyleRanch
- Year Built1972
- Taxes$ 8182
- Price$ 1,900,000
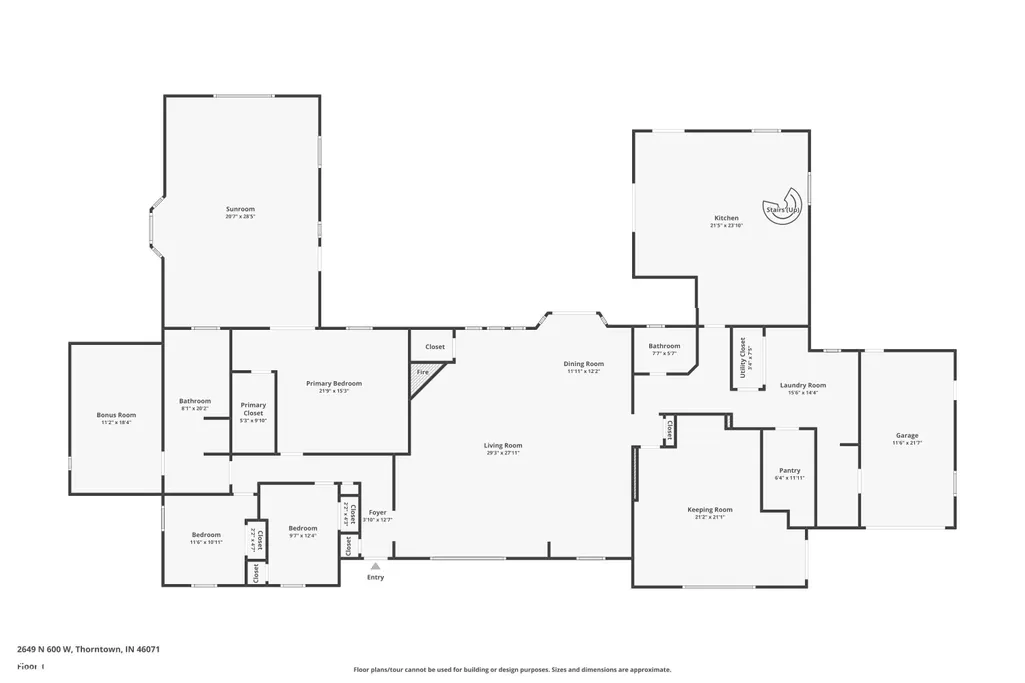
- Bedrooms3
- Full Bathrooms2
- Half Bathrooms0
- Sqr Footage3810
- Lot Size57.36 Acres
Data Source:
MIBOR Broker Listing Cooperative
Property Description
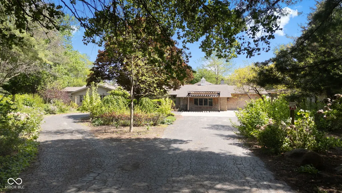
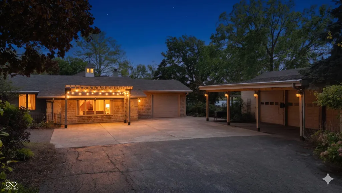
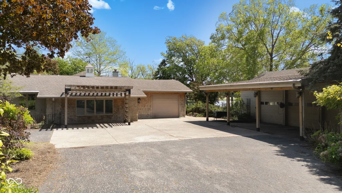
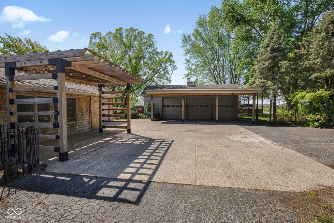
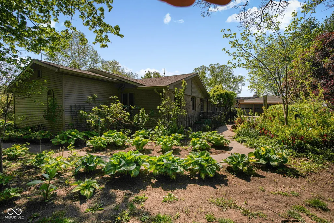
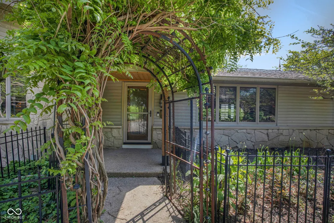
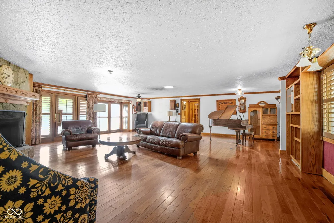
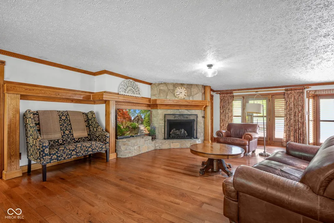
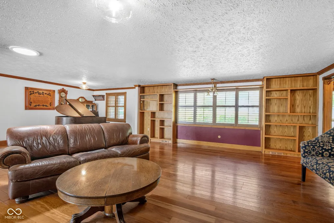
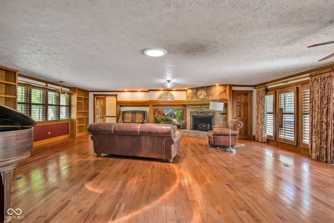
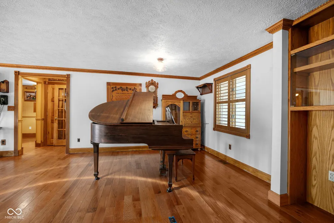
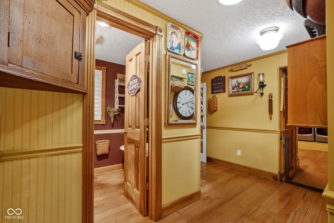
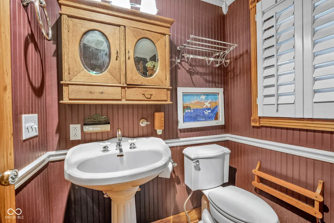
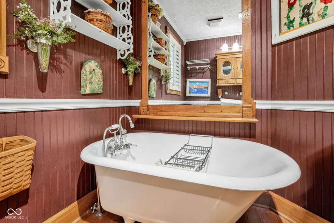
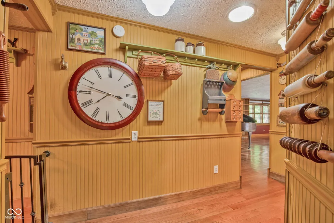
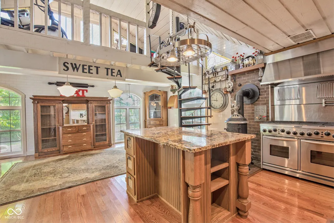
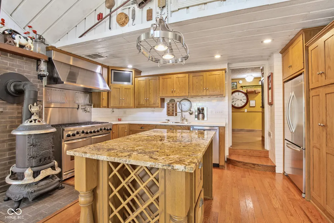
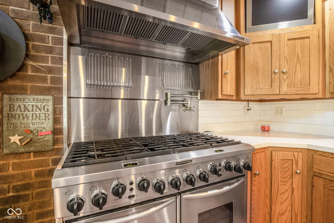
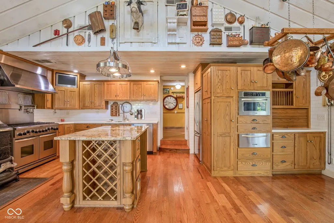
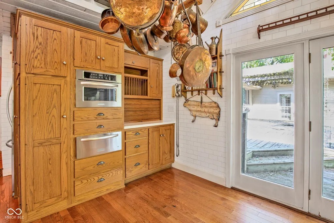
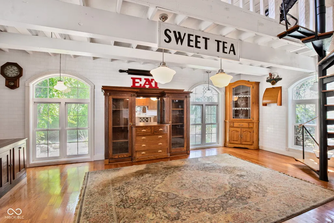
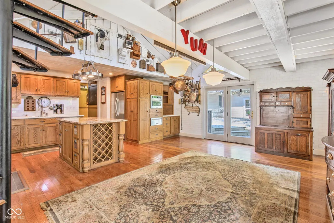
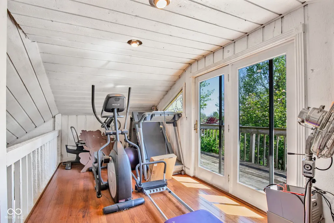
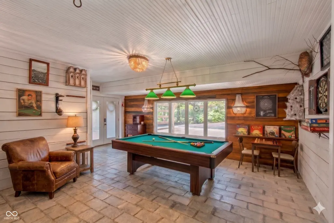
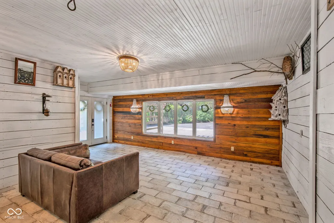
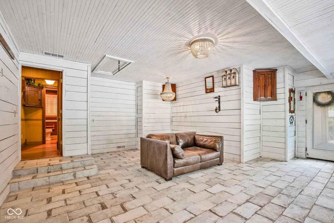
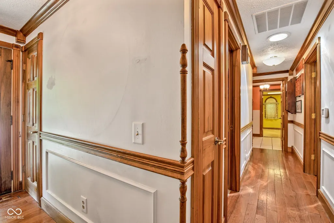
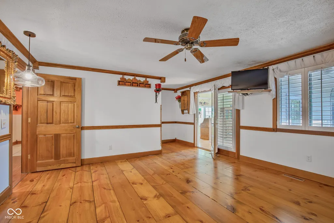
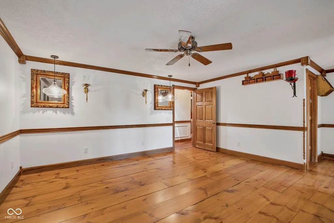
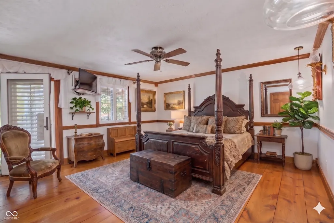
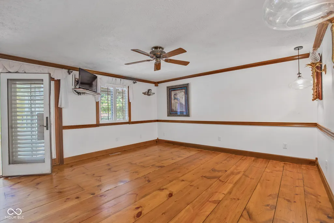
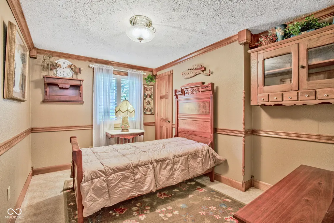
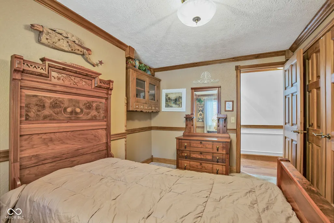
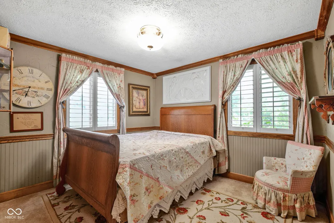
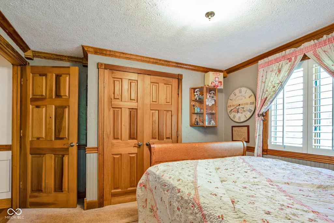
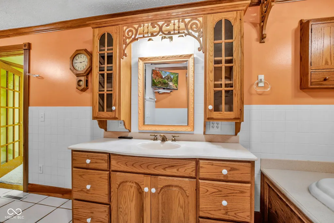
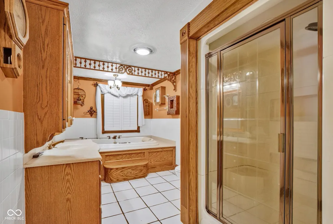
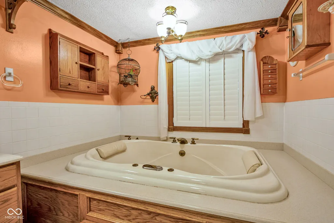
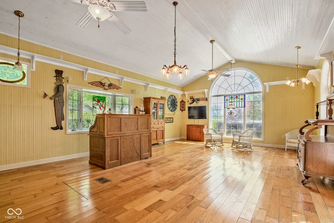
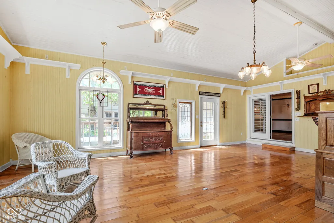
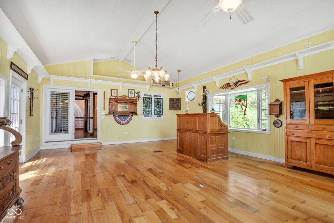
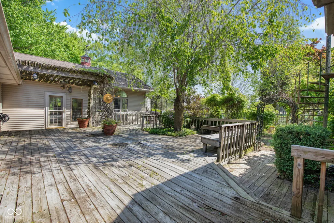
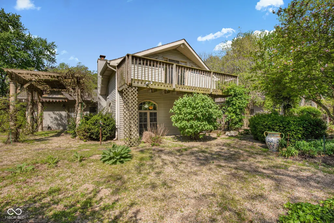
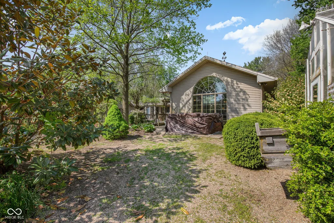
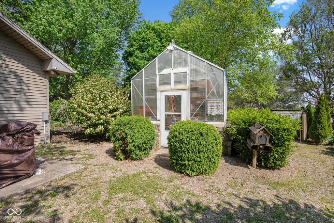
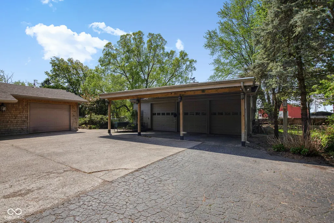
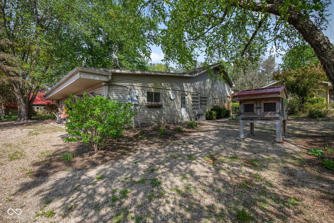
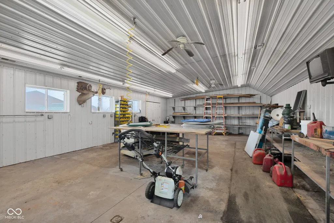
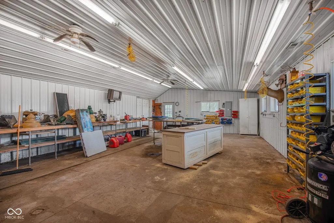
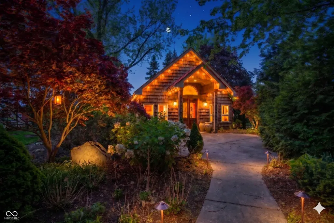
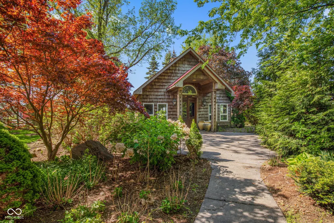
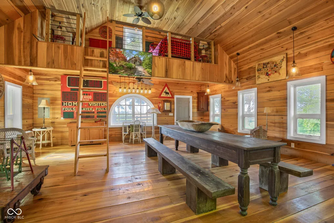
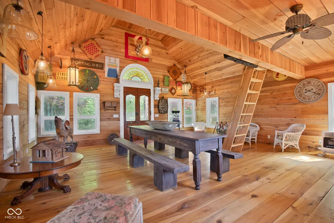
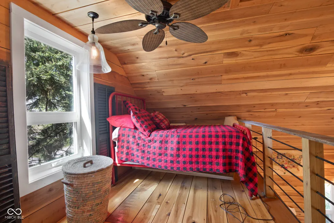
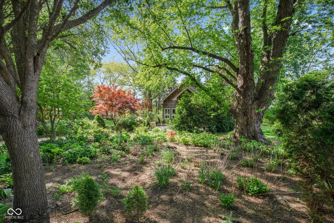
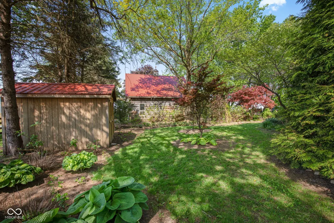
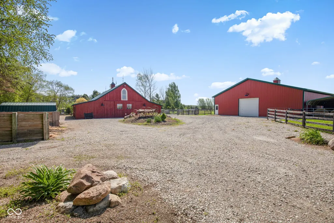
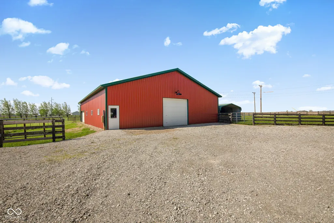
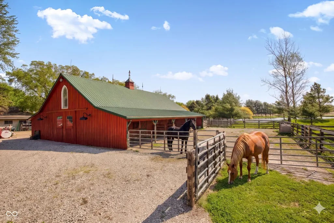
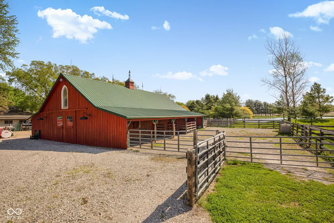
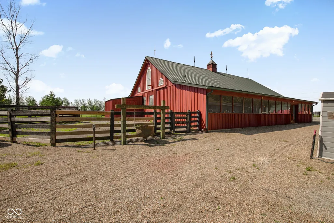
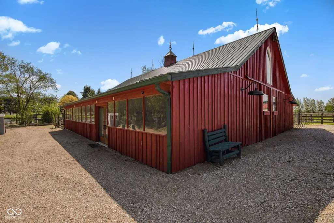
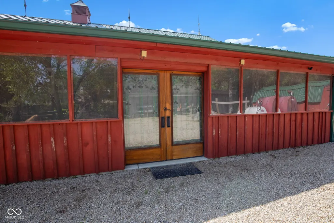
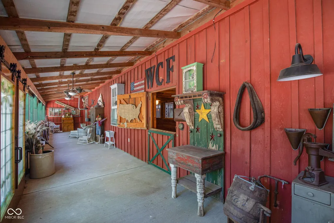
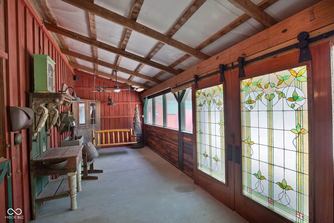
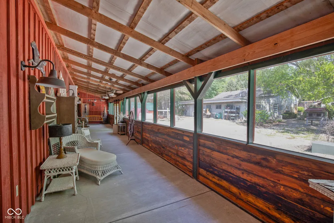
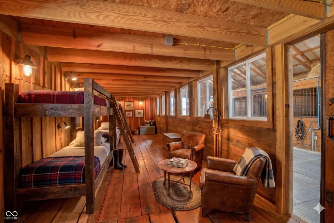
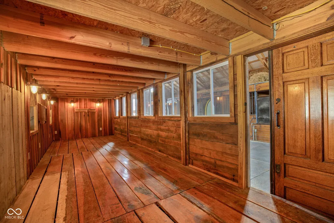
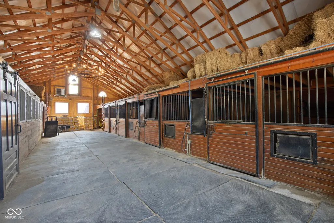
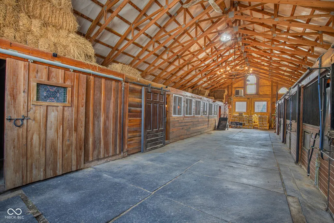
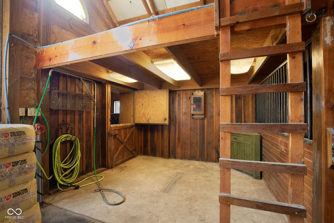
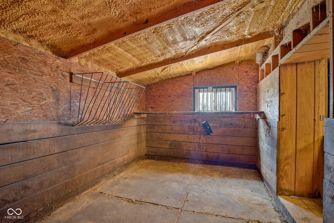
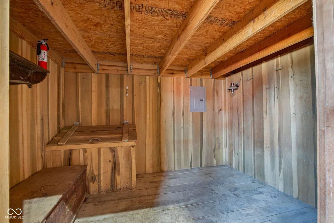
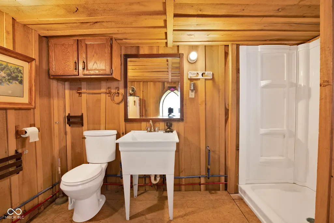
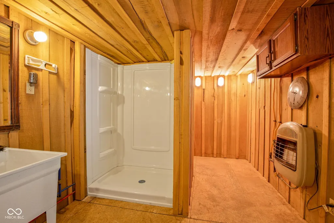

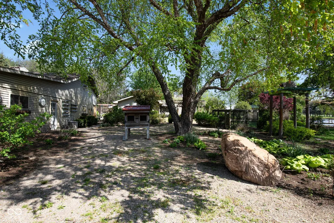
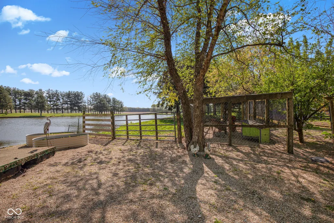
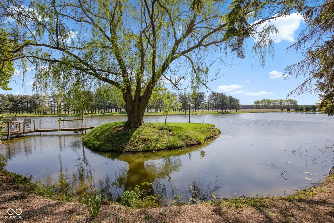
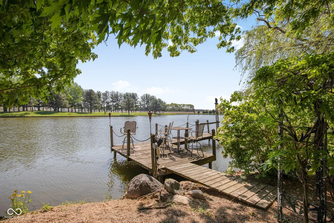
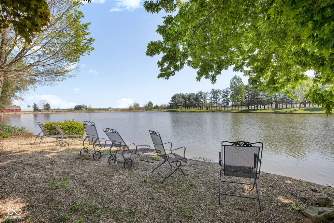
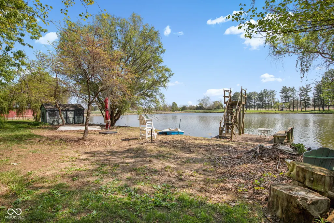
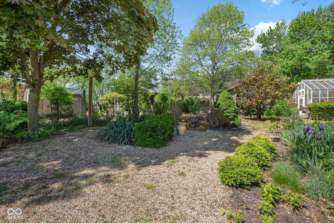
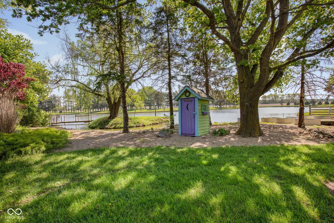
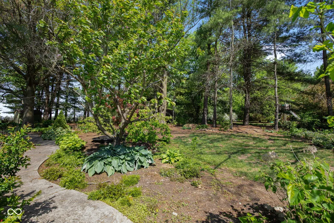
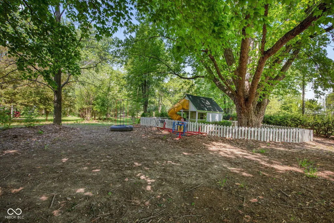
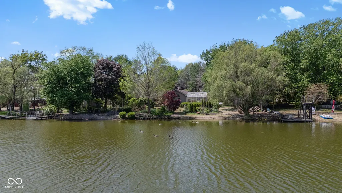
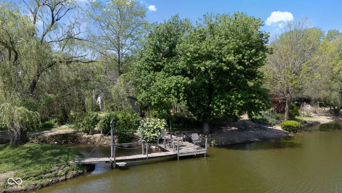
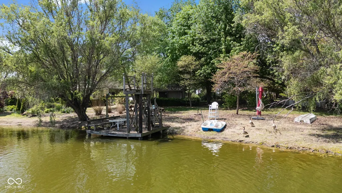
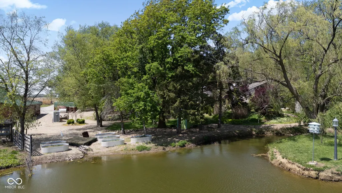
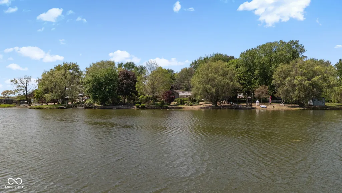
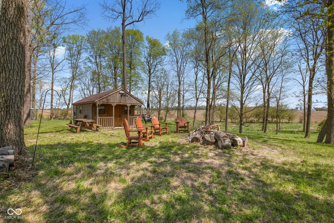
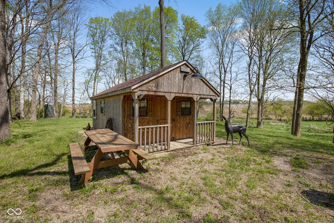
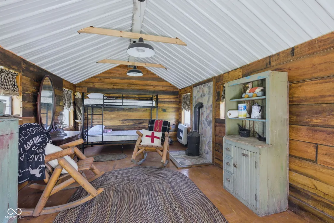
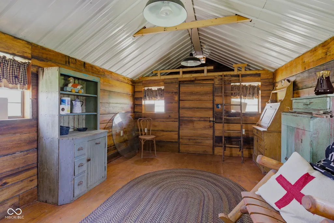
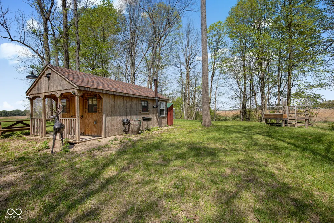
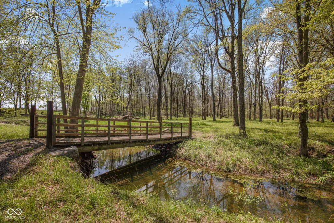
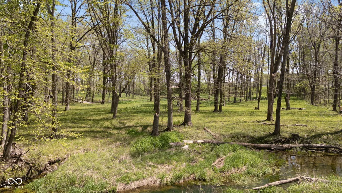
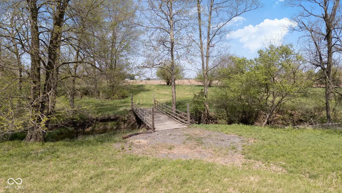
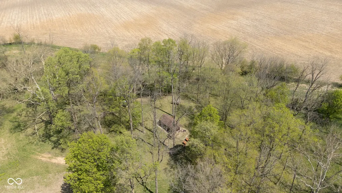
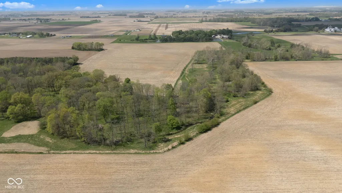
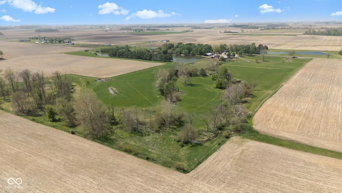
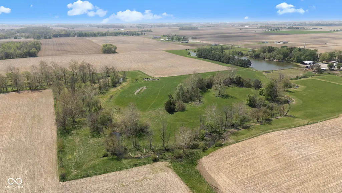
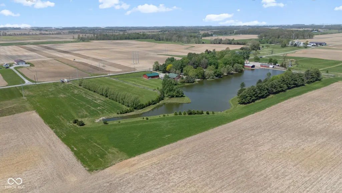
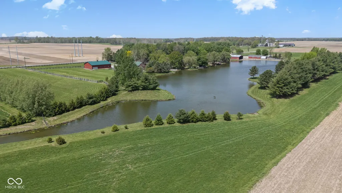
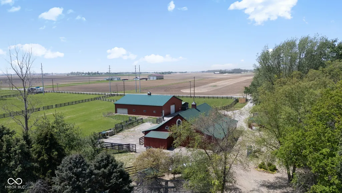
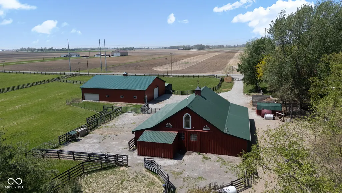
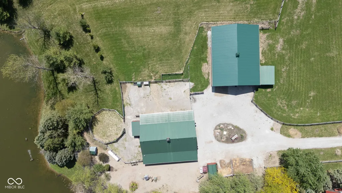
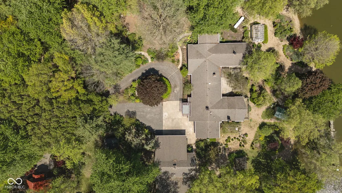
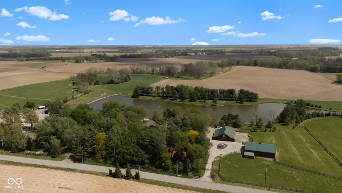
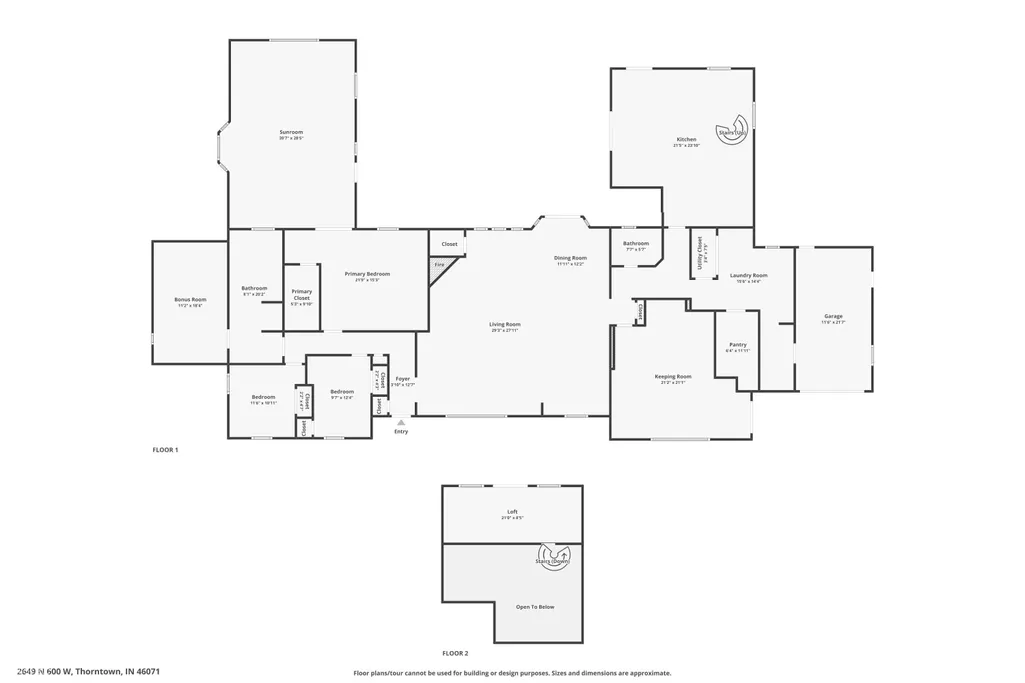
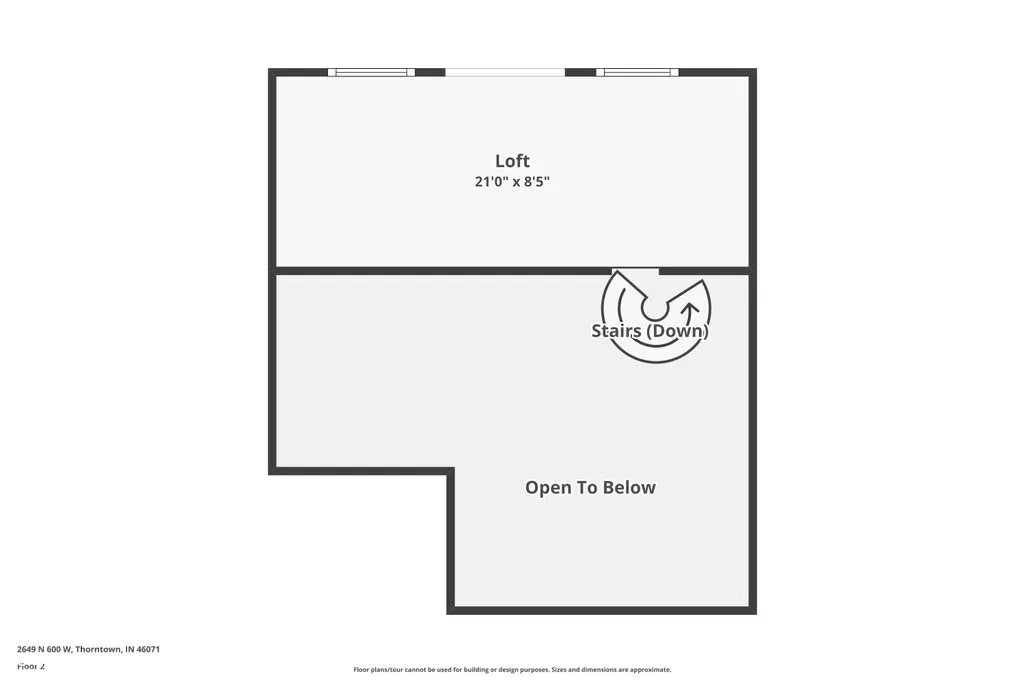
Rare Executive Estate & Equine Paradise. Truly unparalleled 57.36-acre estate positioned near Lebanon's prestigious LEAP District. Whether envisioned as a private family sanctuary or high-end corporate retreat, this rare rural gem offers breathtaking vistas of manicured gardens and untouched nature that ensure you'll never want to leave. The 3,810 sq. ft. home overlooks a pristine private lake. Recreation and entertainment possibilities are endless as you enjoy the private beach, fishing, swimming, and wildlife. View the lake and landscape from loft balcony or numerous other unique vantage points. Insulated and heated equine barn designed for the serious equestrian with Five (12' x 9.6') Horse Stalls - each w/water source, Tack room, Wash Bay, Grooming area, Hay Loft and Central Corridor. Outdoor walking ring, paddock and gated clover pastures. Enjoy the adjoining bunk house, full bath, and screened-in side porch as you laze the day away or welcome guests on quiet nights. Pole barn (50'x64') for storage or convert to an indoor walking arena. Ride through open clover hay fields to the property's secluded rear acreage. Cross two well-constructed bridges to explore the grounds or walk along the water's edge. Looking for a private get away, office, or gathering spot? Take a walk through the hosta beds along beautifully landscaped pathway to step into The Cottage. A GEM, it's a magical spot in this rural paradise for overnight stays, family or corporate events..or just sit back and read a book. And there's more! Secluded hunters cabin in the woods, complete with raised platform to disembark your horse. This tranquil escape is ideal for overnight stays, campfires, and wilderness excursions, offering a rustic-luxe experience for guests or team-building retreats. Seize this unique opportunity to own a legacy property where luxury meets the rugged beauty of the Indiana landscape. Entry is strictly by permission, camera's onsite. Private showings by appointment only
| High School |
|---|
| Western Boone Jr-Sr High School |
| Price History | |
|---|---|
| 4/25/2026 | Listed $2,900,000 |
| 6/17/2026 | 21$2,300,000 |
| 7/13/2026 | 14$2,000,000 |
| 7/30/2026 | 5$1,900,000 |
General Features
| Heating | Geothermal,Propane |
|---|---|
| Cooling | Central Air |
| Utilities | Electricity Connected,Septic System |
| Possession | Negotiable |
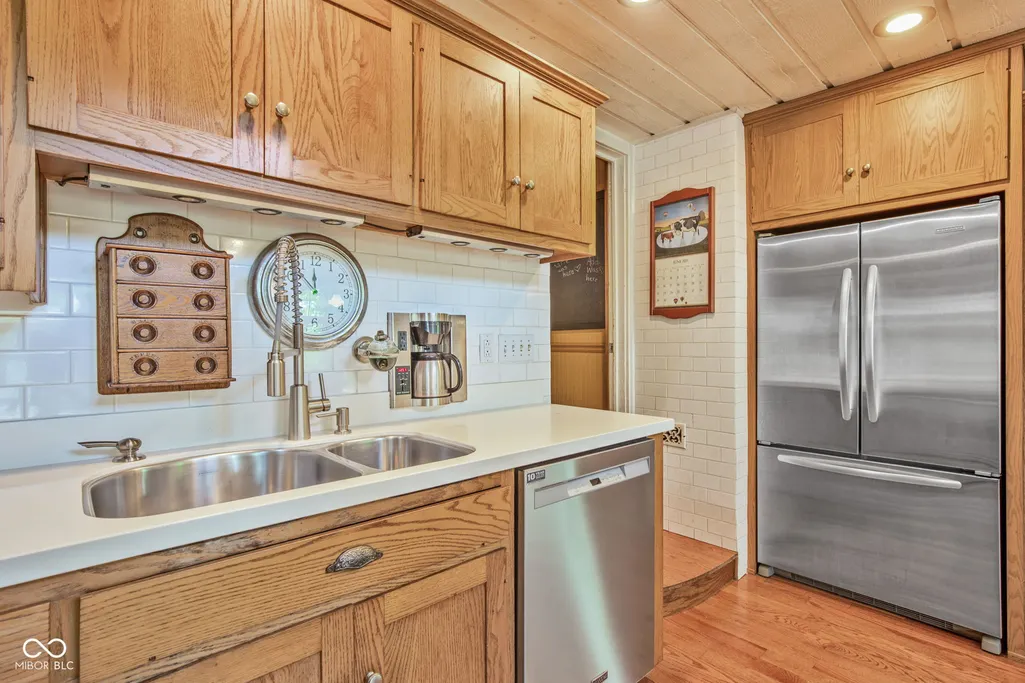
| Appliances | Gas Cooktop,Dishwasher,Exhaust Fan,Gas Oven,Propane Water Heater |
| Garage Spaces | 4 |
| Patio/Porch Features | Covered,Deck,Porch |
| Architectural Style | Ranch |
| Construction Materials | Vinyl Siding |
| Year Built | 1972 |
| Electric | 200+ Amp Service |
| View | Garden,Lake,Pasture,Rural,Trees/Woods,Water |
| Township | Jefferson |
| Levels | One |
| Property Subtype | Farm |
| Tax Year | 2025 |
| Waterfront Features | Creek,Lake Privileges,Lake Front,Water Access,Water View,Waterfront |
| Additional Parcels Description | 6 parcels in total |
| County | Boone |
| New Construction | No |
| Property Type | Residential |
| HOA | No |
| Subdivision Name | No Subdivision |
| Facing Direction | West |
| Garage Y/N | Yes |
| Other Structures | Outbuilding,Pool House |
| Total Rooms | 9 |
| Full Baths | 2 |
| Status | Active |
| Directions | GPS Friendly |
| High School | Western Boone Jr-Sr High School |
| City | Thorntown |
| High School District | Western Boone Co Com Sch Dist |
| MLS Area | 610 - Boone - Jefferson |
| Lot Size Square Feet | 2498601.6 |
| Spa Features | Above Ground |
| Property Attached Y/N | No |
| Current Financing | Exchange - 1031,Conventional |
| Property Condition | Fixer,Updated/Remodeled |
| Additional Parcels Y/N | Yes |
| Standard Status | Active |
| Virtual Tour | https://eyesky-video-photo-film-llc.aryeo.com/sites/2649-n-600-w-thorntown-in-46071-24173009/branded |
| Legal Description | PT NW 19-19-1W 21.55A,PT NW 19-19-1W 23.73A,PT SW NE 19-19-1W 7.96A,PT NW 19-19-1W 2.50A,PT NW SW 19-19-1W,PT NW 19-19-1W 1.37A |
Interior Features
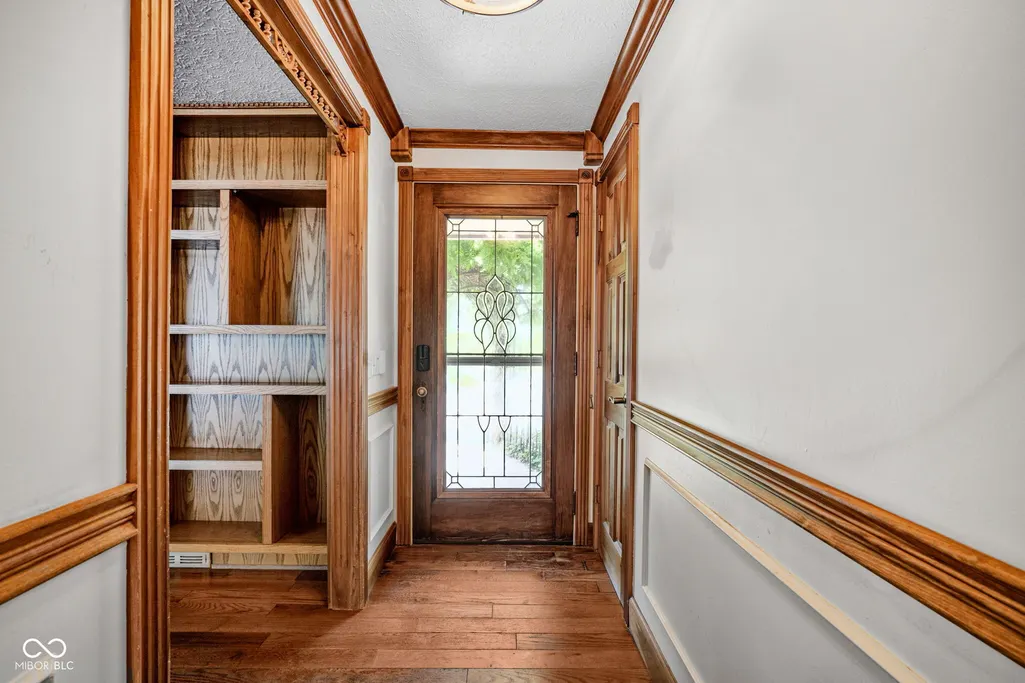
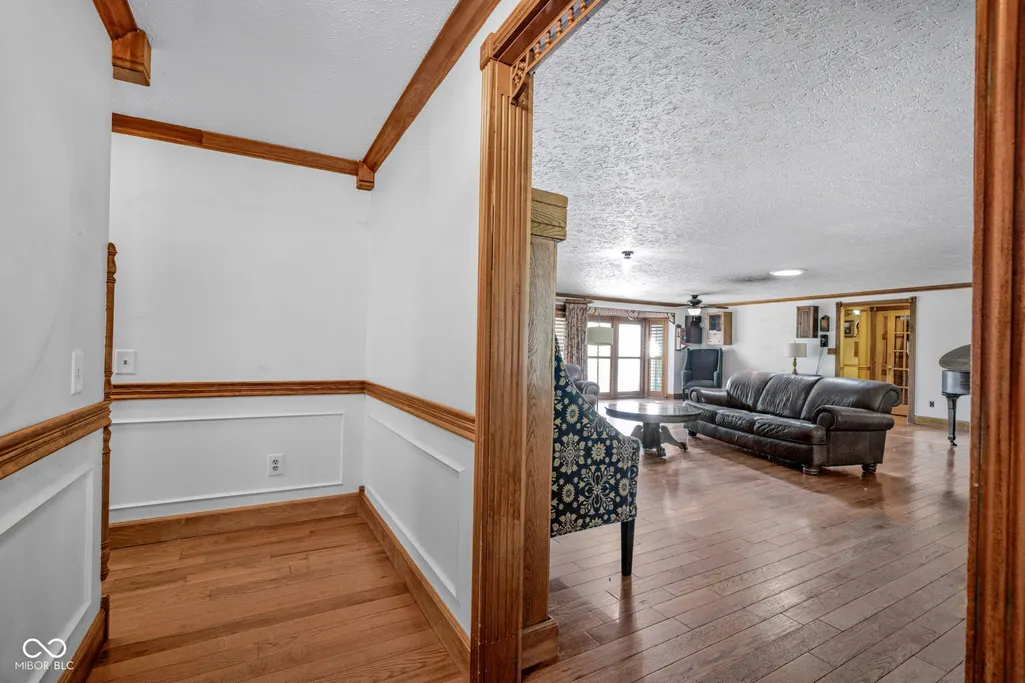
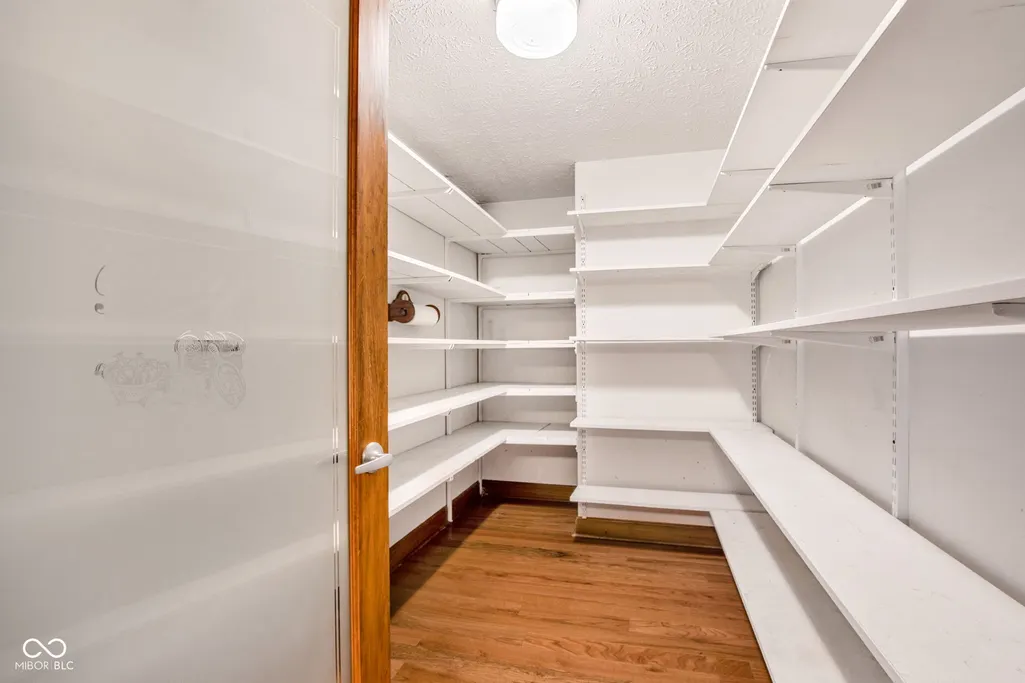
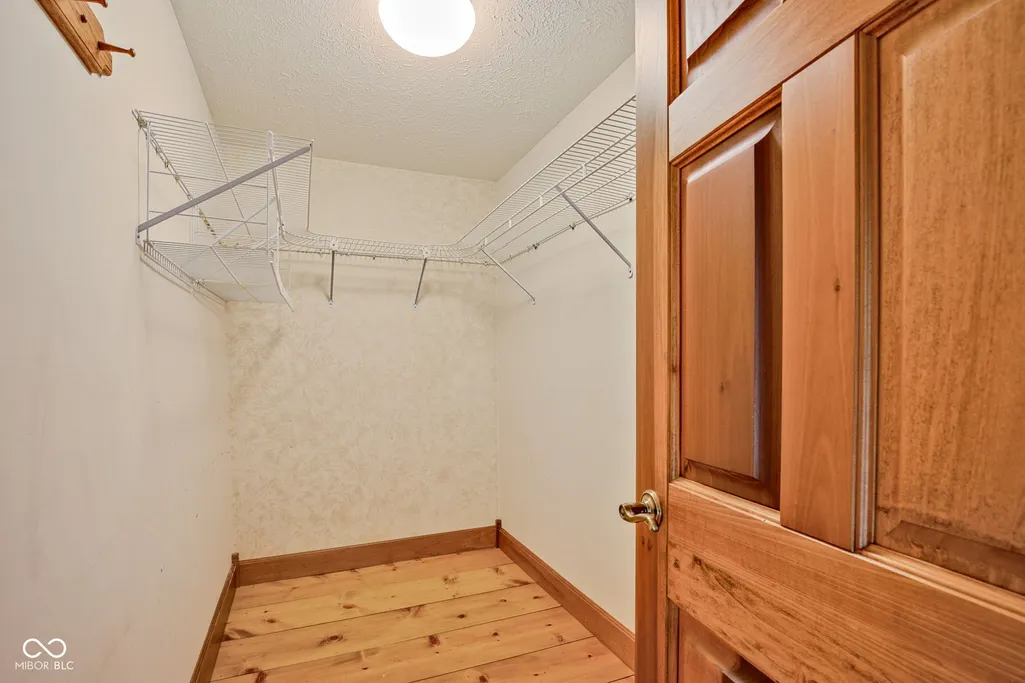
| Interior Amenities | Attic Pull Down Stairs,Breakfast Bar,Built-in Features,Kitchen Island,Entrance Foyer,Paddle Fan,Hardwood Floors,Hi-Speed Internet Availbl,Pantry,Smart Thermostat,Walk-In Closet(s),WoodWorkStain/Paint |
|---|---|
| Total Fireplaces | 1 |
| Fireplace Features | Living Room |
| Basement (Y/N) | No |
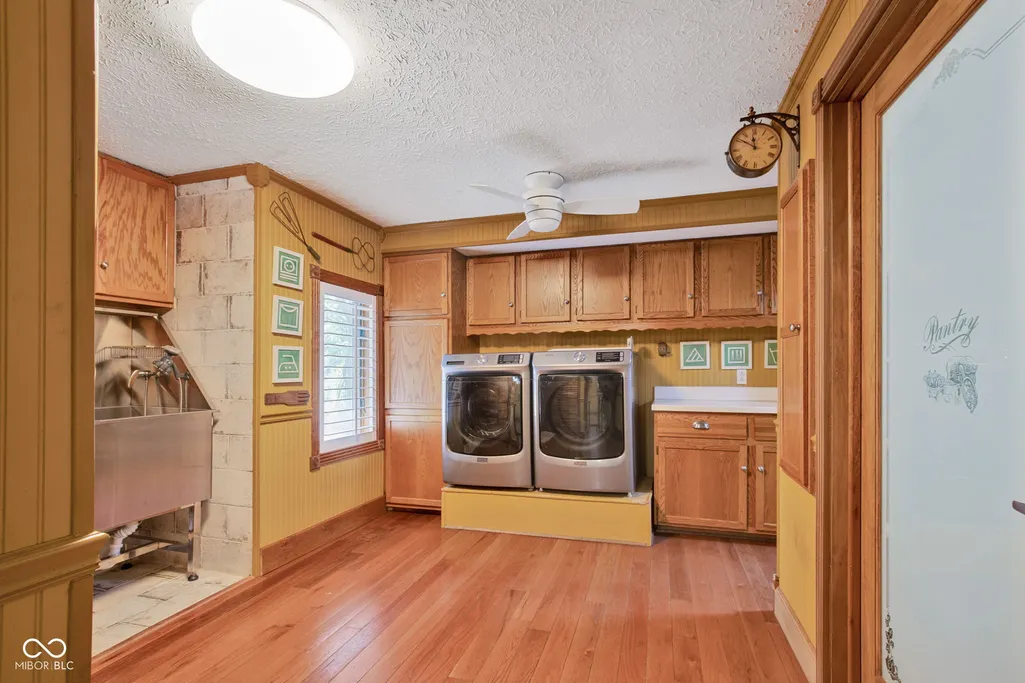
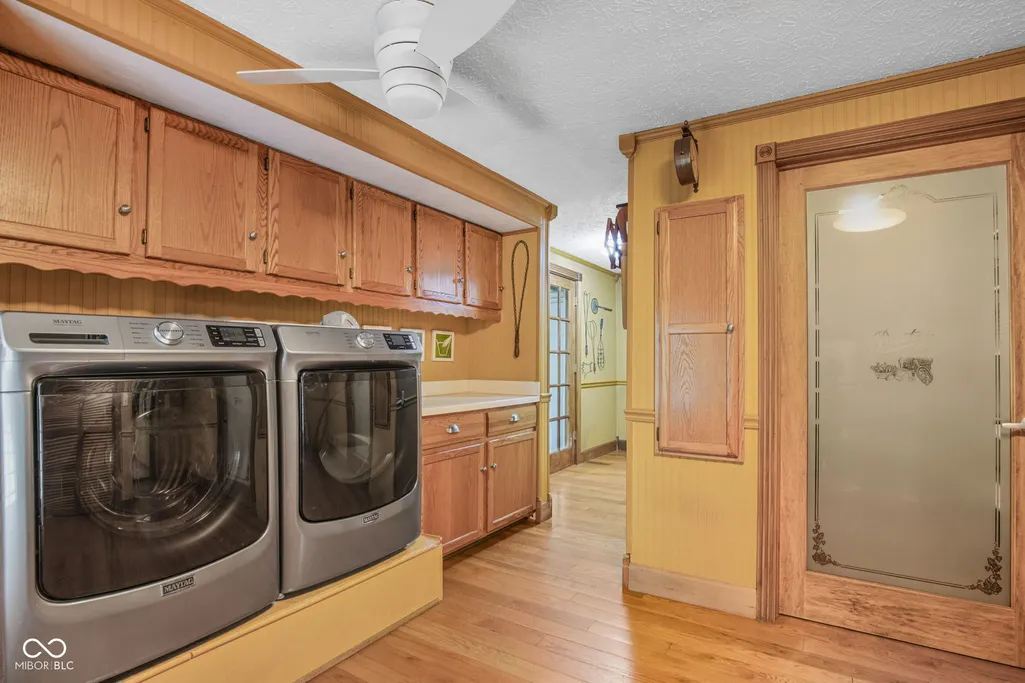
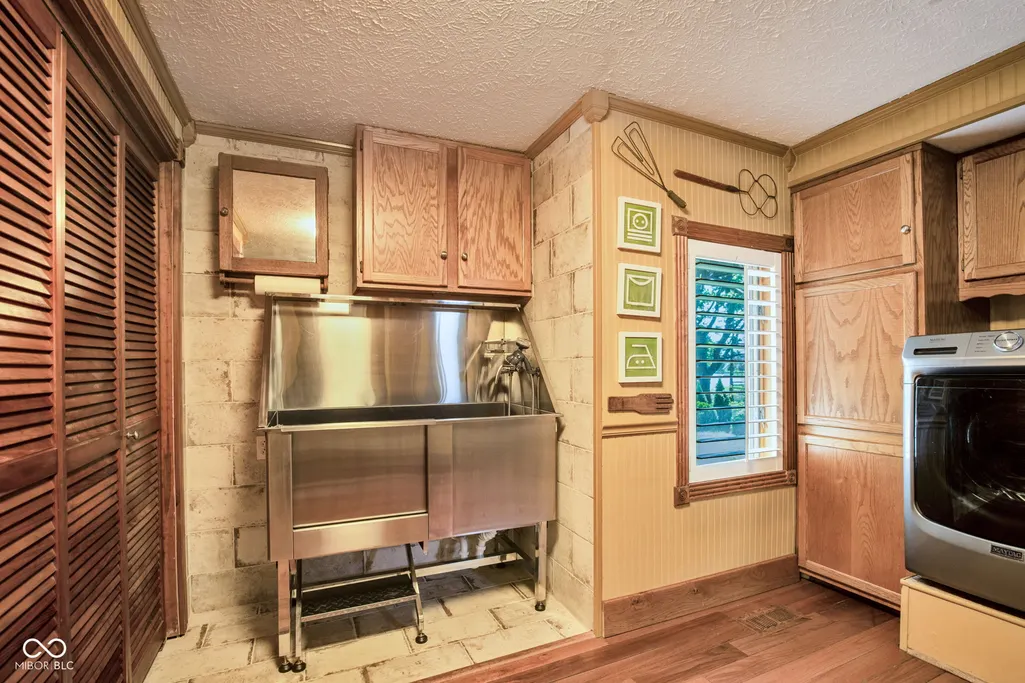
| Laundry Features | In Unit,Main Level |
| Total Bedrooms | 3 |
| Main Level Bedrooms | 3 |
| LivingAreaSource | Appraisal |
| Total Baths | 2 |
Exterior Features
| Exterior Amenities | Balcony,Barn Mini,Barn Pole,Storage,Carriage/Guest House,Lighting,Playset,Storage Shed |
|---|---|
| Fencing | Partial,Gate |
| Parking Features | Attached,Carport,Detached,Asphalt,Concrete,Gravel,Garage Door Opener,Guest,Garage Faces Rear,Garage Faces Side,Storage,Workshop in Garage |
| Lot Features | Irregular Lot,Not In Subdivision,Mature Trees,Trees-Small (Under 20 Ft),Wooded,Other |
| Water Source | Well,Private |
| Foundation Details | Crawl Space,Block |
| Spa | Yes |
| Building Area Total | 3810 |
| Lot Size Acres | 57.36 |
| Waterfront Y/N | Yes |
| Other Equipment | Sump Pump |
| Horse Amenities | Barn,Corral(s),Hay Storage,Paddocks,Pasture,Riding Trail,Stable(s),Tack Room,Trailer Storage,Wash Rack |
Amenities
- Foreclosure
- Views
- Short Sale
- New Construction
- Adult 55+
- Lease To Own
- No HOA Fees
- Furnished
- Primary On Main
- Air Conditioning
- Seller Finance
- Green
- Fixer Upper
- Horse
- Golf
- Fireplace
- Deck
- Garage
- Basement
- Pool
Property vs Single Family Average in 46071
Price
Taxes
Year Built
Visits
 MIBOR REALTOR® Association All information deemed reliable but not guaranteed. All properties are subject to prior sale, change or withdrawal. Neither listing broker(s) or information provider(s) shall be responsible for any typographical errors, misinformation, misprints and shall be held totally harmless. Listing(s) information is provided for consumer's personal, non-commercial use and may not be used for any purpose other than to identify prospective properties consumers may be interested in purchasing. The data relating to real estate for sale on this website comes in part from the Internet Data Exchange program of the Multiple Listing Service. Real estate listings held by brokerage firms other than eXp Realty in Metropolitan Indianapolis may be marked with the Internet Data Exchange logo and detailed information about those properties will include the name of the listing broker(s) when required by the MLS. Copyright ©2026 All rights reserved.
Last Updated: August 19, 2026 6:28 PM UTC
MIBOR REALTOR® Association All information deemed reliable but not guaranteed. All properties are subject to prior sale, change or withdrawal. Neither listing broker(s) or information provider(s) shall be responsible for any typographical errors, misinformation, misprints and shall be held totally harmless. Listing(s) information is provided for consumer's personal, non-commercial use and may not be used for any purpose other than to identify prospective properties consumers may be interested in purchasing. The data relating to real estate for sale on this website comes in part from the Internet Data Exchange program of the Multiple Listing Service. Real estate listings held by brokerage firms other than eXp Realty in Metropolitan Indianapolis may be marked with the Internet Data Exchange logo and detailed information about those properties will include the name of the listing broker(s) when required by the MLS. Copyright ©2026 All rights reserved.
Last Updated: August 19, 2026 6:28 PM UTC
 IDX information is provided exclusively for consumers personal, non-commercial use and may not be used for any purpose other than to identify prospective properties consumers may be interested in purchasing. Data is deemed reliable but is not guaranteed accurate by the MLS. IDX information is provided by the Indiana Regional MLS.
Information last updated on August 19, 2026 6:40 PM UTC
IDX information is provided exclusively for consumers personal, non-commercial use and may not be used for any purpose other than to identify prospective properties consumers may be interested in purchasing. Data is deemed reliable but is not guaranteed accurate by the MLS. IDX information is provided by the Indiana Regional MLS.
Information last updated on August 19, 2026 6:40 PM UTC
 The content relating to real estate for sale and/or lease on this Web site comes in part from
the Internet Data eXchange ("IDX") program of the Northwest Indiana REALTORS® Association Multiple Listing Service ("NIRA MLS"). and is communicated verbatim, without change, as filed by its members. This information is being provided for the consumers' personal, noncommercial use and may not be used for any other purpose other than to identify prospective properties consumers may be interested in purchasing
The content relating to real estate for sale and/or lease on this Web site comes in part from
the Internet Data eXchange ("IDX") program of the Northwest Indiana REALTORS® Association Multiple Listing Service ("NIRA MLS"). and is communicated verbatim, without change, as filed by its members. This information is being provided for the consumers' personal, noncommercial use and may not be used for any other purpose other than to identify prospective properties consumers may be interested in purchasing
