
Views - New Construction
Address
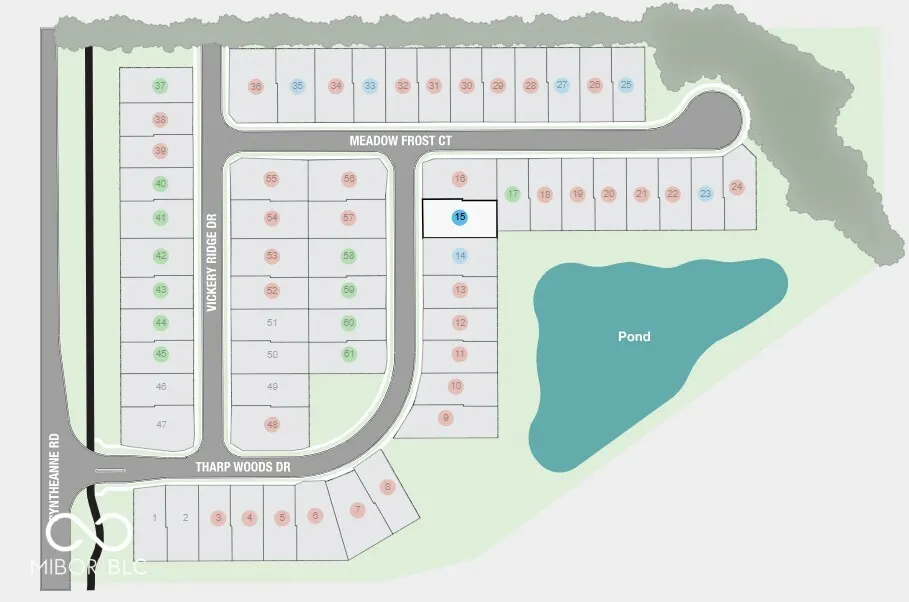
15989 Tharp Woods Drive, Fishers, IN
Price
$ 429,999
Property Attributes
- MLS#22098159
- TypeSingle Family
- Listing Status Active
- CountyHAMILTON
- CityFishers
- AreaFall Creek
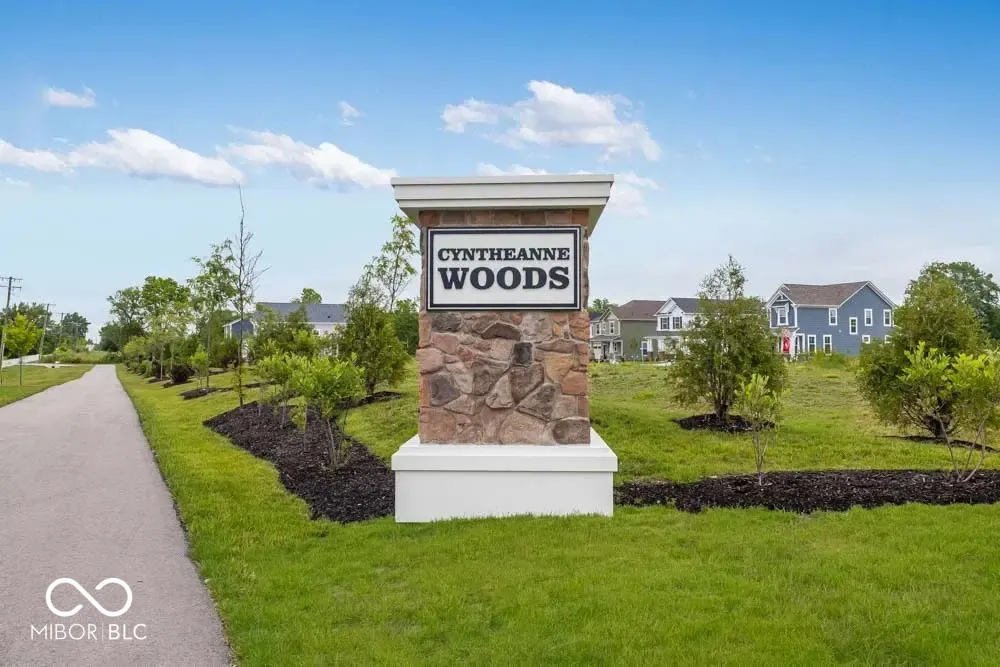
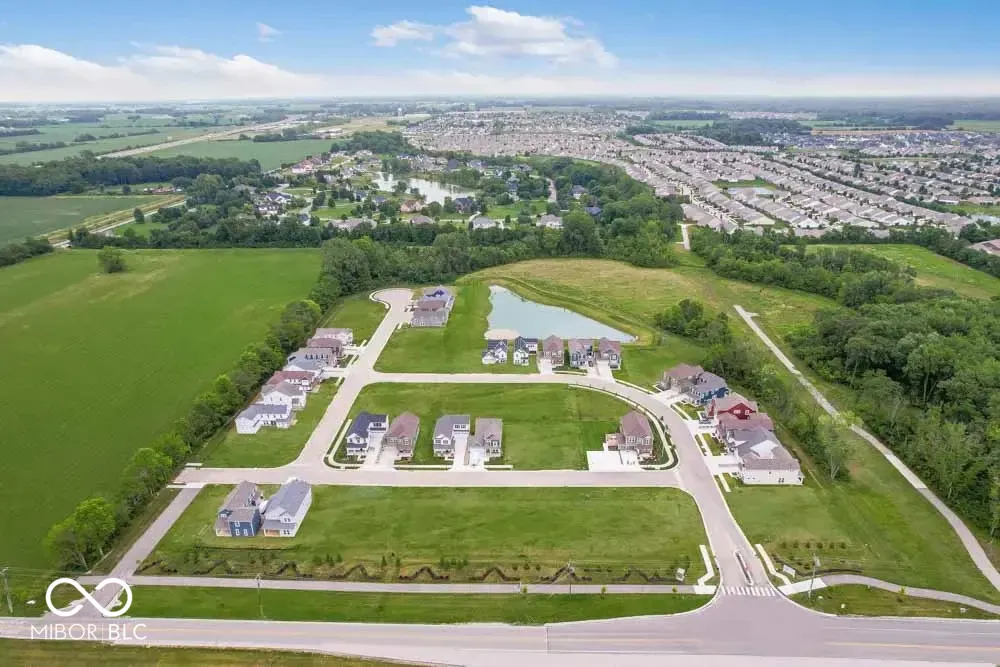
- NeighborhoodCyntheanne Woods
- Zip46037
- StyleFarmhouse
- Year Built2026
- Price$ 429,999
- Bedrooms4
- Full Bathrooms2
- Half Bathrooms1
- Sqr Footage2244
- Lot Size0.11 Acres
Data Source:
MIBOR Broker Listing Cooperative
Property Description
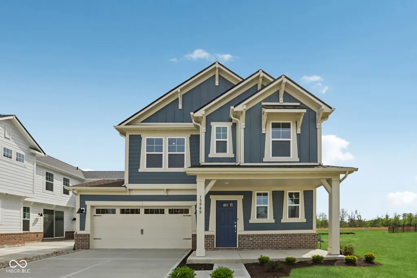
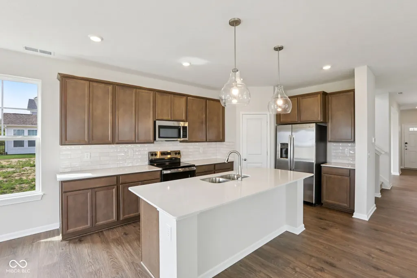
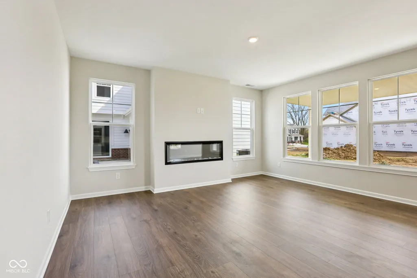
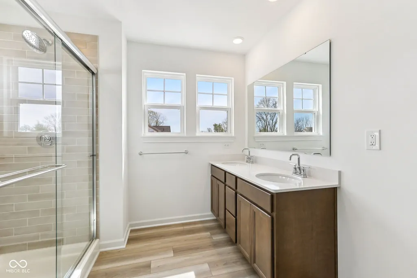
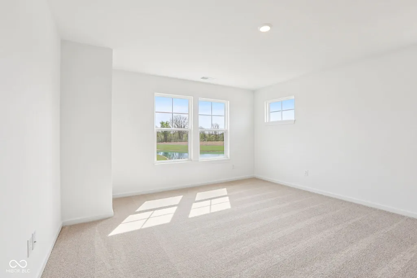
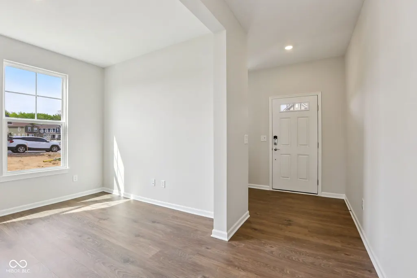
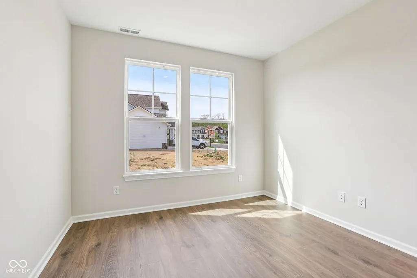
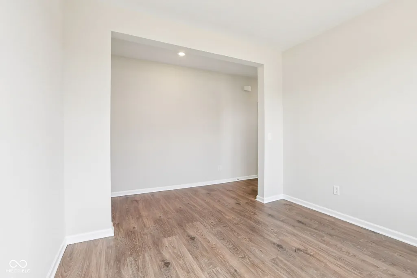
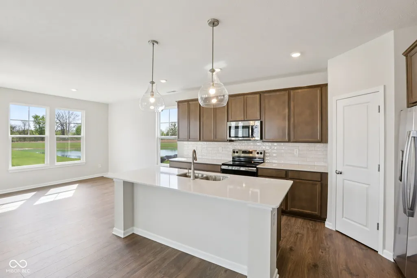
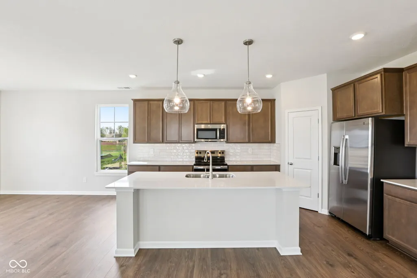
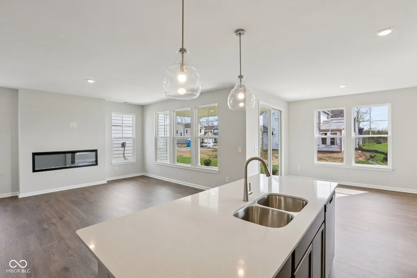
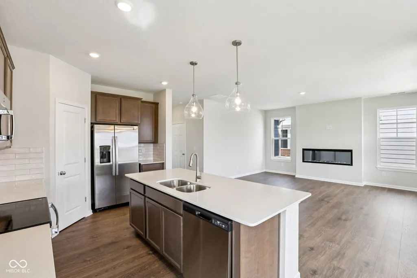
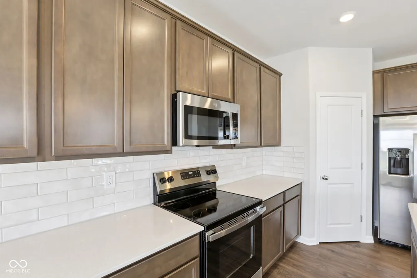
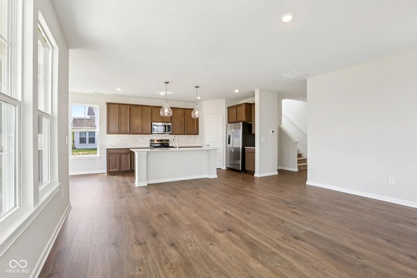
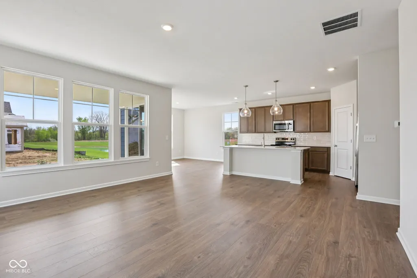
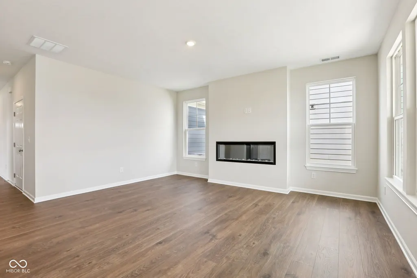
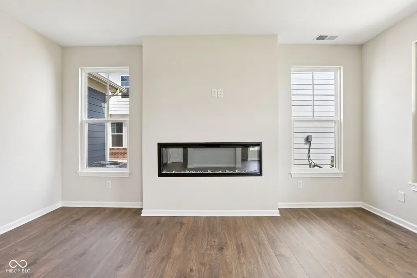
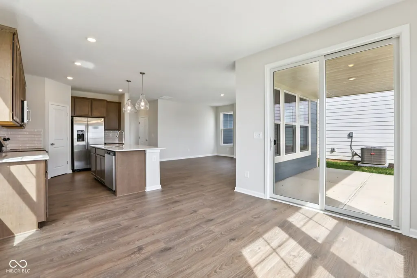
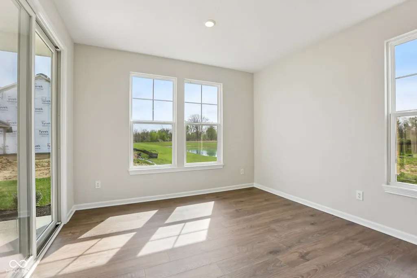
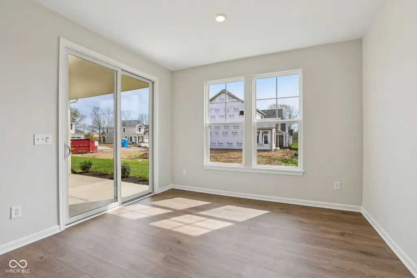
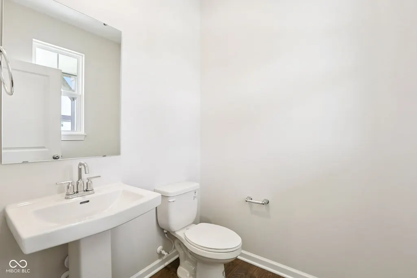
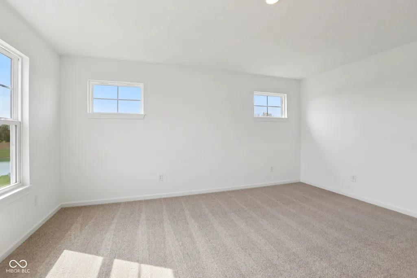
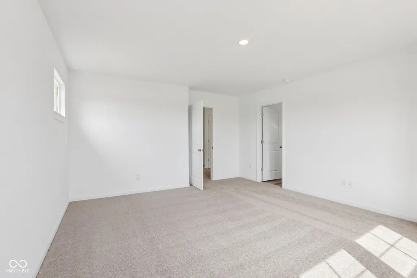
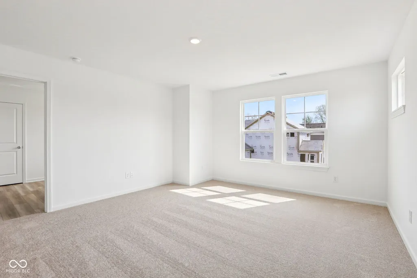
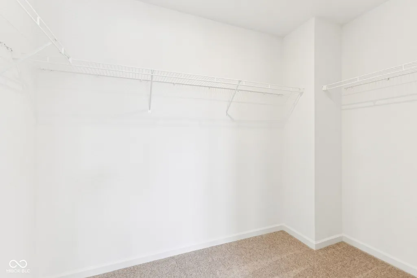
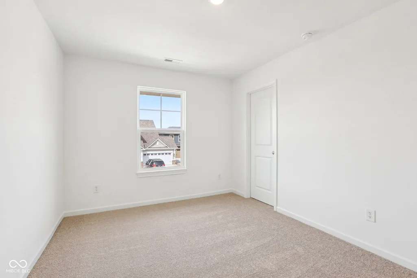
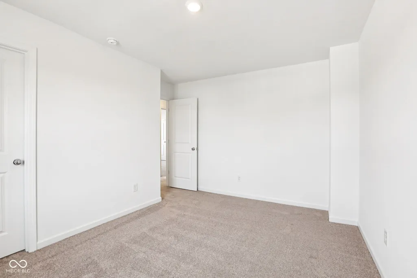
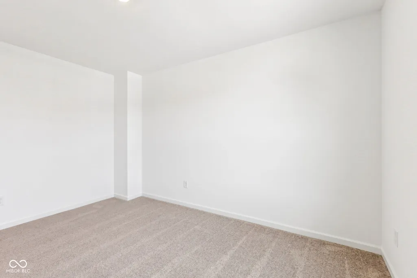
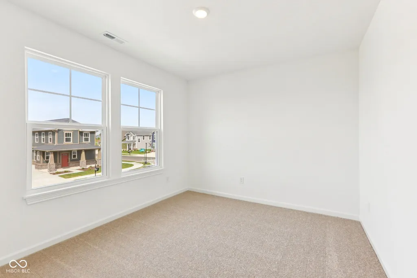
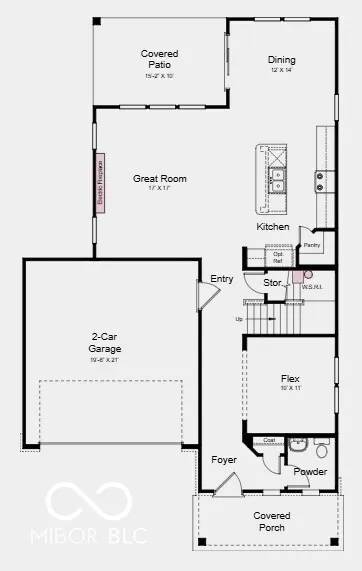
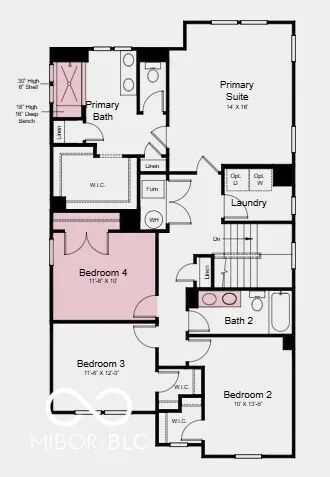
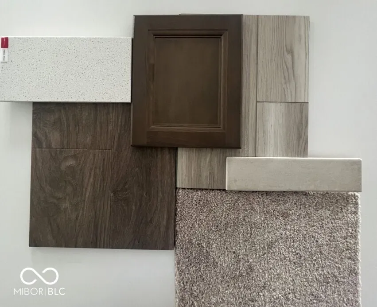
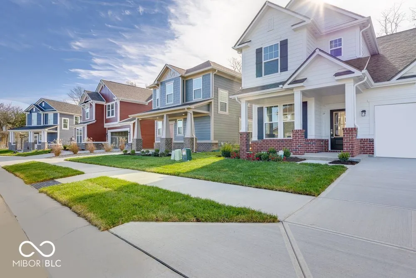
What's Special: Covered Patio | Fireplace | Model Plan | 2nd Floor Laundry Room. New Construction - Ready Now! Built by Taylor Morrison America's Most Trusted Home Builder. Welcome to the Soho at 15989 Tharp Woods Drive in Cyntheanne Woods! Bright, effortless living awaits! Begin your day on the charming covered porch, then step inside to an inviting foyer with a powder room and flexible space-perfect for a home office or cozy reading nook. The heart of the home shines with open-concept living: a sunlit great room flows into a stylish kitchen and casual dining area, all opening to a covered patio for easy entertaining. Upstairs, three bedrooms share a full bath, with a convenient laundry room nearby. Your private retreat is the luxurious primary suite, complete with a spa-like bath and spacious walk-in closet. Life in Fishers, IN offers the perfect blend of charm and excitement. Enjoy top-rated schools, friendly neighborhoods, and endless activities. Explore the Fishers District for boutique shopping, lively events, and dining at favorites like The HC Tavern + Kitchen or 1933 Lounge. Here, every day feels vibrant and connected. Additional Highlights Include: refrigerator, 2 pendant lights above kitchen island, backsplash in kitchen, Bedroom 4 in place of loft, electric fireplace at great room, water softener rough-in, tile shower with bench and shelf at primary bath. Photos are for representative purposes only. MLS#22098159
| Elementary School | Middle School | High School |
|---|---|---|
| Southeastern Elementary School | Hamilton SE Int and Jr High Sch | Hamilton Southeastern HS |
| Price History | |
|---|---|
| 4/27/2026 | Listed $474,999 |
| 4/29/2026 | 1$473,999 |
| 5/13/2026 | 3$459,999 |
| 5/27/2026 | 3$449,999 |
| 6/24/2026 | 3$439,999 |
| 7/9/2026 | 3$429,999 |
General Features
| Heating | Forced Air |
|---|---|
| Cooling | Central Air |
| Possession | Closing |
| Appliances | Dishwasher,Electric Water Heater,Disposal,MicroHood,Electric Oven,Refrigerator |
| HOA Fee | 925 |
| Garage Spaces | 2 |
| Association Fee Includes | Entrance Common,Maintenance |
| Patio/Porch Features | Covered |
| Architectural Style | Farmhouse |
| Construction Materials | Brick,Cement Siding |
| Year Built | 2026 |
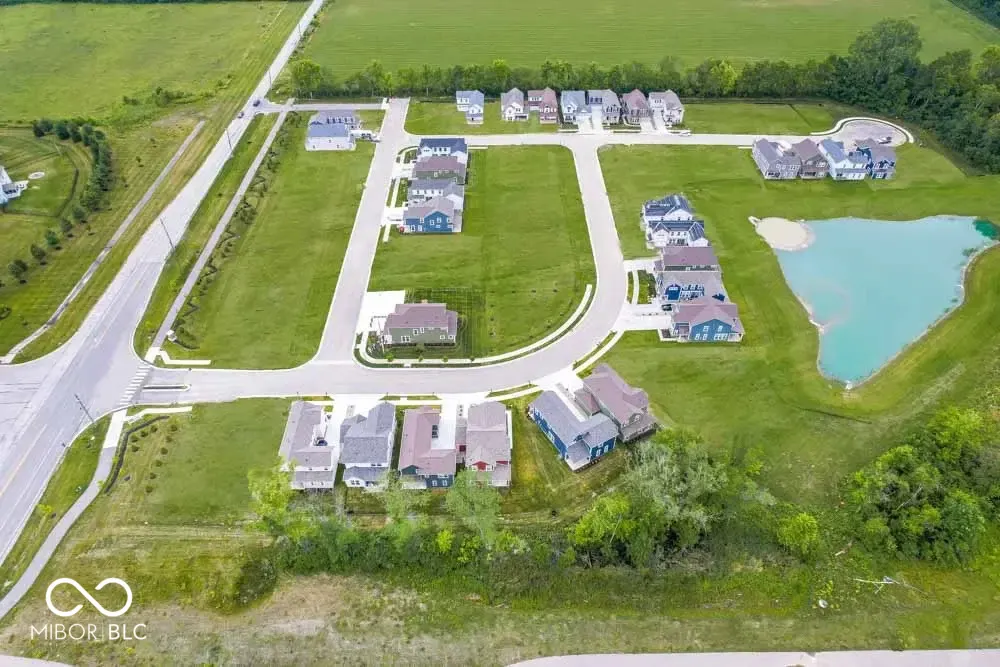
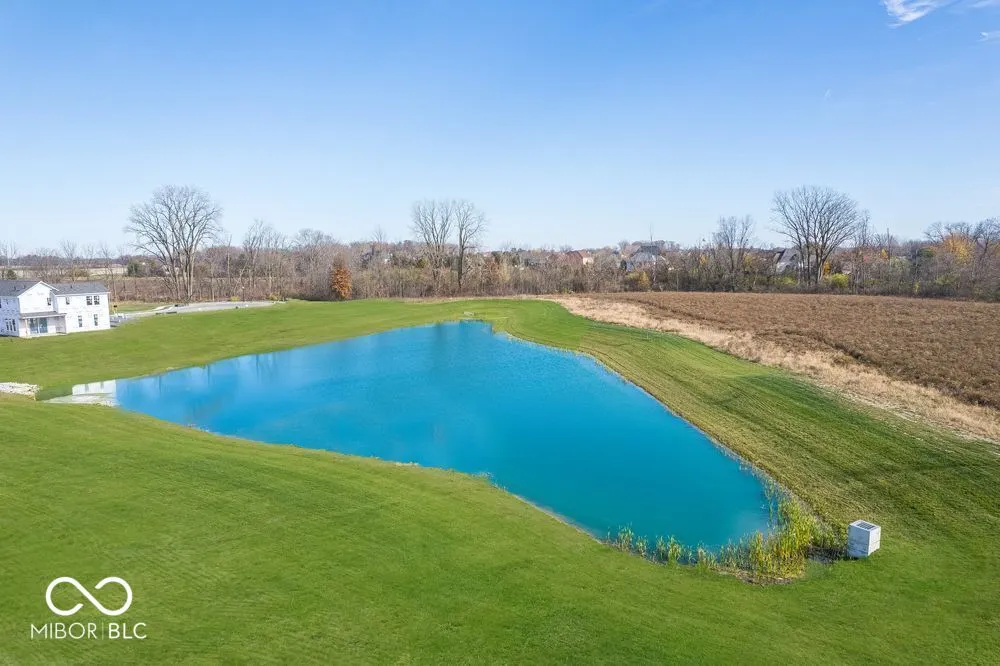
| View | Pond |
| Township | Fall Creek |
| Levels | Two |
| Property Subtype | Single Family Residence |
| Tax Year | 2025 |
| Assoc Fee Paid Per | Annually |
| County | Hamilton |
| New Construction | Yes |
| Property Type | Residential |
| Association Amenities | Maintenance |
| HOA | Yes |
| Subdivision Name | Cyntheanne Woods |
| Facing Direction | West |
| Garage Y/N | Yes |
| Total Rooms | 9 |
| Full Baths | 2 |
| Status | Active |
| Directions | From N I-69,take Exit 210 to Campus Pkwy/Southeastern Pkwy. Keep left on Southeastern Pkwy. At roundabout,take the 3rd exit to E 136th St,then the 1st exit to Southeastern Pkwy. 3rd exit to Cyntheann |
| High School | Hamilton Southeastern HS |
| City | Fishers |
| High School District | Hamilton Southeastern Schools |
| MLS Area | 2912 - Hamilton - Fall Creek |
| Lot Size Square Feet | 4790 |
| Elementary School | Southeastern Elementary School |
| Property Attached Y/N | No |
| Current Financing | Conventional,FHA,VA |
| Middle/Junior High School | Hamilton SE Int and Jr High Sch |
| Property Condition | New Construction |
| Additional Parcels Y/N | No |
| Virtual Tour | https://www.zillow.com/view-imx/429c09fc-d6c1-43b2-b732-bae07b42e4e3?wl=true&setAttribution=mls&initialViewType=pano |
| Builder Name | Taylor Morrison |
| Standard Status | Active |
| Tax Lot | 15 |
| Legal Description | Acreage .11 Section 29,Township 18,Range 6 CYNTHEANNE WOODS Lot 15 Irregular Shape |
Interior Features
| Interior Amenities | Attic Access,High Ceilings,Kitchen Island,Entrance Foyer,Pantry,Smart Thermostat,Walk-In Closet(s),Wood Work Painted |
|---|---|
| Total Fireplaces | 1 |
| Fireplace Features | Electric,Great Room |
| Basement (Y/N) | No |
| Half Baths | 1 |
| Laundry Features | In Unit,Connections All,Laundry Room,Upper Level |
| Total Bedrooms | 4 |
| LivingAreaSource | Builder |
| Total Baths | 3 |
Exterior Features
| Parking Features | Attached,Concrete,Garage Door Opener,Storage |
|---|---|
| Lot Features | Curbs,Sidewalks,Storm Sewer,Street Lights,Trees-Small (Under 20 Ft) |
| Water Source | Public |
| Foundation Details | Slab |
| Spa | No |
| Building Area Total | 2244 |
| Lot Size Acres | 0.11 |
| Other Equipment | Smoke Alarm |
| Horse Amenities | None |
Amenities
- Foreclosure
- Views
- Short Sale
- New Construction
- Adult 55+
- Lease To Own
- No HOA Fees
- Furnished
- Primary On Main
- Air Conditioning
- Seller Finance
- Green
- Fixer Upper
- Horse
- Golf
- Fireplace
- Deck
- Garage
- Basement
- Pool
Property vs Single Family Average in 46037
Price
Year Built
Visits
 MIBOR REALTOR® Association All information deemed reliable but not guaranteed. All properties are subject to prior sale, change or withdrawal. Neither listing broker(s) or information provider(s) shall be responsible for any typographical errors, misinformation, misprints and shall be held totally harmless. Listing(s) information is provided for consumer's personal, non-commercial use and may not be used for any purpose other than to identify prospective properties consumers may be interested in purchasing. The data relating to real estate for sale on this website comes in part from the Internet Data Exchange program of the Multiple Listing Service. Real estate listings held by brokerage firms other than eXp Realty in Metropolitan Indianapolis may be marked with the Internet Data Exchange logo and detailed information about those properties will include the name of the listing broker(s) when required by the MLS. Copyright ©2026 All rights reserved.
Last Updated: August 19, 2026 6:28 PM UTC
MIBOR REALTOR® Association All information deemed reliable but not guaranteed. All properties are subject to prior sale, change or withdrawal. Neither listing broker(s) or information provider(s) shall be responsible for any typographical errors, misinformation, misprints and shall be held totally harmless. Listing(s) information is provided for consumer's personal, non-commercial use and may not be used for any purpose other than to identify prospective properties consumers may be interested in purchasing. The data relating to real estate for sale on this website comes in part from the Internet Data Exchange program of the Multiple Listing Service. Real estate listings held by brokerage firms other than eXp Realty in Metropolitan Indianapolis may be marked with the Internet Data Exchange logo and detailed information about those properties will include the name of the listing broker(s) when required by the MLS. Copyright ©2026 All rights reserved.
Last Updated: August 19, 2026 6:28 PM UTC
 IDX information is provided exclusively for consumers personal, non-commercial use and may not be used for any purpose other than to identify prospective properties consumers may be interested in purchasing. Data is deemed reliable but is not guaranteed accurate by the MLS. IDX information is provided by the Indiana Regional MLS.
Information last updated on August 19, 2026 6:40 PM UTC
IDX information is provided exclusively for consumers personal, non-commercial use and may not be used for any purpose other than to identify prospective properties consumers may be interested in purchasing. Data is deemed reliable but is not guaranteed accurate by the MLS. IDX information is provided by the Indiana Regional MLS.
Information last updated on August 19, 2026 6:40 PM UTC
 The content relating to real estate for sale and/or lease on this Web site comes in part from
the Internet Data eXchange ("IDX") program of the Northwest Indiana REALTORS® Association Multiple Listing Service ("NIRA MLS"). and is communicated verbatim, without change, as filed by its members. This information is being provided for the consumers' personal, noncommercial use and may not be used for any other purpose other than to identify prospective properties consumers may be interested in purchasing
The content relating to real estate for sale and/or lease on this Web site comes in part from
the Internet Data eXchange ("IDX") program of the Northwest Indiana REALTORS® Association Multiple Listing Service ("NIRA MLS"). and is communicated verbatim, without change, as filed by its members. This information is being provided for the consumers' personal, noncommercial use and may not be used for any other purpose other than to identify prospective properties consumers may be interested in purchasing
