
Waterfront

Address
8103 N Pennsylvania Street, Indianapolis, IN
Price
$ 5,000,000
Property Attributes
- MLS#22098208
- TypeSingle Family
- Listing Status Active
- CountyMARION
- CityIndianapolis
- AreaWashington
- NeighborhoodWilliams Creek Estates Meridian Hills
- Zip46240
- StyleTudor
- Year Built1930
- Taxes$ 19460
- Price$ 5,000,000
- Bedrooms5
- Full Bathrooms5
- Half Bathrooms3
- Sqr Footage10548
- Lot Size1.71 Acres
Data Source:
MIBOR Broker Listing Cooperative
Property Description
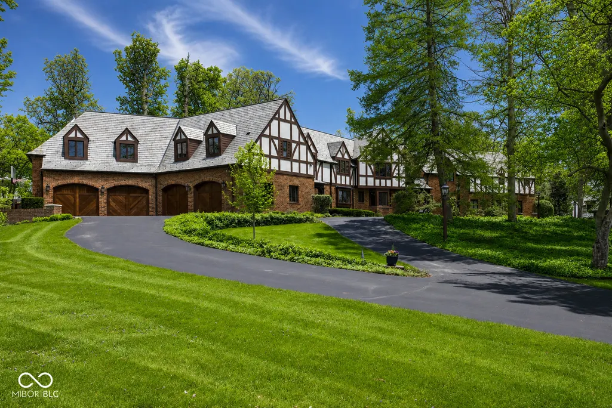
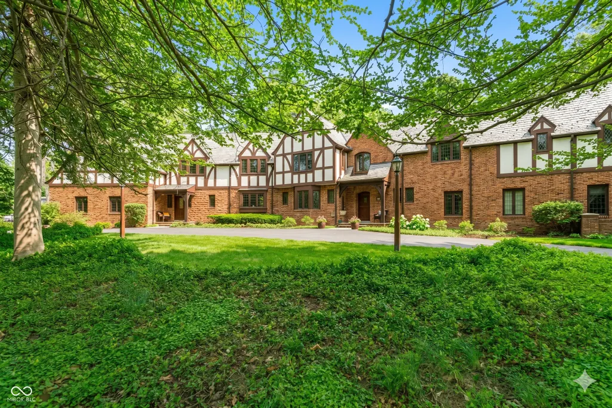
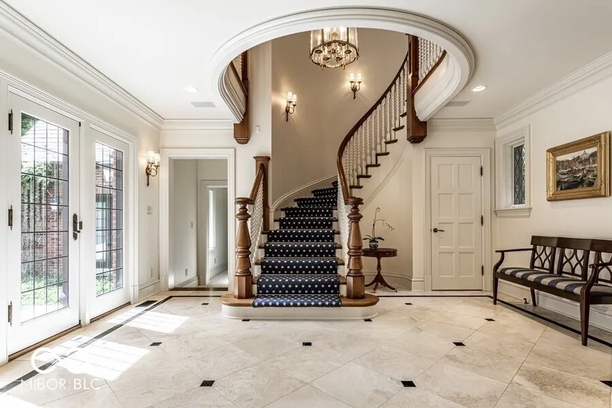
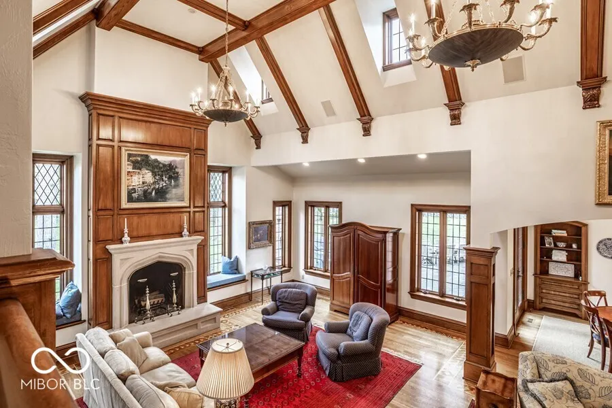
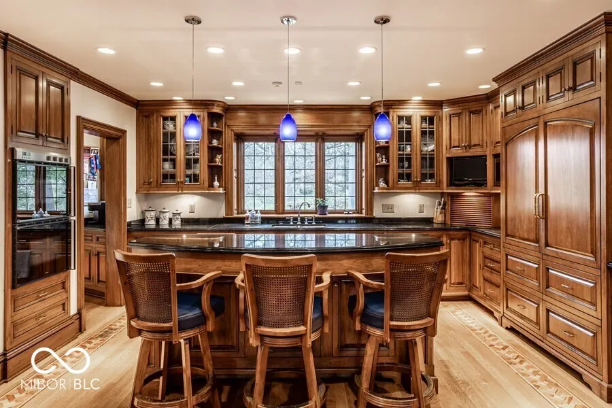
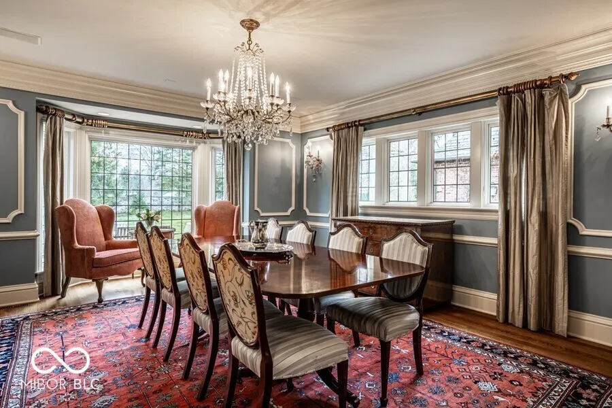
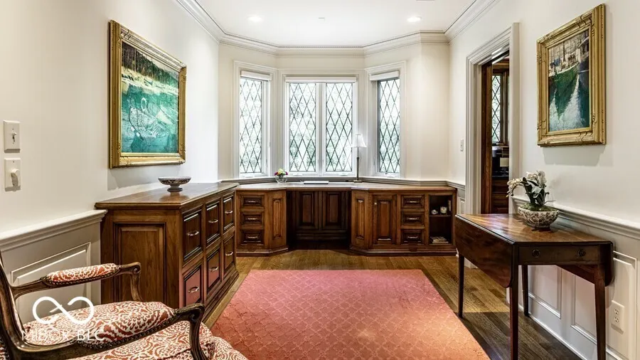
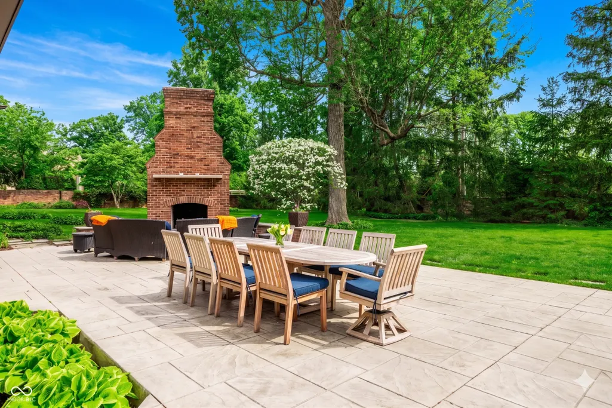
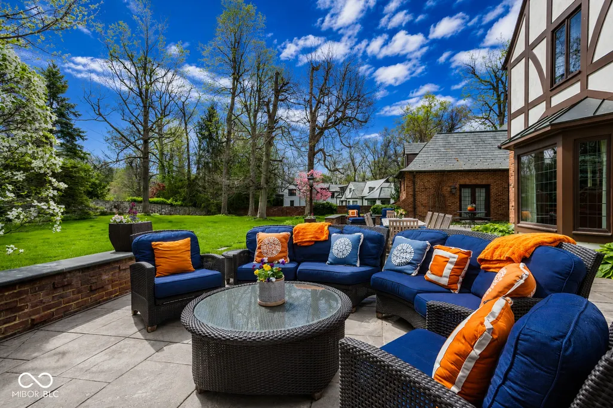
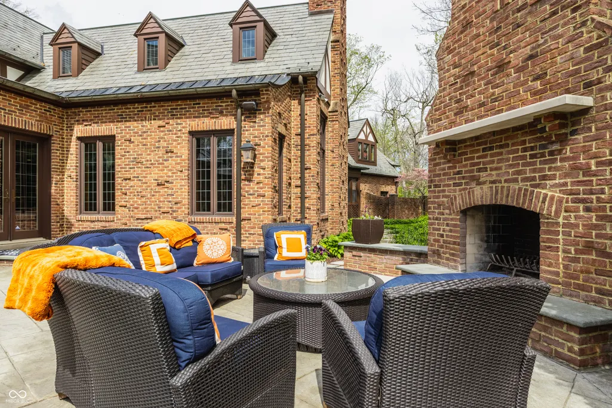
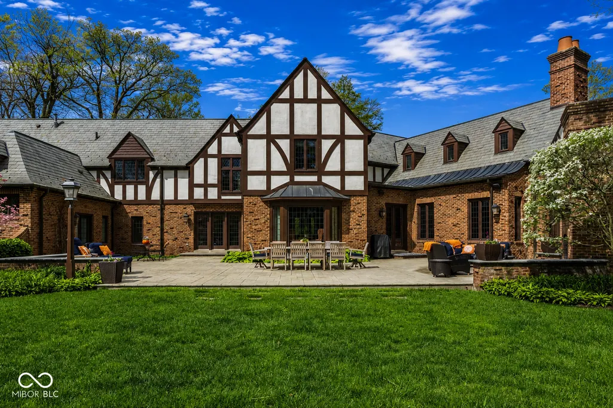
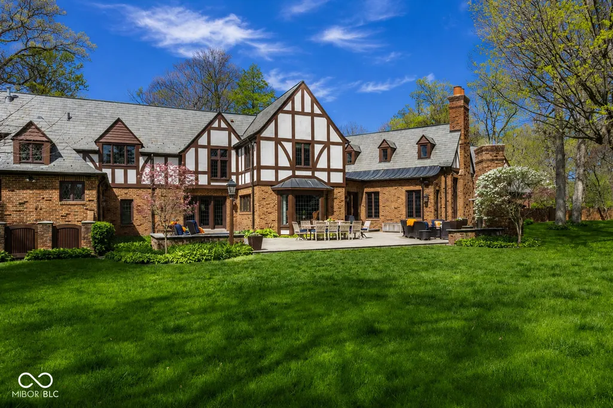
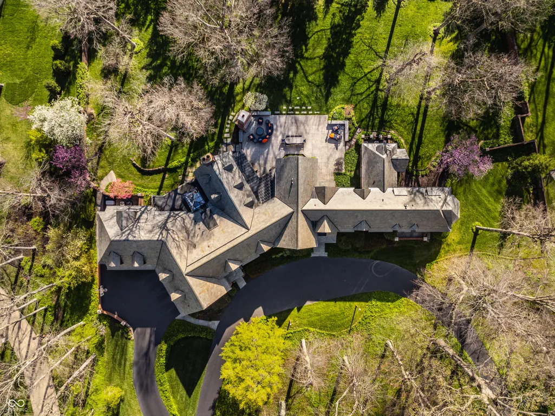
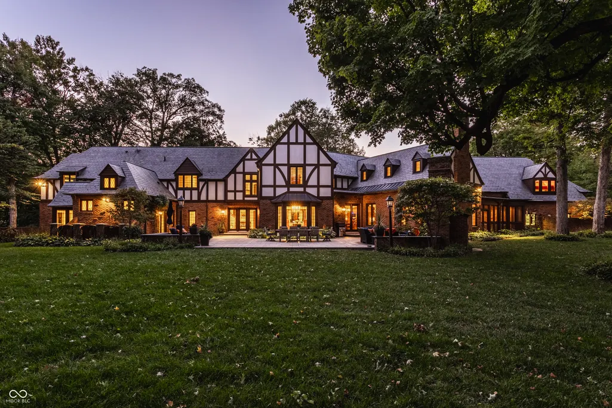
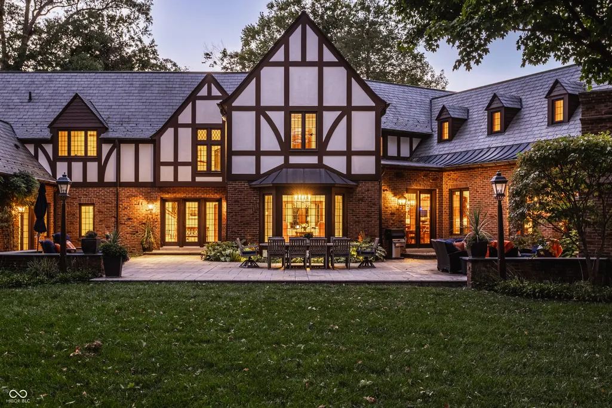
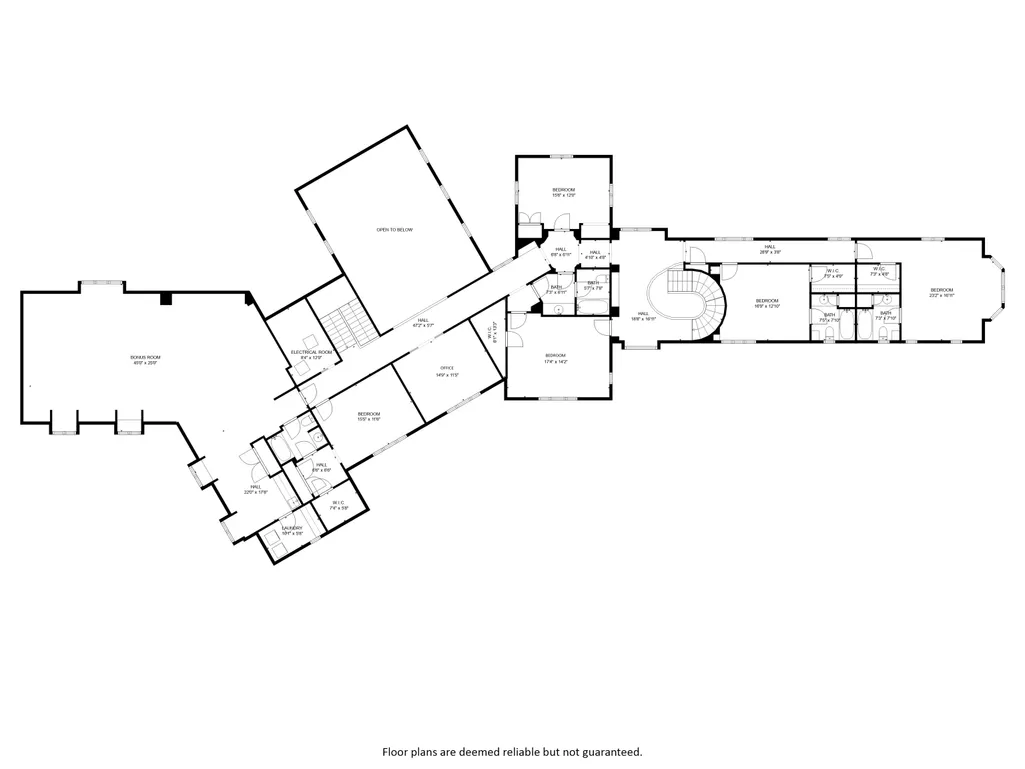
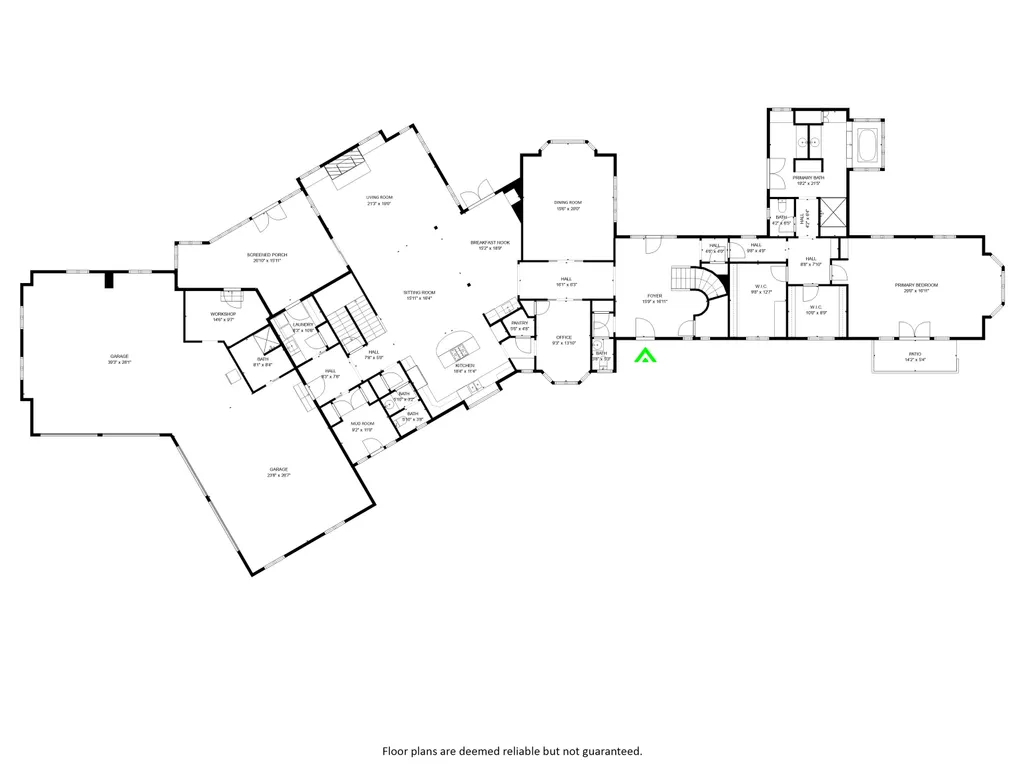
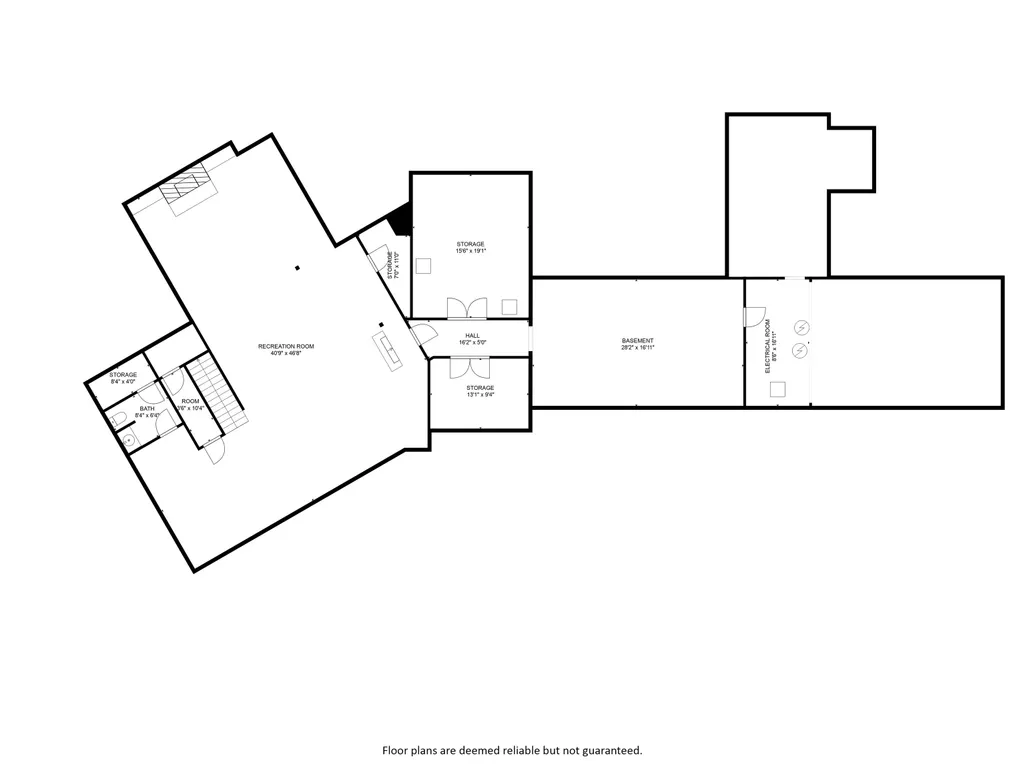
Situated in the heart of Williams Creek along prestigious North Pennsylvania Street, this exquisite Tudor Revival estate spans a breathtaking 1.71 acres. A picturesque approach, crossing a gently flowing creek, sets the tone for the experience that awaits. Thoughtfully envisioned by RWA Architects and Julie O'Brien Design and masterfully crafted by renowned builder Leonard Watson, every inch of this home speaks to timeless craftsmanship and intentional design. Upon entry, the spiral staircase sets an elegant tone, while rich architectural details-from leaded glass windows to intricate millwork and hand-laid hardwood inlays-create a sense of warmth and authenticity. The soaring two-story great room, featuring coffered ceilings and clerestory windows, offers a grand yet welcoming space meant for unforgettable gatherings. Designed with seamless indoor-outdoor living in mind, the great room opens to both a spacious screened-in porch with a skylight and a beautifully appointed patio, complete with a cozy outdoor fireplace, perfect for quiet evenings with family and friends. The main level primary suite serves as a secluded retreat, offering peaceful views of the meticulously manicured grounds. Upstairs, each secondary bedroom boasts its own private en-suite bath and distinctive charm. A versatile playroom caters to all ages, featuring a basketball court and a dedicated arts & crafts space. The finished lower level provides additional room for entertainment, whether it's a game of pool or a cozy movie night. Additional highlights include a four-car garage with extra storage, main and second-floor offices, dual laundry rooms, a whole-home generator, a durable slate roof, and so much more. Curated design concepts by Compass Design are available upon request. This exceptional home offers a rare opportunity to own one of Williams Creek's finest estates.
| Elementary School | Middle School | High School |
|---|---|---|
| Greenbriar Elementary School | Northview Middle School | North Central High School |
| Price History | |
|---|---|
| 5/2/2026 | Listed $5,000,000 |
General Features
| Heating | Forced Air,Natural Gas,Other |
|---|---|
| Cooling | Central Air |
| Possession | Negotiable |
| Appliances | Gas Cooktop,Dishwasher,Dryer,Disposal,Microwave,Oven,Double Oven,Refrigerator,Bar Fridge,Washer,Water Heater,Water Softener Owned |
| Garage Spaces | 4 |
| Patio/Porch Features | Covered,Patio,Screened |
| Architectural Style | Tudor |
| Security Features | Security System |
| Construction Materials | Brick,Stucco |
| Year Built | 1930 |
| Township | Washington |
| Levels | Two |
| Property Subtype | Single Family Residence |
| Tax Year | 2025 |
| Waterfront Features | Creek |
| County | Marion |
| New Construction | No |
| Property Type | Residential |
| HOA | No |
| Subdivision Name | Williams Creek Estates Meridian Hills |
| Facing Direction | West |
| Garage Y/N | Yes |
| Total Rooms | 22 |
| Full Baths | 5 |
| Status | Active |
| Directions | GPS Friendly |
| High School | North Central High School |
| City | Indianapolis |
| High School District | MSD Washington Township |
| MLS Area | 4903 - Marion - Washington |
| Lot Size Square Feet | 74240 |
| Elementary School | Greenbriar Elementary School |
| Property Attached Y/N | No |
| Current Financing | Conventional |
| Middle/Junior High School | Northview Middle School |
| Additional Parcels Y/N | No |
| Builder Name | Leonard Watson |
| Standard Status | Active |
| Tax Lot | 146 |
| Virtual Tour | https://vimeo.com/1184585514 |
| Legal Description | Williams Creek Estates Meridian Hills L146 & S1/2 L145 |
Interior Features
| Interior Amenities | Attic Access,Built-in Features,Tray Ceiling(s),Ceiling Vaulted,Kitchen Island,Entrance Foyer,Hardwood Floors,Hi-Speed Internet Availbl,Pantry,Smart Thermostat,Wired for Sound,Walk-In Closet(s),Wet Ba |
|---|---|
| Basement | Finished,Storage Space |
| Total Fireplaces | 3 |
| Fireplace Features | Basement,Gas Log,Gas Starter,Living Room,Outside,Wood Burning |
| Basement (Y/N) | Yes |
| Half Baths | 3 |
| Laundry Features | Main Level,Upper Level |
| Total Bedrooms | 5 |
| Below Grade Finished Area | 1427 |
| Main Level Bedrooms | 1 |
| LivingAreaSource | Plans |
| Total Baths | 8 |
Exterior Features
| Exterior Amenities | Sprinkler System |
|---|---|
| Fencing | Full |
| Parking Features | Attached |
| Lot Features | Mature Trees |
| Water Source | Public |
| Foundation Details | Block |
| Spa | No |
| Building Area Total | 10548 |
| Lot Size Acres | 1.71 |
| Waterfront Y/N | Yes |
| Other Equipment | Security System Owned,Smoke Alarm,Sump Pump,Sump Pump Dual,Sump Pump w/Backup |
| Horse Amenities | None |
Amenities
- Foreclosure
- Views
- Short Sale
- New Construction
- Adult 55+
- Lease To Own
- No HOA Fees
- Furnished
- Primary On Main
- Air Conditioning
- Seller Finance
- Green
- Fixer Upper
- Horse
- Golf
- Fireplace
- Deck
- Garage
- Basement
- Pool
Property vs Single Family Average in 46240
Price
Taxes
Year Built
Visits
 MIBOR REALTOR® Association All information deemed reliable but not guaranteed. All properties are subject to prior sale, change or withdrawal. Neither listing broker(s) or information provider(s) shall be responsible for any typographical errors, misinformation, misprints and shall be held totally harmless. Listing(s) information is provided for consumer's personal, non-commercial use and may not be used for any purpose other than to identify prospective properties consumers may be interested in purchasing. The data relating to real estate for sale on this website comes in part from the Internet Data Exchange program of the Multiple Listing Service. Real estate listings held by brokerage firms other than eXp Realty in Metropolitan Indianapolis may be marked with the Internet Data Exchange logo and detailed information about those properties will include the name of the listing broker(s) when required by the MLS. Copyright ©2026 All rights reserved.
Last Updated: August 19, 2026 6:28 PM UTC
MIBOR REALTOR® Association All information deemed reliable but not guaranteed. All properties are subject to prior sale, change or withdrawal. Neither listing broker(s) or information provider(s) shall be responsible for any typographical errors, misinformation, misprints and shall be held totally harmless. Listing(s) information is provided for consumer's personal, non-commercial use and may not be used for any purpose other than to identify prospective properties consumers may be interested in purchasing. The data relating to real estate for sale on this website comes in part from the Internet Data Exchange program of the Multiple Listing Service. Real estate listings held by brokerage firms other than eXp Realty in Metropolitan Indianapolis may be marked with the Internet Data Exchange logo and detailed information about those properties will include the name of the listing broker(s) when required by the MLS. Copyright ©2026 All rights reserved.
Last Updated: August 19, 2026 6:28 PM UTC
 IDX information is provided exclusively for consumers personal, non-commercial use and may not be used for any purpose other than to identify prospective properties consumers may be interested in purchasing. Data is deemed reliable but is not guaranteed accurate by the MLS. IDX information is provided by the Indiana Regional MLS.
Information last updated on August 19, 2026 6:40 PM UTC
IDX information is provided exclusively for consumers personal, non-commercial use and may not be used for any purpose other than to identify prospective properties consumers may be interested in purchasing. Data is deemed reliable but is not guaranteed accurate by the MLS. IDX information is provided by the Indiana Regional MLS.
Information last updated on August 19, 2026 6:40 PM UTC
 The content relating to real estate for sale and/or lease on this Web site comes in part from
the Internet Data eXchange ("IDX") program of the Northwest Indiana REALTORS® Association Multiple Listing Service ("NIRA MLS"). and is communicated verbatim, without change, as filed by its members. This information is being provided for the consumers' personal, noncommercial use and may not be used for any other purpose other than to identify prospective properties consumers may be interested in purchasing
The content relating to real estate for sale and/or lease on this Web site comes in part from
the Internet Data eXchange ("IDX") program of the Northwest Indiana REALTORS® Association Multiple Listing Service ("NIRA MLS"). and is communicated verbatim, without change, as filed by its members. This information is being provided for the consumers' personal, noncommercial use and may not be used for any other purpose other than to identify prospective properties consumers may be interested in purchasing
