
Views - New Construction
Address
685 W 900 N, Fortville, IN
Price
$ 2,009,900
Property Attributes
- MLS#22098450
- TypeSingle Family
- Listing Status Active
- CountyHANCOCK
- CityFortville
- AreaVernon
- Zip46040
- StyleCraftsman,Traditional
- Year Built2026
- Taxes$ 5400
- Price$ 2,009,900
- Bedrooms5
- Full Bathrooms5
- Half Bathrooms1
- Sqr Footage5702
- Lot Size10.1 Acres
Data Source:
MIBOR Broker Listing Cooperative
Property Description
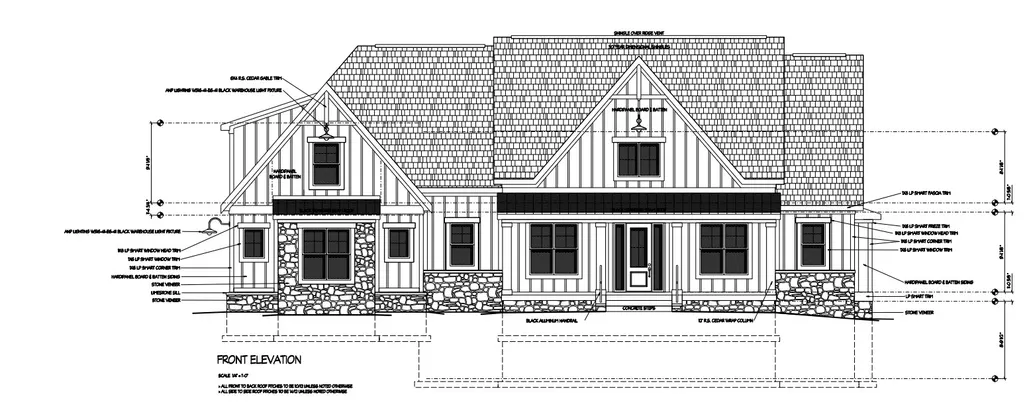
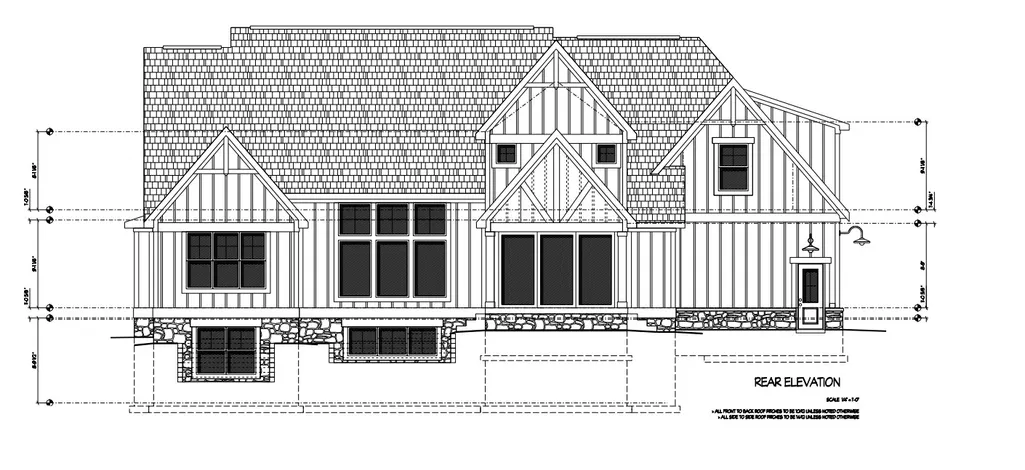
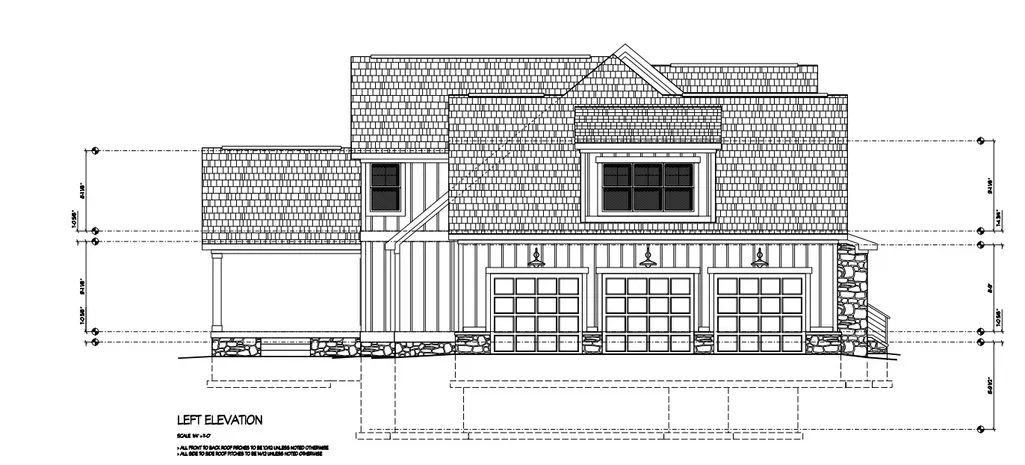
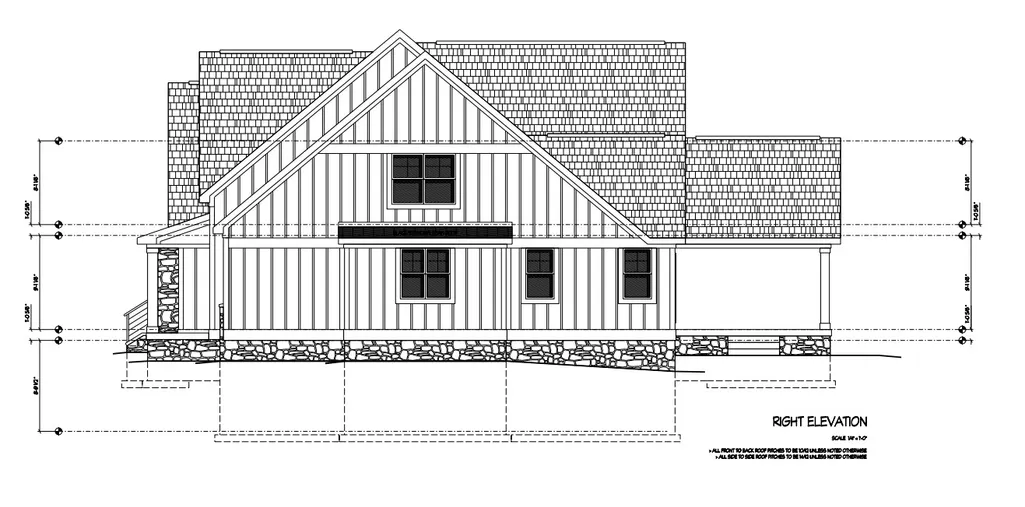
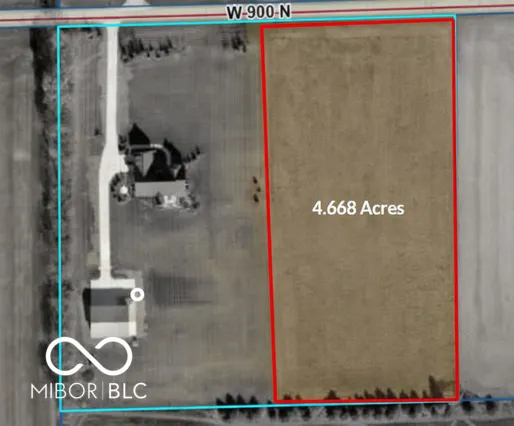
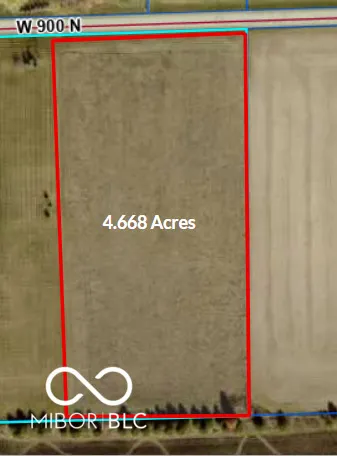
PROSPOSED BUILD, See BLC #22098440 for land listing. Introducing an exceptional opportunity to bring a thoughtfully designed custom residence to life on 4.668 acres in Fortville, within the highly regarded Mt. Vernon Community School Corporation. This proposed new construction showcases a timeless architectural design blending modern farmhouse elements with refined craftsmanship and functional luxury. The exterior elevations reveal a striking combination of board-and-batten siding, stone accents, and multiple gables, creating depth and curb appeal from every angle. A welcoming front porch sets the tone, while the rear elevation features expansive windows designed to capture natural views and bring in abundant light. Inside, the open-concept main level is designed for both everyday living and entertaining. The heart of the home centers around a gourmet kitchen with an oversized island, custom cabinetry, and a seamless connection to the great room, anchored by a statement fireplace wall. A spacious dining area enhances the flow and functionality of the layout. The plan includes a private primary suite with a spa-style bath, dual vanities, and a large walk-in closet. Additional bedrooms are well-positioned for privacy and flexibility for family or guests. A dedicated mudroom, laundry area, and ample storage add everyday convenience. A standout feature is the expansive garage configuration, designed to accommodate multiple vehicles and provide additional space for storage or hobbies, as shown in the floor plan . Outdoor living is a key element, with covered porch areas ideal for relaxing or entertaining while overlooking the surrounding acreage. This proposed residence offers a strong balance of design, space, and setting, with the ability to personalize finishes while benefiting from a well-designed and functional floor plan. A rare opportunity to build a custom home in a premier Hancock County location with privacy, space, and long-term value.
| Elementary School | Middle School | High School |
|---|---|---|
| Fortville Elementary School | Mt Vernon Middle School | Mt Vernon High School |
| Price History | |
|---|---|
| 4/28/2026 | Listed $2,009,900 |
General Features
| Heating | Electric |
|---|---|
| Cooling | Central Air |
| Utilities | Cable Available,Electricity Connected,Sep Electric Meter,Septic System,Water Connected |
| Possession | Closing |
| Appliances | Electric Cooktop,Dishwasher,Electric Water Heater,Disposal,Exhaust Fan,Microwave,Oven,Double Oven,Convection Oven,Electric Oven,Range Hood,Refrigerator,Bar Fridge,Ice Maker,Tankless Water Heater,Wate |
| Garage Spaces | 3 |
| Patio/Porch Features | Covered |
| Architectural Style | Craftsman,Traditional |
| Construction Materials | Brick,Cement Siding,Stone,Vinyl With Brick,Wood Siding,Wood With Stone |
| Year Built | 2026 |
| Township | Vernon |
| Levels | Two |
| Property Subtype | Single Family Residence |
| Tax Year | 2026 |
| County | Hancock |
| New Construction | Yes |
| Property Type | Residential |
| HOA | No |
| Subdivision Name | No Subdivision |
| Garage Y/N | Yes |
| Total Rooms | 15 |
| Full Baths | 5 |
| Status | Active |
| Directions | GPS Friendly |
| High School | Mt Vernon High School |
| City | Fortville |
| High School District | Mt Vernon Community School Corp |
| MLS Area | 3001 - Hancock - Vernon |
| Lot Size Square Feet | 439782 |
| Elementary School | Fortville Elementary School |
| Property Attached Y/N | No |
| Middle/Junior High School | Mt Vernon Middle School |
| Property Condition | New Construction |
| Additional Parcels Y/N | No |
| Builder Name | Carrington Homes |
| Standard Status | Active |
| Tax Lot | 2 |
| Legal Description | E Nw 23-17-6 10.096Ac |
Interior Features
| Interior Amenities | Attic Access,Bath Sinks Double Main,Breakfast Bar,Built-in Features,High Ceilings,Tray Ceiling(s),Ceiling Vaulted,Kitchen Island,Entrance Foyer,Hardwood Floors,Hi-Speed Internet Availbl,Pantry,Smart |
|---|---|
| Basement | Ceiling - 9+ feet,Daylight,Egress Window(s),Finished,Finished Ceiling,Finished Walls,Partial |
| Total Fireplaces | 1 |
| Fireplace Features | Great Room,Wood Burning |
| Basement (Y/N) | Yes |
| Half Baths | 1 |
| Laundry Features | Connections All,Laundry Room,Main Level,Sink |
| Total Bedrooms | 5 |
| Below Grade Finished Area | 2102 |
| Main Level Bedrooms | 1 |
| LivingAreaSource | Plans |
| Total Baths | 6 |
Exterior Features
| Exterior Amenities | Fire Pit,Smart Lock(s) |
|---|---|
| Parking Features | Attached |
| Lot Features | Not In Subdivision,Rural - Not Subdivision |
| Water Source | Well,Private |
| Foundation Details | Concrete Perimeter |
| Spa | No |
| Building Area Total | 5702 |
| Lot Size Acres | 10.1 |
| Waterfront Y/N | No |
| Other Equipment | Smoke Alarm,Sump Pump,Sump Pump Dual,Sump Pump w/Backup |
| Horse Amenities | None |
Amenities
- Foreclosure
- Views
- Short Sale
- New Construction
- Adult 55+
- Lease To Own
- No HOA Fees
- Furnished
- Primary On Main
- Air Conditioning
- Seller Finance
- Green
- Fixer Upper
- Horse
- Golf
- Fireplace
- Deck
- Garage
- Basement
- Pool
Property vs Single Family Average in 46040
Price
Taxes
Year Built
Visits
 MIBOR REALTOR® Association All information deemed reliable but not guaranteed. All properties are subject to prior sale, change or withdrawal. Neither listing broker(s) or information provider(s) shall be responsible for any typographical errors, misinformation, misprints and shall be held totally harmless. Listing(s) information is provided for consumer's personal, non-commercial use and may not be used for any purpose other than to identify prospective properties consumers may be interested in purchasing. The data relating to real estate for sale on this website comes in part from the Internet Data Exchange program of the Multiple Listing Service. Real estate listings held by brokerage firms other than eXp Realty in Metropolitan Indianapolis may be marked with the Internet Data Exchange logo and detailed information about those properties will include the name of the listing broker(s) when required by the MLS. Copyright ©2026 All rights reserved.
Last Updated: August 19, 2026 6:28 PM UTC
MIBOR REALTOR® Association All information deemed reliable but not guaranteed. All properties are subject to prior sale, change or withdrawal. Neither listing broker(s) or information provider(s) shall be responsible for any typographical errors, misinformation, misprints and shall be held totally harmless. Listing(s) information is provided for consumer's personal, non-commercial use and may not be used for any purpose other than to identify prospective properties consumers may be interested in purchasing. The data relating to real estate for sale on this website comes in part from the Internet Data Exchange program of the Multiple Listing Service. Real estate listings held by brokerage firms other than eXp Realty in Metropolitan Indianapolis may be marked with the Internet Data Exchange logo and detailed information about those properties will include the name of the listing broker(s) when required by the MLS. Copyright ©2026 All rights reserved.
Last Updated: August 19, 2026 6:28 PM UTC
 IDX information is provided exclusively for consumers personal, non-commercial use and may not be used for any purpose other than to identify prospective properties consumers may be interested in purchasing. Data is deemed reliable but is not guaranteed accurate by the MLS. IDX information is provided by the Indiana Regional MLS.
Information last updated on August 19, 2026 6:40 PM UTC
IDX information is provided exclusively for consumers personal, non-commercial use and may not be used for any purpose other than to identify prospective properties consumers may be interested in purchasing. Data is deemed reliable but is not guaranteed accurate by the MLS. IDX information is provided by the Indiana Regional MLS.
Information last updated on August 19, 2026 6:40 PM UTC
 The content relating to real estate for sale and/or lease on this Web site comes in part from
the Internet Data eXchange ("IDX") program of the Northwest Indiana REALTORS® Association Multiple Listing Service ("NIRA MLS"). and is communicated verbatim, without change, as filed by its members. This information is being provided for the consumers' personal, noncommercial use and may not be used for any other purpose other than to identify prospective properties consumers may be interested in purchasing
The content relating to real estate for sale and/or lease on this Web site comes in part from
the Internet Data eXchange ("IDX") program of the Northwest Indiana REALTORS® Association Multiple Listing Service ("NIRA MLS"). and is communicated verbatim, without change, as filed by its members. This information is being provided for the consumers' personal, noncommercial use and may not be used for any other purpose other than to identify prospective properties consumers may be interested in purchasing
