
Price Reduction
Address
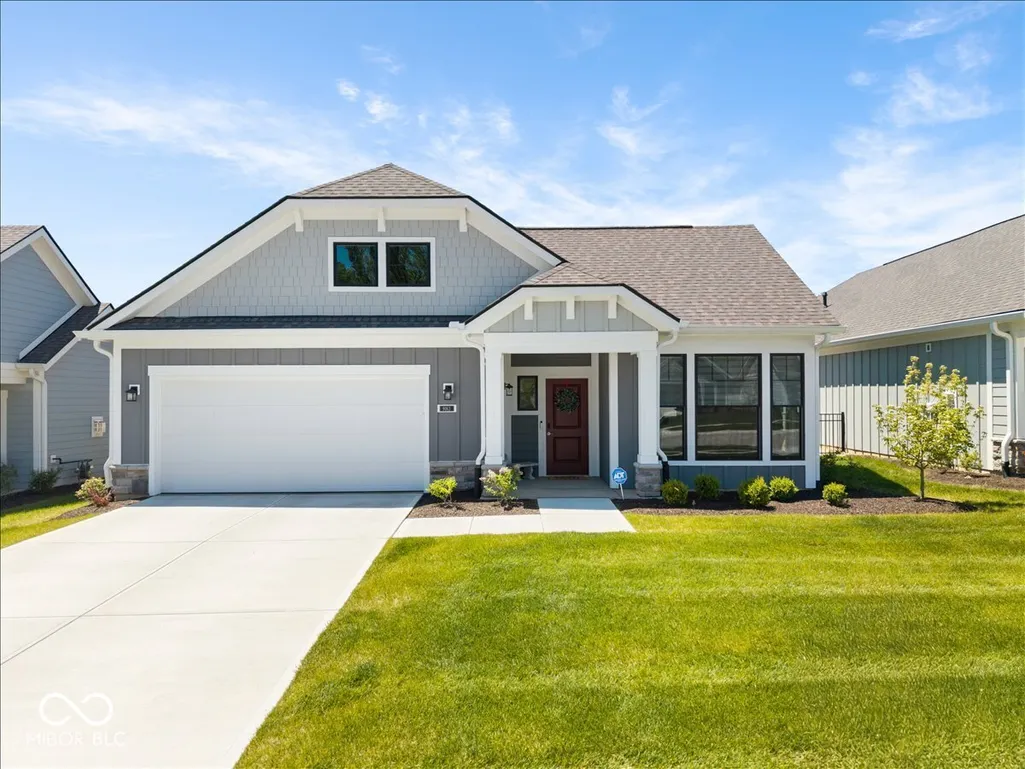
9163 Bryce Circle, Zionsville, IN
Price
$ 669,000
Property Attributes
- MLS#22098933
- TypeSingle Family
- Listing Status Active
- CountyBOONE
- CityZionsville
- AreaEagle
- NeighborhoodThe Courtyards of Russell Oaks
- Zip46077
- StyleCraftsman,Ranch
- Year Built2025
- Price$ 669,000
- Bedrooms2
- Full Bathrooms2
- Half Bathrooms0
- Sqr Footage1840
- Lot Size0.15 Acres
Data Source:
MIBOR Broker Listing Cooperative
Property Description
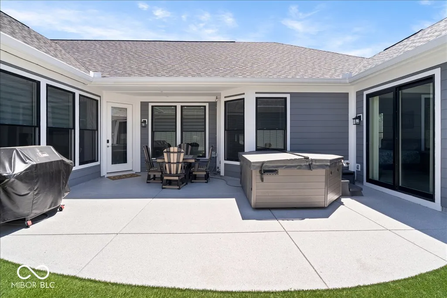
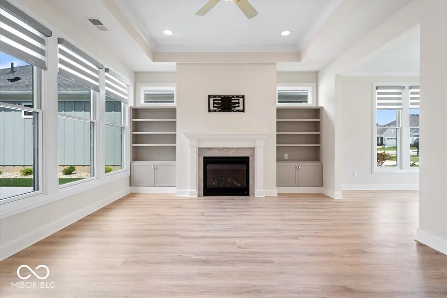
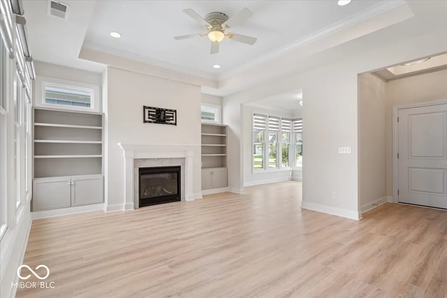
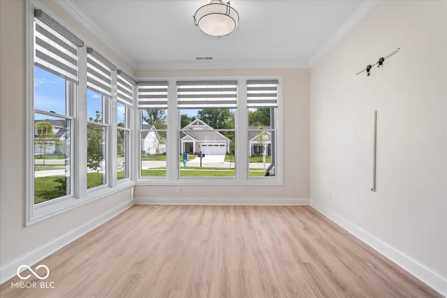
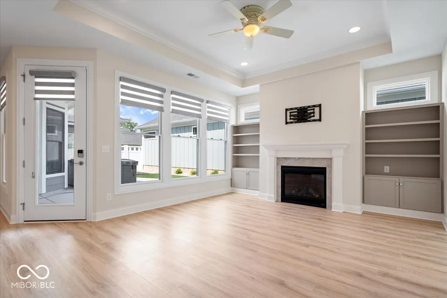
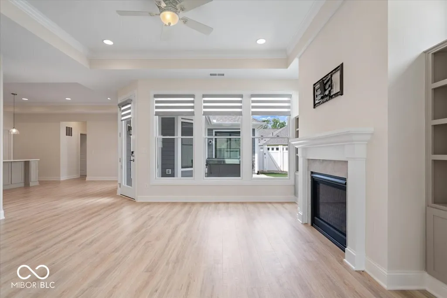
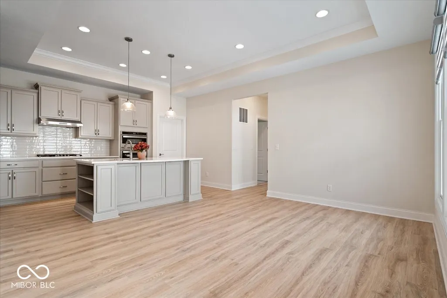
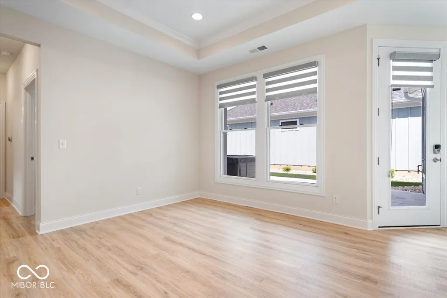
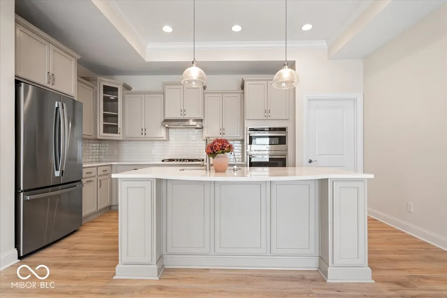
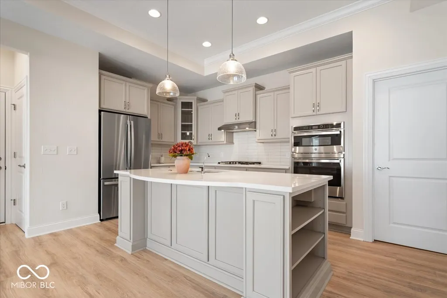
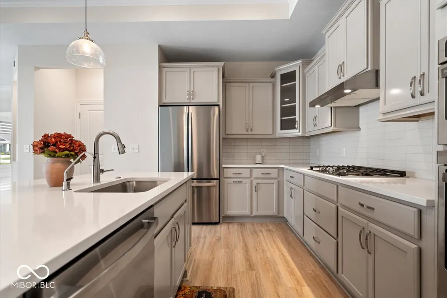
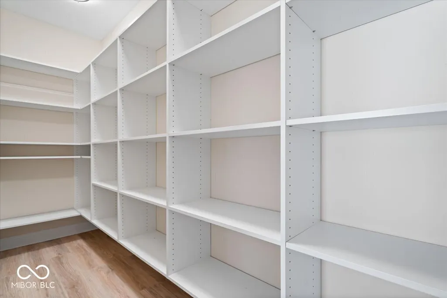
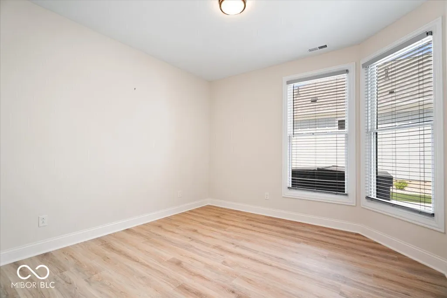
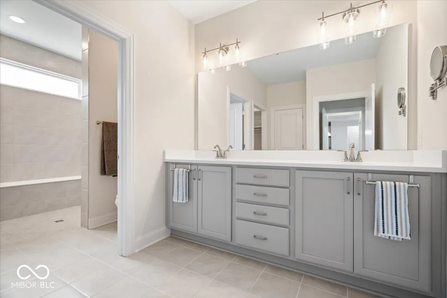
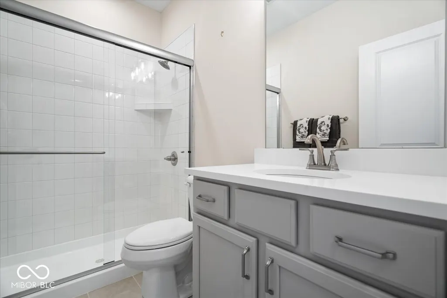
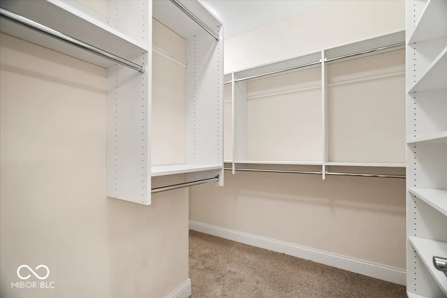
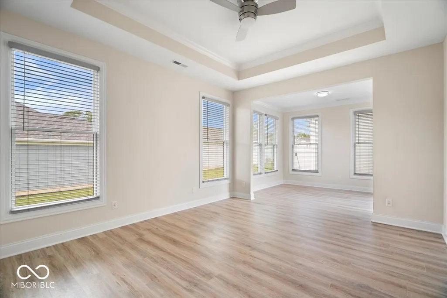
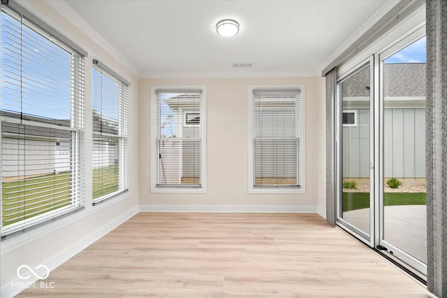
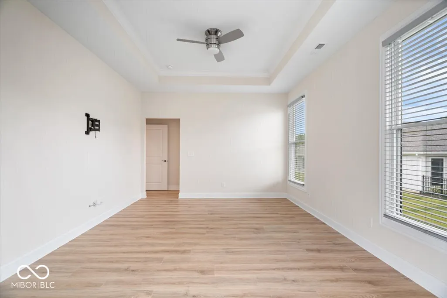
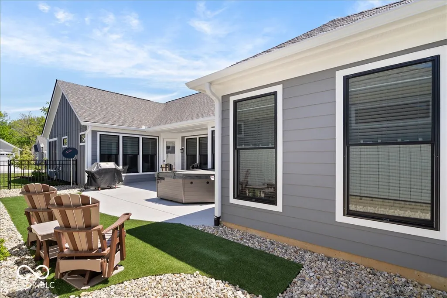
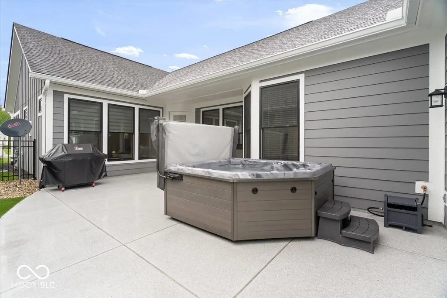
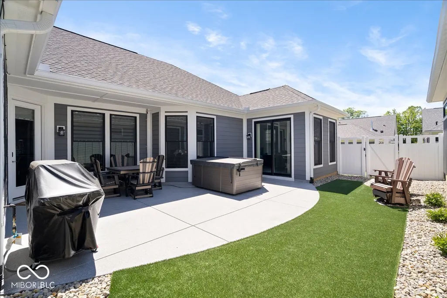
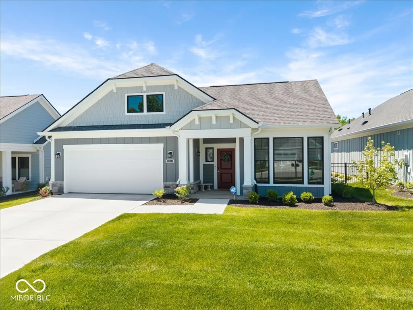
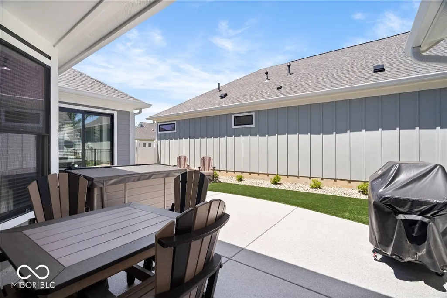
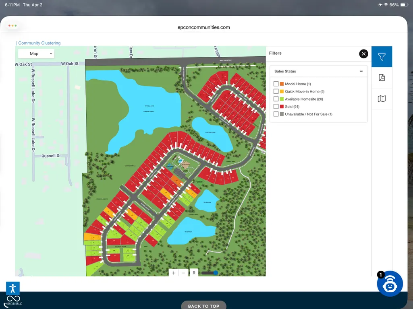
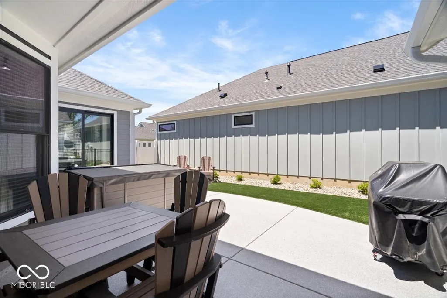
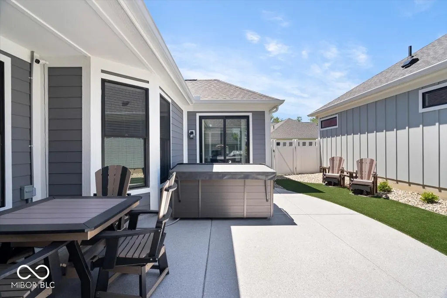
Zionsville's The Courtyards of Russell Oaks! This Epcon Palazzo D Ranch floor plan with Sunroom and Sitting Room! It offers an exceptional blend of comfort, luxury, and thoughtful design and less than a year old! Owners just upgraded to a larger floor plan. Filled with natural light, this welcoming home features flexible living spaces tailored to today's lifestyles - with zero-step access from the garage all the way to the owner's shower for effortless everyday living. Highlights of the Palazzo include a deluxe kitchen with a large center island, an enormous walk-in pantry, and elegant quartz countertops throughout the home. The spacious living room, anchored by a cozy gas fireplace, overlooks the private fenced courtyard and flows seamlessly into a sunroom or office filled with windows and natural light. The luxurious primary suite features a private sitting room with direct courtyard access, along with a beautifully designed bath showcasing a zero-threshold shower for both style and accessibility. Designed with flexibility and modern comfort in mind, the Palazzo is ideal for a wide range of lifestyles and personalities. Hot Tub is negotiable. Water softener and reverse osmosis $2500 Built-in shelves at fireplace and front door $5200 Blinds $6520 Two ceiling fans $500 Three ceiling lights $150 Electric car charging station $1200 Garage epoxy floor and patio $4556 Alarm system including front electric and patio electric door $750 Electric outlet in pantry $250 Shelves in garage $400 So around $21,700. Enjoy the resort-style amenities in this intimate community, including a clubhouse under construction with fitness center, kitchen, gathering area, double-sided fireplace, community garden, swimming pool and pickleball courts. All of this is located just a short drive from the charming brick streets, boutiques, and dining of Downtown Zionsville.
| High School |
|---|
| Zionsville Community High School |
| Price History | |
|---|---|
| 5/7/2026 | Listed $696,000 |
| 5/13/2026 | 2$685,000 |
| 5/26/2026 | 1$680,000 |
| 6/15/2026 | 1$675,000 |
| 7/9/2026 | 1$671,000 |
| 8/13/2026 | 1$669,000 |
General Features
| Heating | Forced Air |
|---|---|
| Cooling | Central Air |
| Utilities | Cable Connected,Electricity Connected,Natural Gas Connected,Sewer Connected,Water Connected |
| Possession | Negotiable |
| Appliances | Dishwasher,ENERGY STAR Qualified Appliances,Disposal,Microwave,Oven,Double Oven,Convection Oven,Refrigerator,Tankless Water Heater |
| HOA Fee | 275 |
| Garage Spaces | 2 |
| Association Fee Includes | Association Home Owners,Clubhouse,Exercise Room,Insurance,Irrigation,Lawncare,Maintenance Grounds,Maintenance,Nature Area,Pickleball Court,Management,Snow Removal,Walking Trails |
| Patio/Porch Features | Covered,Patio |
| Architectural Style | Craftsman,Ranch |
| Construction Materials | Cement Siding,Cultured Stone |
| Year Built | 2025 |
| Electric | 200+ Amp Service,220 Volts For Spa |
| Township | Eagle |
| Levels | One |
| Property Subtype | Single Family Residence |
| Tax Year | 2025 |
| Accessibility | Threshold ½” or less |
| Assoc Fee Paid Per | Monthly |
| County | Boone |
| New Construction | No |
| Property Type | Residential |
| Association Amenities | Clubhouse,Insurance,Maintenance,Management,Snow Removal,Trail(s),Exercise Course,Fitness Center,Maintenance Grounds,Pickleball Court(s) |
| HOA | Yes |
| Subdivision Name | The Courtyards of Russell Oaks |
| Facing Direction | Northeast |
| Garage Y/N | Yes |
| Total Rooms | 8 |
| Full Baths | 2 |
| Status | Active |
| Directions | GPS Friendly |
| High School | Zionsville Community High School |
| City | Zionsville |
| High School District | Zionsville Community Schools |
| MLS Area | 601 - Boone - Eagle |
| Lot Size Square Feet | 6665 |
| Property Attached Y/N | No |
| Virtual Tour | https://peregrineone.hd.pics/9163-Bryce-Cir/idx |
| Builder Name | Epcon Communities |
| Standard Status | Active |
| Tax Lot | 42 |
| Virtual Tour | https://peregrineone.hd.pics/9163-Bryce-Cir |
| Legal Description | The Courtyards Of Russell Oaks Section 1 Lot 42 |
Interior Features
| Interior Amenities | Attic Access,Attic Pull Down Stairs,Breakfast Bar,Tray Ceiling(s),Kitchen Island,Entrance Foyer,Hardwood Floors,Eat-in Kitchen,Pantry,Smart Thermostat,Supplemental Storage,Walk-In Closet(s) |
|---|---|
| Total Fireplaces | 1 |
| Fireplace Features | Blower Fan,Gas Log,Living Room |
| Basement (Y/N) | No |
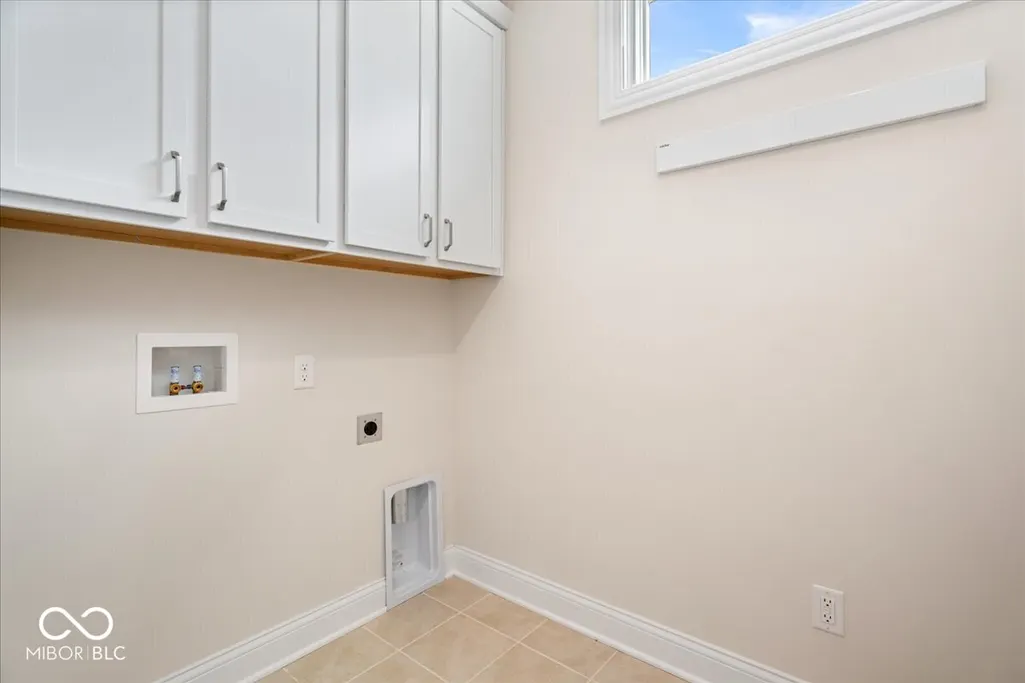
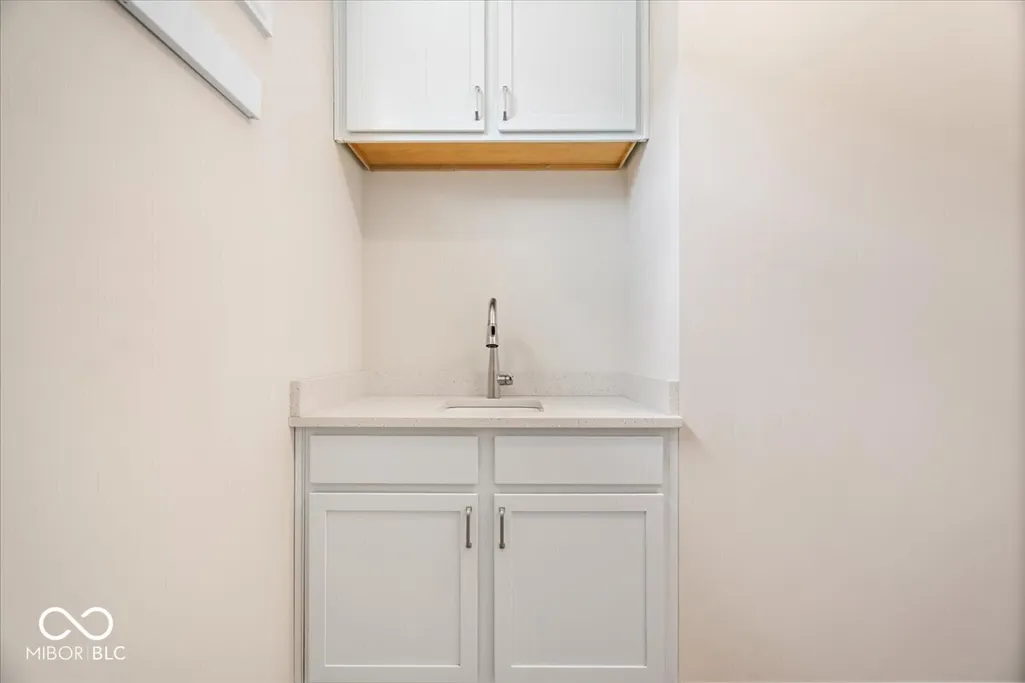
| Laundry Features | Laundry Room,Main Level |
| Total Bedrooms | 2 |
| Main Level Bedrooms | 2 |
| LivingAreaSource | Appraisal |
| Total Baths | 2 |
Exterior Features
| Exterior Amenities | Sprinkler System |
|---|---|
| Parking Features | Attached,Concrete,Garage Door Opener,Storage |
| Lot Features | Sidewalks,Storm Sewer,Street Lights |
| Water Source | Public |
| Foundation Details | Slab |
| Spa | No |
| Building Area Total | 1840 |
| Lot Size Acres | 0.15 |
| Waterfront Y/N | No |
| Horse Amenities | None |
Amenities
- Foreclosure
- Views
- Short Sale
- New Construction
- Adult 55+
- Lease To Own
- No HOA Fees
- Furnished
- Primary On Main
- Air Conditioning
- Seller Finance
- Green
- Fixer Upper
- Horse
- Golf
- Fireplace
- Deck
- Garage
- Basement
- Pool
Property vs Single Family Average in 46077
Price
Year Built
Visits
 MIBOR REALTOR® Association All information deemed reliable but not guaranteed. All properties are subject to prior sale, change or withdrawal. Neither listing broker(s) or information provider(s) shall be responsible for any typographical errors, misinformation, misprints and shall be held totally harmless. Listing(s) information is provided for consumer's personal, non-commercial use and may not be used for any purpose other than to identify prospective properties consumers may be interested in purchasing. The data relating to real estate for sale on this website comes in part from the Internet Data Exchange program of the Multiple Listing Service. Real estate listings held by brokerage firms other than eXp Realty in Metropolitan Indianapolis may be marked with the Internet Data Exchange logo and detailed information about those properties will include the name of the listing broker(s) when required by the MLS. Copyright ©2026 All rights reserved.
Last Updated: August 19, 2026 6:28 PM UTC
MIBOR REALTOR® Association All information deemed reliable but not guaranteed. All properties are subject to prior sale, change or withdrawal. Neither listing broker(s) or information provider(s) shall be responsible for any typographical errors, misinformation, misprints and shall be held totally harmless. Listing(s) information is provided for consumer's personal, non-commercial use and may not be used for any purpose other than to identify prospective properties consumers may be interested in purchasing. The data relating to real estate for sale on this website comes in part from the Internet Data Exchange program of the Multiple Listing Service. Real estate listings held by brokerage firms other than eXp Realty in Metropolitan Indianapolis may be marked with the Internet Data Exchange logo and detailed information about those properties will include the name of the listing broker(s) when required by the MLS. Copyright ©2026 All rights reserved.
Last Updated: August 19, 2026 6:28 PM UTC
 IDX information is provided exclusively for consumers personal, non-commercial use and may not be used for any purpose other than to identify prospective properties consumers may be interested in purchasing. Data is deemed reliable but is not guaranteed accurate by the MLS. IDX information is provided by the Indiana Regional MLS.
Information last updated on August 19, 2026 6:40 PM UTC
IDX information is provided exclusively for consumers personal, non-commercial use and may not be used for any purpose other than to identify prospective properties consumers may be interested in purchasing. Data is deemed reliable but is not guaranteed accurate by the MLS. IDX information is provided by the Indiana Regional MLS.
Information last updated on August 19, 2026 6:40 PM UTC
 The content relating to real estate for sale and/or lease on this Web site comes in part from
the Internet Data eXchange ("IDX") program of the Northwest Indiana REALTORS® Association Multiple Listing Service ("NIRA MLS"). and is communicated verbatim, without change, as filed by its members. This information is being provided for the consumers' personal, noncommercial use and may not be used for any other purpose other than to identify prospective properties consumers may be interested in purchasing
The content relating to real estate for sale and/or lease on this Web site comes in part from
the Internet Data eXchange ("IDX") program of the Northwest Indiana REALTORS® Association Multiple Listing Service ("NIRA MLS"). and is communicated verbatim, without change, as filed by its members. This information is being provided for the consumers' personal, noncommercial use and may not be used for any other purpose other than to identify prospective properties consumers may be interested in purchasing
