
Open House Sun, Aug 23rd 01:00 PM - 03:00 PM - Price Reduction
Address
6705 Caribou Place, Indianapolis, IN
Price
$ 384,900
Property Attributes
- MLS#22099060
- TypeSingle Family
- Listing Status Active
- CountyMARION
- CityIndianapolis
- AreaPike
- NeighborhoodHuntington Ridge
- Zip46278
- StyleTraditional
- Year Built1994
- Taxes$ 7214
- Price$ 384,900
- Bedrooms4
- Full Bathrooms2
- Half Bathrooms1
- Sqr Footage3157
- Lot Size0.21 Acres
Data Source:
MIBOR Broker Listing Cooperative
Property Description
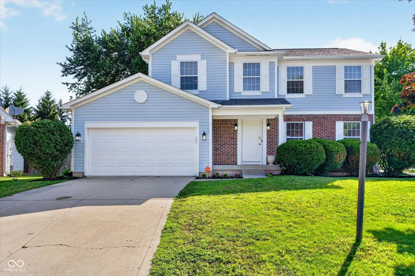
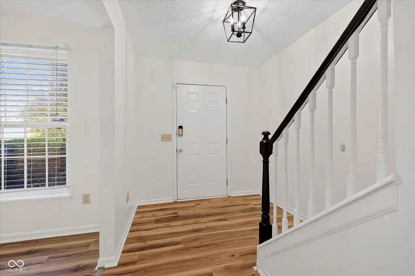
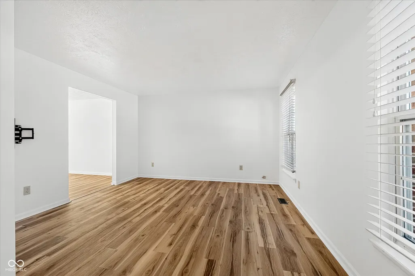
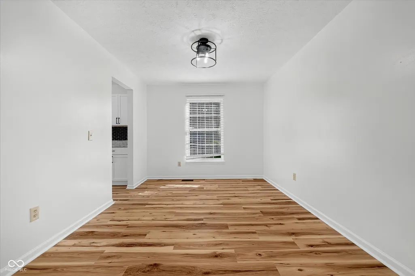
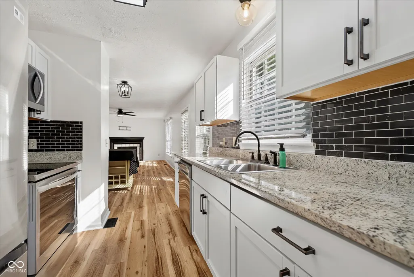
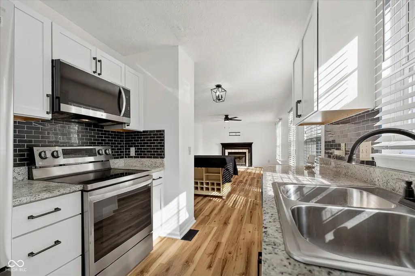
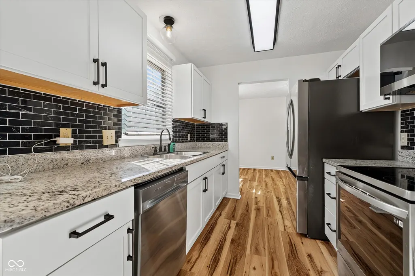
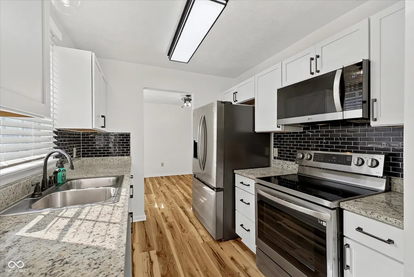
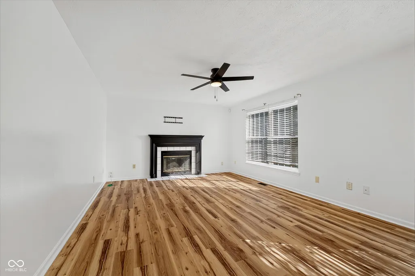
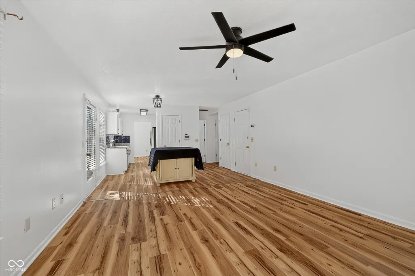
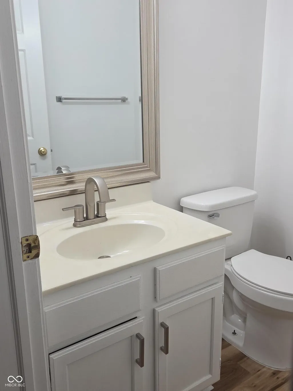
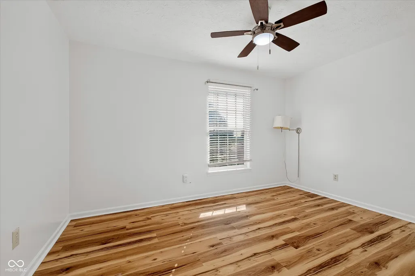
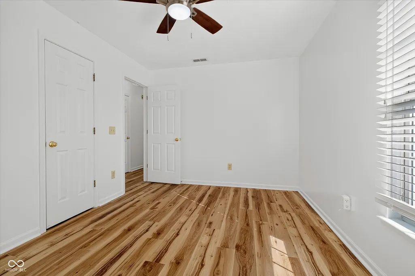
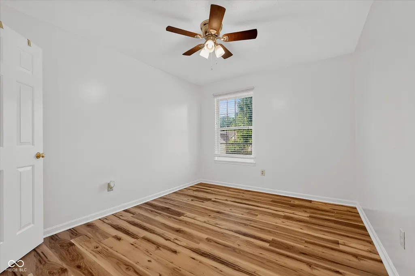
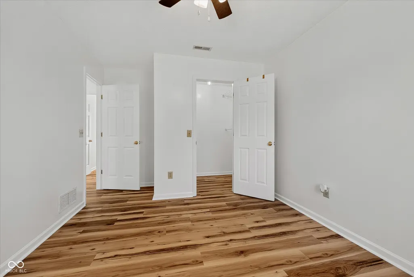
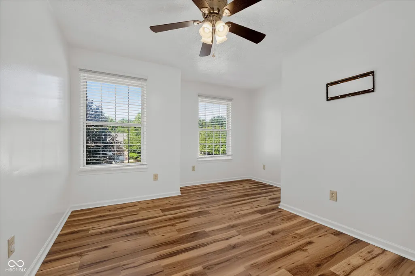
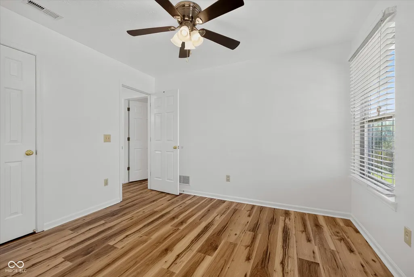
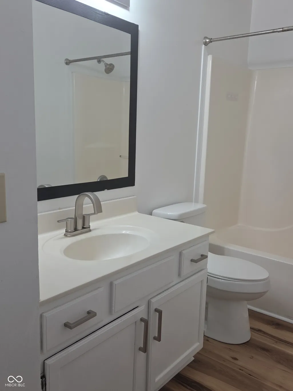
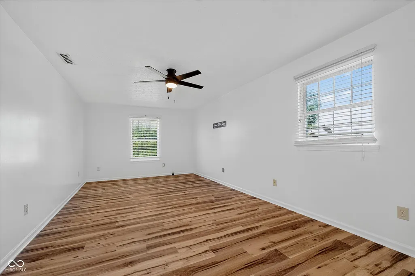
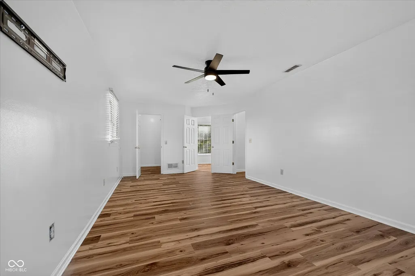
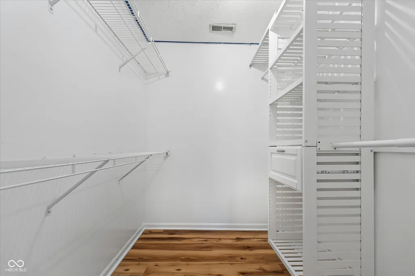
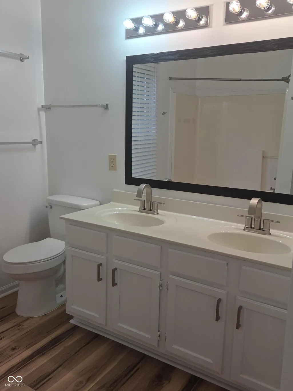
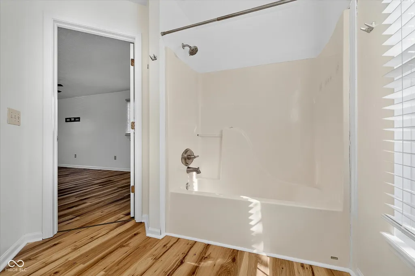
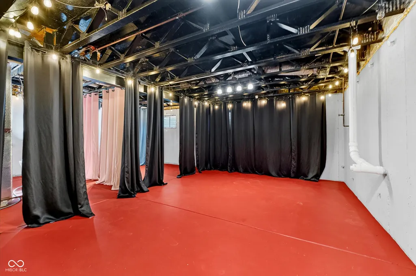
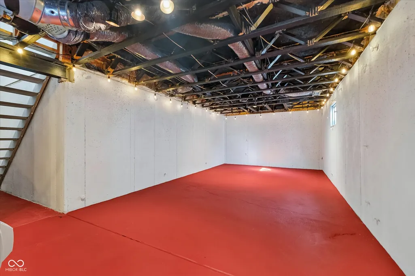
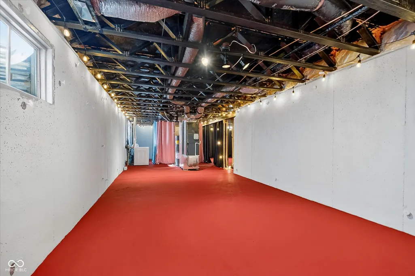
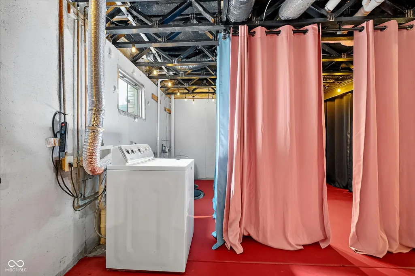
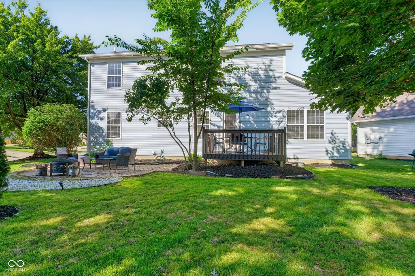
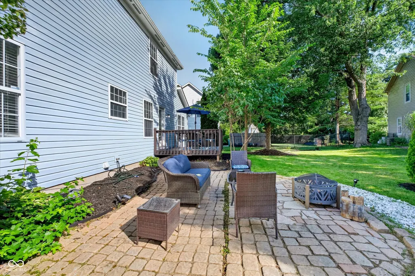
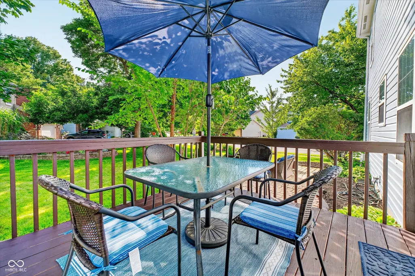
Updated 2-story home situated on a desirable cul-de-sac corner lot, offering modern upgrades and great outdoor space fully landscaped (June 2026). Traditional American architecture with a brick and vinyl facade, front porch, fresh paint, and topped with a brand new roof (warranty thru 3/30/27). Inside, the home features luxury vinyl plank flooring (June 2025) and fresh paint throughout (May 2026). New HVAC (4 year transferable warranty thru May 2030) with zoned temperature control, including basement, and electrolysis wave air cleaning system. The main floor layout begins with an entrance foyer opening directly into a formal living room and a dedicated formal dining room. The galley-style kitchen features a walk-in pantry and has been upgraded with newer cabinets, countertops, and appliances (June 2025). Adjacent to the kitchen, a bright breakfast room offers a casual dining option. The main family room serves as a striking focal point, anchored by a traditional wood-burning fireplace, perfect for the holiday season. On the upper level, the primary bedroom suite provides a private retreat with a generous walk-in closet and a ceiling fan. The en-suite primary bathroom features a double sink vanity and a full tub and shower combination with new fixtures. Three additional bedrooms complete the second floor, all with LVP flooring and equipped with overhead fans. New toilets and mirrors in all bathrooms. The lower level boasts a full, unfinished basement, offering substantial storage space, a designated laundry area with new washer (2025) and dryer (2026), sealed walls and floors for temperature control, and dual sump pumps: great potential to customize and add future equity! New light fixtures, smoke, CO2, and radon detectors (2026). The outdoor space features a wood deck, overlooking a backyard complete with a brick patio and outdoor fire pit area (7-piece deck furniture and 5-piece firepit furniture included). See attachments for complete list of updates and repairs.
| Price History | |
|---|---|
| 6/18/2026 | Listed $385,000 |
| 8/18/2026 | 1$384,900 |
General Features
| Heating | Forced Air,Electric |
|---|---|
| Cooling | Central Air |
| Utilities | Cable Connected |
| Possession | Closing,Negotiable |
| Appliances | Dishwasher,Dryer,Electric Water Heater,Disposal,Microwave,Electric Oven,Refrigerator,Washer |
| HOA Fee | 288 |
| Garage Spaces | 2 |
| Association Fee Includes | Entrance Common,Insurance,Maintenance |
| Patio/Porch Features | Covered,Deck |
| Architectural Style | Traditional |
| Construction Materials | Brick,Vinyl Siding |
| Year Built | 1994 |
| Township | Pike |
| Levels | Two |
| Property Subtype | Single Family Residence |
| Tax Year | 2025 |
| Assoc Fee Paid Per | Semi-Annually |
| County | Marion |
| New Construction | No |
| Property Type | Residential |
| Association Amenities | Insurance,Maintenance |
| HOA | Yes |
| Subdivision Name | Huntington Ridge |
| Facing Direction | Southwest |
| Garage Y/N | Yes |
| Total Rooms | 9 |
| Full Baths | 2 |
| Status | Active |
| Directions | GPS Friendly |
| City | Indianapolis |
| High School District | MSD Pike Township |
| MLS Area | 4902 - Marion - Pike |
| Lot Size Square Feet | 9017 |
| Property Attached Y/N | No |
| Current Financing | Conventional,FHA,VA |
| Additional Parcels Y/N | No |
| Standard Status | Active |
| Tax Lot | 148 |
| Legal Description | Huntington Ridge Section Three L148 |
Interior Features
| Interior Amenities | Attic Access,Bath Sinks Double Main,Entrance Foyer,Paddle Fan,Pantry,Walk-In Closet(s),Wood Work Painted |
|---|---|
| Basement | Full,Unfinished |
| Total Fireplaces | 1 |
| Fireplace Features | Family Room,Wood Burning |
| Basement (Y/N) | Yes |
| Half Baths | 1 |
| Laundry Features | In Basement |
| Total Bedrooms | 4 |
| LivingAreaSource | Assessor |
| Total Baths | 3 |
Exterior Features
| Exterior Amenities | Fire Pit |
|---|---|
| Parking Features | Attached |
| Lot Features | Corner Lot,Cul-De-Sac,Sidewalks,Street Lights |
| Water Source | Public |
| Foundation Details | Concrete Perimeter,Full |
| Building Area Total | 3157 |
| Lot Size Acres | 0.21 |
| Other Equipment | Security System Owned,Smoke Alarm,Sump Pump Dual |
| Horse Amenities | None |
Amenities
- Foreclosure
- Views
- Short Sale
- New Construction
- Adult 55+
- Lease To Own
- No HOA Fees
- Furnished
- Primary On Main
- Air Conditioning
- Seller Finance
- Green
- Fixer Upper
- Horse
- Golf
- Fireplace
- Deck
- Garage
- Basement
- Pool
Property vs Single Family Average in 46278
Price
Taxes
Year Built
Visits
 MIBOR REALTOR® Association All information deemed reliable but not guaranteed. All properties are subject to prior sale, change or withdrawal. Neither listing broker(s) or information provider(s) shall be responsible for any typographical errors, misinformation, misprints and shall be held totally harmless. Listing(s) information is provided for consumer's personal, non-commercial use and may not be used for any purpose other than to identify prospective properties consumers may be interested in purchasing. The data relating to real estate for sale on this website comes in part from the Internet Data Exchange program of the Multiple Listing Service. Real estate listings held by brokerage firms other than eXp Realty in Metropolitan Indianapolis may be marked with the Internet Data Exchange logo and detailed information about those properties will include the name of the listing broker(s) when required by the MLS. Copyright ©2026 All rights reserved.
Last Updated: August 19, 2026 6:28 PM UTC
MIBOR REALTOR® Association All information deemed reliable but not guaranteed. All properties are subject to prior sale, change or withdrawal. Neither listing broker(s) or information provider(s) shall be responsible for any typographical errors, misinformation, misprints and shall be held totally harmless. Listing(s) information is provided for consumer's personal, non-commercial use and may not be used for any purpose other than to identify prospective properties consumers may be interested in purchasing. The data relating to real estate for sale on this website comes in part from the Internet Data Exchange program of the Multiple Listing Service. Real estate listings held by brokerage firms other than eXp Realty in Metropolitan Indianapolis may be marked with the Internet Data Exchange logo and detailed information about those properties will include the name of the listing broker(s) when required by the MLS. Copyright ©2026 All rights reserved.
Last Updated: August 19, 2026 6:28 PM UTC
 IDX information is provided exclusively for consumers personal, non-commercial use and may not be used for any purpose other than to identify prospective properties consumers may be interested in purchasing. Data is deemed reliable but is not guaranteed accurate by the MLS. IDX information is provided by the Indiana Regional MLS.
Information last updated on August 19, 2026 6:40 PM UTC
IDX information is provided exclusively for consumers personal, non-commercial use and may not be used for any purpose other than to identify prospective properties consumers may be interested in purchasing. Data is deemed reliable but is not guaranteed accurate by the MLS. IDX information is provided by the Indiana Regional MLS.
Information last updated on August 19, 2026 6:40 PM UTC
 The content relating to real estate for sale and/or lease on this Web site comes in part from
the Internet Data eXchange ("IDX") program of the Northwest Indiana REALTORS® Association Multiple Listing Service ("NIRA MLS"). and is communicated verbatim, without change, as filed by its members. This information is being provided for the consumers' personal, noncommercial use and may not be used for any other purpose other than to identify prospective properties consumers may be interested in purchasing
The content relating to real estate for sale and/or lease on this Web site comes in part from
the Internet Data eXchange ("IDX") program of the Northwest Indiana REALTORS® Association Multiple Listing Service ("NIRA MLS"). and is communicated verbatim, without change, as filed by its members. This information is being provided for the consumers' personal, noncommercial use and may not be used for any other purpose other than to identify prospective properties consumers may be interested in purchasing
