
Price Reduction - Waterfront

Address
10701 Harbor Bay Drive, Fishers, IN
Price
$ 1,900,000
Property Attributes
- MLS#22099065
- TypeSingle Family
- Listing Status Active
- CountyHAMILTON
- CityFishers
- AreaFall Creek
- NeighborhoodCanal Place
- Zip46040
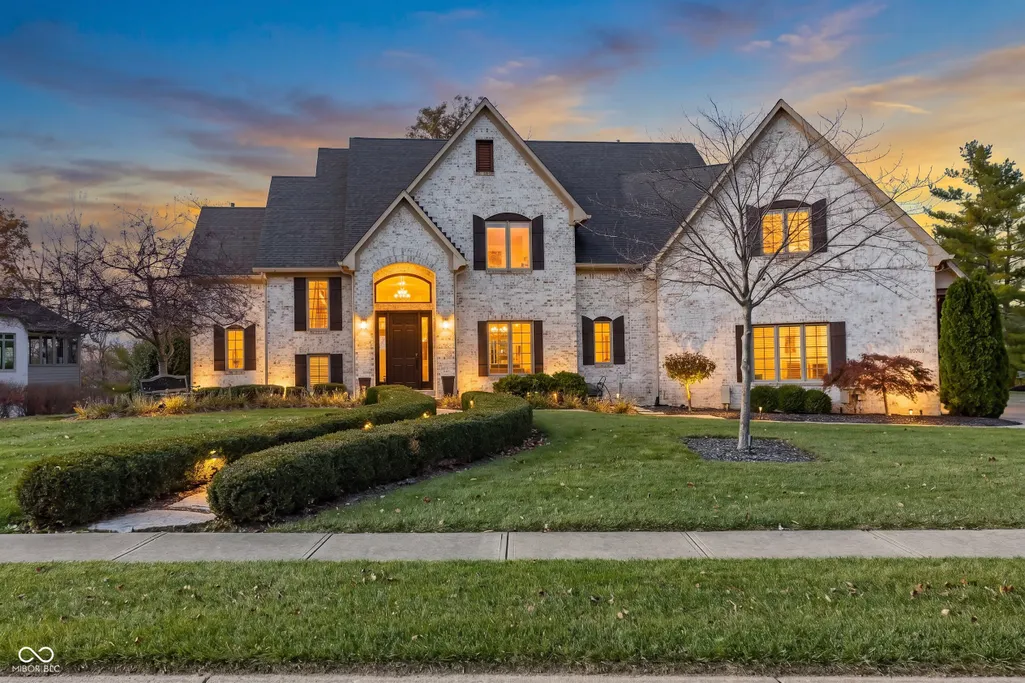
- StyleFrench Provincial,Traditional
- Year Built2000
- Taxes$ 12996
- Price$ 1,900,000
- Bedrooms5
- Full Bathrooms4
- Half Bathrooms1
- Sqr Footage6073
- Lot Size0.94 Acres
Data Source:
MIBOR Broker Listing Cooperative
Property Description
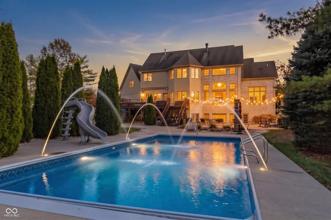
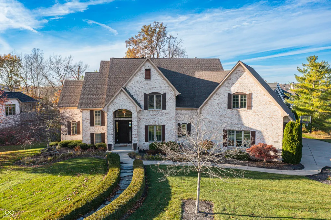
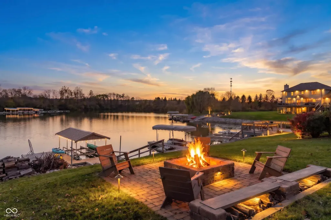
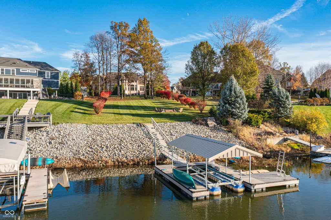
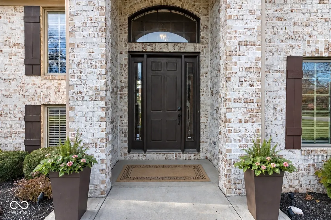
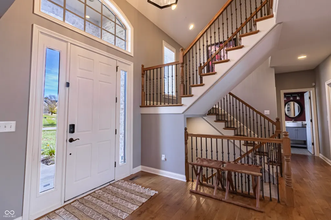
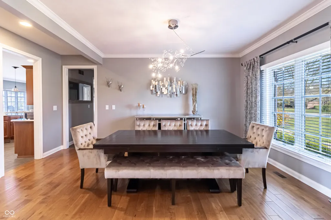
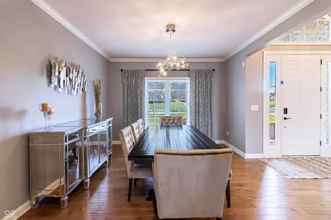
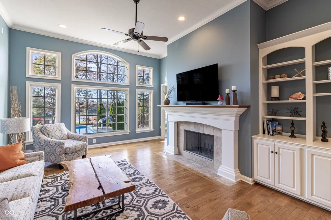
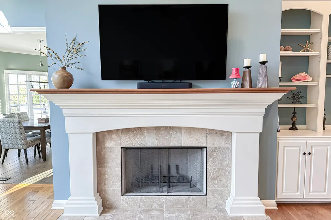
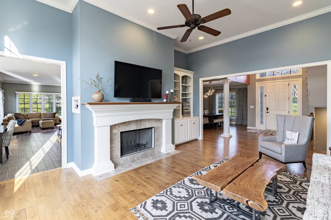
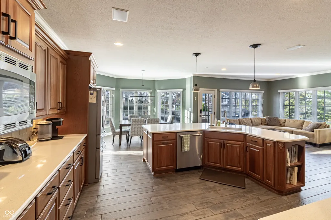
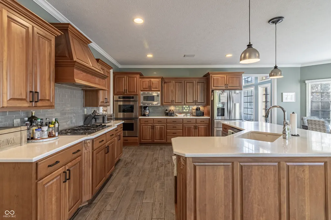
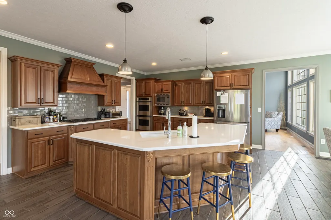
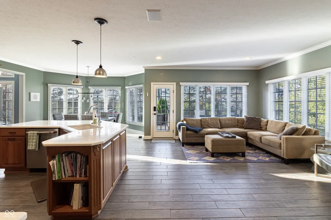
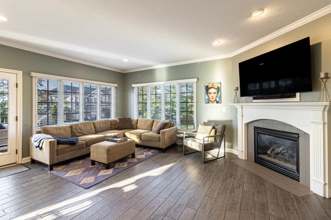
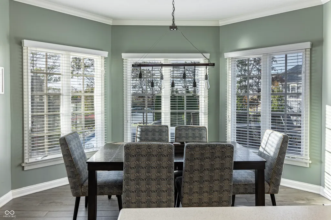
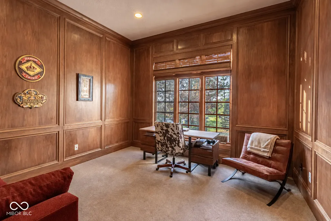
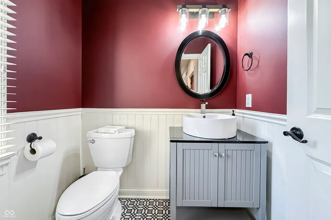
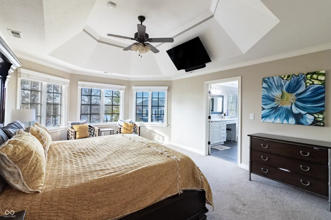
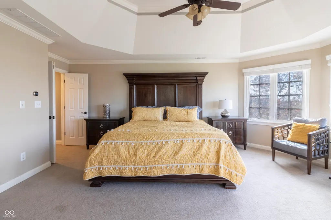
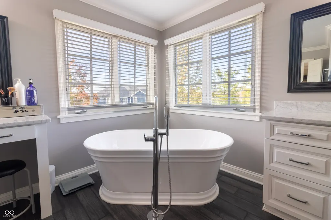
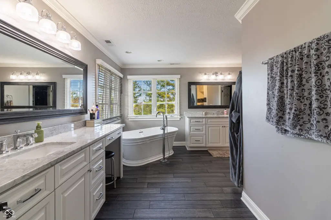
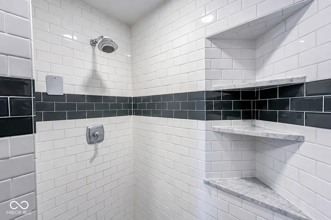
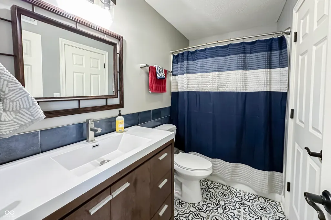
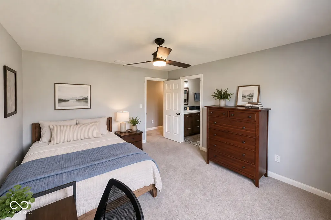
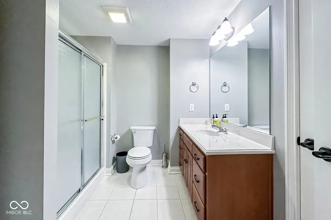
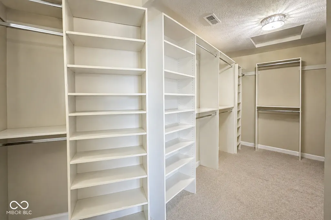
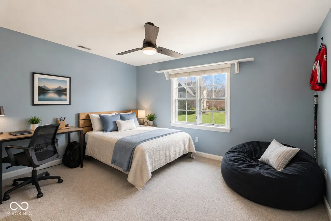
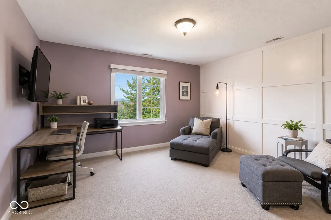
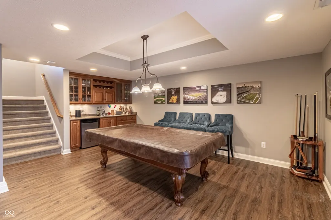
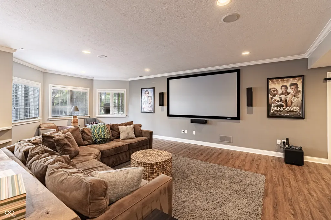
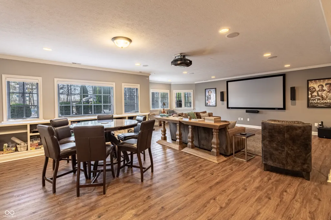
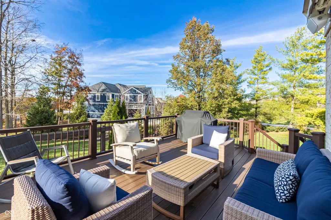
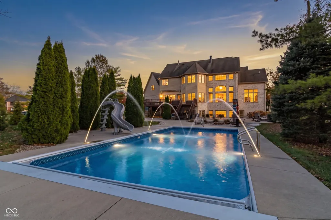
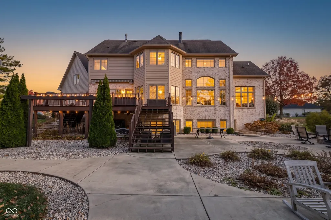
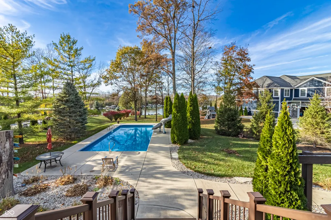
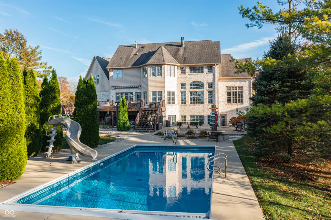
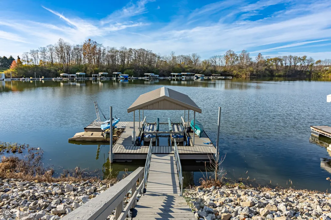
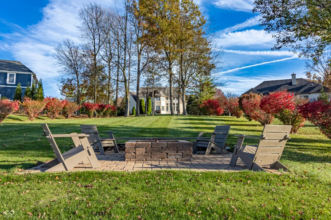
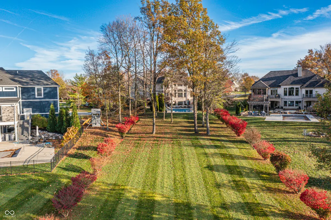
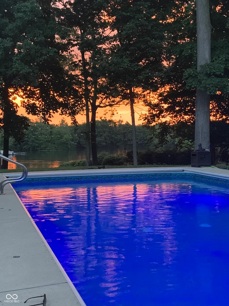
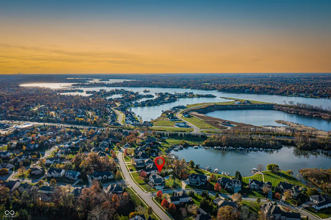
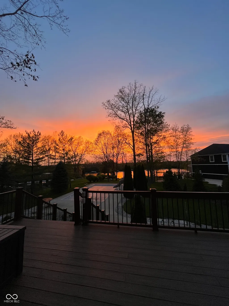
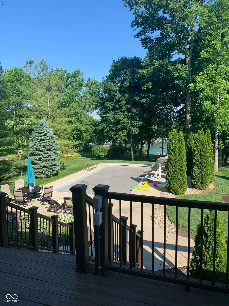
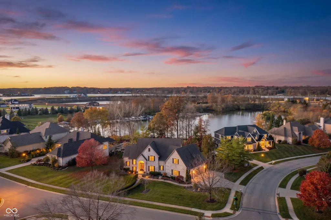
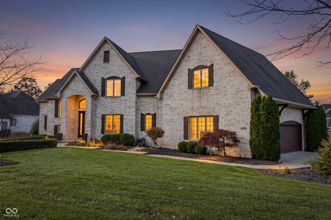
Perfectly positioned on a PRIVATE 1-ACRE WATERFRONT LOT in sought-after Canal Place, this exceptional Geist residence features a BRAND NEW ROOF and offers the ideal blend of everyday comfort and elevated lake living. Situated on a flat lot in a deep water cove, this is a rare and highly desirable setting for boating enthusiasts, offering better water depth and access. With a PRIVATE BOAT DOCK ATTACHED and stunning outdoor amenities, this property is designed to make the most of its setting. The backyard is a true retreat, featuring a heated saltwater pool with slide, expansive deck with retractable awning, TWO built-in firepits, and full irrigation, perfect for entertaining or relaxing while taking in the water views. The pool has been thoughtfully updated with a NEW PUMP, FILTER, HEATER, LINER, AND COVER, providing added peace of mind. Inside, the home showcases a spacious and functional layout with 5 BEDROOMS and 4.5 BATHROOMS, with all bedrooms offering ensuite bathrooms and a private guest suite in the basement. The main level features hardwood floors throughout, a large open-concept kitchen and living area ideal for gathering, and a beautifully detailed cherry-paneled office/study. WHOLE-HOME AUDIO adds another layer of convenience and entertainment throughout the residence. Upstairs, the primary suite offers a peaceful escape with water views and a spa-like bathroom complete with a soaker tub. The finished WALKOUT BASEMENT expands your living space with a wet bar and direct access to the outdoor entertaining areas. MAJOR MECHANICALS UPDATED, including TWO AC units, TWO furnaces, TWO water heaters, and BRAND NEW ROOF (2026) offering peace of mind for years to come. Located in the highly desirable Canal Place neighborhood and within the award-winning HSE school district, this home combines space, setting, and standout features in one unforgettable property.
| Price History | |
|---|---|
| 7/8/2026 | Listed $2,000,000 |
| 8/12/2026 | 3$1,950,000 |
| 8/13/2026 | 3$1,900,000 |
General Features
| Heating | Zoned,Forced Air,Natural Gas |
|---|---|
| Cooling | Central Air |
| Utilities | Cable Connected,Electricity Connected,Natural Gas Connected,Water Connected |
| Possession | Closing |
| Appliances | Gas Cooktop,Dishwasher,Dryer,Disposal,Microwave,Double Oven,Refrigerator,Washer,Gas Water Heater,Water Softener Owned |
| HOA Fee | 475 |
| Garage Spaces | 3 |
| Association Fee Includes | Entrance Common,Insurance,Maintenance,Snow Removal |
| Patio/Porch Features | Deck,Patio |
| Architectural Style | French Provincial,Traditional |
| Pool Features | In Ground |
| Construction Materials | Brick,Cedar |
| Year Built | 2000 |
| View | Lake,Water |
| Township | Fall Creek |
| Levels | Two |
| Property Subtype | Single Family Residence |
| Tax Year | 2025 |
| Waterfront Features | Dock,Waterfront |
| Assoc Fee Paid Per | Semi-Annually |
| County | Hamilton |
| New Construction | No |
| Property Type | Residential |
| Association Amenities | Insurance,Maintenance,Snow Removal |
| HOA | Yes |
| Subdivision Name | Canal Place |
| Garage Y/N | Yes |
| Total Rooms | 14 |
| Full Baths | 4 |
| Status | Active |
| Directions | GPS Friendly |
| City | Fishers |
| High School District | Hamilton Southeastern Schools |
| MLS Area | 2912 - Hamilton - Fall Creek |
| Lot Size Square Feet | 40946 |
| Property Attached Y/N | No |
| Builder Name | Chesapeake |
| Standard Status | Active |
| Tax Lot | 74 |
| Legal Description | Acreage .94,Section 1,Township 17,Range 5,Canal Place,Section 1,Lot 74,Irregular Shape |
Interior Features
| Interior Amenities | Built-in Features,High Ceilings,Tray Ceiling(s),Walk-In Closet(s),Wet Bar,Wood Work Painted,Breakfast Bar,Eat-in Kitchen,Entrance Foyer,Hi-Speed Internet Availbl,Kitchen Island,Pantry |
|---|---|
| Basement | Ceiling - 9+ feet,Finished,Walk-Out Access,Daylight |
| Total Fireplaces | 2 |
| Fireplace Features | Gas Log,Great Room,Hearth Room |
| Basement (Y/N) | Yes |
| Half Baths | 1 |
| Laundry Features | Main Level |
| Total Bedrooms | 5 |
| Below Grade Finished Area | 1606 |
| LivingAreaSource | Assessor |
| Total Baths | 5 |
Exterior Features
| Exterior Amenities | Fire Pit,Playset,Sprinkler System |
|---|---|
| Parking Features | Attached |
| Lot Features | Corner Lot,Mature Trees |
| Water Source | Public |
| Foundation Details | Concrete Perimeter |
| Building Area Total | 6073 |
| Lot Size Acres | 0.94 |
| Waterfront Y/N | Yes |
| Other Equipment | Smoke Alarm,Sump Pump w/Backup |
| Horse Amenities | None |
Amenities
- Foreclosure
- Views
- Short Sale
- New Construction
- Adult 55+
- Lease To Own
- No HOA Fees
- Furnished
- Primary On Main
- Air Conditioning
- Seller Finance
- Green
- Fixer Upper
- Horse
- Golf
- Fireplace
- Deck
- Garage
- Basement
- Pool
Property vs Single Family Average in 46040
Price
Taxes
Year Built
Visits
 MIBOR REALTOR® Association All information deemed reliable but not guaranteed. All properties are subject to prior sale, change or withdrawal. Neither listing broker(s) or information provider(s) shall be responsible for any typographical errors, misinformation, misprints and shall be held totally harmless. Listing(s) information is provided for consumer's personal, non-commercial use and may not be used for any purpose other than to identify prospective properties consumers may be interested in purchasing. The data relating to real estate for sale on this website comes in part from the Internet Data Exchange program of the Multiple Listing Service. Real estate listings held by brokerage firms other than eXp Realty in Metropolitan Indianapolis may be marked with the Internet Data Exchange logo and detailed information about those properties will include the name of the listing broker(s) when required by the MLS. Copyright ©2026 All rights reserved.
Last Updated: August 19, 2026 6:28 PM UTC
MIBOR REALTOR® Association All information deemed reliable but not guaranteed. All properties are subject to prior sale, change or withdrawal. Neither listing broker(s) or information provider(s) shall be responsible for any typographical errors, misinformation, misprints and shall be held totally harmless. Listing(s) information is provided for consumer's personal, non-commercial use and may not be used for any purpose other than to identify prospective properties consumers may be interested in purchasing. The data relating to real estate for sale on this website comes in part from the Internet Data Exchange program of the Multiple Listing Service. Real estate listings held by brokerage firms other than eXp Realty in Metropolitan Indianapolis may be marked with the Internet Data Exchange logo and detailed information about those properties will include the name of the listing broker(s) when required by the MLS. Copyright ©2026 All rights reserved.
Last Updated: August 19, 2026 6:28 PM UTC
 IDX information is provided exclusively for consumers personal, non-commercial use and may not be used for any purpose other than to identify prospective properties consumers may be interested in purchasing. Data is deemed reliable but is not guaranteed accurate by the MLS. IDX information is provided by the Indiana Regional MLS.
Information last updated on August 19, 2026 6:40 PM UTC
IDX information is provided exclusively for consumers personal, non-commercial use and may not be used for any purpose other than to identify prospective properties consumers may be interested in purchasing. Data is deemed reliable but is not guaranteed accurate by the MLS. IDX information is provided by the Indiana Regional MLS.
Information last updated on August 19, 2026 6:40 PM UTC
 The content relating to real estate for sale and/or lease on this Web site comes in part from
the Internet Data eXchange ("IDX") program of the Northwest Indiana REALTORS® Association Multiple Listing Service ("NIRA MLS"). and is communicated verbatim, without change, as filed by its members. This information is being provided for the consumers' personal, noncommercial use and may not be used for any other purpose other than to identify prospective properties consumers may be interested in purchasing
The content relating to real estate for sale and/or lease on this Web site comes in part from
the Internet Data eXchange ("IDX") program of the Northwest Indiana REALTORS® Association Multiple Listing Service ("NIRA MLS"). and is communicated verbatim, without change, as filed by its members. This information is being provided for the consumers' personal, noncommercial use and may not be used for any other purpose other than to identify prospective properties consumers may be interested in purchasing
