
Views

Address
19392 Honeylocust Glen, Noblesville, IN
Price
$ 550,000
Property Attributes
- MLS#22099244
- TypeSingle Family
- Listing Status Active
- CountyHAMILTON
- CityNoblesville
- AreaNoblesville
- NeighborhoodTimbers
- Zip46062
- StyleTraditional
- Year Built2024
- Price$ 550,000
- Bedrooms5
- Full Bathrooms3
- Half Bathrooms1
- Sqr Footage3500
- Lot Size0.35 Acres
Data Source:
MIBOR Broker Listing Cooperative
Property Description
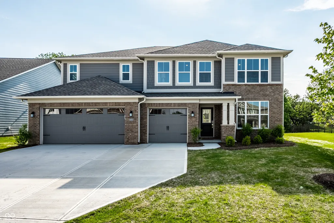
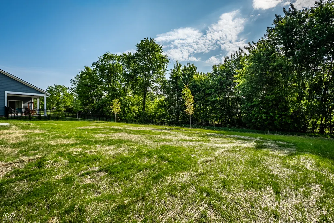
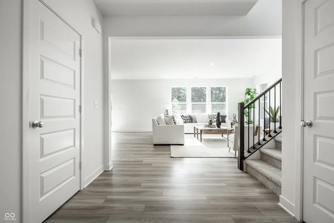
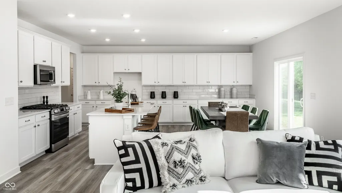
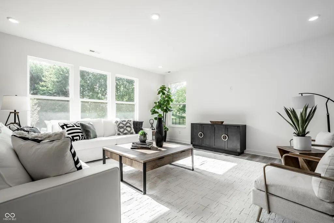
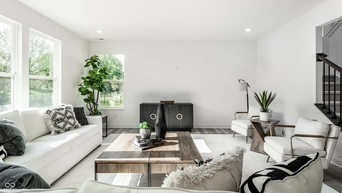
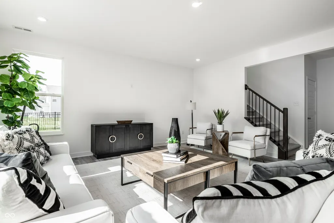
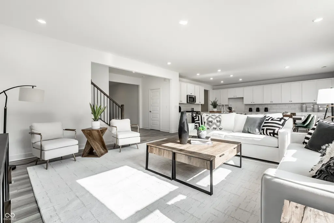
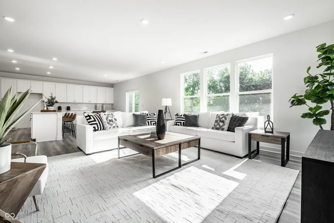
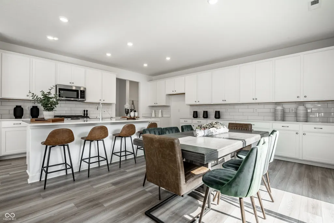
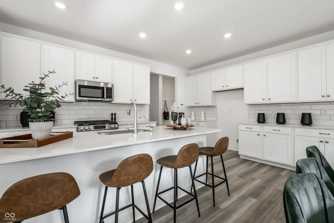
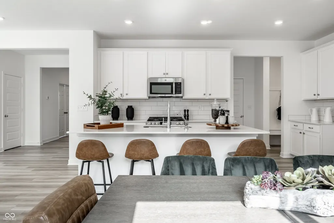
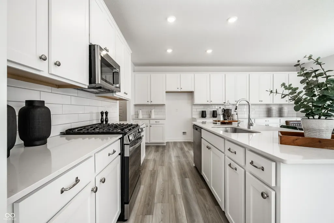
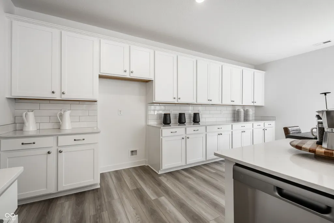
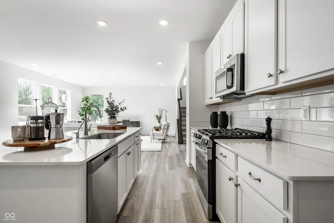
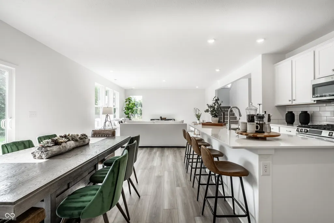
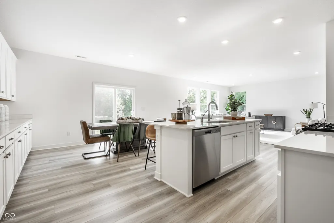
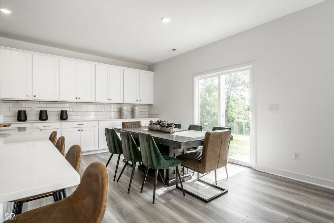
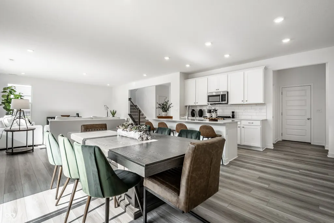
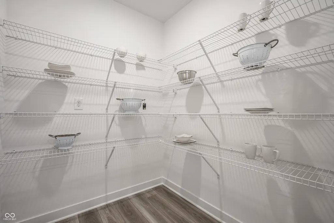
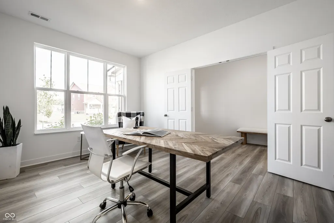
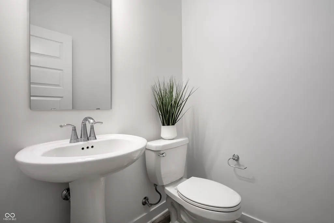
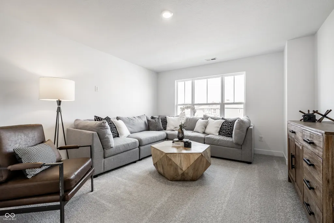
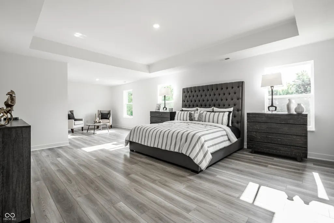
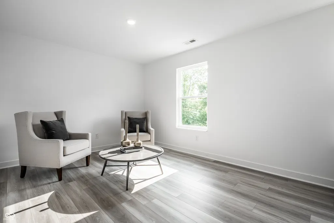
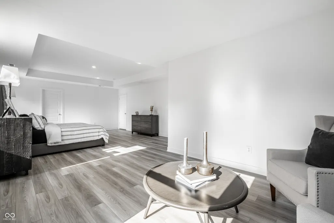
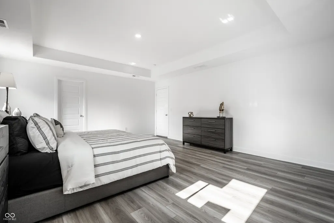
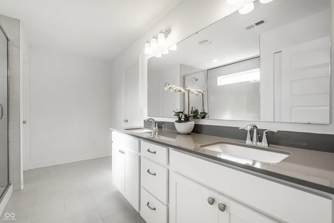
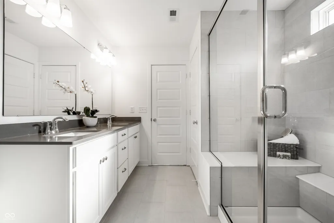
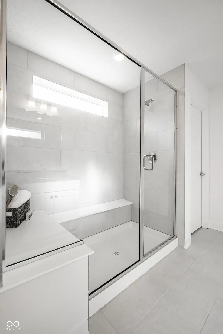
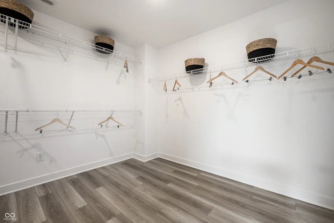
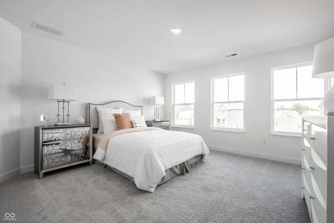
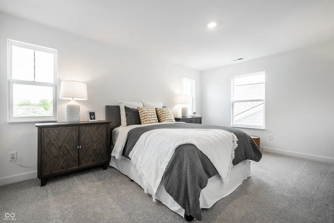
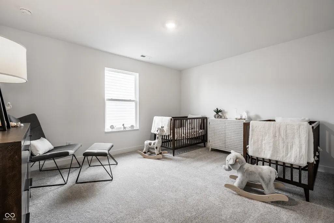
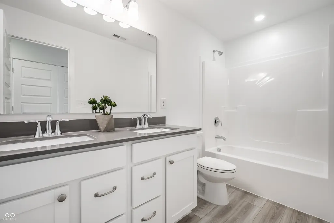
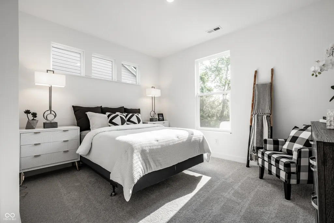
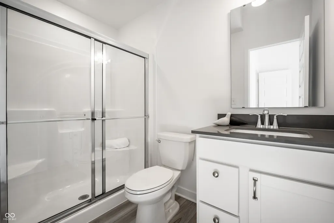
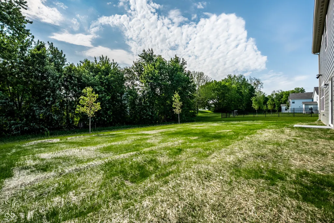
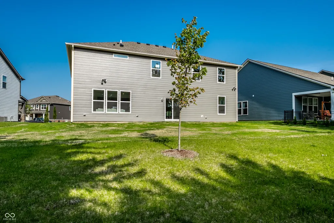
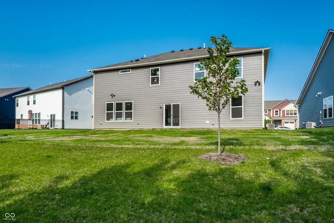
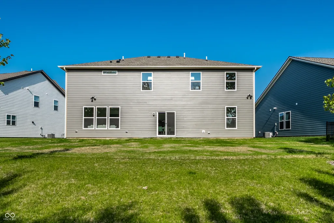
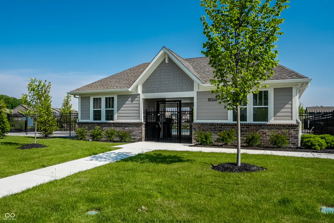
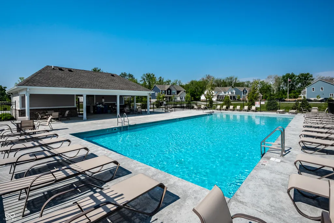
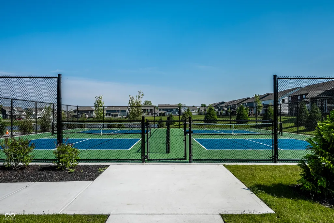
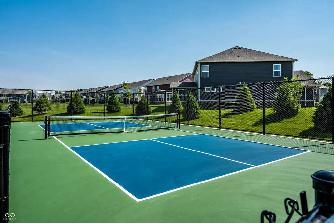
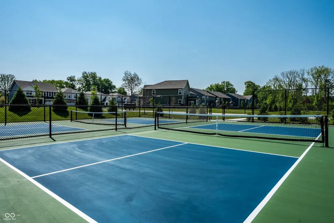
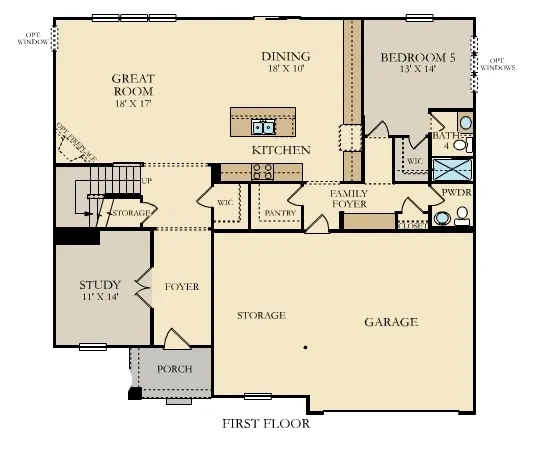
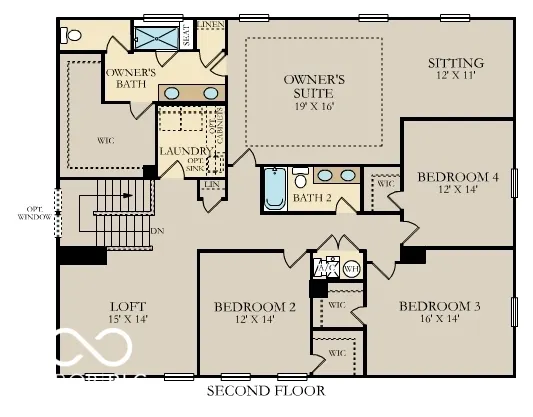
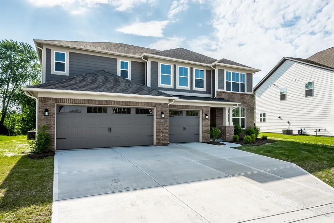
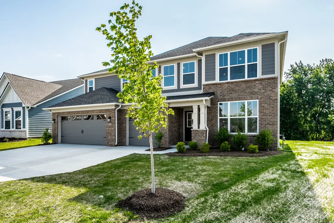
This thoughtfully designed two-story home in The Timbers blends modern comfort, functional living, and stylish finishes in one of Noblesville's fastest-growing communities. Set on a private wooded homesite with peaceful views and endless potential for future outdoor living enhancements, this home offers the perfect balance of convenience and natural surroundings. With five bedrooms, a versatile loft, and an open-concept layout, the home is designed with flexibility and functionality in mind. Luxury Vinyl Plank flooring runs throughout the main living areas, adding both durability and style. The spacious kitchen seamlessly connects to the dining and gathering spaces and is enhanced by a tiled backsplash, installed cabinet hardware, and included microwave and oven appliances for a polished, move-in-ready feel. Just off the foyer, a private study creates an ideal space for a home office or quiet retreat, while the main-floor bedroom with walk-in closet adds additional flexibility to the layout. Upstairs, the expansive loft provides valuable additional living space, while four additional bedrooms offer generous accommodations throughout the second level. The spacious primary suite serves as a true retreat, featuring a generous sitting area and Luxury Vinyl Plank flooring carried throughout the entire suite for a cohesive, elevated feel. The spa-like bath includes a walk-in seated tiled shower and is complemented by an oversized walk-in closet with abundant storage space. Located in Timbers Cornerstone within The Timbers master-planned community, future amenities are planned to include a swimming pool, pool house, and playground. Residents enjoy convenient access to shopping, dining, recreation, and entertainment throughout Noblesville, along with nearby attractions like Morse Park & Beach at Morse Reservoir and the Ruoff Music Center. A spacious floorplan, stylish upgrades, and a rare private wooded setting make this an opportunity you won't want to miss.
| Elementary School | Middle School | High School |
|---|---|---|
| Hinkle Creek Elementary School | Noblesville West Middle School | Noblesville High School |
| Price History | |
|---|---|
| 5/22/2026 | Listed $550,000 |
General Features
| Heating | Natural Gas,High Efficiency (90%+ AFUE ) |
|---|---|
| Cooling | Central Air |
| Utilities | Cable Available,Natural Gas Connected,Sewer Connected,Water Connected |
| Possession | Closing |
| Appliances | Dishwasher,Electric Water Heater,Disposal,MicroHood,Gas Oven |
| HOA Fee | 720 |
| Garage Spaces | 3 |
| Association Fee Includes | Entrance Common |
| Patio/Porch Features | Patio |
| Architectural Style | Traditional |
| Security Features | Smoke Detector(s) |
| Construction Materials | Brick,Cement Siding |
| Year Built | 2024 |
| Township | Noblesville |
| Levels | Two |
| Property Subtype | Single Family Residence |
| Tax Year | 2025 |
| Assoc Fee Paid Per | Annually |
| County | Hamilton |
| New Construction | No |
| Property Type | Residential |
| Association Amenities | Playground,Pool |
| HOA | Yes |
| Subdivision Name | Timbers |
| Garage Y/N | Yes |
| Total Rooms | 11 |
| Full Baths | 3 |
| Status | Active |
| Directions | From US31,take exit 136 onto Sheridan Rd/38,turn east. The Timbers will be on the left past Little Chicago Road. |
| High School | Noblesville High School |
| City | Noblesville |
| High School District | Noblesville Schools |
| MLS Area | 2914 - Hamilton - Noblesville |
| Lot Size Square Feet | 15370 |
| Elementary School | Hinkle Creek Elementary School |
| Property Attached Y/N | No |
| Current Financing | Conventional,FHA,VA |
| Middle/Junior High School | Noblesville West Middle School |
| Builder Name | Lennar Homes |
| Standard Status | Active |
| Tax Lot | 19 |
| Legal Description | Acreage .35 Section 27,Township 19,Range 4 THE TIMBERS Section 1 Lot 19 Irregular Shape |
Interior Features
| Interior Amenities | Attic Access,Kitchen Island,Hi-Speed Internet Availbl,Pantry,Smart Thermostat,Walk-In Closet(s),Wood Work Painted |
|---|---|
| Basement (Y/N) | No |
| Half Baths | 1 |
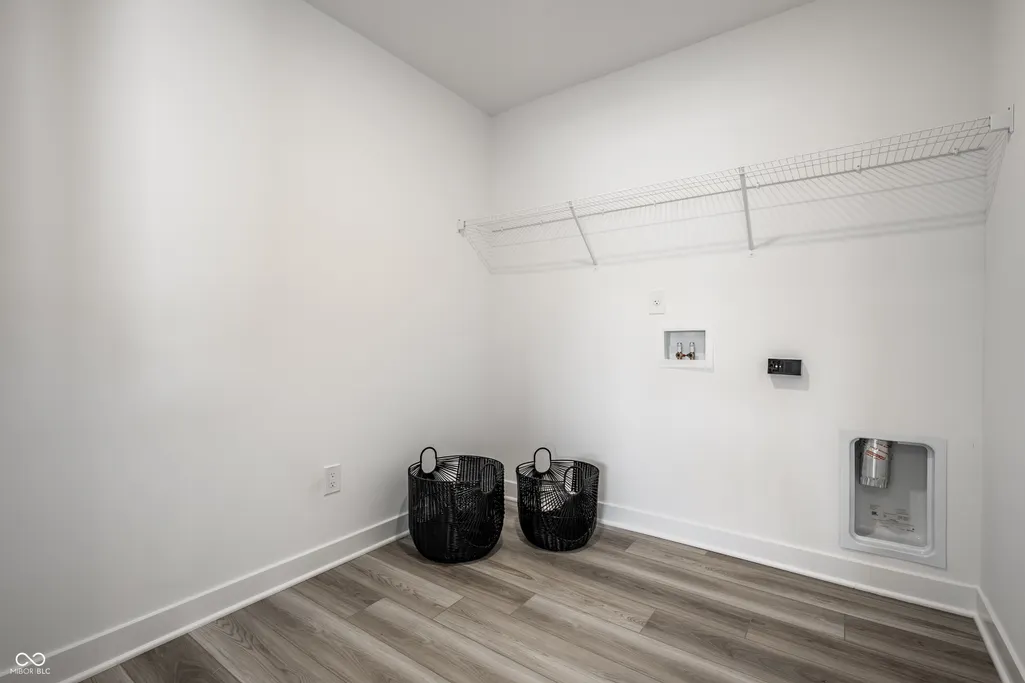
| Laundry Features | Upper Level |
| Total Bedrooms | 5 |
| Main Level Bedrooms | 1 |
| LivingAreaSource | Builder |
| Total Baths | 4 |
Exterior Features
| Exterior Amenities | Smart Lock(s) |
|---|---|
| Parking Features | Attached,Concrete,Garage Door Opener |
| Lot Features | Sidewalks,Mature Trees |
| Water Source | Public |
| Foundation Details | Slab |
| Building Area Total | 3500 |
| Lot Size Acres | 0.35 |
| Other Equipment | Smoke Alarm |
| Horse Amenities | None |
Amenities
- Foreclosure
- Views
- Short Sale
- New Construction
- Adult 55+
- Lease To Own
- No HOA Fees
- Furnished
- Primary On Main
- Air Conditioning
- Seller Finance
- Green
- Fixer Upper
- Horse
- Golf
- Fireplace
- Deck
- Garage
- Basement
- Pool
Property vs Single Family Average in 46062
Price
Year Built
Visits
 MIBOR REALTOR® Association All information deemed reliable but not guaranteed. All properties are subject to prior sale, change or withdrawal. Neither listing broker(s) or information provider(s) shall be responsible for any typographical errors, misinformation, misprints and shall be held totally harmless. Listing(s) information is provided for consumer's personal, non-commercial use and may not be used for any purpose other than to identify prospective properties consumers may be interested in purchasing. The data relating to real estate for sale on this website comes in part from the Internet Data Exchange program of the Multiple Listing Service. Real estate listings held by brokerage firms other than eXp Realty in Metropolitan Indianapolis may be marked with the Internet Data Exchange logo and detailed information about those properties will include the name of the listing broker(s) when required by the MLS. Copyright ©2026 All rights reserved.
Last Updated: August 19, 2026 6:28 PM UTC
MIBOR REALTOR® Association All information deemed reliable but not guaranteed. All properties are subject to prior sale, change or withdrawal. Neither listing broker(s) or information provider(s) shall be responsible for any typographical errors, misinformation, misprints and shall be held totally harmless. Listing(s) information is provided for consumer's personal, non-commercial use and may not be used for any purpose other than to identify prospective properties consumers may be interested in purchasing. The data relating to real estate for sale on this website comes in part from the Internet Data Exchange program of the Multiple Listing Service. Real estate listings held by brokerage firms other than eXp Realty in Metropolitan Indianapolis may be marked with the Internet Data Exchange logo and detailed information about those properties will include the name of the listing broker(s) when required by the MLS. Copyright ©2026 All rights reserved.
Last Updated: August 19, 2026 6:28 PM UTC
 IDX information is provided exclusively for consumers personal, non-commercial use and may not be used for any purpose other than to identify prospective properties consumers may be interested in purchasing. Data is deemed reliable but is not guaranteed accurate by the MLS. IDX information is provided by the Indiana Regional MLS.
Information last updated on August 19, 2026 6:40 PM UTC
IDX information is provided exclusively for consumers personal, non-commercial use and may not be used for any purpose other than to identify prospective properties consumers may be interested in purchasing. Data is deemed reliable but is not guaranteed accurate by the MLS. IDX information is provided by the Indiana Regional MLS.
Information last updated on August 19, 2026 6:40 PM UTC
 The content relating to real estate for sale and/or lease on this Web site comes in part from
the Internet Data eXchange ("IDX") program of the Northwest Indiana REALTORS® Association Multiple Listing Service ("NIRA MLS"). and is communicated verbatim, without change, as filed by its members. This information is being provided for the consumers' personal, noncommercial use and may not be used for any other purpose other than to identify prospective properties consumers may be interested in purchasing
The content relating to real estate for sale and/or lease on this Web site comes in part from
the Internet Data eXchange ("IDX") program of the Northwest Indiana REALTORS® Association Multiple Listing Service ("NIRA MLS"). and is communicated verbatim, without change, as filed by its members. This information is being provided for the consumers' personal, noncommercial use and may not be used for any other purpose other than to identify prospective properties consumers may be interested in purchasing
