
Address
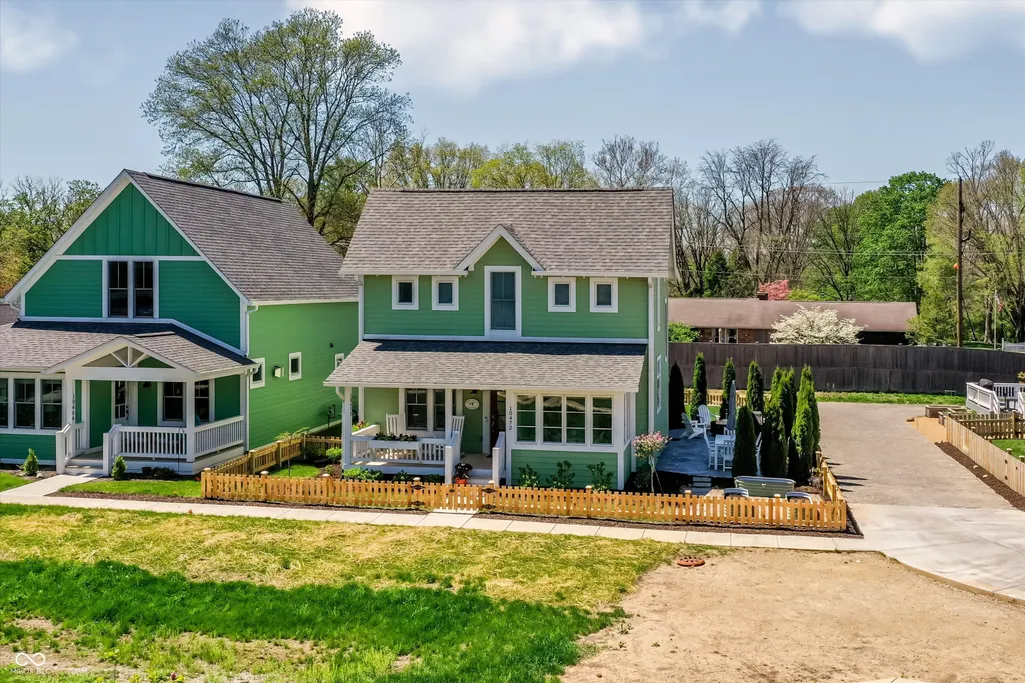
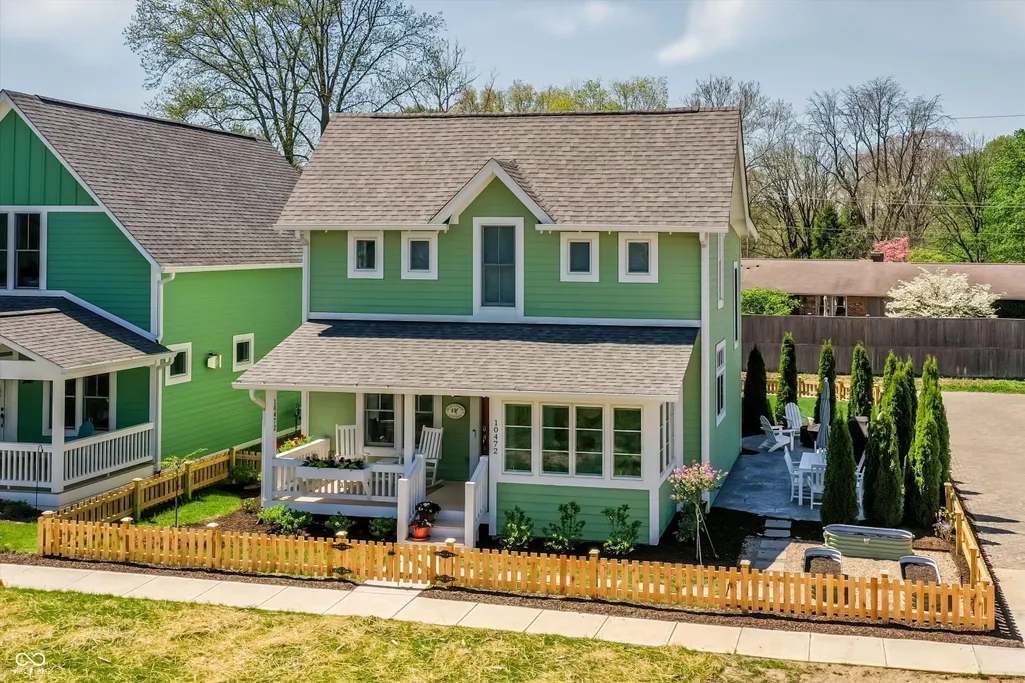
10472 Lower Garden Way, Zionsville, IN
Price
$ 739,900
Property Attributes
- MLS#22100223
- TypeSingle Family
- Listing Status Active
- CountyBOONE
- CityZionsville
- AreaEagle
- NeighborhoodInglenook Of Zionsville
- Zip46077
- StyleTraditional
- Year Built2022
- Taxes$ 6376
- Price$ 739,900
- Bedrooms4
- Full Bathrooms3
- Half Bathrooms1
- Sqr Footage3056
- Lot Size0.12 Acres
Data Source:
MIBOR Broker Listing Cooperative
Property Description
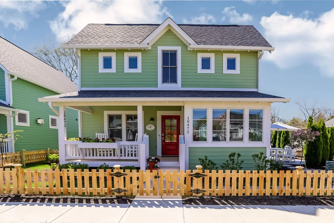
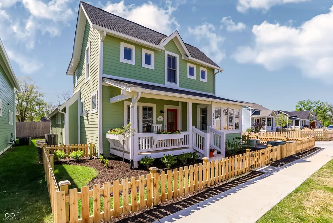
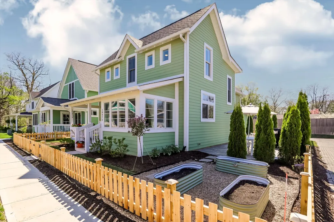
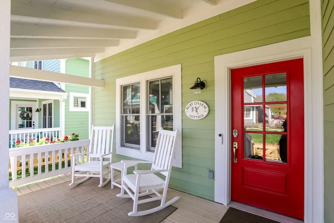
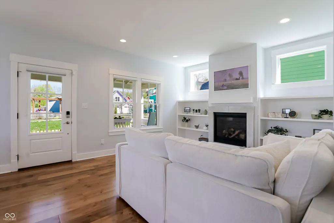
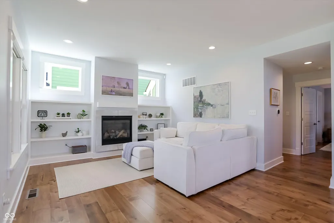
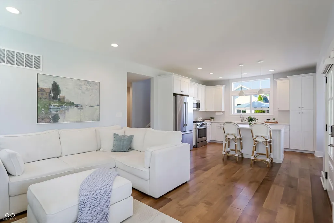
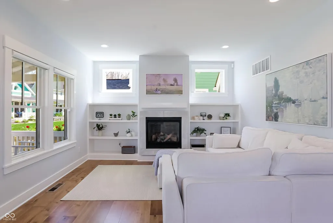
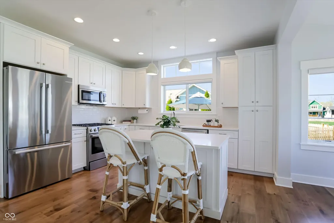
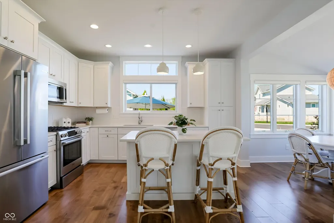
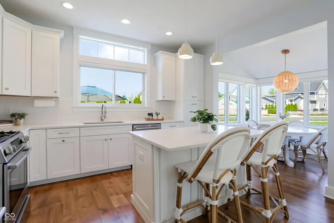
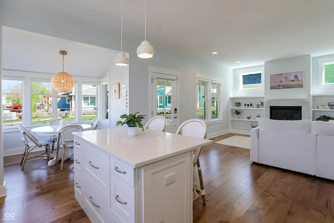
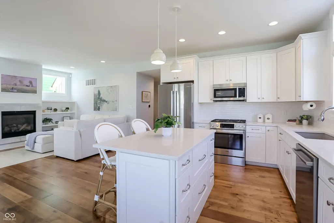
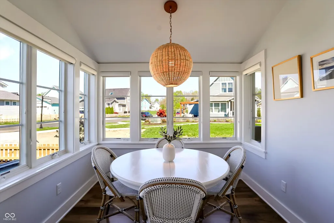
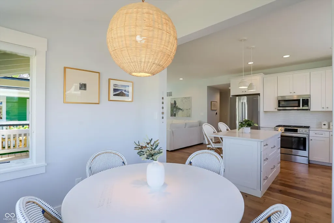
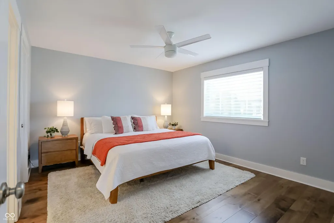
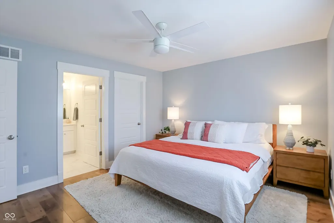
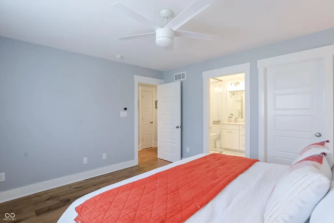
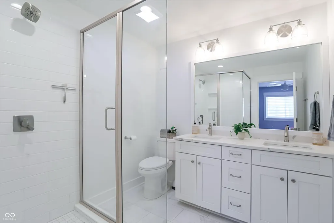
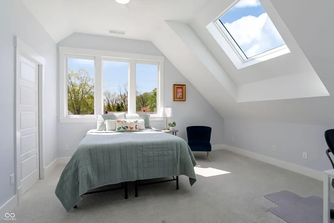
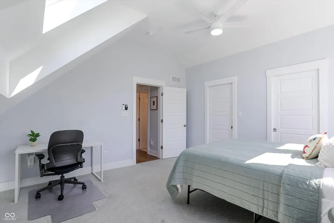
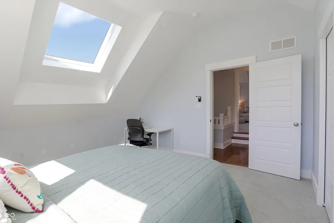
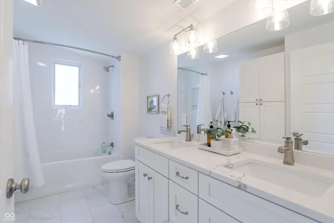
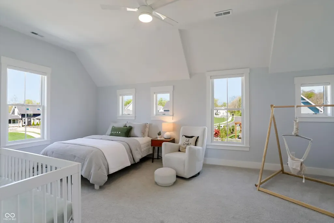
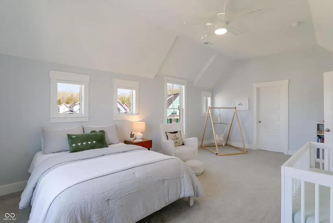
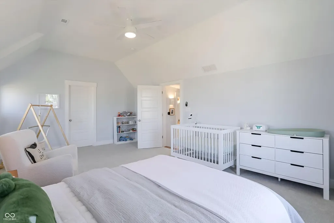
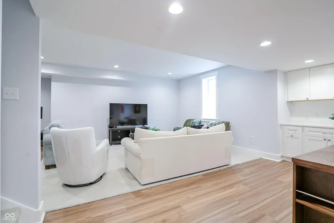
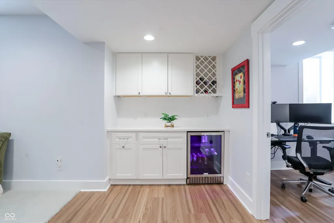
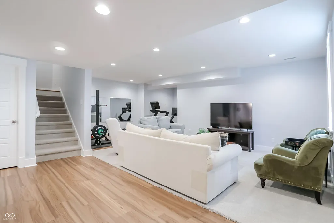
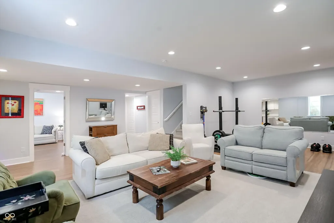
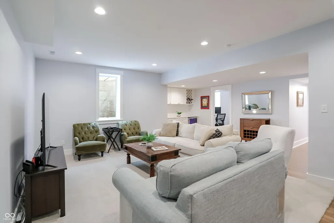
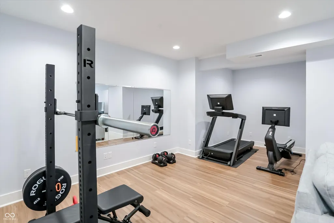
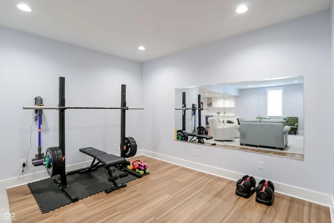
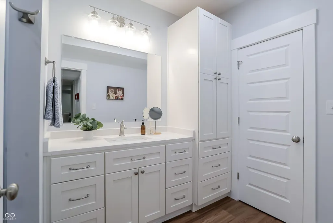
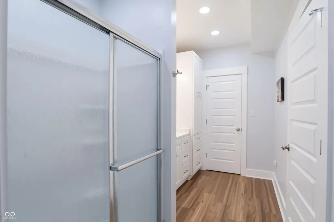
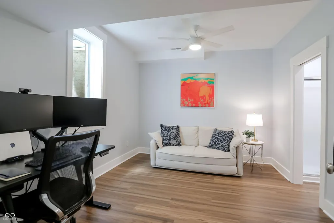
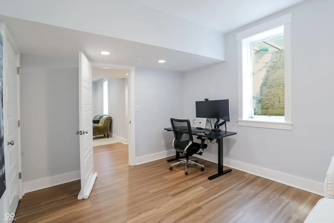
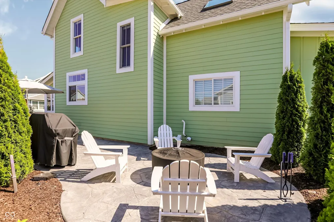
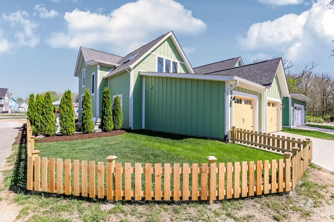
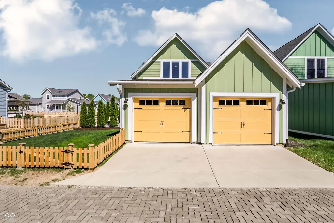
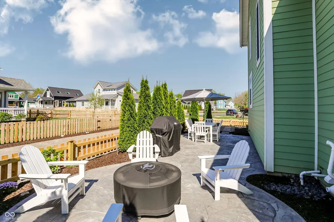
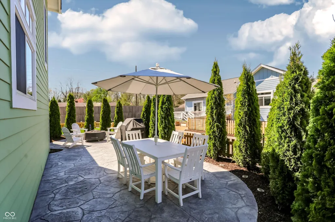
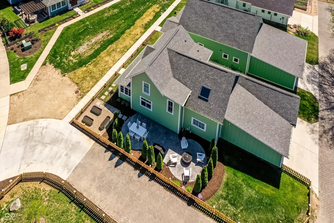
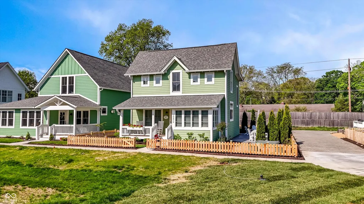
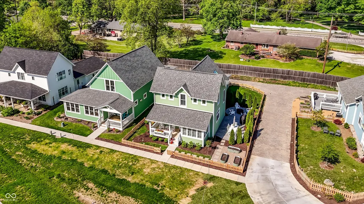
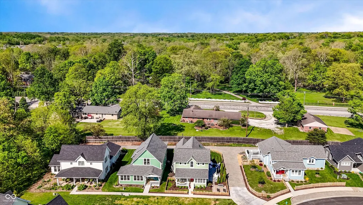
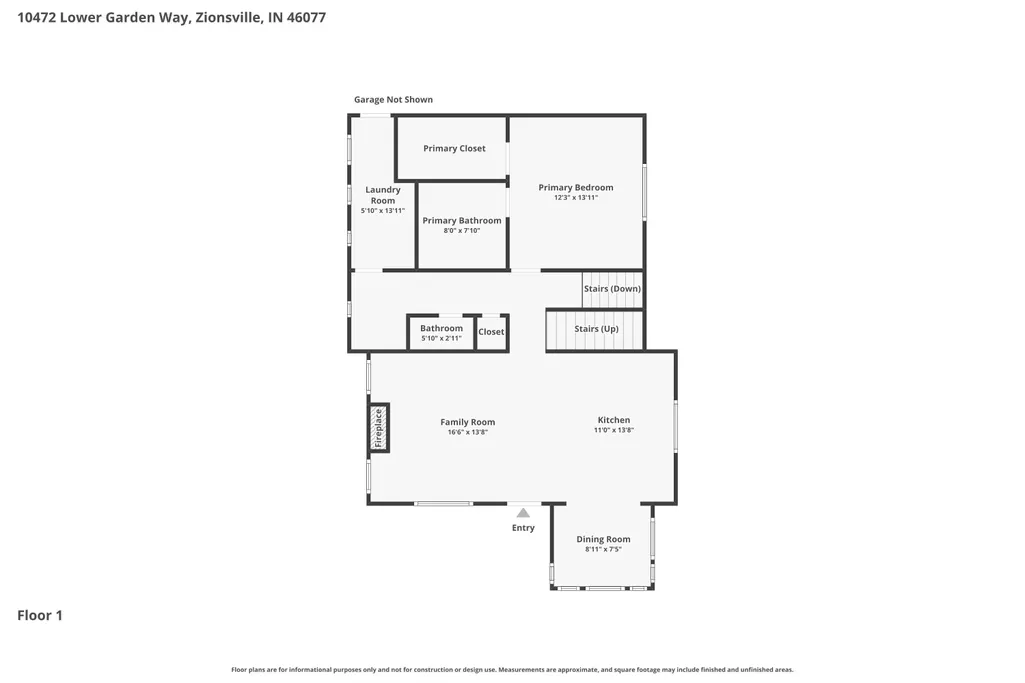
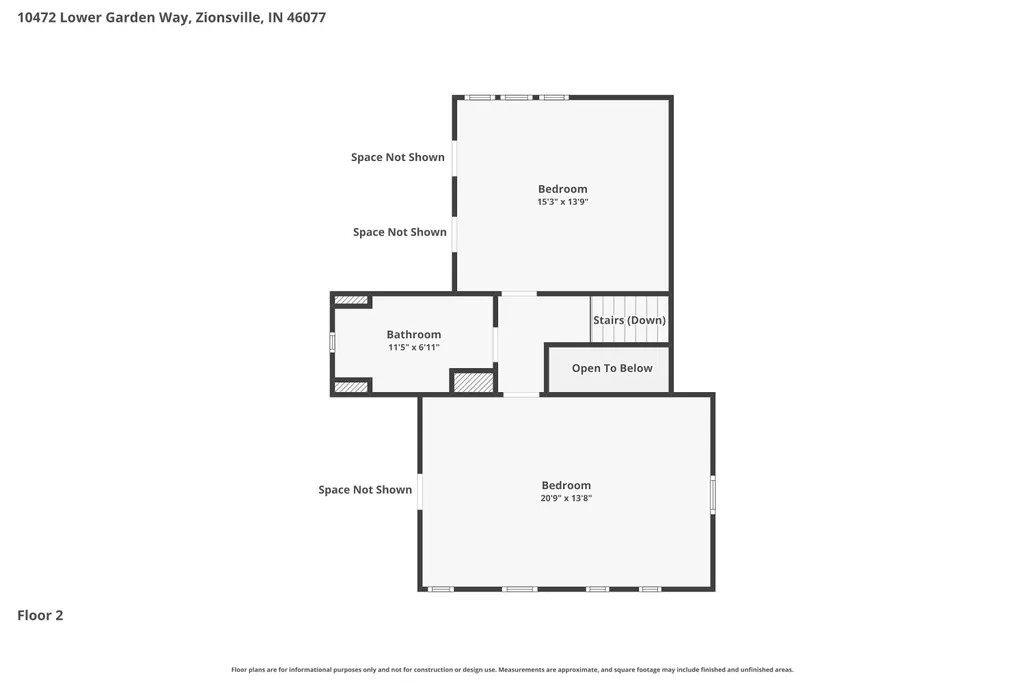
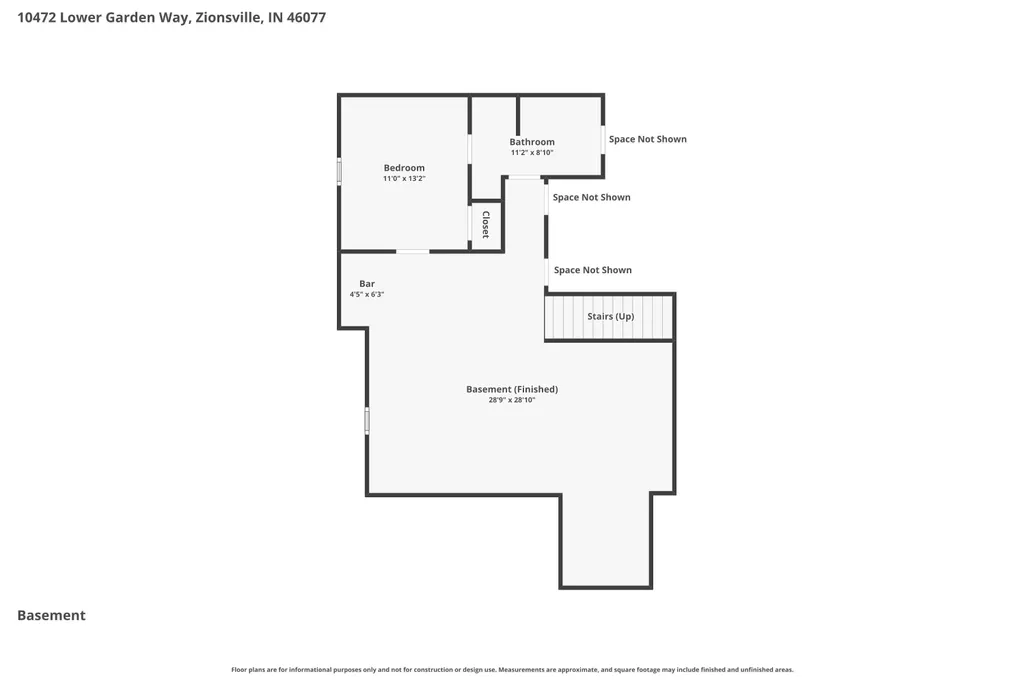
Storybook Charm & Intentional Community in the Heart of Zionsville More than just a place to live, this home offers a way of life that is rare to find. Tucked inside Inglenook of Zionsville, an award-winning pocket neighborhood designed by renowned architect Ross Chapin, this home was crafted around the timeless philosophy that neighborhood should foster connection, peace, and true belonging. From your classic picket fence and inviting covered front porch, you're greeted by a shared central green space that sets the rhythm for everyday connection. Whether it's morning coffees on the porch, neighborhood book clubs, game nights, or casual weekend gatherings on the lawn, life here brings back the best parts of community living in a warm, welcoming environment. Step inside to a home where every cubic foot was designed to be both functional and soul-nourishing. Sun-Drenched Living: Soaring natural light fills the main living areas, highlighting wide-plank hardwood floors, fine craftsman detailing, and a cozy gas fireplace built for chilly Indiana evenings. A Kitchen Built for Gathering: Gourmet quartz countertops, a generous island with seating, custom cabinetry, and seamless flow into the dining area make hosting effortless. Main-Level Primary Sanctuary: Rest easy in the main-level primary suite featuring an oversized walk-in closet and a spa-inspired bathroom. Space to Live, Work & Play: Upstairs, find expansive bedrooms offering privacy and comfort for family or guests. Fully Finished Lower Level: Complete with a 4th bedroom, full bath, custom dry bar for movie nights or game days, and a dedicated exercise or bonus area. Walk to Downtown Zionsville: Leave the car in the attached rear garage-you're just a short, scenic walk or bike ride from Zionsville's famous brick Main Street, local boutique shops, cozy coffee spots, summer farmers markets, and top-ranked schools.
| Elementary School | Middle School | High School |
|---|---|---|
| Eagle Elementary School | Zionsville Middle School | Zionsville Community High School |
| Price History | |
|---|---|
| 5/7/2026 | Listed $770,000 |
| 5/13/2026 | 3$749,900 |
| 6/8/2026 | 2$739,000 |
General Features
| Heating | Forced Air,Natural Gas |
|---|---|
| Cooling | Central Air |
| Utilities | Cable Connected,Electricity Connected,Natural Gas Connected,Sewer Connected,Water Connected |
| Possession | Closing |
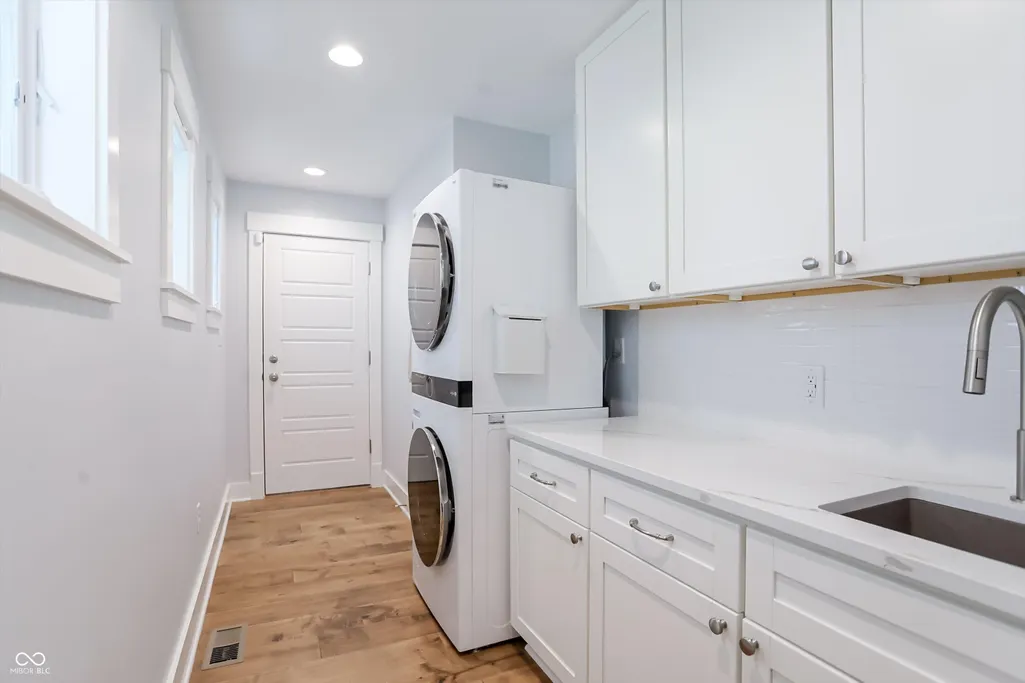
| Appliances | Dishwasher,Dryer,Disposal,Gas Water Heater,MicroHood,Gas Oven,Washer,Water Heater,Water Softener Owned |
| HOA Fee | 900 |
| Garage Spaces | 2 |
| Association Fee Includes | Entrance Common,Insurance,Snow Removal |
| Patio/Porch Features | Covered,Patio |
| Architectural Style | Traditional |
| Construction Materials | Cement Siding |
| Year Built | 2022 |
| Electric | 200+ Amp Service |
| Township | Eagle |
| Levels | Two |
| Property Subtype | Single Family Residence |
| Tax Year | 2025 |
| Assoc Fee Paid Per | Semi-Annually |
| County | Boone |
| New Construction | No |
| Property Type | Residential |
| Association Amenities | Insurance,Snow Removal |
| HOA | Yes |
| Subdivision Name | Inglenook Of Zionsville |
| Garage Y/N | Yes |
| Total Rooms | 8 |
| Full Baths | 3 |
| Status | Active |
| Directions | GPS Friendly |
| High School | Zionsville Community High School |
| City | Zionsville |
| High School District | Zionsville Community Schools |
| MLS Area | 601 - Boone - Eagle |
| Lot Size Square Feet | 5227 |
| Elementary School | Eagle Elementary School |
| Property Attached Y/N | No |
| Current Financing | Conventional,VA |
| Middle/Junior High School | Zionsville Middle School |
| Standard Status | Active |
| Tax Lot | 33 |
| Legal Description | Inglenook Of Zionsville Replat Of Block A - Phase 2Lot 33 |
Interior Features
| Interior Amenities | Breakfast Bar,Built-in Features,Kitchen Island,Paddle Fan,Hardwood Floors,Hi-Speed Internet Availbl,Smart Thermostat,Walk-In Closet(s),Wood Work Painted |
|---|---|
| Basement | Ceiling - 9+ feet,Egress Window(s),Finished |
| Total Fireplaces | 1 |
| Fireplace Features | Insert,Gas Log,Living Room |
| Basement (Y/N) | Yes |
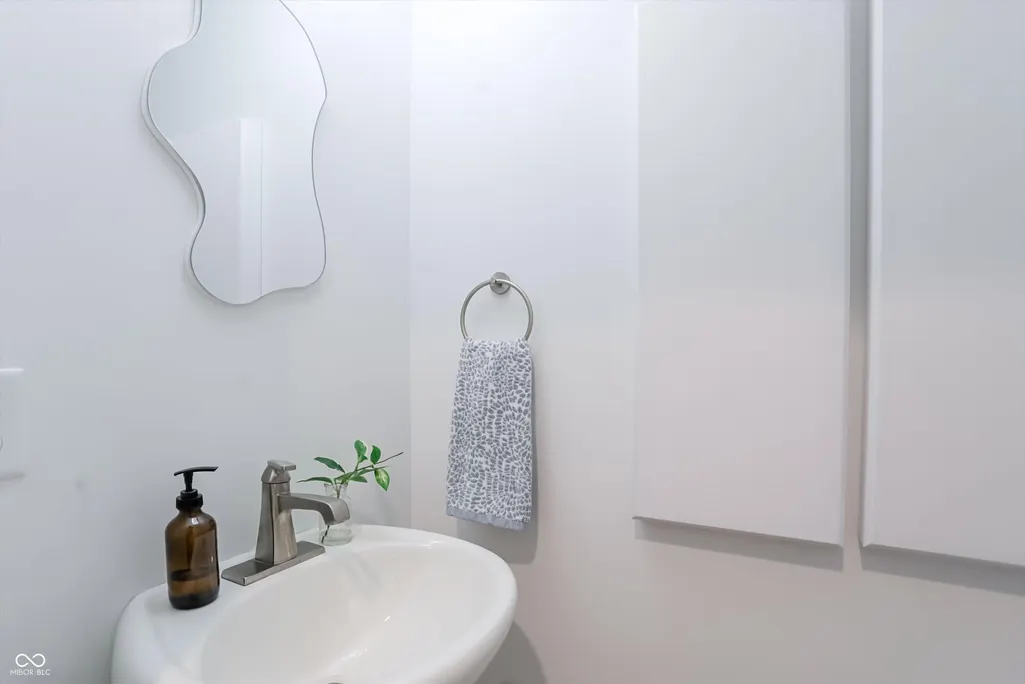
| Half Baths | 1 |
| Laundry Features | Main Level |
| Total Bedrooms | 4 |
| Below Grade Finished Area | 1090 |
| Main Level Bedrooms | 1 |
| LivingAreaSource | Assessor |
| Total Baths | 4 |
Exterior Features
| Parking Features | Attached,Concrete,Garage Door Opener,Garage Faces Rear |
|---|---|
| Lot Features | Corner Lot,Sidewalks |
| Water Source | Public |
| Foundation Details | Poured Concrete |
| Building Area Total | 3056 |
| Lot Size Acres | 0.12 |
| Horse Amenities | None |
Amenities
- Foreclosure
- Views
- Short Sale
- New Construction
- Adult 55+
- Lease To Own
- No HOA Fees
- Furnished
- Primary On Main
- Air Conditioning
- Seller Finance
- Green
- Fixer Upper
- Horse
- Golf
- Fireplace
- Deck
- Garage
- Basement
- Pool
Property vs Single Family Average in 46077
Price
Taxes
Year Built
Visits
 MIBOR REALTOR® Association All information deemed reliable but not guaranteed. All properties are subject to prior sale, change or withdrawal. Neither listing broker(s) or information provider(s) shall be responsible for any typographical errors, misinformation, misprints and shall be held totally harmless. Listing(s) information is provided for consumer's personal, non-commercial use and may not be used for any purpose other than to identify prospective properties consumers may be interested in purchasing. The data relating to real estate for sale on this website comes in part from the Internet Data Exchange program of the Multiple Listing Service. Real estate listings held by brokerage firms other than eXp Realty in Metropolitan Indianapolis may be marked with the Internet Data Exchange logo and detailed information about those properties will include the name of the listing broker(s) when required by the MLS. Copyright ©2026 All rights reserved.
Last Updated: August 19, 2026 6:28 PM UTC
MIBOR REALTOR® Association All information deemed reliable but not guaranteed. All properties are subject to prior sale, change or withdrawal. Neither listing broker(s) or information provider(s) shall be responsible for any typographical errors, misinformation, misprints and shall be held totally harmless. Listing(s) information is provided for consumer's personal, non-commercial use and may not be used for any purpose other than to identify prospective properties consumers may be interested in purchasing. The data relating to real estate for sale on this website comes in part from the Internet Data Exchange program of the Multiple Listing Service. Real estate listings held by brokerage firms other than eXp Realty in Metropolitan Indianapolis may be marked with the Internet Data Exchange logo and detailed information about those properties will include the name of the listing broker(s) when required by the MLS. Copyright ©2026 All rights reserved.
Last Updated: August 19, 2026 6:28 PM UTC
 IDX information is provided exclusively for consumers personal, non-commercial use and may not be used for any purpose other than to identify prospective properties consumers may be interested in purchasing. Data is deemed reliable but is not guaranteed accurate by the MLS. IDX information is provided by the Indiana Regional MLS.
Information last updated on August 19, 2026 6:40 PM UTC
IDX information is provided exclusively for consumers personal, non-commercial use and may not be used for any purpose other than to identify prospective properties consumers may be interested in purchasing. Data is deemed reliable but is not guaranteed accurate by the MLS. IDX information is provided by the Indiana Regional MLS.
Information last updated on August 19, 2026 6:40 PM UTC
 The content relating to real estate for sale and/or lease on this Web site comes in part from
the Internet Data eXchange ("IDX") program of the Northwest Indiana REALTORS® Association Multiple Listing Service ("NIRA MLS"). and is communicated verbatim, without change, as filed by its members. This information is being provided for the consumers' personal, noncommercial use and may not be used for any other purpose other than to identify prospective properties consumers may be interested in purchasing
The content relating to real estate for sale and/or lease on this Web site comes in part from
the Internet Data eXchange ("IDX") program of the Northwest Indiana REALTORS® Association Multiple Listing Service ("NIRA MLS"). and is communicated verbatim, without change, as filed by its members. This information is being provided for the consumers' personal, noncommercial use and may not be used for any other purpose other than to identify prospective properties consumers may be interested in purchasing
