
Address
715 Kessler Blvd E Drive, Indianapolis, IN
Price
$ 370,000
Property Attributes
- MLS#22100829
- TypeSingle Family
- Listing Status Active
- CountyMARION
- CityIndianapolis
- AreaWashington
- NeighborhoodForest Hills
- Zip46220
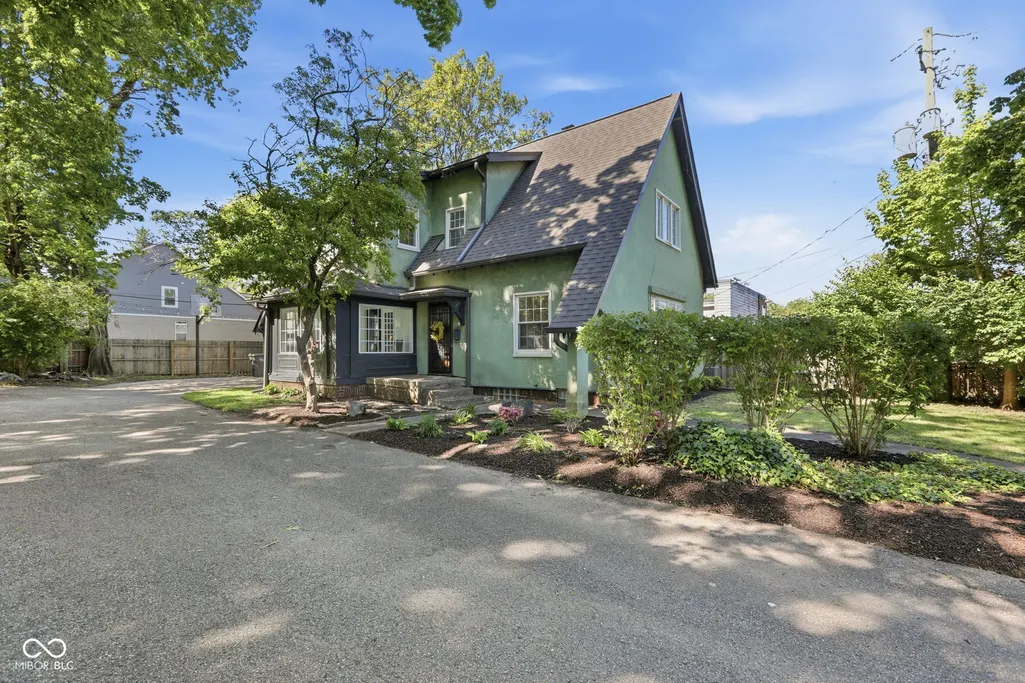
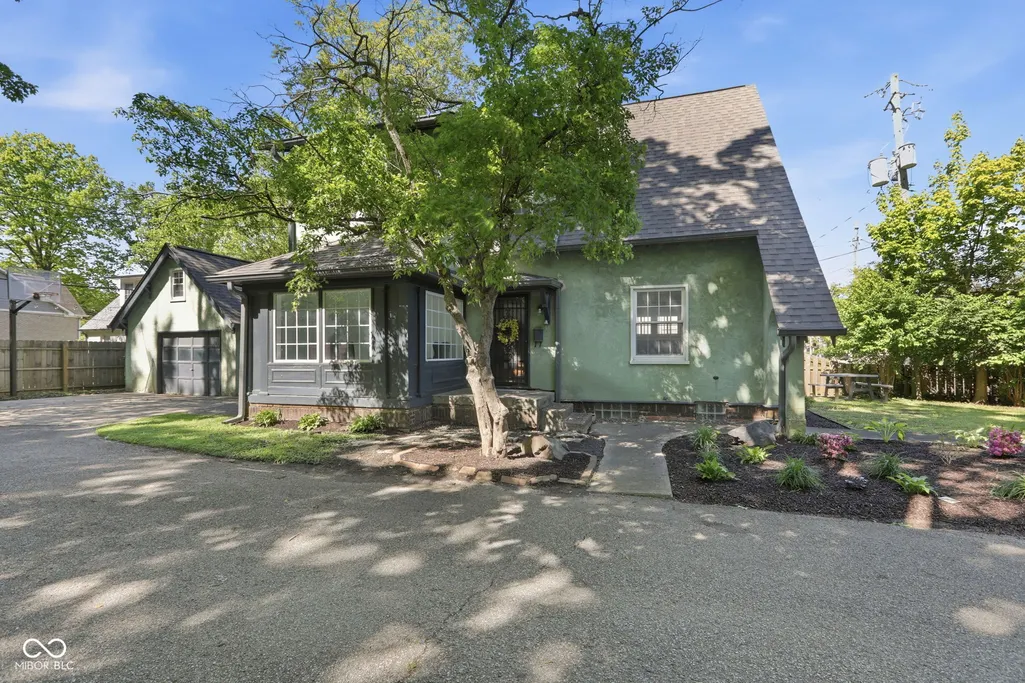
- StyleTudor
- Year Built1926
- Price$ 370,000
- Bedrooms3
- Full Bathrooms1
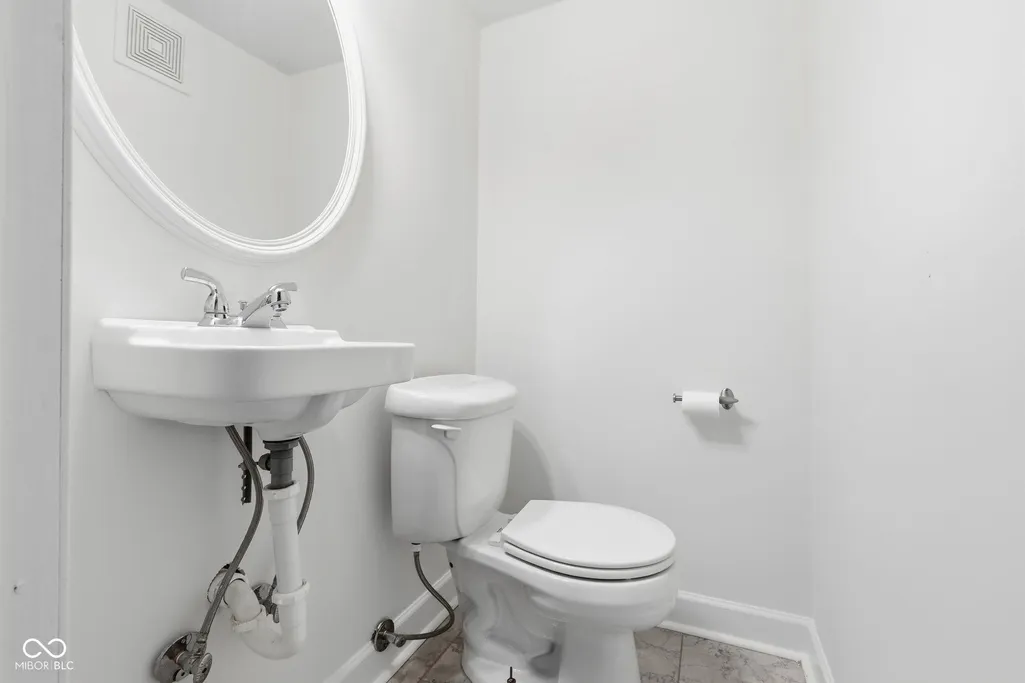
- Half Bathrooms1
- Sqr Footage2448
- Lot Size0.15 Acres
Data Source:
MIBOR Broker Listing Cooperative
Property Description
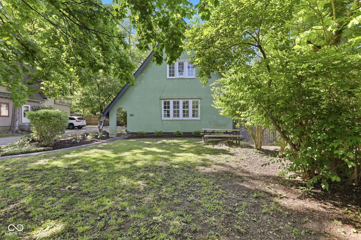
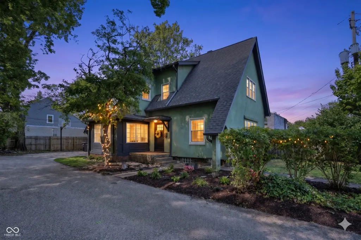
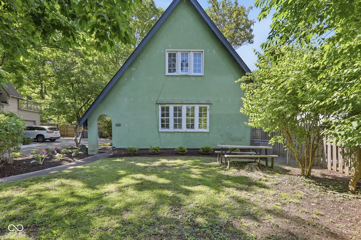
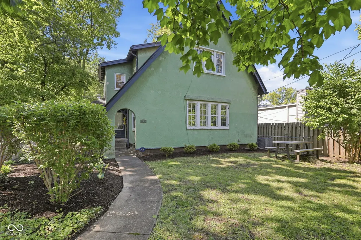
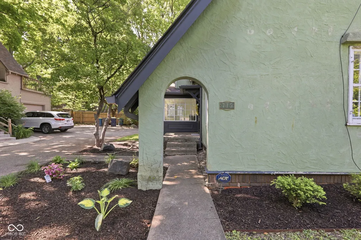
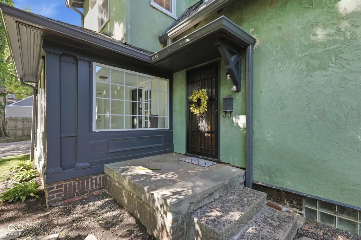
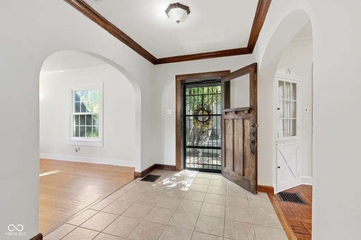
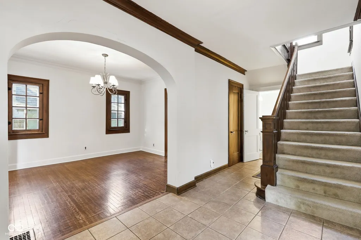
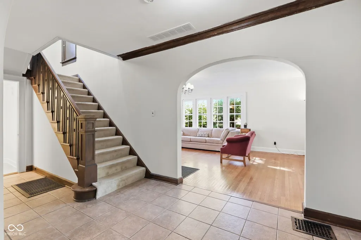
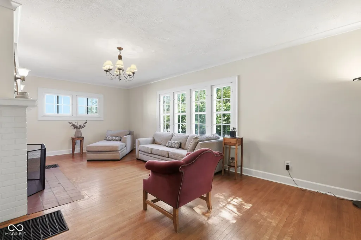
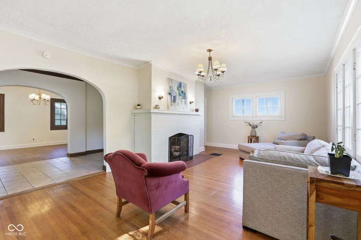
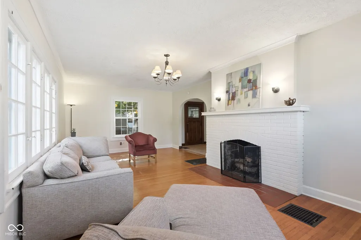
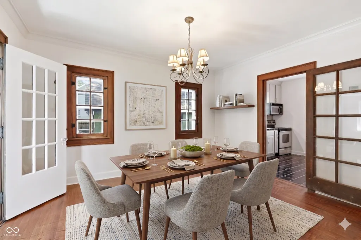
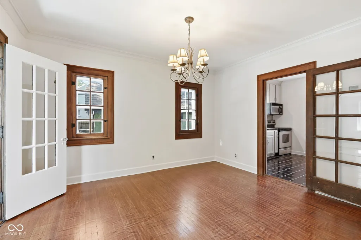
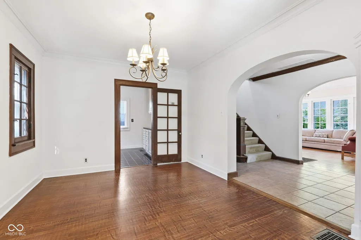
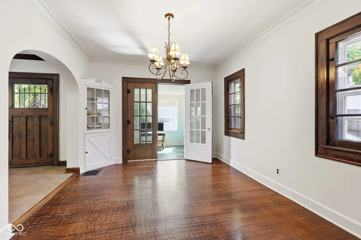
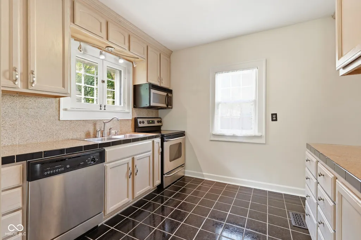
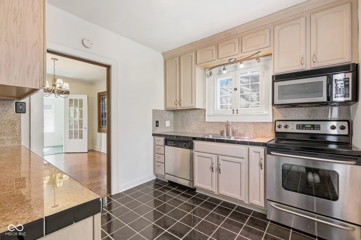
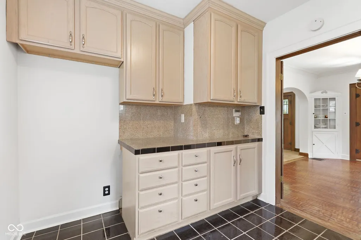
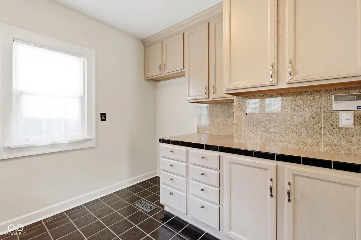
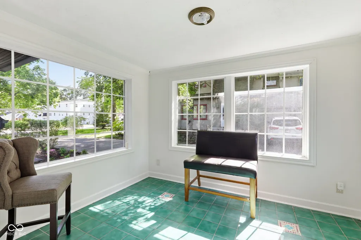
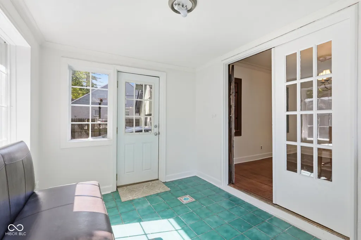
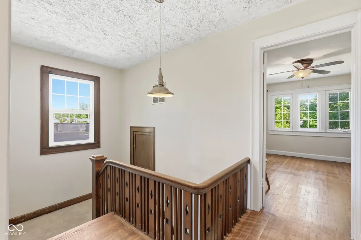
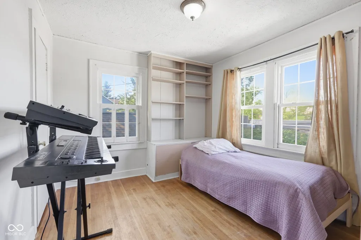
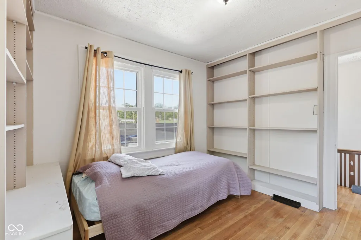
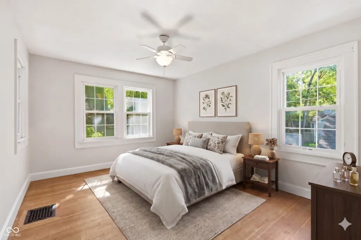
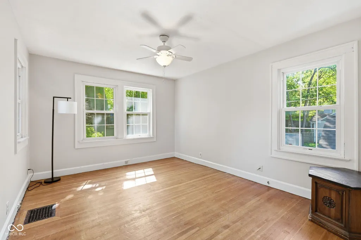
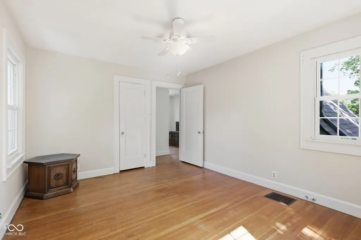
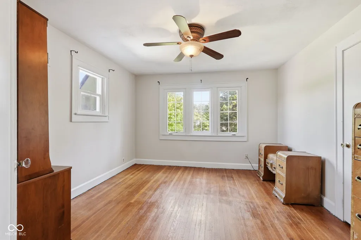
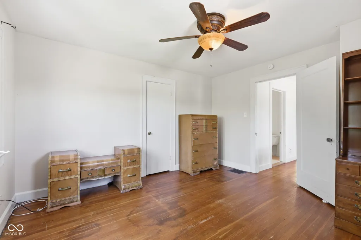
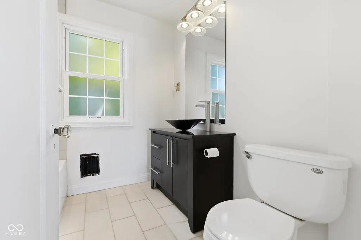
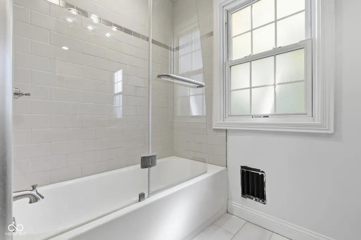
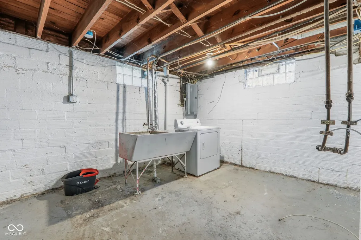
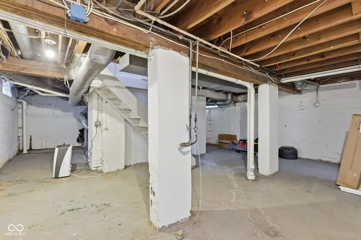
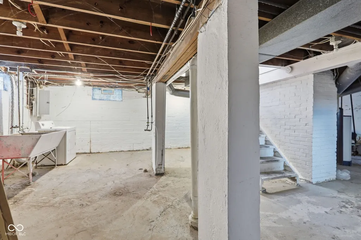
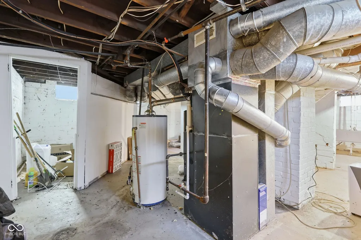
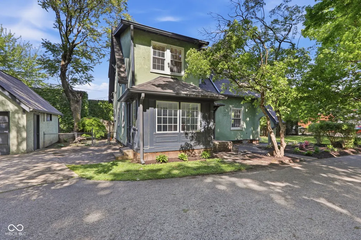
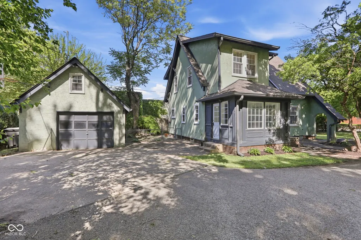
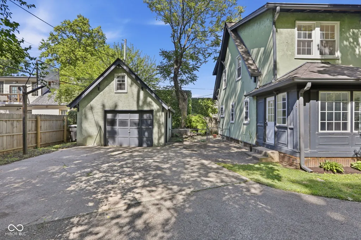
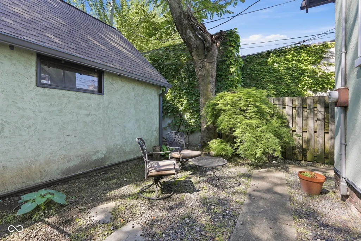
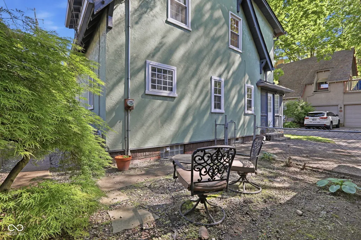
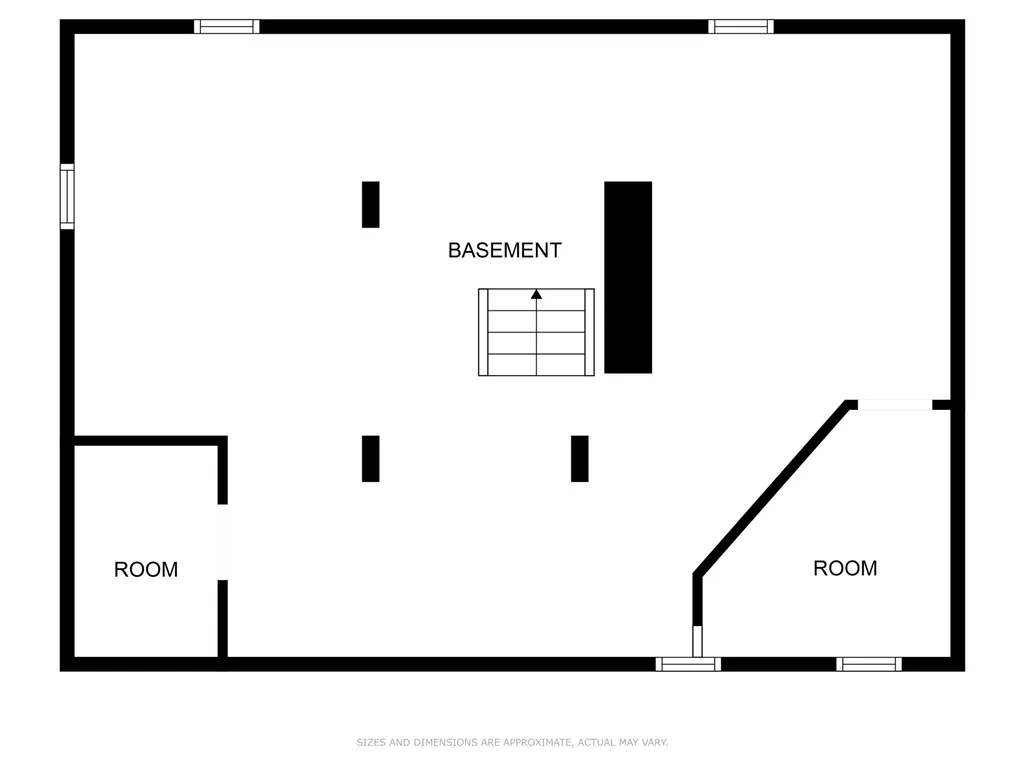
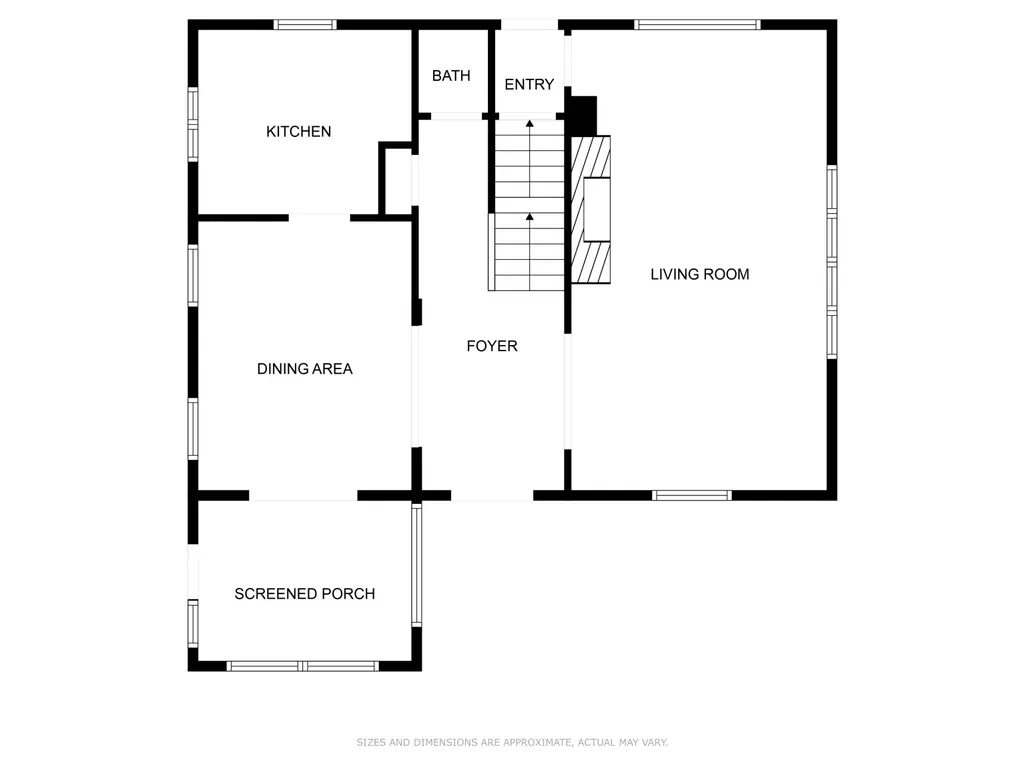
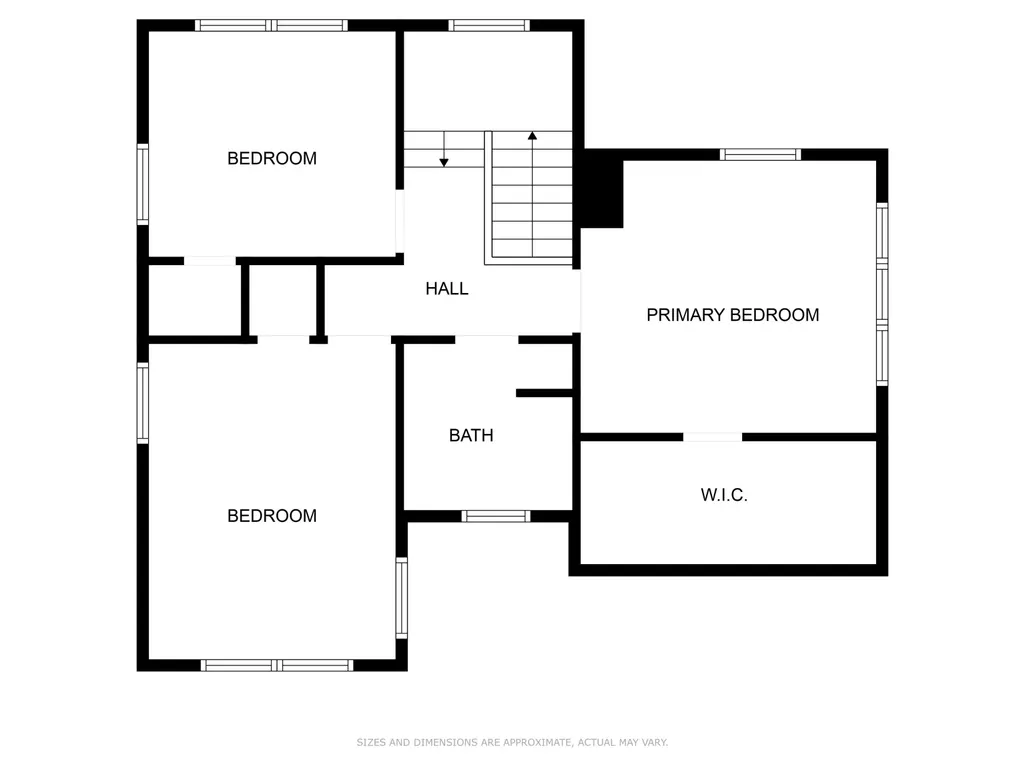
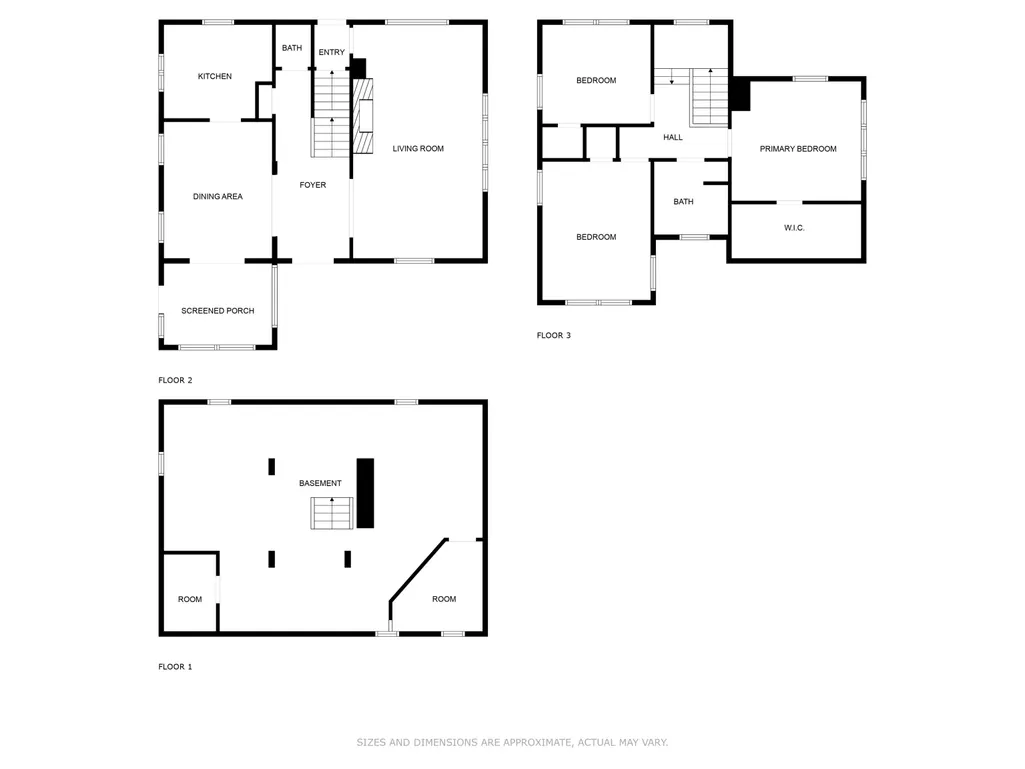
A Century of Charm in the Heart of Forest Hills! Step back in time without leaving the city. This 100-year-old stucco Tudor stands as a proud piece of Broad Ripple history, offering the perfect blend of 1920s soul and modern peace of mind. From the moment you enter the grand foyer with its sweeping open staircase, you'll feel the craftsmanship that defined an era! Bask in the natural light of the sunroom or host dinner parties in the dining room featuring rare tiger wood floors and original built-in cabinetry. This home is a "treasure hunter's" dream, preserved with arched doorways, crystal doorknobs, and rich wood trim throughout. Fresh & Protected: Brand new roof and gutters (2024) on both the house and garage, plus a fresh coat of interior paint. Storage Galore: Rare for a historic home-enjoy plenty of space in the bedroom closets, a unique attic accessed from the stairs landing, a full basement, and a 1.5-car garage with a loft. Character Preserved: Some of the original windows remain, protected by vinyl/storm overlays to maintain the aesthetic while boosting efficiency. This is more than a house; it's a legacy waiting for your personal touch!
| Elementary School | Middle School | High School |
|---|---|---|
| James Whitcomb Riley School 43 Elementary School | James Whitcomb Riley School 43 Middle School | George Washington High School |
| Price History | |
|---|---|
| 5/8/2026 | Listed $370,000 |
General Features
| Heating | Natural Gas |
|---|---|
| Cooling | Central Air |
| Possession | Closing |
| Appliances | Dishwasher,Dryer,Disposal,MicroHood,Electric Oven |
| Garage Spaces | 1 |
| Patio/Porch Features | Porch |
| Architectural Style | Tudor |
| Construction Materials | Stucco |
| Year Built | 1926 |
| Township | Washington |
| Levels | Two |
| Property Subtype | Single Family Residence |
| Tax Year | 2025 |
| County | Marion |
| New Construction | No |
| Property Type | Residential |
| HOA | No |
| Subdivision Name | Forest Hills |
| Facing Direction | North |
| Garage Y/N | Yes |
| Total Rooms | 8 |
| Full Baths | 1 |
| Status | Active |
| Directions | GPS Friendly |
| High School | George Washington High School |
| City | Indianapolis |
| High School District | Indianapolis Public Schools |
| MLS Area | 4903 - Marion - Washington |
| Lot Size Square Feet | 6621 |
| Elementary School | James Whitcomb Riley School 43 |
| Property Attached Y/N | No |
| Current Financing | Conventional,FHA,VA |
| Middle/Junior High School | James Whitcomb Riley School 43 |
| Virtual Tour | https://property-expressions-of-indy.aryeo.com/sites/rgbdqayw/unbranded |
| Standard Status | Active |
| Tax Lot | 49-06-01-141-243.000-801 |
| Virtual Tour | https://property-expressions-of-indy.aryeo.com/sites/715-kessler-blvd-e-dr-indianapolis-in-46220-24633077/branded |
| Legal Description | Forest Hills Add L7 |
Interior Features
| Interior Amenities | Built-in Features,Entrance Foyer,Hardwood Floors,Smart Thermostat,WoodWorkStain/Painted |
|---|---|
| Basement | Full,Unfinished |
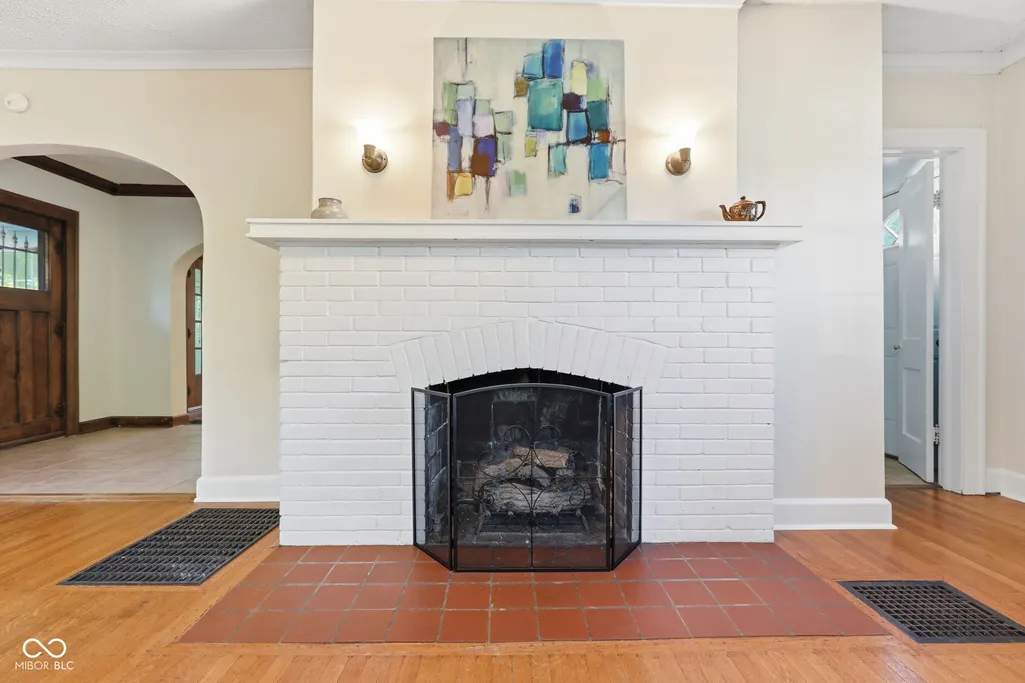
| Total Fireplaces | 1 |
| Fireplace Features | Gas Log |
| Basement (Y/N) | Yes |
| Half Baths | 1 |
| Laundry Features | In Basement |
| Total Bedrooms | 3 |
| LivingAreaSource | Assessor |
| Total Baths | 2 |
Exterior Features
| Parking Features | Detached |
|---|---|
| Lot Features | Busline,City Lot,Sidewalks,Mature Trees |
| Water Source | Public |
| Foundation Details | Block |
| Building Area Total | 2448 |
| Lot Size Acres | 0.15 |
| Horse Amenities | None |
Amenities
- Foreclosure
- Views
- Short Sale
- New Construction
- Adult 55+
- Lease To Own
- No HOA Fees
- Furnished
- Primary On Main
- Air Conditioning
- Seller Finance
- Green
- Fixer Upper
- Horse
- Golf
- Fireplace
- Deck
- Garage
- Basement
- Pool
Property vs Single Family Average in 46220
Price
Year Built
Visits
 MIBOR REALTOR® Association All information deemed reliable but not guaranteed. All properties are subject to prior sale, change or withdrawal. Neither listing broker(s) or information provider(s) shall be responsible for any typographical errors, misinformation, misprints and shall be held totally harmless. Listing(s) information is provided for consumer's personal, non-commercial use and may not be used for any purpose other than to identify prospective properties consumers may be interested in purchasing. The data relating to real estate for sale on this website comes in part from the Internet Data Exchange program of the Multiple Listing Service. Real estate listings held by brokerage firms other than eXp Realty in Metropolitan Indianapolis may be marked with the Internet Data Exchange logo and detailed information about those properties will include the name of the listing broker(s) when required by the MLS. Copyright ©2026 All rights reserved.
Last Updated: August 19, 2026 6:28 PM UTC
MIBOR REALTOR® Association All information deemed reliable but not guaranteed. All properties are subject to prior sale, change or withdrawal. Neither listing broker(s) or information provider(s) shall be responsible for any typographical errors, misinformation, misprints and shall be held totally harmless. Listing(s) information is provided for consumer's personal, non-commercial use and may not be used for any purpose other than to identify prospective properties consumers may be interested in purchasing. The data relating to real estate for sale on this website comes in part from the Internet Data Exchange program of the Multiple Listing Service. Real estate listings held by brokerage firms other than eXp Realty in Metropolitan Indianapolis may be marked with the Internet Data Exchange logo and detailed information about those properties will include the name of the listing broker(s) when required by the MLS. Copyright ©2026 All rights reserved.
Last Updated: August 19, 2026 6:28 PM UTC
 IDX information is provided exclusively for consumers personal, non-commercial use and may not be used for any purpose other than to identify prospective properties consumers may be interested in purchasing. Data is deemed reliable but is not guaranteed accurate by the MLS. IDX information is provided by the Indiana Regional MLS.
Information last updated on August 19, 2026 6:40 PM UTC
IDX information is provided exclusively for consumers personal, non-commercial use and may not be used for any purpose other than to identify prospective properties consumers may be interested in purchasing. Data is deemed reliable but is not guaranteed accurate by the MLS. IDX information is provided by the Indiana Regional MLS.
Information last updated on August 19, 2026 6:40 PM UTC
 The content relating to real estate for sale and/or lease on this Web site comes in part from
the Internet Data eXchange ("IDX") program of the Northwest Indiana REALTORS® Association Multiple Listing Service ("NIRA MLS"). and is communicated verbatim, without change, as filed by its members. This information is being provided for the consumers' personal, noncommercial use and may not be used for any other purpose other than to identify prospective properties consumers may be interested in purchasing
The content relating to real estate for sale and/or lease on this Web site comes in part from
the Internet Data eXchange ("IDX") program of the Northwest Indiana REALTORS® Association Multiple Listing Service ("NIRA MLS"). and is communicated verbatim, without change, as filed by its members. This information is being provided for the consumers' personal, noncommercial use and may not be used for any other purpose other than to identify prospective properties consumers may be interested in purchasing
