


Address
11314 Peacock Drive, Indianapolis, IN
Price
$ 315,000
Property Attributes
- MLS#22100893
- TypeSingle Family
- Listing Status Active
- CountyMARION
- CityIndianapolis
- AreaLawrence
- NeighborhoodOakland Village
- Zip46236
- StyleRanch,Traditional
- Year Built1963
- Taxes$ 2702
- Price$ 315,000
- Bedrooms3
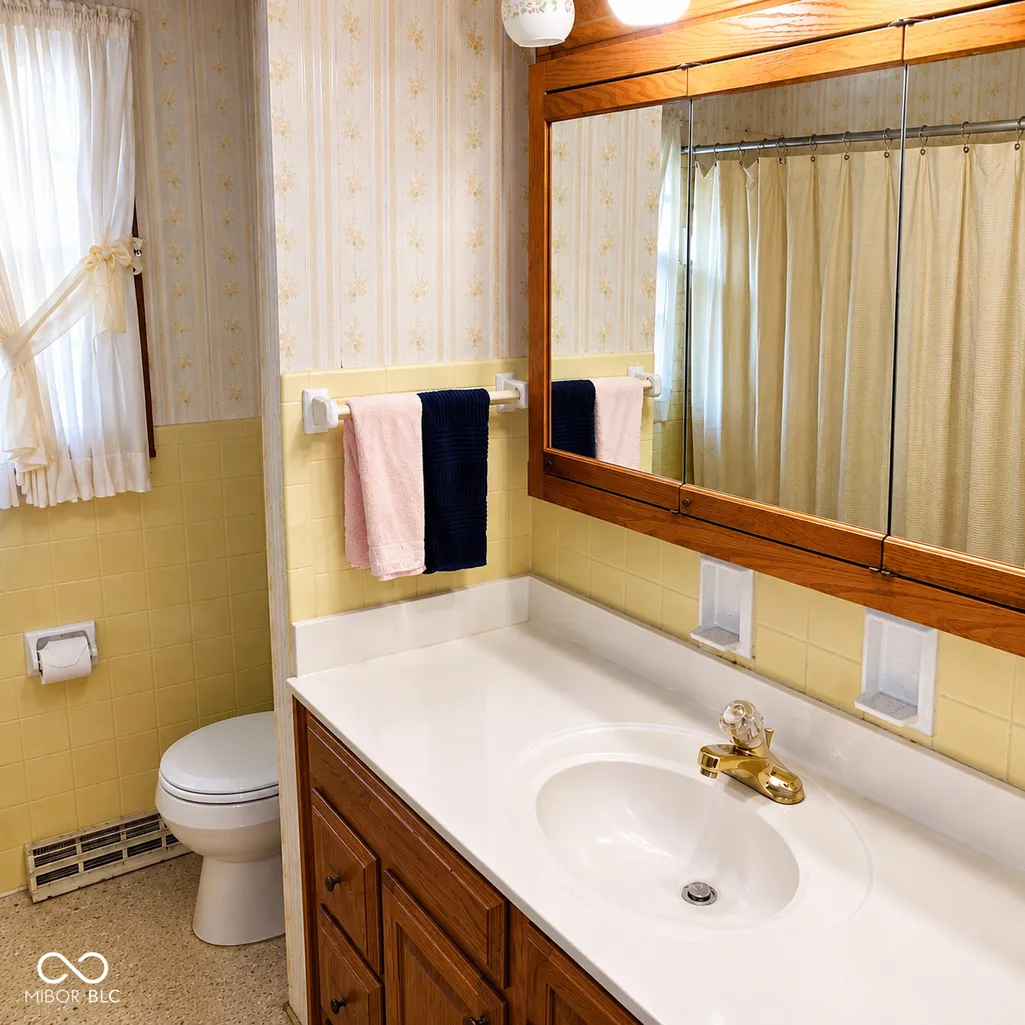
- Full Bathrooms1
- Half Bathrooms1
- Sqr Footage2384
- Lot Size1.05 Acres
Data Source:
MIBOR Broker Listing Cooperative
Property Description
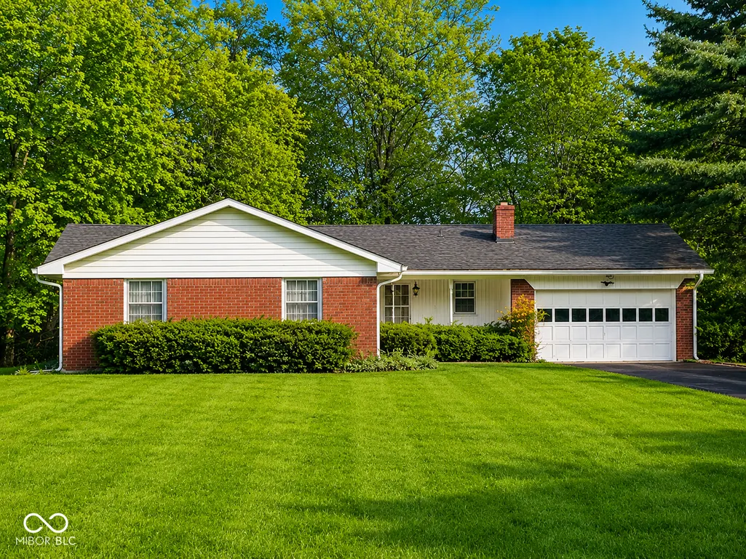
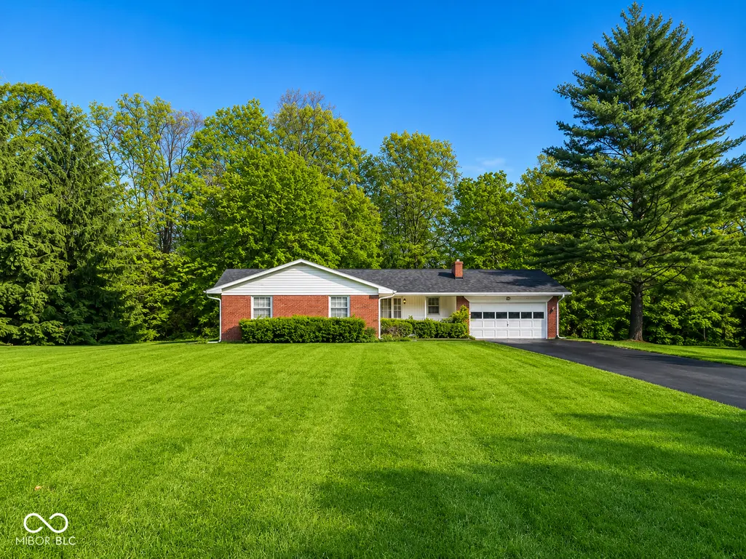
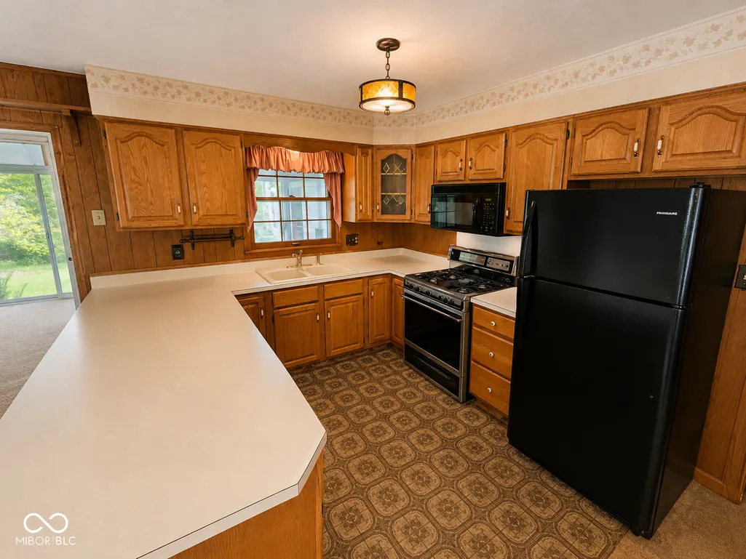
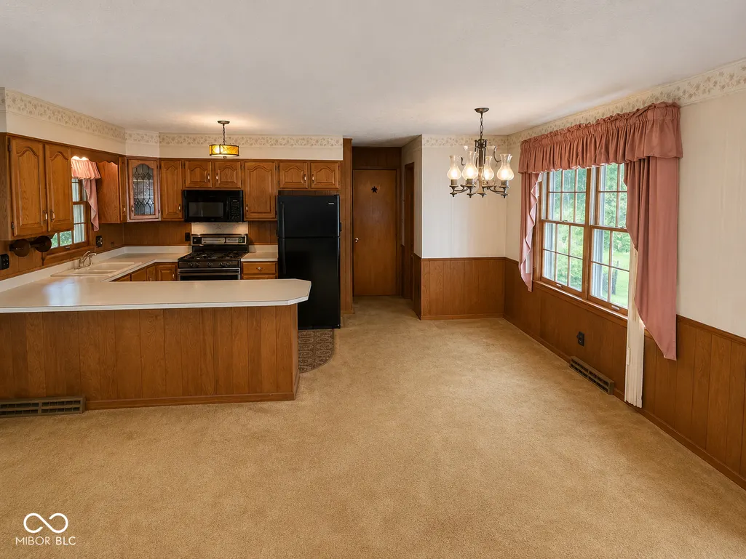
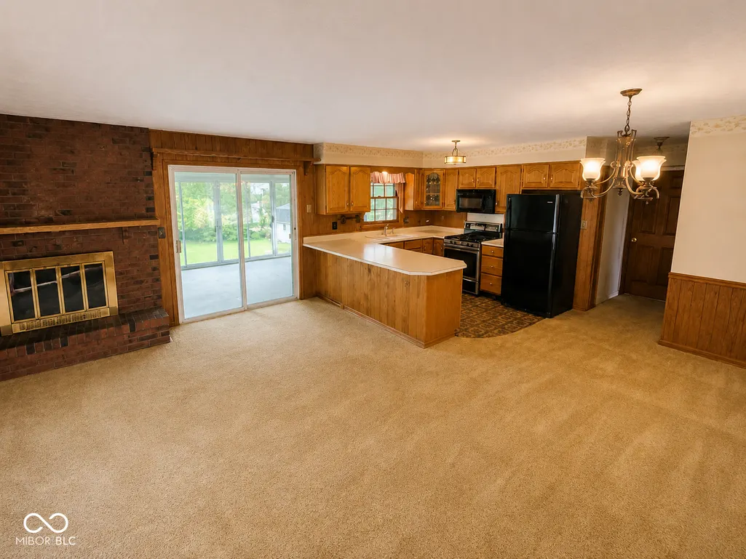
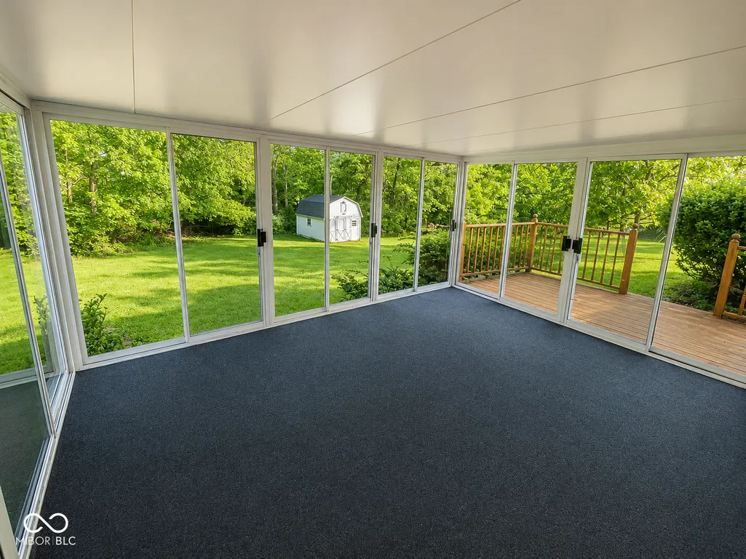
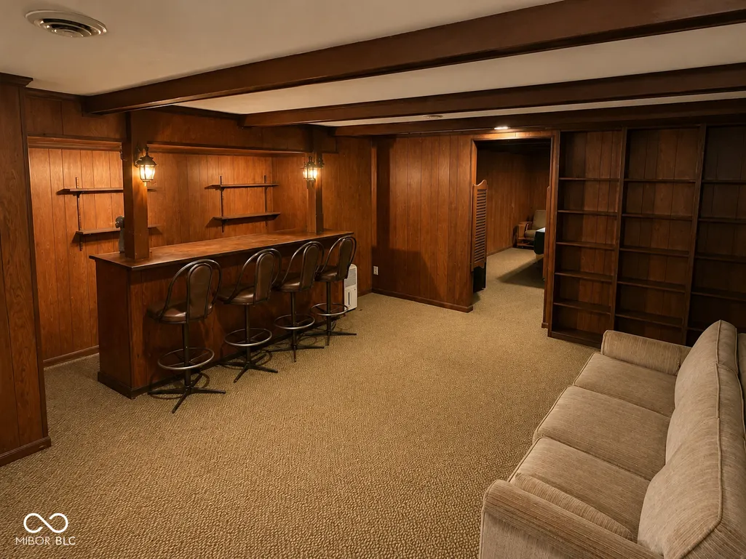
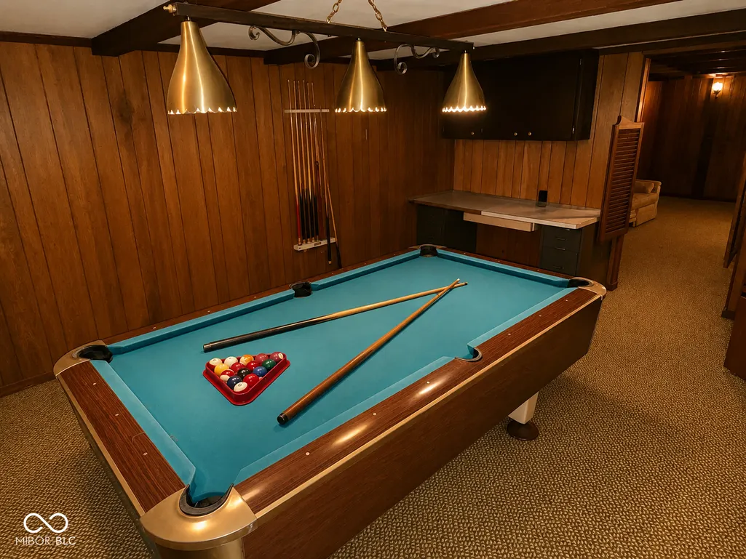
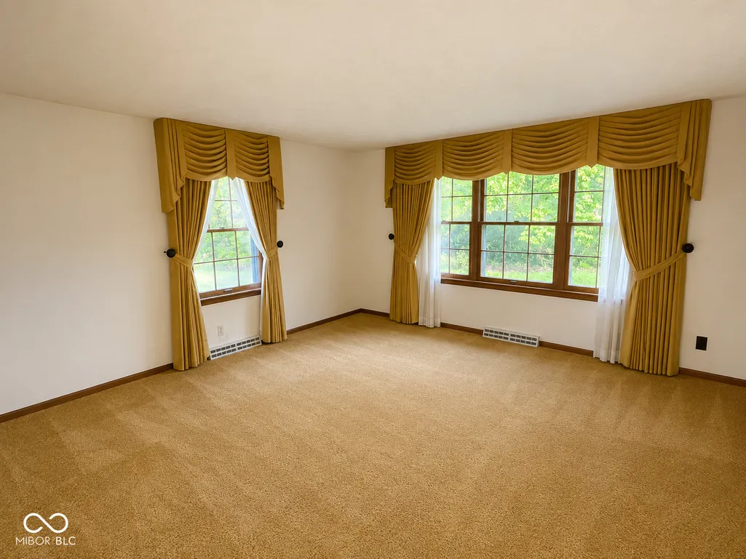
Nestled in the heart of Oaklandon on Indianapolis' northeast side, this well-maintained ranch home offers over 1 acre of privacy with a beautiful wooded backdrop and no HOA restrictions. Located within the Lawrence North High School district, this property combines peaceful living with convenient access to shopping, dining, and interstate travel. The spacious lot provides plenty of room to enjoy outdoor activities, entertain, or simply relax in nature with no neighbors directly behind the wooded rear yard. Inside, you'll find generously sized living spaces filled with character and warmth, including a large eat-in kitchen with abundant cabinetry and countertop space, a cozy fireplace, and a bright enclosed sunroom overlooking the scenic backyard. The finished basement features an impressive retro-style entertainment area complete with bar, built-ins, and game space-perfect for gatherings or recreation. Additional highlights include mature trees, storage shed, oversized yard, and timeless charm throughout. Seller is motivated and ready to consider offers.
| Elementary School | Middle School | High School |
|---|---|---|
| Oaklandon Elementary School | Fall Creek Valley Middle School | Lawrence North High School |
| Price History | |
|---|---|
| 5/14/2026 | Listed $325,000 |
| 6/25/2026 | 4$315,000 |
General Features
| Heating | Natural Gas |
|---|---|
| Cooling | Central Air |
| Utilities | Cable Connected,Electricity Connected,Natural Gas Connected,Sep Electric Meter,Sep Gas Meter,Sewer Connected,Water Connected |
| Possession | Negotiable |
| Appliances | Gas Cooktop,Dishwasher,Microwave,Electric Oven,Refrigerator |
| Garage Spaces | 2 |
| Patio/Porch Features | Covered,Deck,Glass Enclosed |
| Architectural Style | Ranch,Traditional |
| Security Features | Smoke Detector(s) |
| Construction Materials | Brick |
| Year Built | 1963 |
| Electric | 100 Amp Service |
| Township | Lawrence |
| Levels | One |
| Property Subtype | Single Family Residence |
| Tax Year | 2024 |
| County | Marion |
| New Construction | No |
| Property Type | Residential |
| HOA | No |
| Subdivision Name | Oakland Village |
| Facing Direction | Southeast |
| Garage Y/N | Yes |
| Total Rooms | 10 |
| Full Baths | 1 |
| Status | Active |
| Directions | GPS Friendly |
| High School | Lawrence North High School |
| City | Indianapolis |
| High School District | MSD Lawrence Township |
| MLS Area | 4904 - Marion - Lawrence |
| Lot Size Square Feet | 45694 |
| Elementary School | Oaklandon Elementary School |
| Property Attached Y/N | No |
| Current Financing | Conventional |
| Middle/Junior High School | Fall Creek Valley Middle School |
| Additional Parcels Y/N | No |
| Standard Status | Active |
| Tax Lot | 130 |
| Virtual Tour | https://jcloyd.remax.com |
| Legal Description | Oakland Village 4th Sec L130 |
Interior Features
| Interior Amenities | Breakfast Bar |
|---|---|
| Basement | Exterior Entry,Finished Ceiling,Finished Walls,Partial,Walk-Out Access |
| Total Fireplaces | 1 |
| Fireplace Features | Family Room,Masonry |
| Basement (Y/N) | Yes |
| Half Baths | 1 |
| Laundry Features | In Basement |
| Total Bedrooms | 3 |
| Below Grade Finished Area | 792 |
| Main Level Bedrooms | 3 |
| LivingAreaSource | Assessor |
| Total Baths | 2 |
Exterior Features
| Exterior Amenities | Barn Mini |
|---|---|
| Parking Features | Attached |
| Lot Features | Rural - Subdivision,Mature Trees,Wooded |
| Water Source | Public |
| Foundation Details | Block,Crawl Space |
| Spa | No |
| Building Area Total | 2384 |
| Lot Size Acres | 1.05 |
| Waterfront Y/N | No |
| Horse Amenities | None |
Amenities
- Foreclosure
- Views
- Short Sale
- New Construction
- Adult 55+
- Lease To Own
- No HOA Fees
- Furnished
- Primary On Main
- Air Conditioning
- Seller Finance
- Green
- Fixer Upper
- Horse
- Golf
- Fireplace
- Deck
- Garage
- Basement
- Pool
Property vs Single Family Average in 46236
Price
Taxes
Year Built
Visits
 MIBOR REALTOR® Association All information deemed reliable but not guaranteed. All properties are subject to prior sale, change or withdrawal. Neither listing broker(s) or information provider(s) shall be responsible for any typographical errors, misinformation, misprints and shall be held totally harmless. Listing(s) information is provided for consumer's personal, non-commercial use and may not be used for any purpose other than to identify prospective properties consumers may be interested in purchasing. The data relating to real estate for sale on this website comes in part from the Internet Data Exchange program of the Multiple Listing Service. Real estate listings held by brokerage firms other than eXp Realty in Metropolitan Indianapolis may be marked with the Internet Data Exchange logo and detailed information about those properties will include the name of the listing broker(s) when required by the MLS. Copyright ©2026 All rights reserved.
Last Updated: August 19, 2026 6:28 PM UTC
MIBOR REALTOR® Association All information deemed reliable but not guaranteed. All properties are subject to prior sale, change or withdrawal. Neither listing broker(s) or information provider(s) shall be responsible for any typographical errors, misinformation, misprints and shall be held totally harmless. Listing(s) information is provided for consumer's personal, non-commercial use and may not be used for any purpose other than to identify prospective properties consumers may be interested in purchasing. The data relating to real estate for sale on this website comes in part from the Internet Data Exchange program of the Multiple Listing Service. Real estate listings held by brokerage firms other than eXp Realty in Metropolitan Indianapolis may be marked with the Internet Data Exchange logo and detailed information about those properties will include the name of the listing broker(s) when required by the MLS. Copyright ©2026 All rights reserved.
Last Updated: August 19, 2026 6:28 PM UTC
 IDX information is provided exclusively for consumers personal, non-commercial use and may not be used for any purpose other than to identify prospective properties consumers may be interested in purchasing. Data is deemed reliable but is not guaranteed accurate by the MLS. IDX information is provided by the Indiana Regional MLS.
Information last updated on August 19, 2026 6:40 PM UTC
IDX information is provided exclusively for consumers personal, non-commercial use and may not be used for any purpose other than to identify prospective properties consumers may be interested in purchasing. Data is deemed reliable but is not guaranteed accurate by the MLS. IDX information is provided by the Indiana Regional MLS.
Information last updated on August 19, 2026 6:40 PM UTC
 The content relating to real estate for sale and/or lease on this Web site comes in part from
the Internet Data eXchange ("IDX") program of the Northwest Indiana REALTORS® Association Multiple Listing Service ("NIRA MLS"). and is communicated verbatim, without change, as filed by its members. This information is being provided for the consumers' personal, noncommercial use and may not be used for any other purpose other than to identify prospective properties consumers may be interested in purchasing
The content relating to real estate for sale and/or lease on this Web site comes in part from
the Internet Data eXchange ("IDX") program of the Northwest Indiana REALTORS® Association Multiple Listing Service ("NIRA MLS"). and is communicated verbatim, without change, as filed by its members. This information is being provided for the consumers' personal, noncommercial use and may not be used for any other purpose other than to identify prospective properties consumers may be interested in purchasing
