
Open House Sat, Aug 22nd 12:00 PM - 04:00 PM - Price Reduction - New Construction
Address
2413 Zion Trail, Greenwood, IN
Price
$ 384,900
Property Attributes
- MLS#22100955
- TypeSingle Family
- Listing Status Active
- CountyJOHNSON
- CityGreenwood
- AreaPleasant
- NeighborhoodSage Run
- Zip46143
- StyleTraditional
- Year Built2026
- Taxes$ 600
- Price$ 384,900
- Bedrooms4
- Full Bathrooms2
- Half Bathrooms1
- Sqr Footage2694
- Lot Size0.264577 Acres
Data Source:
MIBOR Broker Listing Cooperative
Property Description
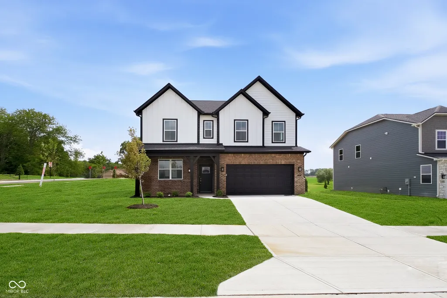
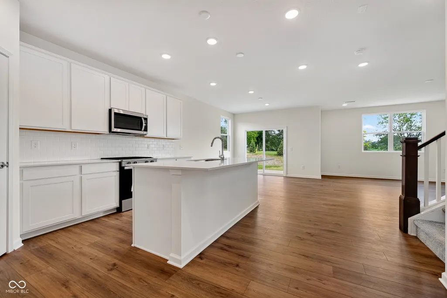
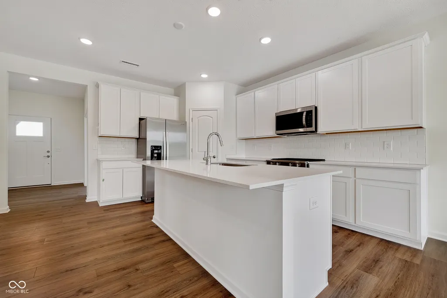
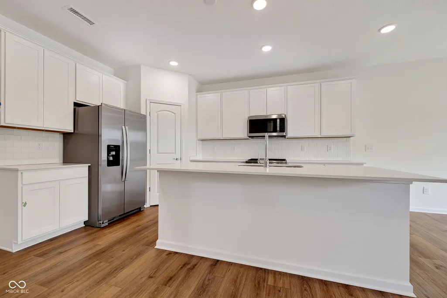
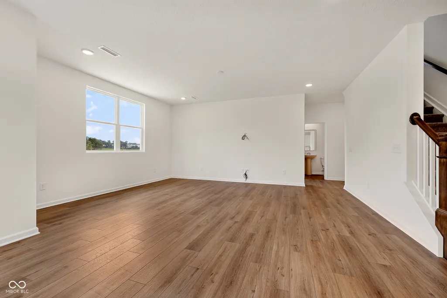
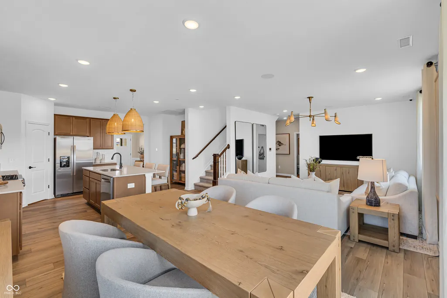
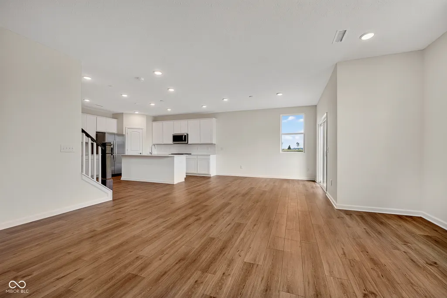
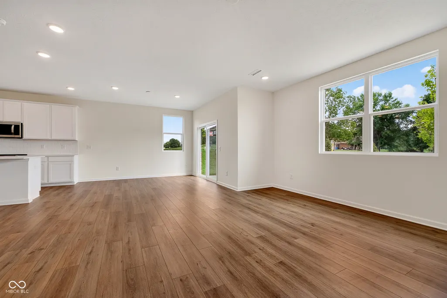
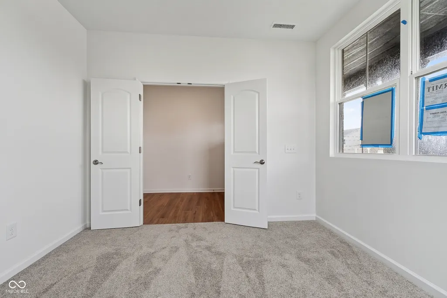
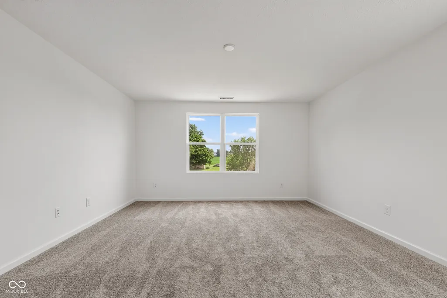
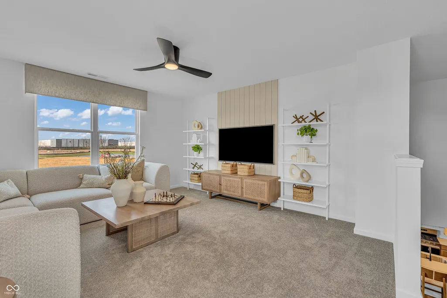
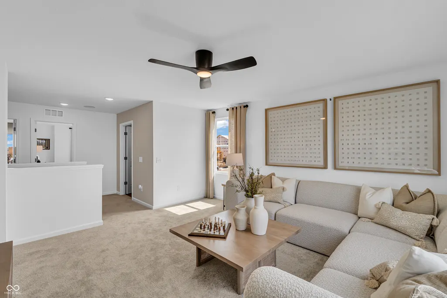
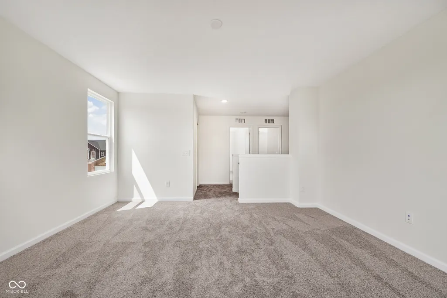
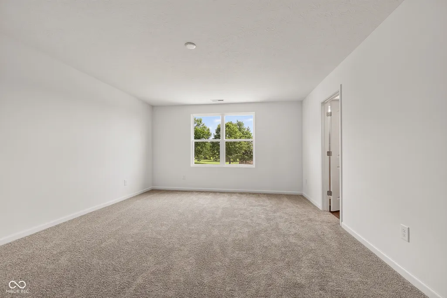
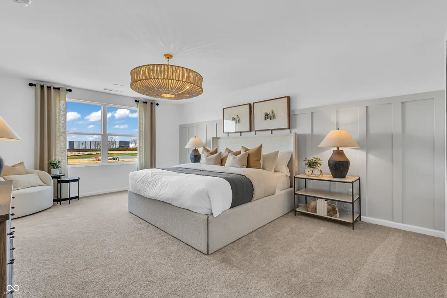
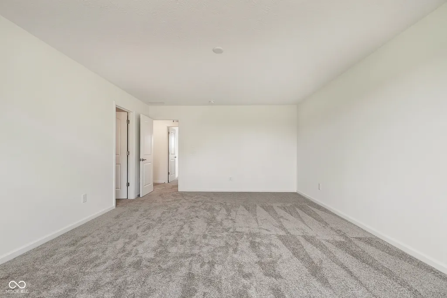
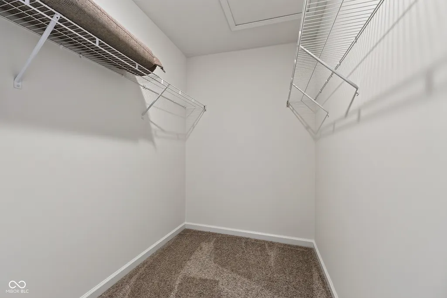
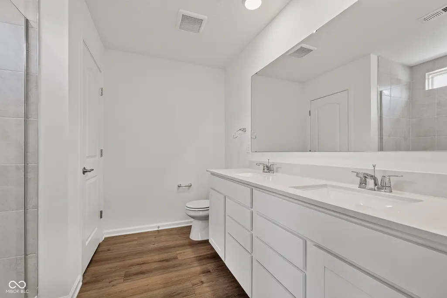
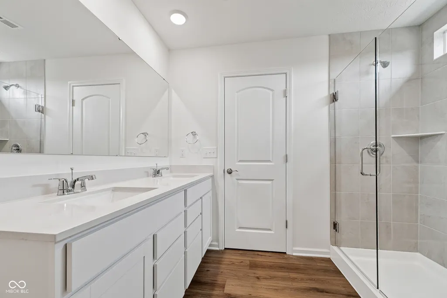
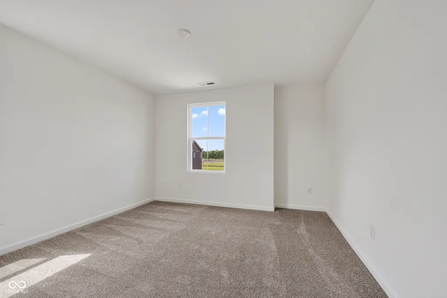
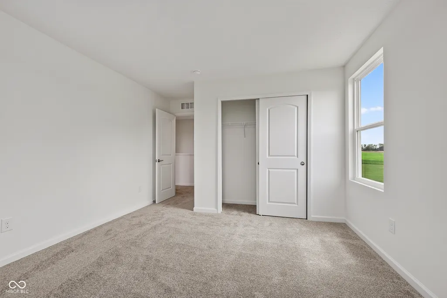
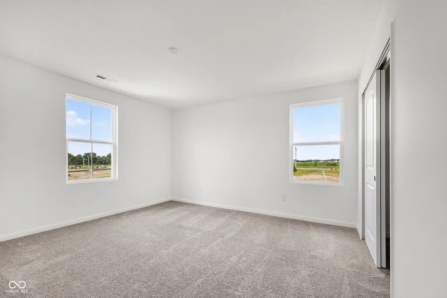
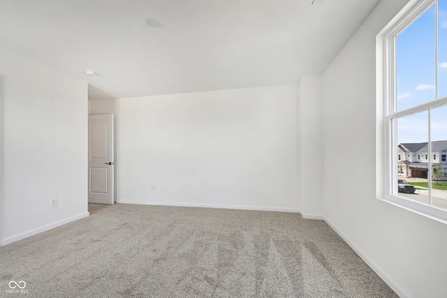
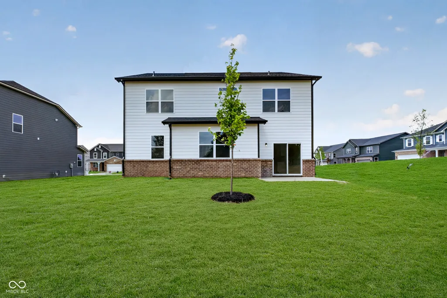
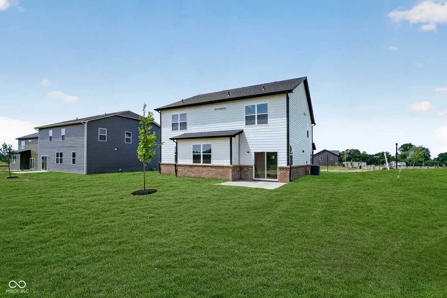
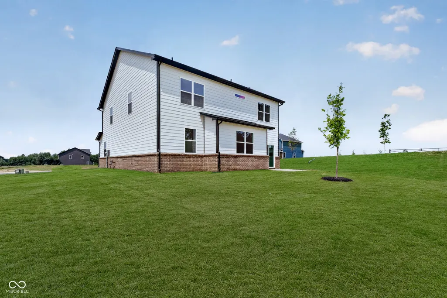
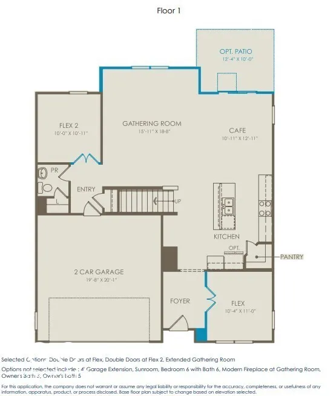
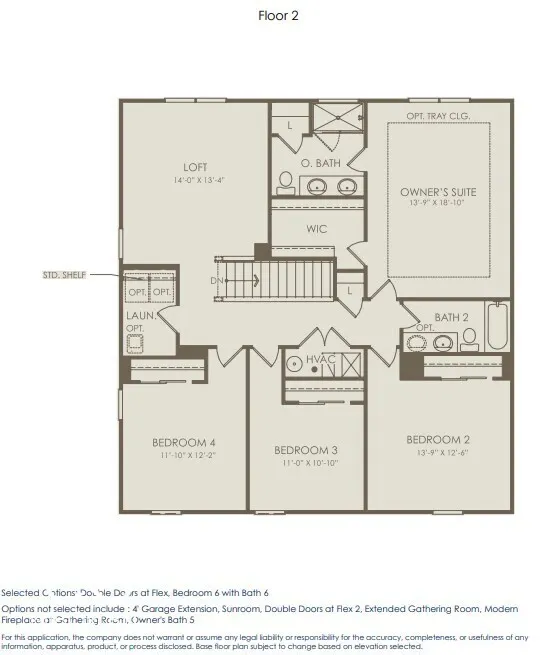
Welcome to the Hampton floorplan in the Sage Run community, thoughtfully designed for both everyday living and entertaining. This spacious home offers an open concept layout with a light filled extended gathering room that flows seamlessly into the cafe and kitchen. The kitchen is a standout, featuring Aruca White quartz countertops, white cabinetry, a stainless steel gas range, and all appliances included, making it truly move in ready. A pantry and large central island provide ample storage and prep space. Just off the foyer, a flex room with doors offers versatility-perfect for a home office, hobby room or playroom. The main level also includes a private flex room in the back on the main level, ideal for guests or another office area. Upstairs, the home opens to a generous loft space, perfect for a media area or second living room. The owner's suite features a large walk in closet and an ensuite bath. Additional secondary bedrooms are well sized and thoughtfully laid out, along with an upstairs laundry for added convenience. Located in Sage Run, this Hampton plan combines modern finishes, flexible living spaces, and timeless design-ready to fit your lifestyle. Sage Run offers a convenient and active lifestyle with easy access to a nearby outdoor sports complex and a 40-acre park featuring athletic and multi-use fields, a splash pad, and a playground. Residents enjoy close proximity to Greenwood Park Mall, Main Street, Old City Park, and Downtown Greenwood, with quick access to I-65 for an easy commute in the Clark-Pleasant School District. Quaint Downtown Franklin and Downtown Indianapolis are both just a 20-minute drive away, providing even more shopping, dining, and entertainment options. Photos of similar model.
| Elementary School | Middle School | High School |
|---|---|---|
| Clark Elementary School | Clark Pleasant Middle School | Whiteland Community High School |
| Price History | |
|---|---|
| 5/22/2026 | Listed $429,900 |
| 6/8/2026 | 6$407,290 |
| 7/2/2026 | 4$394,900 |
| 8/10/2026 | 2$388,900 |
| 8/14/2026 | 2$384,900 |
General Features
| Heating | Forced Air,High Efficiency (90%+ AFUE ) |
|---|---|
| Cooling | Central Air |
| Possession | Closing |
| Appliances | Dishwasher,Dryer,Disposal,Microwave,Gas Oven,Refrigerator,Washer |
| HOA Fee | 525 |
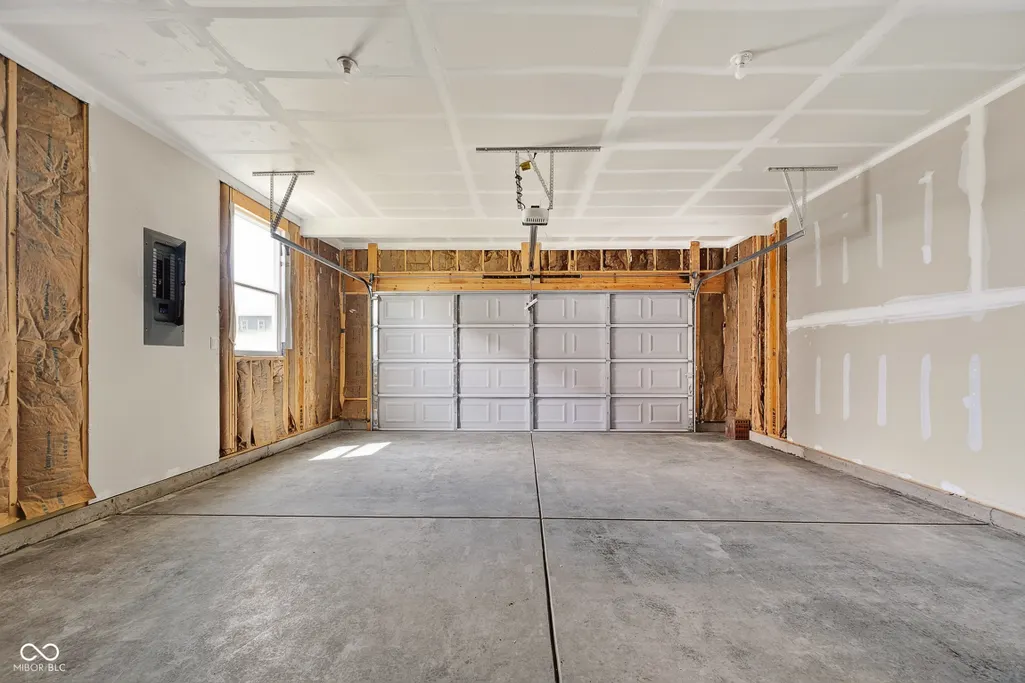
| Garage Spaces | 2 |
| Association Fee Includes | Association Builder Controls,Maintenance,Management |
| Architectural Style | Traditional |
| Construction Materials | Brick,Cement Siding |
| Year Built | 2026 |
| Township | Pleasant |
| Levels | Two |
| Property Subtype | Single Family Residence |
| Tax Year | 2025 |
| Assoc Fee Paid Per | Quarterly |
| County | Johnson |
| New Construction | Yes |
| Property Type | Residential |
| Association Amenities | Management |
| HOA | Yes |
| Subdivision Name | Sage Run |
| Garage Y/N | Yes |
| Total Rooms | 10 |
| Full Baths | 2 |
| Status | Active |
| Directions | Take exit 101 for Co Line Rd,Keep left at the fork to continue toward E County Line Rd,Turn left onto E County Line Rd,Turn right onto County Rd 250 E/Combs Rd,Community will be on the right |
| High School | Whiteland Community High School |
| City | Greenwood |
| High School District | Clark-Pleasant Community Sch Corp |
| MLS Area | 4102 - Johnson - Pleasant |
| Lot Size Square Feet | 11525 |
| Elementary School | Clark Elementary School |
| Property Attached Y/N | No |
| Current Financing | Conventional,FHA,VA |
| Middle/Junior High School | Clark Pleasant Middle School |
| Builder Name | Pulte Homes |
| Standard Status | Active |
| Tax Lot | 7 |
| Legal Description | Sage Run Lot 7 Section One |
Interior Features
| Interior Amenities | Walk-In Closet(s) |
|---|---|
| Basement (Y/N) | No |
| Half Baths | 1 |
| Total Bedrooms | 4 |
| LivingAreaSource | Builder |
| Total Baths | 3 |
Exterior Features
| Parking Features | Concrete,Attached |
|---|---|
| Lot Features | Sidewalks |
| Water Source | Public |
| Foundation Details | Slab |
| Building Area Total | 2694 |
| Lot Size Acres | 0.264577 |
| Horse Amenities | None |
Amenities
- Foreclosure
- Views
- Short Sale
- New Construction
- Adult 55+
- Lease To Own
- No HOA Fees
- Furnished
- Primary On Main
- Air Conditioning
- Seller Finance
- Green
- Fixer Upper
- Horse
- Golf
- Fireplace
- Deck
- Garage
- Basement
- Pool
Property vs Single Family Average in 46143
Price
Taxes
Year Built
Visits
In The Neighborhood
Reduced
Greenwood
$ 359,900
- Type
- Single Family
Listed by Lisa Kleinke of Pulte Realty of Indiana, LLC
Open House
Greenwood
$ 394,900
- Type
- Single Family
Listed by Lisa Kleinke of Pulte Realty of Indiana, LLC
 MIBOR REALTOR® Association All information deemed reliable but not guaranteed. All properties are subject to prior sale, change or withdrawal. Neither listing broker(s) or information provider(s) shall be responsible for any typographical errors, misinformation, misprints and shall be held totally harmless. Listing(s) information is provided for consumer's personal, non-commercial use and may not be used for any purpose other than to identify prospective properties consumers may be interested in purchasing. The data relating to real estate for sale on this website comes in part from the Internet Data Exchange program of the Multiple Listing Service. Real estate listings held by brokerage firms other than eXp Realty in Metropolitan Indianapolis may be marked with the Internet Data Exchange logo and detailed information about those properties will include the name of the listing broker(s) when required by the MLS. Copyright ©2026 All rights reserved.
Last Updated: August 19, 2026 6:28 PM UTC
MIBOR REALTOR® Association All information deemed reliable but not guaranteed. All properties are subject to prior sale, change or withdrawal. Neither listing broker(s) or information provider(s) shall be responsible for any typographical errors, misinformation, misprints and shall be held totally harmless. Listing(s) information is provided for consumer's personal, non-commercial use and may not be used for any purpose other than to identify prospective properties consumers may be interested in purchasing. The data relating to real estate for sale on this website comes in part from the Internet Data Exchange program of the Multiple Listing Service. Real estate listings held by brokerage firms other than eXp Realty in Metropolitan Indianapolis may be marked with the Internet Data Exchange logo and detailed information about those properties will include the name of the listing broker(s) when required by the MLS. Copyright ©2026 All rights reserved.
Last Updated: August 19, 2026 6:28 PM UTC
 IDX information is provided exclusively for consumers personal, non-commercial use and may not be used for any purpose other than to identify prospective properties consumers may be interested in purchasing. Data is deemed reliable but is not guaranteed accurate by the MLS. IDX information is provided by the Indiana Regional MLS.
Information last updated on August 19, 2026 6:40 PM UTC
IDX information is provided exclusively for consumers personal, non-commercial use and may not be used for any purpose other than to identify prospective properties consumers may be interested in purchasing. Data is deemed reliable but is not guaranteed accurate by the MLS. IDX information is provided by the Indiana Regional MLS.
Information last updated on August 19, 2026 6:40 PM UTC
 The content relating to real estate for sale and/or lease on this Web site comes in part from
the Internet Data eXchange ("IDX") program of the Northwest Indiana REALTORS® Association Multiple Listing Service ("NIRA MLS"). and is communicated verbatim, without change, as filed by its members. This information is being provided for the consumers' personal, noncommercial use and may not be used for any other purpose other than to identify prospective properties consumers may be interested in purchasing
The content relating to real estate for sale and/or lease on this Web site comes in part from
the Internet Data eXchange ("IDX") program of the Northwest Indiana REALTORS® Association Multiple Listing Service ("NIRA MLS"). and is communicated verbatim, without change, as filed by its members. This information is being provided for the consumers' personal, noncommercial use and may not be used for any other purpose other than to identify prospective properties consumers may be interested in purchasing
