
New Construction



Address
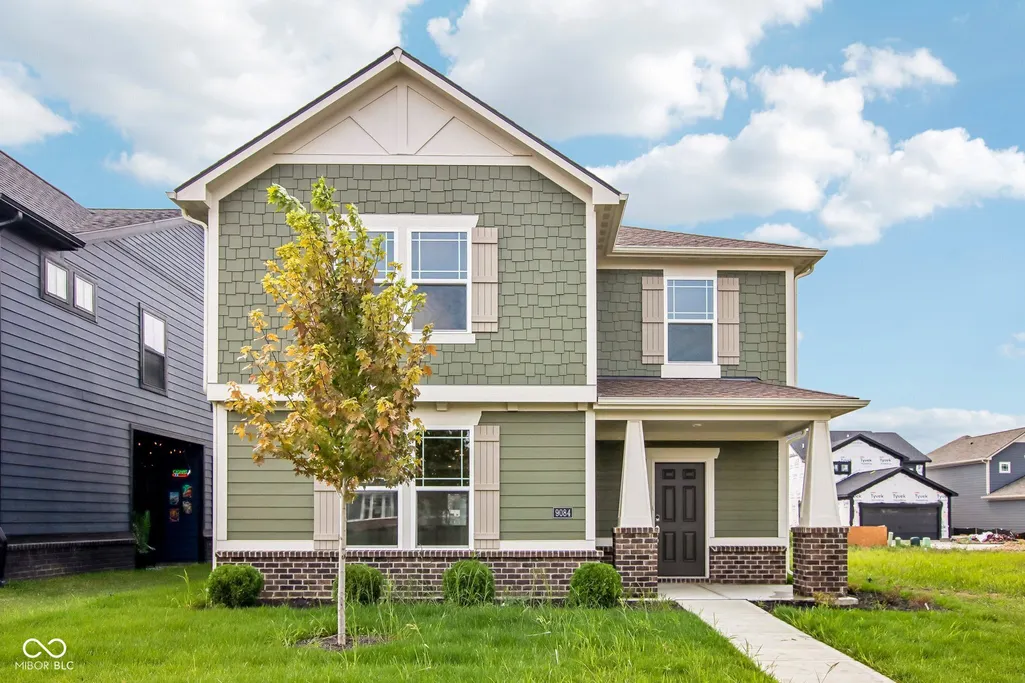
9084 Apollo Way, Plainfield, IN
Price
$ 419,999
Property Attributes
- MLS#22101420
- TypeSingle Family
- Listing Status Active
- CountyHENDRICKS
- CityPlainfield
- AreaWashington
- NeighborhoodHidden Lanes at Hobbs Station
- Zip46168
- StyleCraftsman
- Year Built2026
- Price$ 419,999
- Bedrooms3
- Full Bathrooms2
- Half Bathrooms1
- Sqr Footage2665
- Lot Size0.1 Acres
Data Source:
MIBOR Broker Listing Cooperative
Property Description
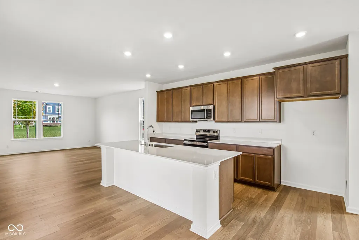
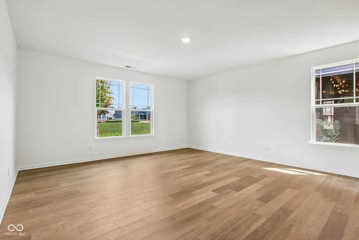
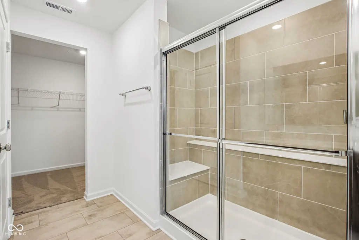
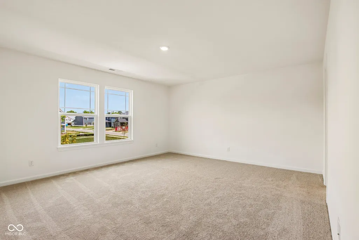
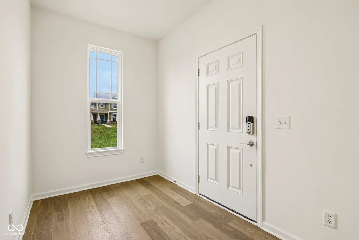
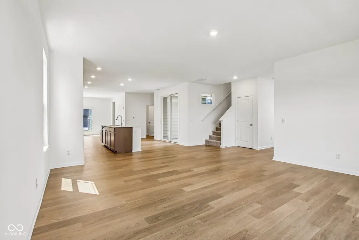
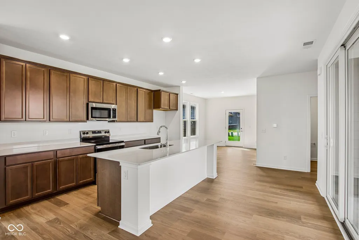
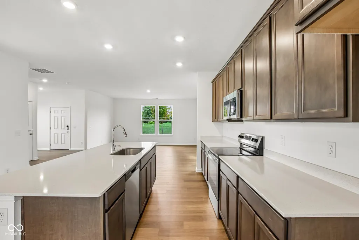
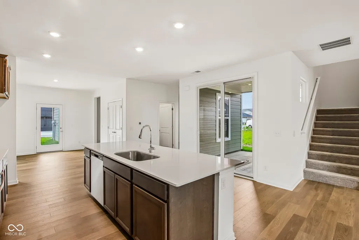
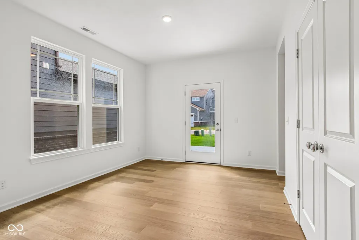
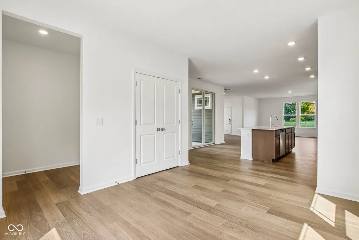
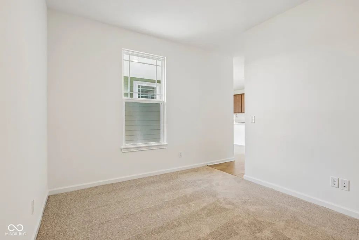
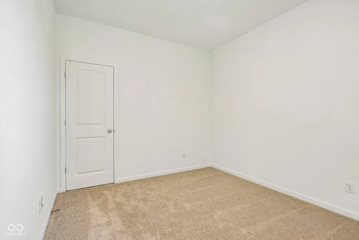
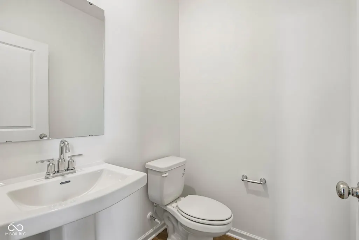
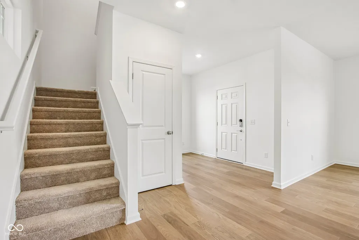
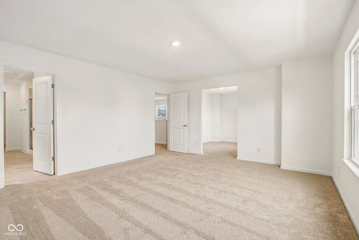
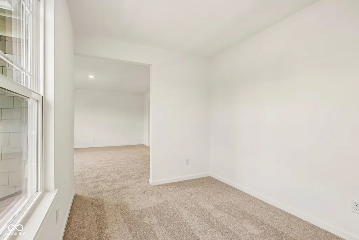
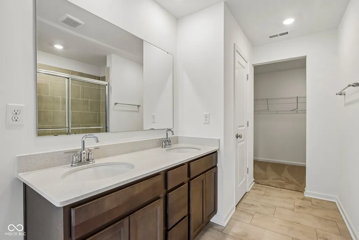
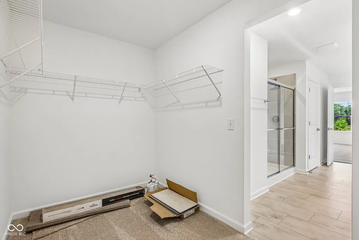
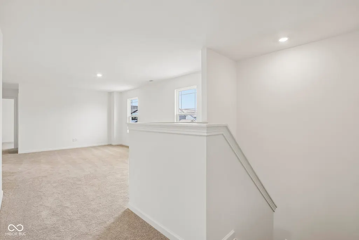
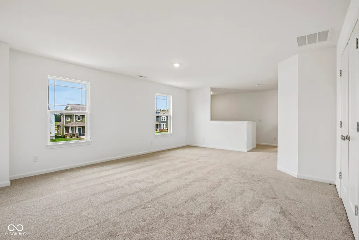
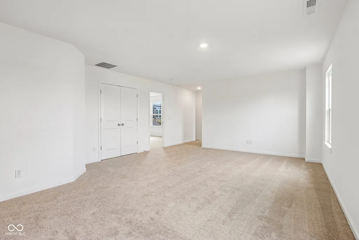
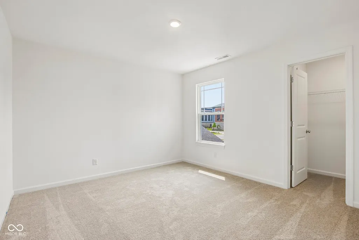
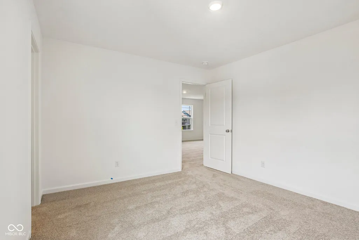
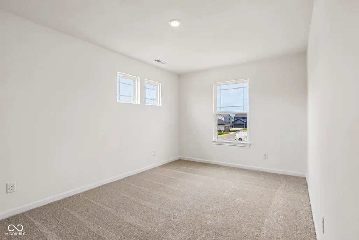
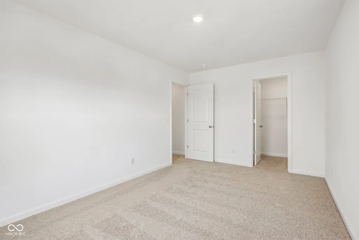
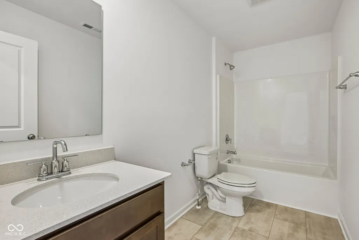
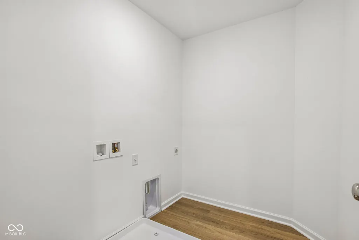
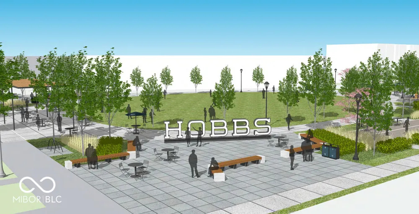
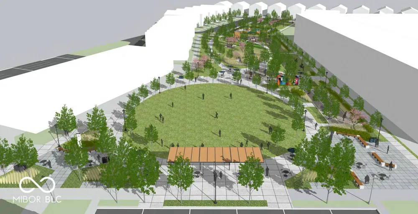
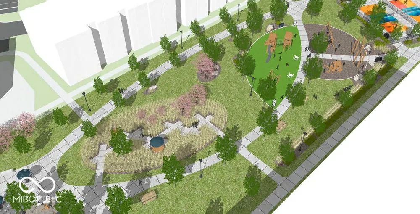
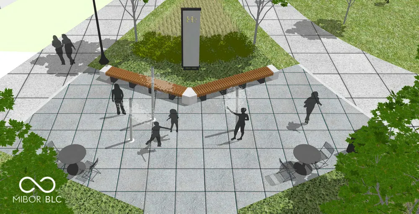
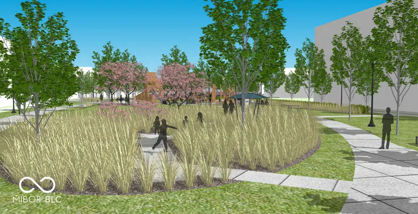
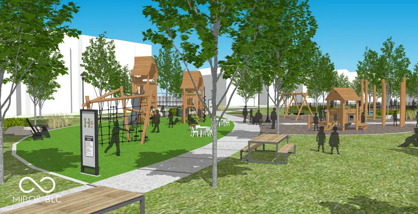
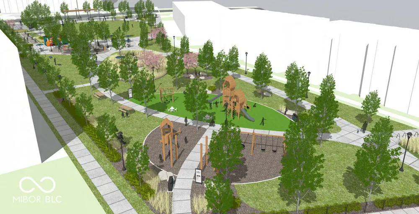
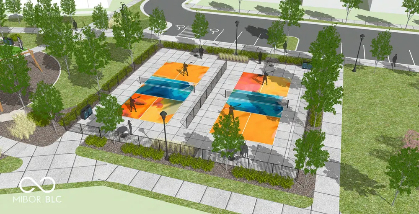
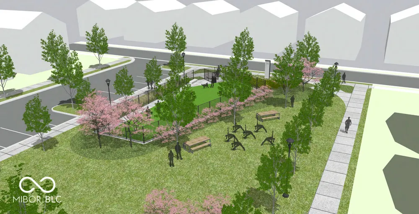
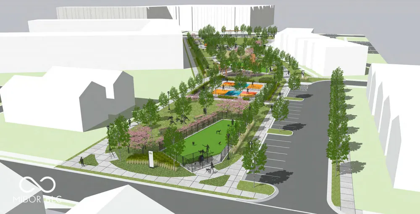
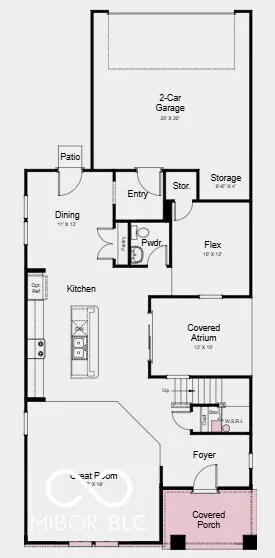
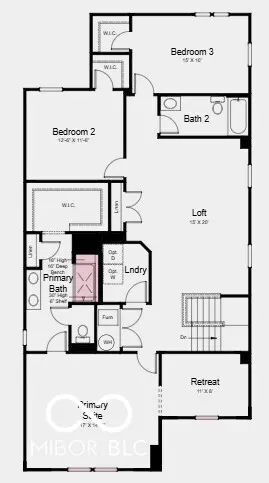
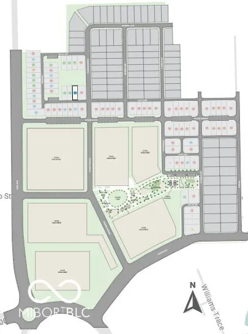
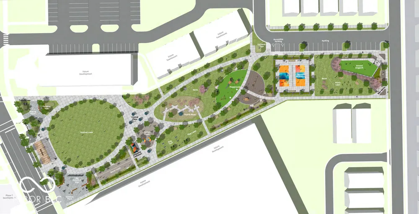
What's Special: Close to Amenities | Loft | Understairs Storage | North Facing Lot | Popular Plan. New Construction - Ready Now! Built by Taylor Morrison America's Most Trusted Home Builder. Welcome to the Titanium at 9084 Apollo Way in Hidden Lanes at Hobbs Station! This inviting two-story home offers a bright, open layout designed for everyday comfort and flexible living. The main level centers around a spacious great room that flows into the kitchen with an oversized island, pantry, and adjacent dining area. A flex room provides a versatile space for work, hobbies, or guests with a nearby half bathroom, while the covered atrium and patio bring in natural light and added charm. Upstairs, the primary suite feels like a true private escape, complete with a sitting area that's perfect for relaxing, along with a well-appointed bathroom and generous walk-in closet. Two secondary bedrooms share an additional full bathroom, and an expansive loft creates ideal separation and room to unwind. A convenient upstairs laundry room and 2-car garage complete this thoughtful and functional design. Hobbs Station puts you in the center of trendy shops, restaurants, a dog park, playgrounds, and a festival lawn. Enjoy bocce ball, pickleball, and scenic trails just steps away. Explore Plainfield's many attractions, from Perry Crossing and Gilley's Antiques to Splash Island, local breweries, beautiful parks, and easy access to I465 and Downtown Indy. Additional Highlights Include: extended uncovered patio, cabinet and flooring upgrades, built-in bench and shelf in primary bath shower, gas line in kitchen, and water softener rough-in at under stair storage. MLS#22101420
| Elementary School | Middle School | High School |
|---|---|---|
| Cedar Elementary School | Avon Middle School South | Avon High School |
| Price History | |
|---|---|
| 5/12/2026 | Listed $424,999 |
| 7/15/2026 | 2$419,999 |
General Features
| Heating | Forced Air |
|---|---|
| Cooling | Central Air |
| Possession | Closing |
| Appliances | Dishwasher,Electric Water Heater,Disposal,MicroHood,Electric Oven |
| HOA Fee | 297 |
| Garage Spaces | 2 |
| Association Fee Includes | Entrance Common,Maintenance,ParkPlayground,Pickleball Court,Tennis Court(s),Walking Trails,Other |
| Patio/Porch Features | Covered,Patio |
| Architectural Style | Craftsman |
| Construction Materials | Brick,Cement Siding |
| Year Built | 2026 |
| Township | Washington |
| Levels | Two |
| Property Subtype | Single Family Residence |
| Tax Year | 2025 |
| Assoc Fee Paid Per | Quarterly |
| County | Hendricks |
| New Construction | Yes |
| Property Type | Residential |
| Association Amenities | Dog Park,Maintenance,Park,Pickleball Court(s),Playground,Trail(s),Other |
| HOA | Yes |
| Subdivision Name | Hidden Lanes at Hobbs Station |
| Facing Direction | North |
| Garage Y/N | Yes |
| Total Rooms | 10 |
| Full Baths | 2 |
| Status | Active |
| Directions | From I-465,take exit 12 onto US-40/Washington Street. Head west on US-40. Turn right onto N Perry Road. Turn right onto Station Blvd. Turn left onto Evergreen Ave. |
| High School | Avon High School |
| City | Plainfield |
| High School District | Avon Community School Corp |
| MLS Area | 3204 - Hendricks - Washington |
| Lot Size Square Feet | 4360 |
| Elementary School | Cedar Elementary School |
| Property Attached Y/N | No |
| Current Financing | Conventional,FHA,VA |
| Middle/Junior High School | Avon Middle School South |
| Property Condition | New Construction |
| Additional Parcels Y/N | No |
| Virtual Tour | https://www.zillow.com/view-imx/66bf637e-4311-4561-9841-805806cf84ca?wl=true&setAttribution=mls&initialViewType=pano |
| Builder Name | Taylor Morrison |
| Standard Status | Active |
| Tax Lot | 165 |
| Legal Description | LOT 165 HOBBS STATION SEC 2 SECONDARY PLAT 0.1 AC 25/26 PT FROM 025-119521-310001 |
Interior Features
| Interior Amenities | Attic Access,High Ceilings,Kitchen Island,Entrance Foyer,Pantry,Smart Thermostat,Walk-In Closet(s),Wood Work Painted |
|---|---|
| Basement (Y/N) | No |
| Half Baths | 1 |
| Laundry Features | In Unit,Connections All,Laundry Room,Upper Level |
| Total Bedrooms | 3 |
| LivingAreaSource | Builder |
| Total Baths | 3 |
Exterior Features
| Parking Features | Attached,Concrete,Storage |
|---|---|
| Lot Features | Curbs,Sidewalks,Street Lights,Trees-Small (Under 20 Ft) |
| Water Source | Public |
| Foundation Details | Slab |
| Spa | No |
| Building Area Total | 2665 |
| Lot Size Acres | 0.1 |
| Horse Amenities | None |
Amenities
- Foreclosure
- Views
- Short Sale
- New Construction
- Adult 55+
- Lease To Own
- No HOA Fees
- Furnished
- Primary On Main
- Air Conditioning
- Seller Finance
- Green
- Fixer Upper
- Horse
- Golf
- Fireplace
- Deck
- Garage
- Basement
- Pool
Property vs Single Family Average in 46168
Price
Year Built
Visits
In The Neighborhood
New Construction
Plainfield
$ 404,999
- Type
- Single Family
Listed by Jerrod Klein of Pyatt Builders, LLC
 MIBOR REALTOR® Association All information deemed reliable but not guaranteed. All properties are subject to prior sale, change or withdrawal. Neither listing broker(s) or information provider(s) shall be responsible for any typographical errors, misinformation, misprints and shall be held totally harmless. Listing(s) information is provided for consumer's personal, non-commercial use and may not be used for any purpose other than to identify prospective properties consumers may be interested in purchasing. The data relating to real estate for sale on this website comes in part from the Internet Data Exchange program of the Multiple Listing Service. Real estate listings held by brokerage firms other than eXp Realty in Metropolitan Indianapolis may be marked with the Internet Data Exchange logo and detailed information about those properties will include the name of the listing broker(s) when required by the MLS. Copyright ©2026 All rights reserved.
Last Updated: August 19, 2026 6:28 PM UTC
MIBOR REALTOR® Association All information deemed reliable but not guaranteed. All properties are subject to prior sale, change or withdrawal. Neither listing broker(s) or information provider(s) shall be responsible for any typographical errors, misinformation, misprints and shall be held totally harmless. Listing(s) information is provided for consumer's personal, non-commercial use and may not be used for any purpose other than to identify prospective properties consumers may be interested in purchasing. The data relating to real estate for sale on this website comes in part from the Internet Data Exchange program of the Multiple Listing Service. Real estate listings held by brokerage firms other than eXp Realty in Metropolitan Indianapolis may be marked with the Internet Data Exchange logo and detailed information about those properties will include the name of the listing broker(s) when required by the MLS. Copyright ©2026 All rights reserved.
Last Updated: August 19, 2026 6:28 PM UTC
 IDX information is provided exclusively for consumers personal, non-commercial use and may not be used for any purpose other than to identify prospective properties consumers may be interested in purchasing. Data is deemed reliable but is not guaranteed accurate by the MLS. IDX information is provided by the Indiana Regional MLS.
Information last updated on August 19, 2026 6:40 PM UTC
IDX information is provided exclusively for consumers personal, non-commercial use and may not be used for any purpose other than to identify prospective properties consumers may be interested in purchasing. Data is deemed reliable but is not guaranteed accurate by the MLS. IDX information is provided by the Indiana Regional MLS.
Information last updated on August 19, 2026 6:40 PM UTC
 The content relating to real estate for sale and/or lease on this Web site comes in part from
the Internet Data eXchange ("IDX") program of the Northwest Indiana REALTORS® Association Multiple Listing Service ("NIRA MLS"). and is communicated verbatim, without change, as filed by its members. This information is being provided for the consumers' personal, noncommercial use and may not be used for any other purpose other than to identify prospective properties consumers may be interested in purchasing
The content relating to real estate for sale and/or lease on this Web site comes in part from
the Internet Data eXchange ("IDX") program of the Northwest Indiana REALTORS® Association Multiple Listing Service ("NIRA MLS"). and is communicated verbatim, without change, as filed by its members. This information is being provided for the consumers' personal, noncommercial use and may not be used for any other purpose other than to identify prospective properties consumers may be interested in purchasing
