
Waterfront
Address
1172 Spencer Drive, Greenwood, IN
Price
$ 315,000
Property Attributes
- MLS#22101991
- TypeSingle Family
- Listing Status Active
- CountyJOHNSON
- CityGreenwood
- AreaPleasant
- NeighborhoodCrooked Bend
- Zip46143
- StyleTraditional
- Year Built2000
- Taxes$ 2138
- Price$ 315,000
- Bedrooms2
- Full Bathrooms2
- Half Bathrooms0
- Sqr Footage1730
- Lot Size0.12 Acres
Data Source:
MIBOR Broker Listing Cooperative
Property Description
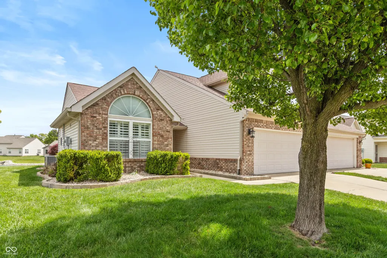
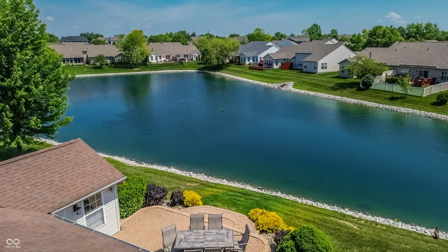
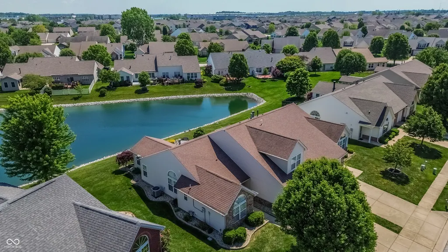
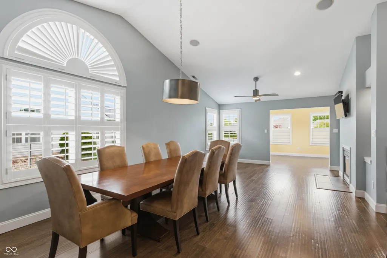
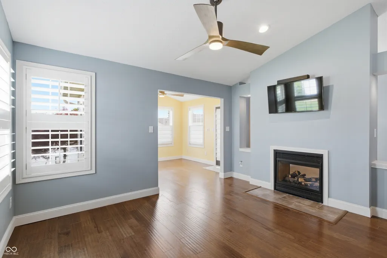
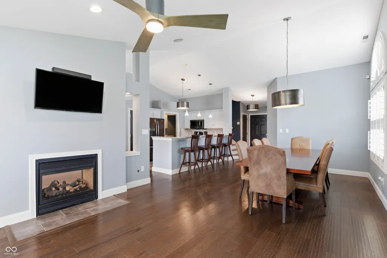
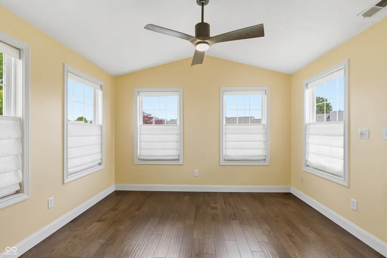
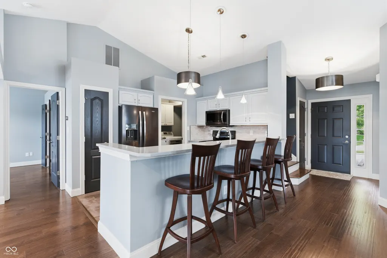
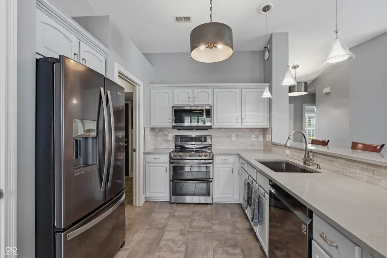
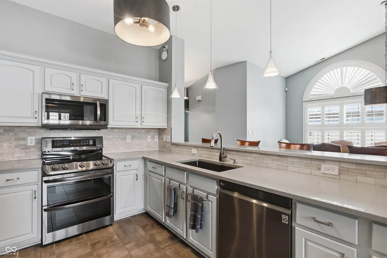
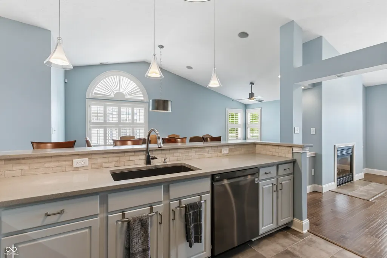
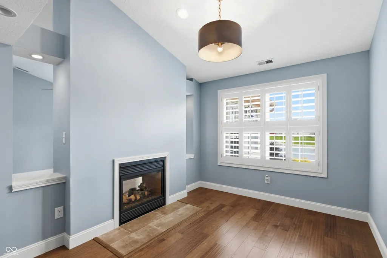
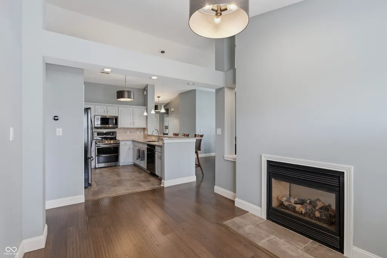
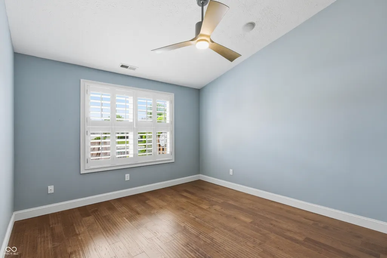
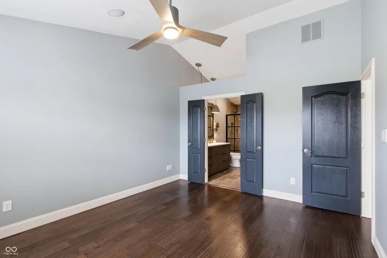
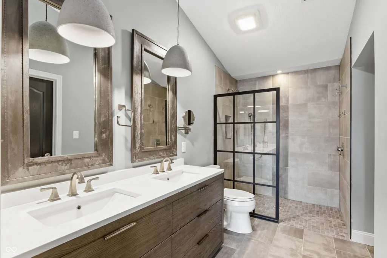
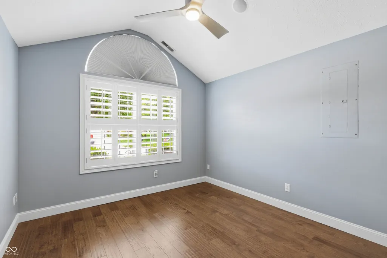
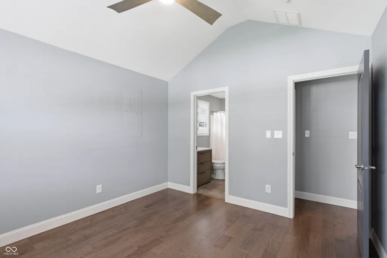
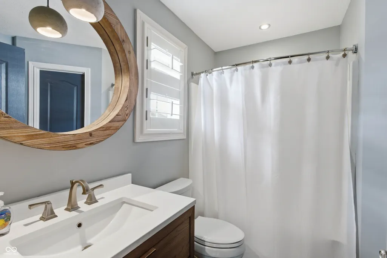
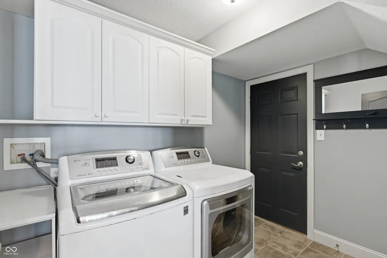
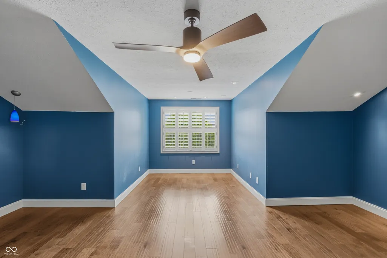
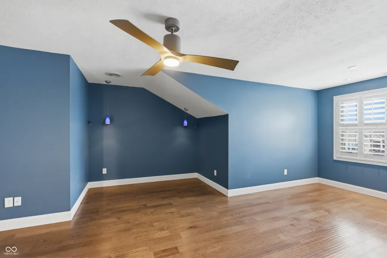
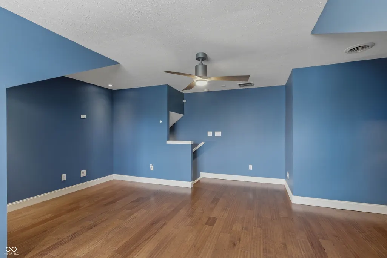
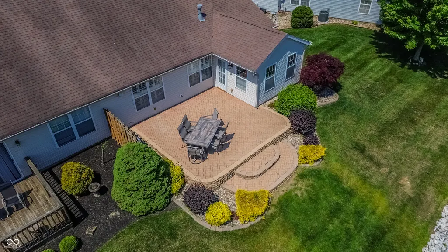
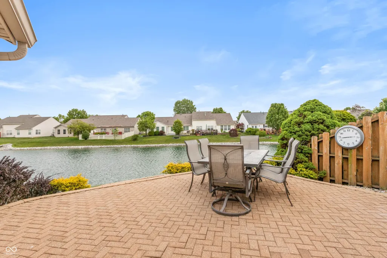
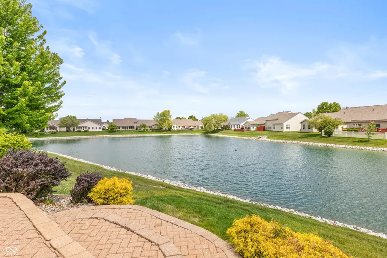
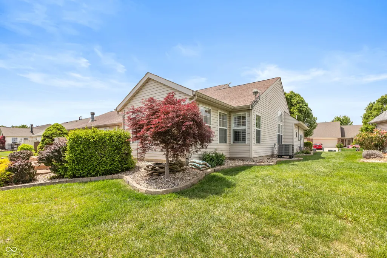
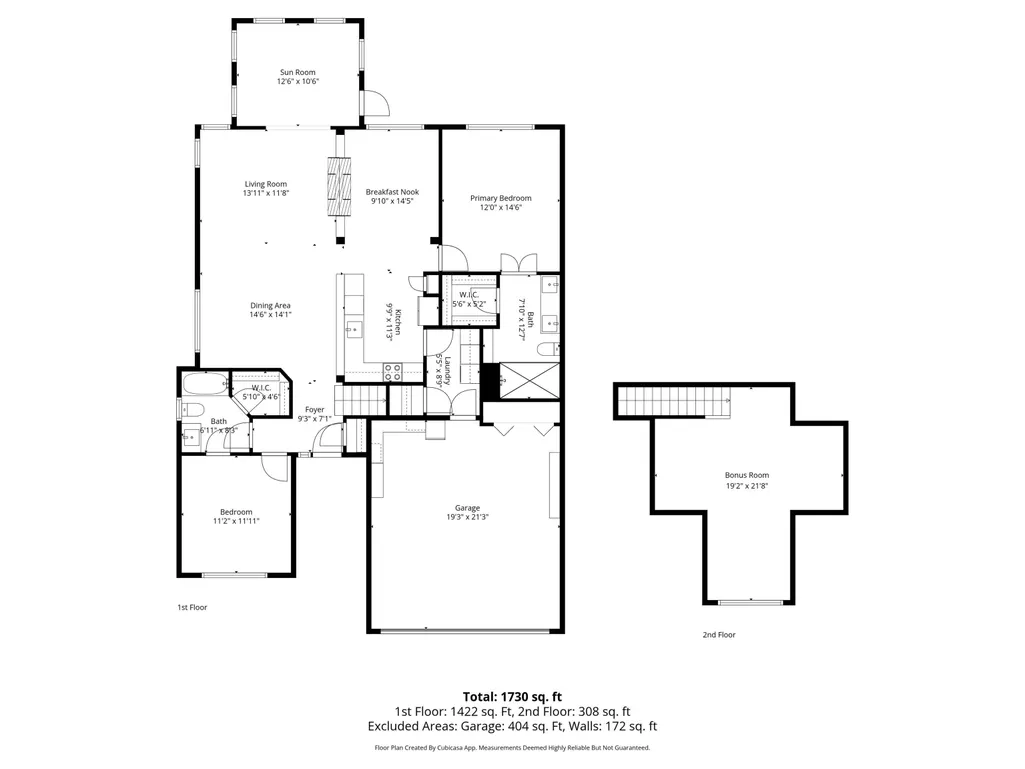
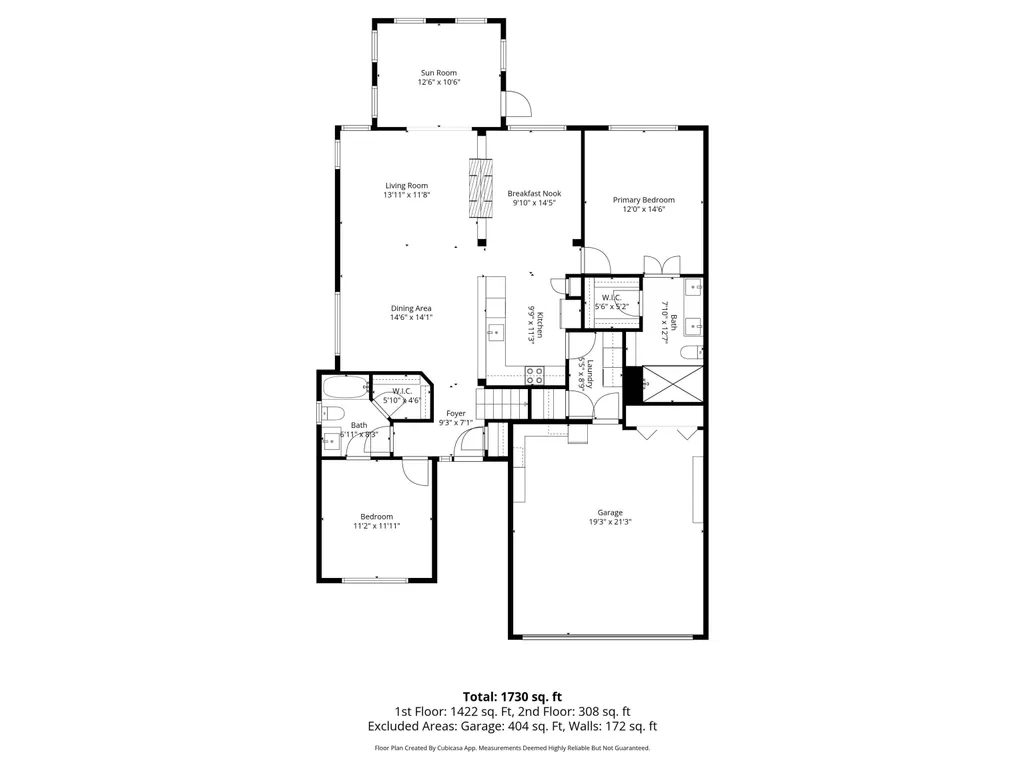
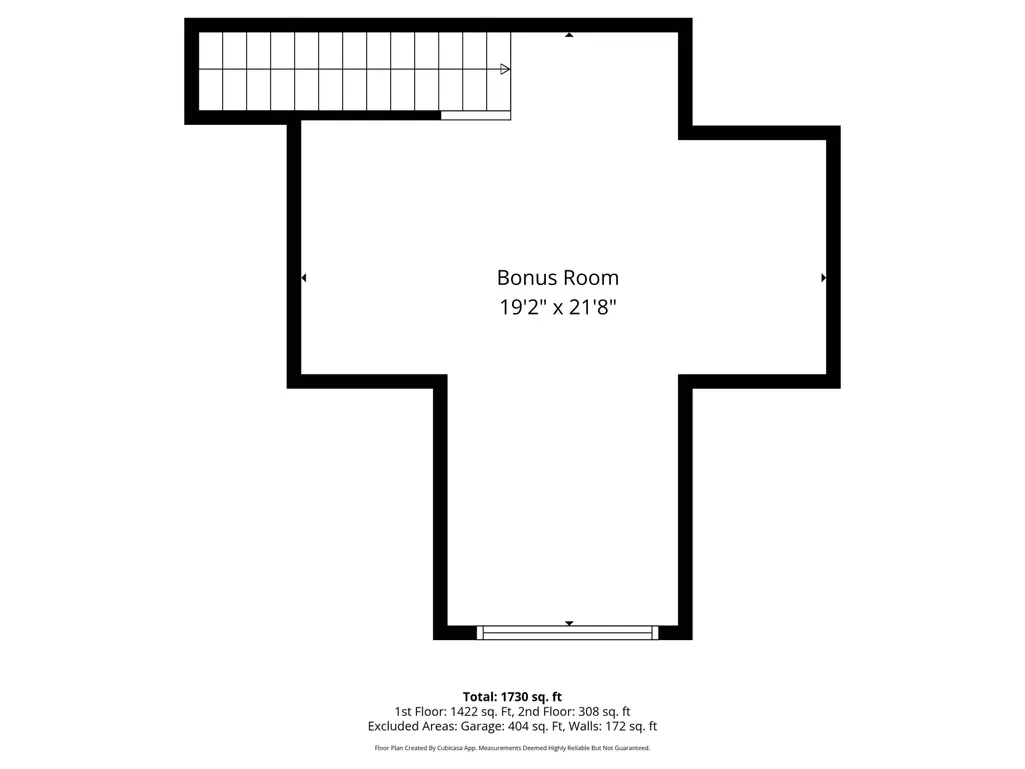
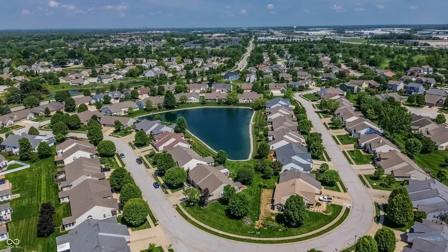
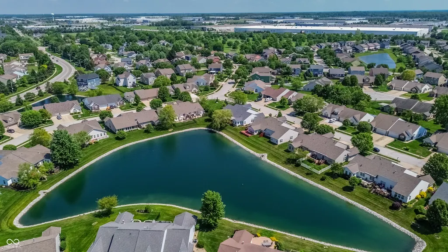
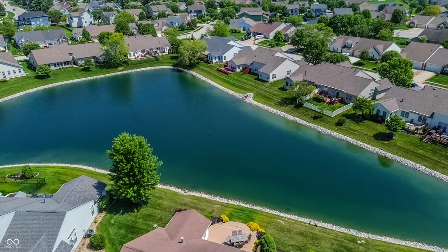
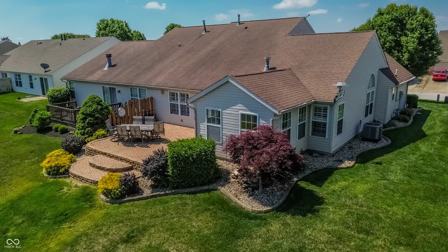
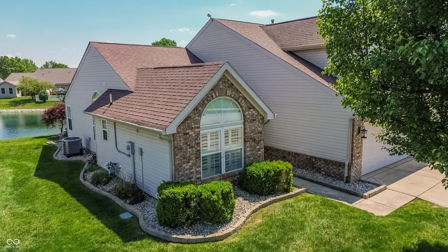
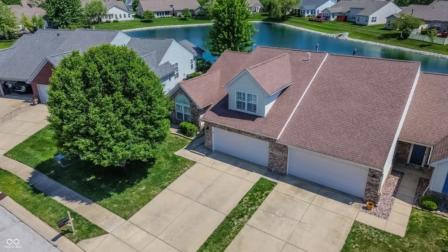
BACK ON MARKET DUE TO BUYER FINANCING FAILING! WAS ALREADY THROUGH INSPECTION AND APPRAISAL!! If you've been dreaming of a home that works for you instead of the other way around, this one checks every box. Tucked into the coveted Crooked Bend neighborhood, this beautifully updated paired patio home is the kind of place you can lock the door, head to your winter home, hop on a flight, or simply live your life without a single worry about what's happening back at the house. At just $50/month, the HOA covers lawn care & snow removal. Plus an irrigation system keeps everything looking its best. That's it. No weekends lost to yard work, no scrambling to find someone to plow the driveway. Just easy, carefree living in a home meticulously cared for by its original owners. Step inside and you'll immediately feel the difference that thoughtful updates make. Newer engineered hardwood flooring, vaulted ceilings, and large windows dressed w/ custom plantation shutters and window treatments create a space that feels warm, polished, and effortlessly elevated. The dual-sided fireplace opens to both the living room & breakfast nook - a true focal point that sets the perfect mood on a crisp Indiana evening. The two full bathrooms have been updated w/ stunning vanities & fixtures from Restoration Hardware, and the cohesive RH lighting throughout the home gives every room that curated, designer feel you'd expect to find in a much more expensive property. The sunroom is where you'll want to start your mornings - coffee in hand, overlooking a serene pond view that never gets old. When the weather calls you outside, the 20x20 paver patio is perfect for entertaining or simply soaking in the peaceful surroundings. The layout is smart & flexible. The main level covers all day-to-day living, while the upstairs bonus room works beautifully as a guest bedroom, home office, or recreation space. All kitchen appliances included.
| Middle School | High School |
|---|---|
| Clark Pleasant Middle School | Whiteland Community High School |
| Price History | |
|---|---|
| 5/14/2026 | Listed $315,000 |
General Features
| Heating | Natural Gas,Heat Pump |
|---|---|
| Cooling | Central Air |
| Utilities | Cable Available,Sep Electric Meter,Sep Gas Meter,Sewer Connected,Water Connected |
| Possession | Closing |
| Appliances | Dishwasher,Disposal,MicroHood,Electric Oven,Refrigerator,Water Heater,Water Softener Owned |
| HOA Fee | 50 |
| Garage Spaces | 2 |
| Association Fee Includes | Association Home Owners,Lawncare,Maintenance,Management,Snow Removal |
| Patio/Porch Features | Covered,Patio |
| Architectural Style | Traditional |
| Security Features | Firewall(s),Smoke Detector(s) |
| Construction Materials | Brick,Vinyl Siding |
| Year Built | 2000 |
| Electric | 200+ Amp Service |
| Township | Pleasant |
| Levels | One and One Half |
| Property Subtype | Single Family Residence |
| Tax Year | 2025 |
| Waterfront Features | Pond |
| Assoc Fee Paid Per | Monthly |
| County | Johnson |
| New Construction | No |
| Property Type | Residential |
| Association Amenities | Maintenance,Management,Snow Removal |
| HOA | Yes |
| Subdivision Name | Crooked Bend |
| Facing Direction | Southwest |
| Garage Y/N | Yes |
| Total Rooms | 9 |
| Full Baths | 2 |
| Status | Active |
| Directions | GPS Friendly |
| High School | Whiteland Community High School |
| City | Greenwood |
| High School District | Clark-Pleasant Community Sch Corp |
| MLS Area | 4102 - Johnson - Pleasant |
| Lot Size Square Feet | 5271 |
| Property Attached Y/N | Yes |
| Current Financing | Conventional,FHA,VA |
| Middle/Junior High School | Clark Pleasant Middle School |
| Property Condition | Updated/Remodeled |
| Additional Parcels Y/N | No |
| Virtual Tour | https://photos.dreamhomemedia.com/1172-Spencer-Dr/idx |
| Standard Status | Active |
| Tax Lot | 41-05-03-031-005.000-025 |
| Virtual Tour | https://photos.dreamhomemedia.com/1172-Spencer-Dr |
| Legal Description | Crooked Bend Sec 1 Pt Lot 46 E 1/2 |
Interior Features
| Interior Amenities | Bath Sinks Double Main,Breakfast Bar,Ceiling Vaulted,Paddle Fan,Hardwood Floors,Pantry,Wired for Sound,Walk-In Closet(s) |
|---|---|
| Total Fireplaces | 1 |
| Fireplace Features | Two Sided,Library,Family Room |
| Basement (Y/N) | No |
| Laundry Features | Main Level |
| Total Bedrooms | 2 |
| Main Level Bedrooms | 2 |
| LivingAreaSource | Plans |
| Total Baths | 2 |
Exterior Features
| Exterior Amenities | Sprinkler System |
|---|---|
| Parking Features | Attached,Concrete,Garage Door Opener |
| Lot Features | Sidewalks,Street Lights,Suburb,Mature Trees |
| Water Source | Public |
| Foundation Details | Slab |
| Spa | No |
| Building Area Total | 1730 |
| Lot Size Acres | 0.12 |
| Waterfront Y/N | Yes |
| Other Equipment | Smoke Alarm |
| Horse Amenities | None |
Amenities
- Foreclosure
- Views
- Short Sale
- New Construction
- Adult 55+
- Lease To Own
- No HOA Fees
- Furnished
- Primary On Main
- Air Conditioning
- Seller Finance
- Green
- Fixer Upper
- Horse
- Golf
- Fireplace
- Deck
- Garage
- Basement
- Pool
Property vs Single Family Average in 46143
Price
Taxes
Year Built
Visits
 MIBOR REALTOR® Association All information deemed reliable but not guaranteed. All properties are subject to prior sale, change or withdrawal. Neither listing broker(s) or information provider(s) shall be responsible for any typographical errors, misinformation, misprints and shall be held totally harmless. Listing(s) information is provided for consumer's personal, non-commercial use and may not be used for any purpose other than to identify prospective properties consumers may be interested in purchasing. The data relating to real estate for sale on this website comes in part from the Internet Data Exchange program of the Multiple Listing Service. Real estate listings held by brokerage firms other than eXp Realty in Metropolitan Indianapolis may be marked with the Internet Data Exchange logo and detailed information about those properties will include the name of the listing broker(s) when required by the MLS. Copyright ©2026 All rights reserved.
Last Updated: August 19, 2026 6:28 PM UTC
MIBOR REALTOR® Association All information deemed reliable but not guaranteed. All properties are subject to prior sale, change or withdrawal. Neither listing broker(s) or information provider(s) shall be responsible for any typographical errors, misinformation, misprints and shall be held totally harmless. Listing(s) information is provided for consumer's personal, non-commercial use and may not be used for any purpose other than to identify prospective properties consumers may be interested in purchasing. The data relating to real estate for sale on this website comes in part from the Internet Data Exchange program of the Multiple Listing Service. Real estate listings held by brokerage firms other than eXp Realty in Metropolitan Indianapolis may be marked with the Internet Data Exchange logo and detailed information about those properties will include the name of the listing broker(s) when required by the MLS. Copyright ©2026 All rights reserved.
Last Updated: August 19, 2026 6:28 PM UTC
 IDX information is provided exclusively for consumers personal, non-commercial use and may not be used for any purpose other than to identify prospective properties consumers may be interested in purchasing. Data is deemed reliable but is not guaranteed accurate by the MLS. IDX information is provided by the Indiana Regional MLS.
Information last updated on August 19, 2026 6:40 PM UTC
IDX information is provided exclusively for consumers personal, non-commercial use and may not be used for any purpose other than to identify prospective properties consumers may be interested in purchasing. Data is deemed reliable but is not guaranteed accurate by the MLS. IDX information is provided by the Indiana Regional MLS.
Information last updated on August 19, 2026 6:40 PM UTC
 The content relating to real estate for sale and/or lease on this Web site comes in part from
the Internet Data eXchange ("IDX") program of the Northwest Indiana REALTORS® Association Multiple Listing Service ("NIRA MLS"). and is communicated verbatim, without change, as filed by its members. This information is being provided for the consumers' personal, noncommercial use and may not be used for any other purpose other than to identify prospective properties consumers may be interested in purchasing
The content relating to real estate for sale and/or lease on this Web site comes in part from
the Internet Data eXchange ("IDX") program of the Northwest Indiana REALTORS® Association Multiple Listing Service ("NIRA MLS"). and is communicated verbatim, without change, as filed by its members. This information is being provided for the consumers' personal, noncommercial use and may not be used for any other purpose other than to identify prospective properties consumers may be interested in purchasing
