
Price Reduction - New Construction







Address
248 Heritage Pass W, Greenfield, IN
Price
$ 439,900
Property Attributes
- MLS#22102053
- TypeSingle Family
- Listing Status Active
- CountyHANCOCK
- CityGreenfield
- AreaSugar Creek
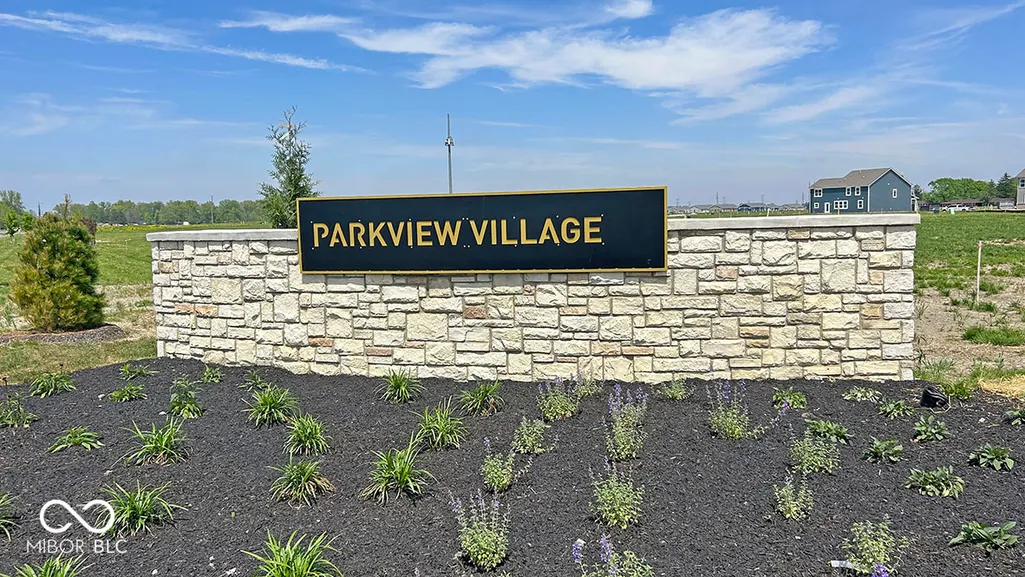
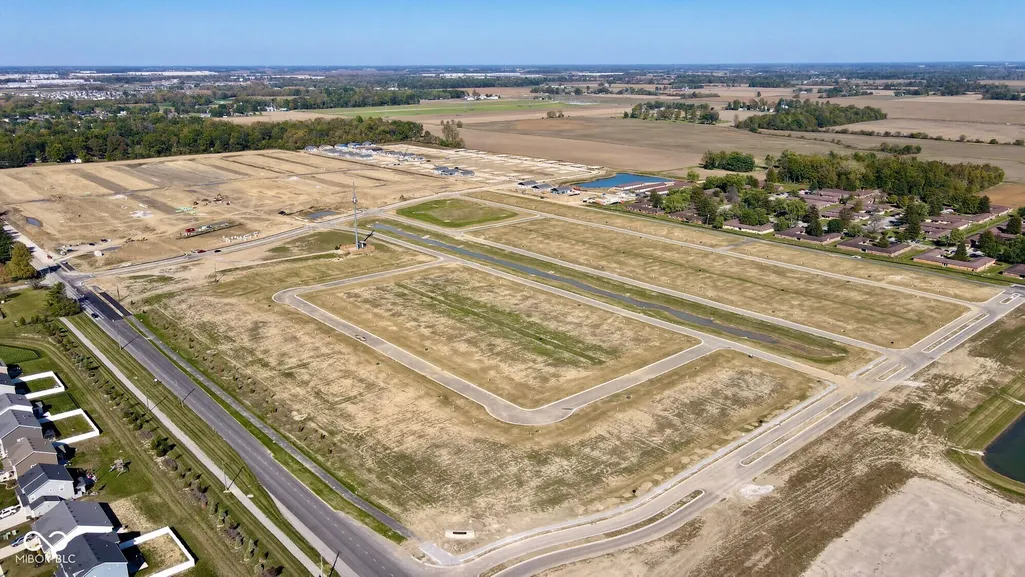
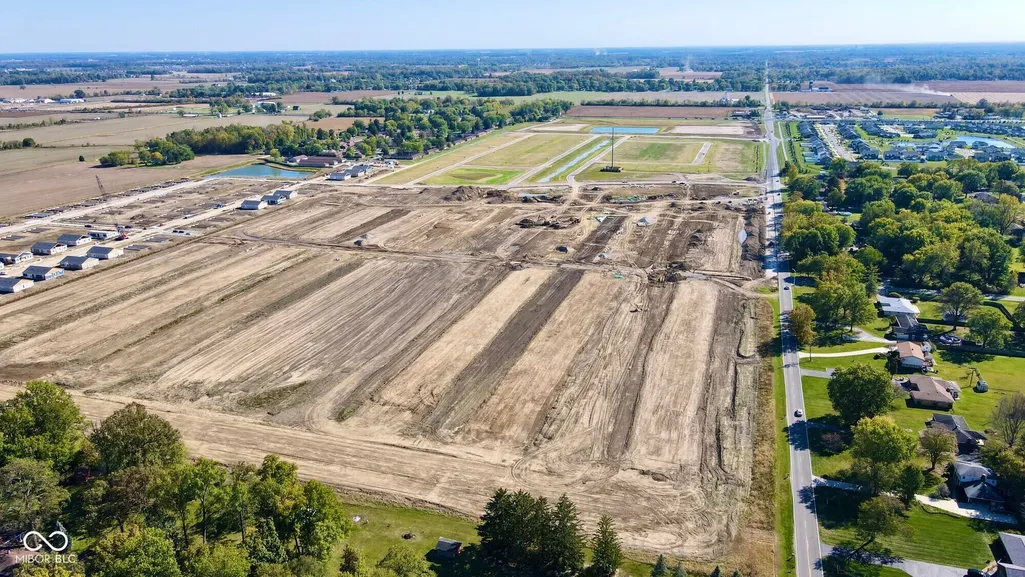
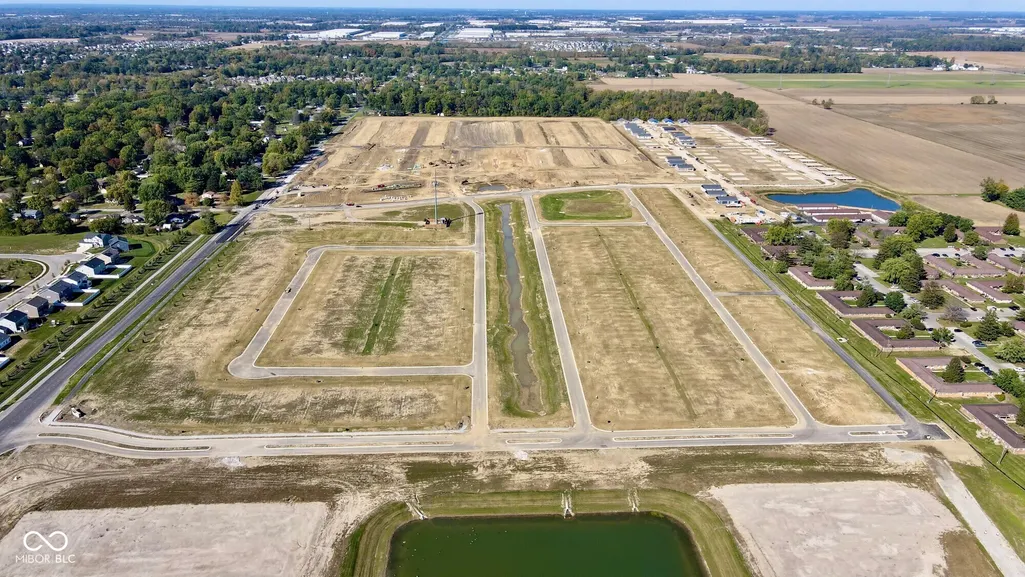
- NeighborhoodParkview Village
- Zip46140
- StyleTraditional
- Year Built2026
- Price$ 439,900
- Bedrooms5
- Full Bathrooms3
- Half Bathrooms1
- Sqr Footage3062
- Lot Size0.27 Acres
Data Source:
MIBOR Broker Listing Cooperative
Property Description
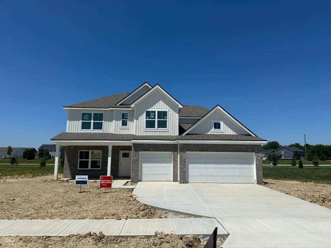
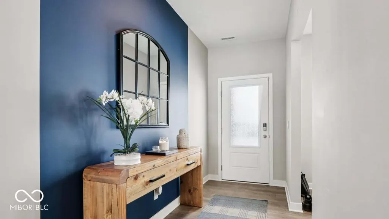
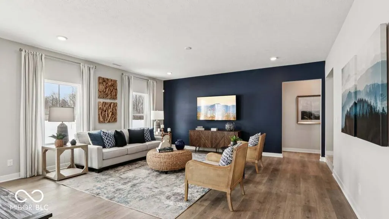
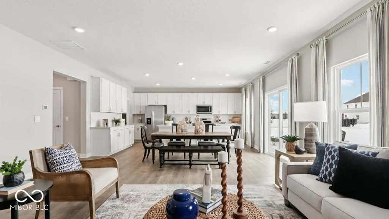
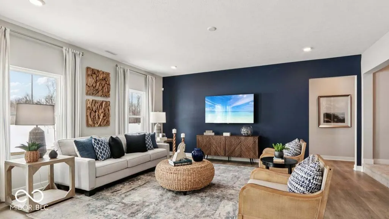
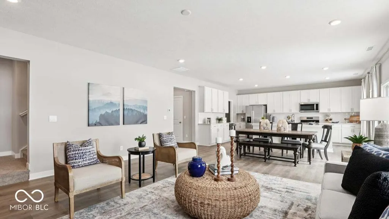
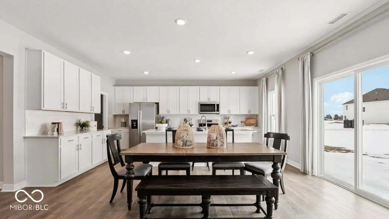
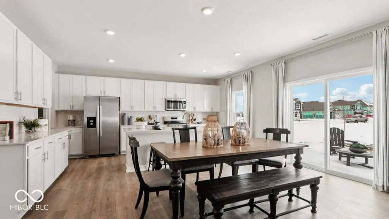
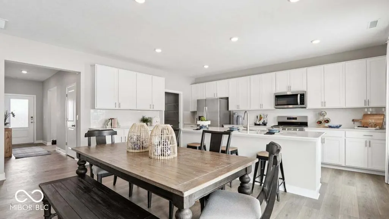
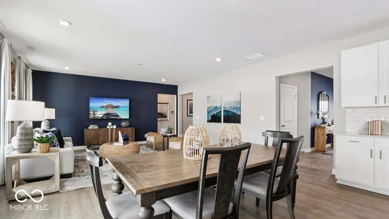
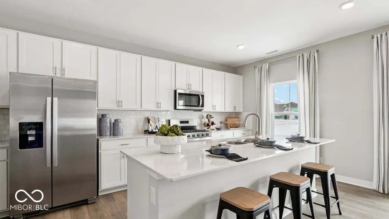
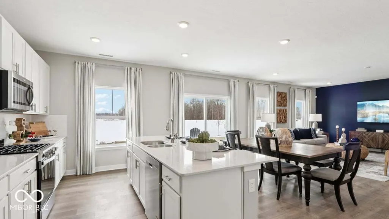
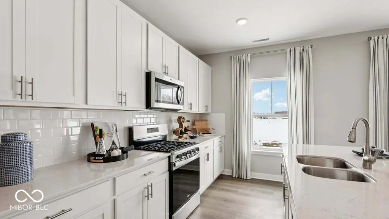
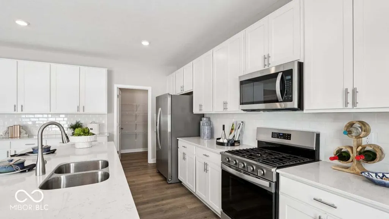
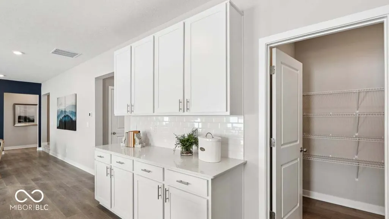
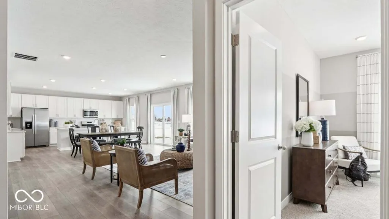
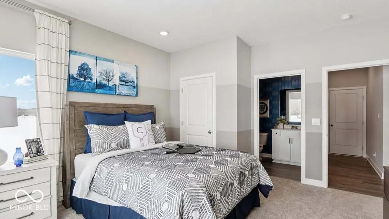
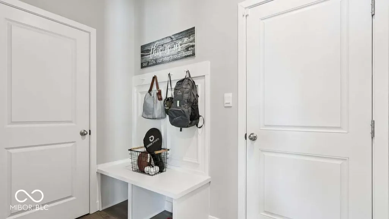
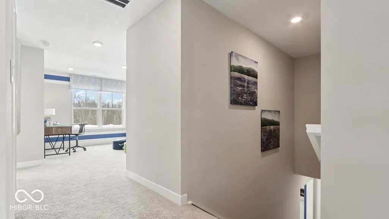
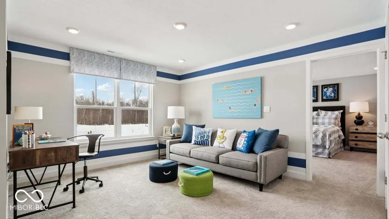
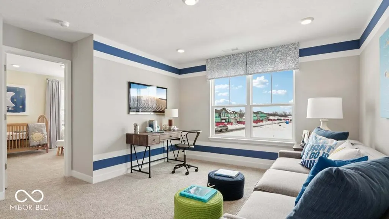
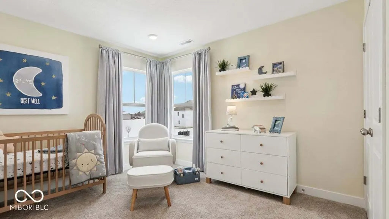
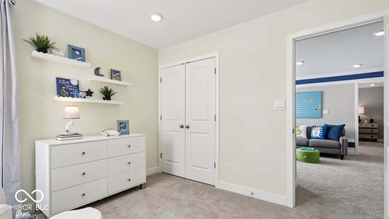
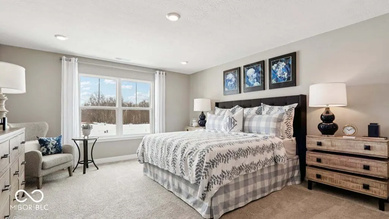
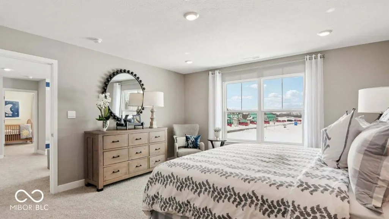
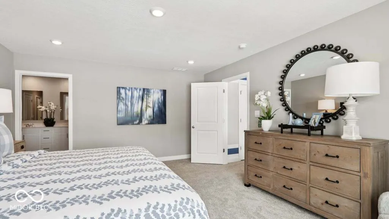
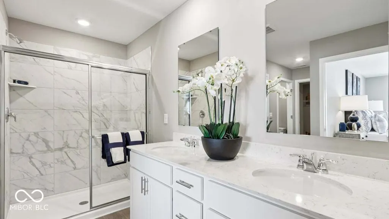
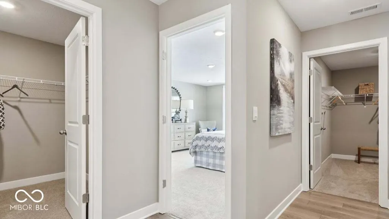
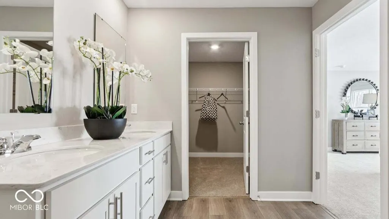
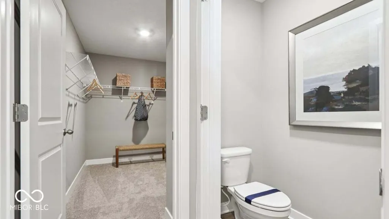
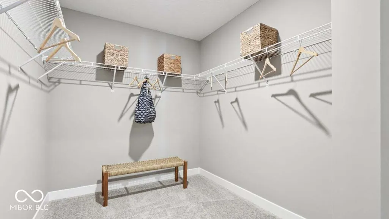
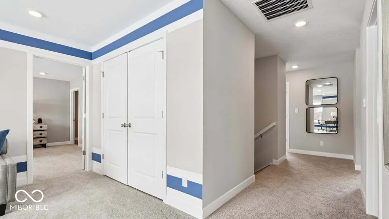
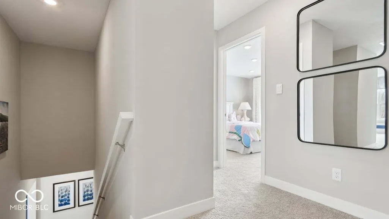
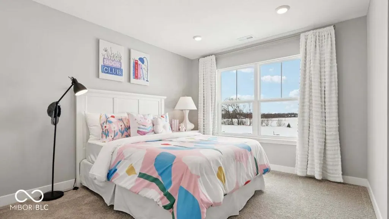
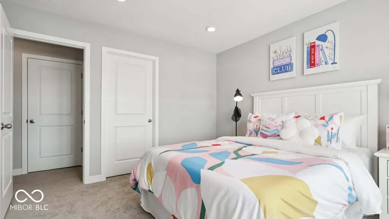
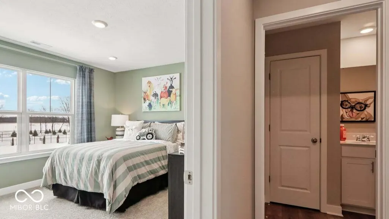
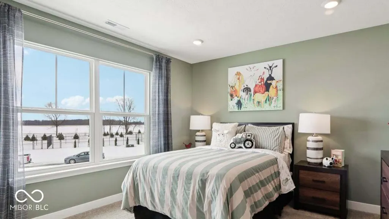
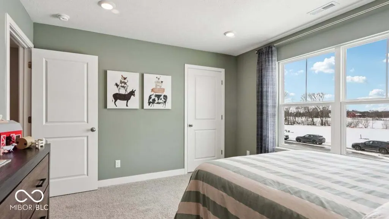
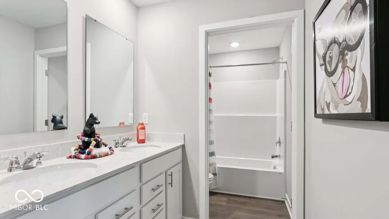
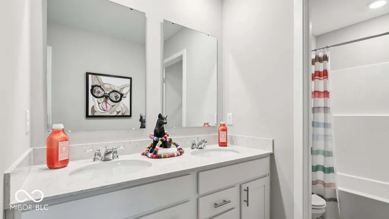
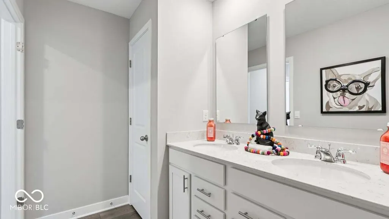
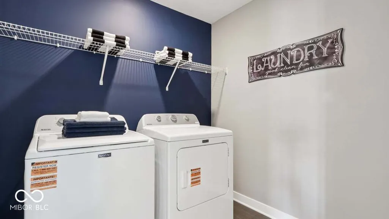
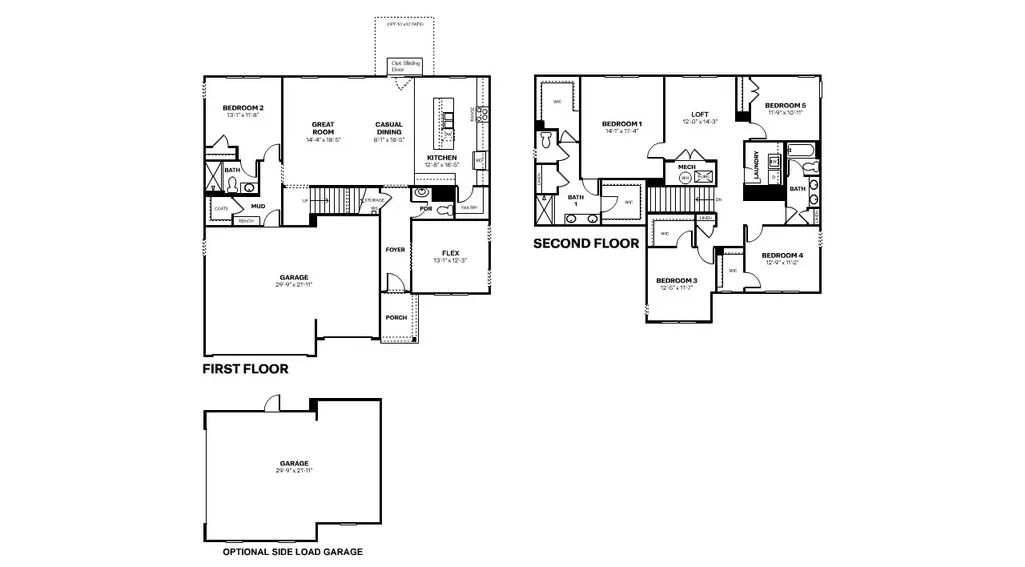
Welcome to the Johnstown by D.R. Horton, America's Builder-a residence that epitomizes spaciousness and modern luxury. Encompassing a generous 3,062 square feet, this home is meticulously crafted to cater to the demands of a dynamic lifestyle, featuring five expansive bedrooms, three and a half sophisticated bathrooms, and a versatile three-car garage that offers abundant space for both vehicles and storage. The main level is an exemplar of functional design, seamlessly blending style and practicality. A unique first-floor bedroom provides an ideal setup for guests or multi-generational living, ensuring comfort and privacy for all. Adjacent to the entrance, a dedicated flex room offers a tranquil retreat for a home office or a refined library, catering to both work and leisure. At the heart of the home lies the breathtaking kitchen, a chef's paradise equipped with a substantial center island, extensive countertop space, sleek gray cabinetry, and a spacious corner pantry. This culinary haven effortlessly transitions into the expansive great room and dining area, setting the stage for memorable gatherings. Venture upstairs to discover equally impressive living quarters. The primary suite is a serene oasis, boasting a luxurious ensuite bathroom and the indulgence of two separate walk-in closets. Three additional bedrooms are strategically arranged around a vast open loft, creating a secondary living area ideal for movie nights or playtime. A centrally located laundry room enhances convenience on the upper level. To further elevate your living experience, the Johnstown is equipped with America's Smart Home Technology, featuring a video doorbell for enhanced security, a Honeywell thermostat for personalized comfort, and a Deako light package for effortless ambiance control. This home is truly an embodiment of modern elegance and practicality, designed to enrich your everyday life. Photos are representative of plan and may vary as built.
| Elementary School | Middle School | High School |
|---|---|---|
| Sugar Creek Elementary Sch | New Palestine Jr High School | New Palestine High School |
| Price History | |
|---|---|
| 5/14/2026 | Listed $452,925 |
| 5/14/2026 | 1$452,900 |
| 7/10/2026 | 2$444,900 |
| 8/20/2026 | 2$439,900 |
General Features
| Heating | Natural Gas |
|---|---|
| Cooling | Central Air |
| Possession | Closing |
| Appliances | Dishwasher,Electric Water Heater,Disposal,MicroHood,Gas Oven |
| HOA Fee | 620 |
| Garage Spaces | 3 |
| Association Fee Includes | Association Builder Controls,Association Home Owners,Entrance Common,Insurance,Maintenance,ParkPlayground,Management,Walking Trails |
| Patio/Porch Features | Covered |
| Architectural Style | Traditional |
| Construction Materials | Vinyl With Brick |
| Year Built | 2026 |
| Township | Sugar Creek |
| Levels | Two |
| Property Subtype | Single Family Residence |
| Tax Year | 2025 |
| Assoc Fee Paid Per | Annually |
| County | Hancock |
| New Construction | Yes |
| Property Type | Residential |
| Association Amenities | Insurance,Maintenance,Park,Playground,Management,Trail(s) |
| HOA | Yes |
| Subdivision Name | Parkview Village |
| Garage Y/N | Yes |
| Total Rooms | 11 |
| Full Baths | 3 |
| Status | Active |
| Directions | From I-465,take 70 East toward Dayton. At exit 96,head right on the ramp for Mount Comfort Road. At the roundabout,take the 2nd exit for N 600 West. Turn right onto US-40 W / W US Highway 40. Right o |
| High School | New Palestine High School |
| City | Greenfield |
| High School District | Southern Hancock Co Com Sch Corp |
| MLS Area | 3007 - Hancock - Sugar Creek |
| Lot Size Square Feet | 11718 |
| Elementary School | Sugar Creek Elementary Sch |
| Property Attached Y/N | No |
| Current Financing | Conventional,FHA,VA |
| Middle/Junior High School | New Palestine Jr High School |
| Property Condition | New Construction |
| Builder Name | D.R. Horton |
| Standard Status | Active |
| Tax Lot | 11 |
| Legal Description | Parkview Village Sec 1 Lot 11 |
Interior Features
| Interior Amenities | High Ceilings,Kitchen Island,Hi-Speed Internet Availbl,Pantry,Smart Thermostat,Walk-In Closet(s),Wood Work Painted |
|---|---|
| Basement (Y/N) | No |
| Half Baths | 1 |
| Laundry Features | Upper Level |
| Total Bedrooms | 5 |
| Main Level Bedrooms | 1 |
| LivingAreaSource | Builder |
| Total Baths | 4 |
Exterior Features
| Parking Features | Attached |
|---|---|
| Water Source | Public |
| Foundation Details | Slab |
| Building Area Total | 3062 |
| Lot Size Acres | 0.27 |
| Horse Amenities | None |
Amenities
- Foreclosure
- Views
- Short Sale
- New Construction
- Adult 55+
- Lease To Own
- No HOA Fees
- Furnished
- Primary On Main
- Air Conditioning
- Seller Finance
- Green
- Fixer Upper
- Horse
- Golf
- Fireplace
- Deck
- Garage
- Basement
- Pool
Property vs Single Family Average in 46140
Price
Year Built
Visits
In The Neighborhood
Reduced
Greenfield
$ 476,900
- Type
- Single Family
Listed by Frances Williams of DRH Realty of Indiana, LLC
Reduced
Greenfield
$ 357,900
- Type
- Single Family
Listed by Frances Williams of DRH Realty of Indiana, LLC
Reduced
Greenfield
$ 374,900
- Type
- Single Family
Listed by Frances Williams of DRH Realty of Indiana, LLC
Viewed
Greenfield
$ 457,900
- Type
- Single Family
Listed by Frances Williams of DRH Realty of Indiana, LLC
Reduced
Greenfield
$ 450,900
- Type
- Single Family
Listed by Frances Williams of DRH Realty of Indiana, LLC
Reduced
Greenfield
$ 388,900
- Type
- Single Family
Listed by Frances Williams of DRH Realty of Indiana, LLC
Reduced
Greenfield
$ 324,900
- Type
- Single Family
Listed by Frances Williams of DRH Realty of Indiana, LLC
Reduced
Greenfield
$ 302,900
- Type
- Single Family
Listed by Frances Williams of DRH Realty of Indiana, LLC
Reduced
Greenfield
$ 304,900
- Type
- Single Family
Listed by Frances Williams of DRH Realty of Indiana, LLC
Reduced
Greenfield
$ 434,900
- Type
- Single Family
Listed by Frances Williams of DRH Realty of Indiana, LLC
Reduced
Greenfield
$ 368,900
- Type
- Single Family
Listed by Frances Williams of DRH Realty of Indiana, LLC
 MIBOR REALTOR® Association All information deemed reliable but not guaranteed. All properties are subject to prior sale, change or withdrawal. Neither listing broker(s) or information provider(s) shall be responsible for any typographical errors, misinformation, misprints and shall be held totally harmless. Listing(s) information is provided for consumer's personal, non-commercial use and may not be used for any purpose other than to identify prospective properties consumers may be interested in purchasing. The data relating to real estate for sale on this website comes in part from the Internet Data Exchange program of the Multiple Listing Service. Real estate listings held by brokerage firms other than eXp Realty in Metropolitan Indianapolis may be marked with the Internet Data Exchange logo and detailed information about those properties will include the name of the listing broker(s) when required by the MLS. Copyright ©2026 All rights reserved.
Last Updated: August 19, 2026 6:28 PM UTC
MIBOR REALTOR® Association All information deemed reliable but not guaranteed. All properties are subject to prior sale, change or withdrawal. Neither listing broker(s) or information provider(s) shall be responsible for any typographical errors, misinformation, misprints and shall be held totally harmless. Listing(s) information is provided for consumer's personal, non-commercial use and may not be used for any purpose other than to identify prospective properties consumers may be interested in purchasing. The data relating to real estate for sale on this website comes in part from the Internet Data Exchange program of the Multiple Listing Service. Real estate listings held by brokerage firms other than eXp Realty in Metropolitan Indianapolis may be marked with the Internet Data Exchange logo and detailed information about those properties will include the name of the listing broker(s) when required by the MLS. Copyright ©2026 All rights reserved.
Last Updated: August 19, 2026 6:28 PM UTC
 IDX information is provided exclusively for consumers personal, non-commercial use and may not be used for any purpose other than to identify prospective properties consumers may be interested in purchasing. Data is deemed reliable but is not guaranteed accurate by the MLS. IDX information is provided by the Indiana Regional MLS.
Information last updated on August 19, 2026 6:40 PM UTC
IDX information is provided exclusively for consumers personal, non-commercial use and may not be used for any purpose other than to identify prospective properties consumers may be interested in purchasing. Data is deemed reliable but is not guaranteed accurate by the MLS. IDX information is provided by the Indiana Regional MLS.
Information last updated on August 19, 2026 6:40 PM UTC
 The content relating to real estate for sale and/or lease on this Web site comes in part from
the Internet Data eXchange ("IDX") program of the Northwest Indiana REALTORS® Association Multiple Listing Service ("NIRA MLS"). and is communicated verbatim, without change, as filed by its members. This information is being provided for the consumers' personal, noncommercial use and may not be used for any other purpose other than to identify prospective properties consumers may be interested in purchasing
The content relating to real estate for sale and/or lease on this Web site comes in part from
the Internet Data eXchange ("IDX") program of the Northwest Indiana REALTORS® Association Multiple Listing Service ("NIRA MLS"). and is communicated verbatim, without change, as filed by its members. This information is being provided for the consumers' personal, noncommercial use and may not be used for any other purpose other than to identify prospective properties consumers may be interested in purchasing
