
Price Reduction
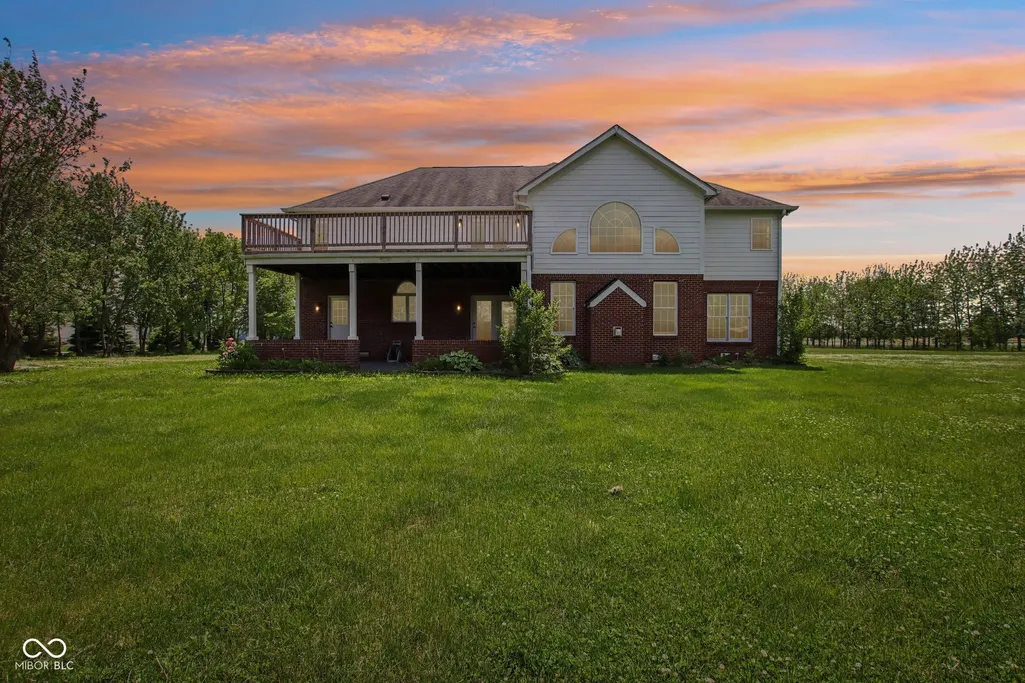
Address
4450 W 300 N, Fairland, IN
Price
$ 889,000
Property Attributes
- MLS#22102828
- TypeSingle Family
- Listing Status Active
- CountySHELBY
- CityFairland
- AreaBrandywine
- Neighborhood106 North
- Zip46126
- StyleCraftsman
- Year Built2003
- Taxes$ 8142
- Price$ 889,000
- Bedrooms4
- Full Bathrooms2
- Half Bathrooms1
- Sqr Footage6595
- Lot Size5.47 Acres
Data Source:
MIBOR Broker Listing Cooperative
Property Description
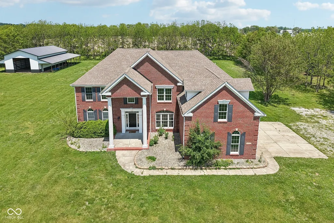
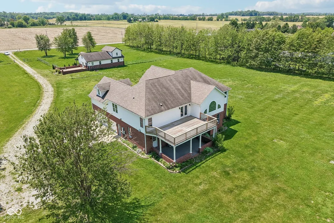
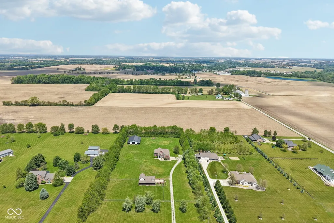
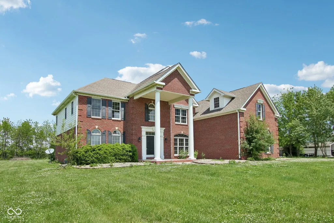
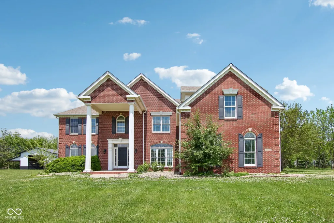
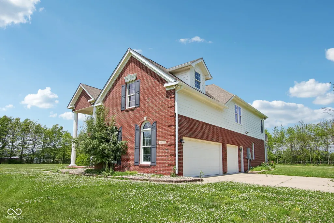
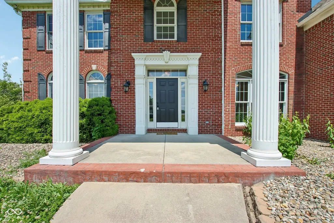
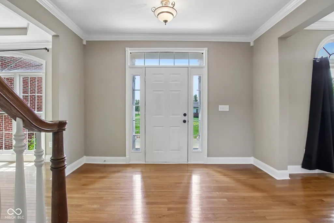
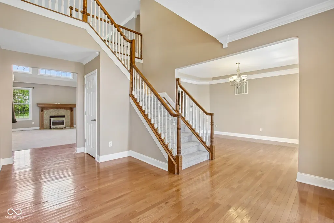
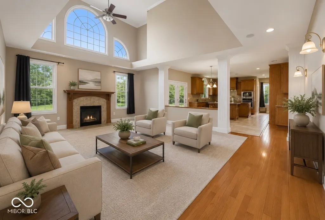
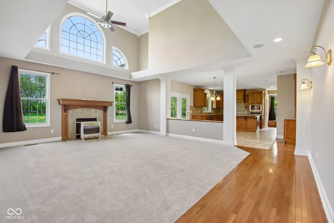
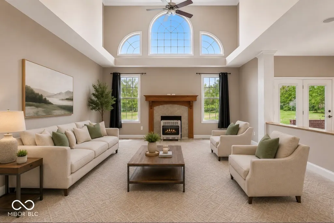
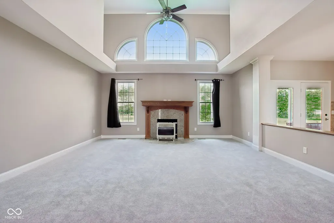
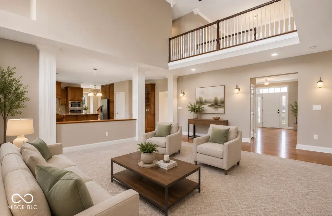
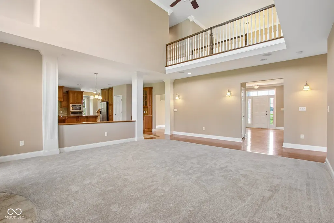
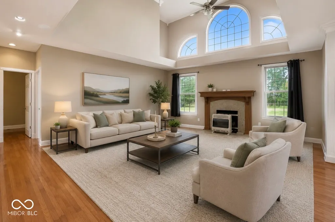
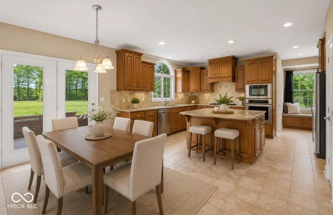
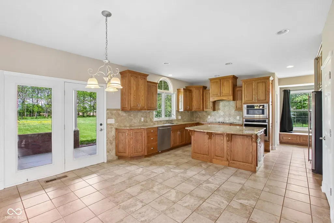
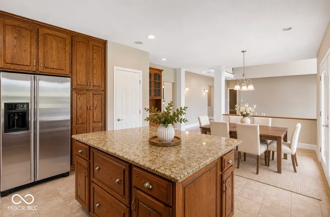
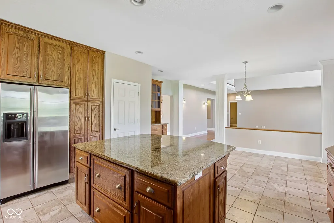
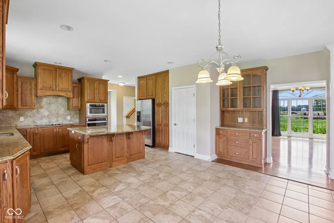
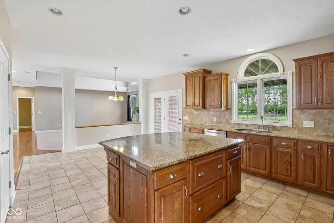
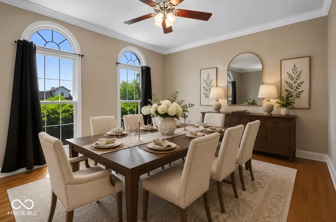
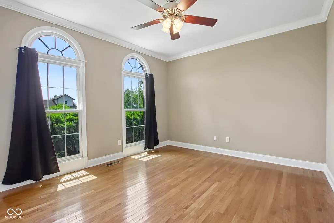
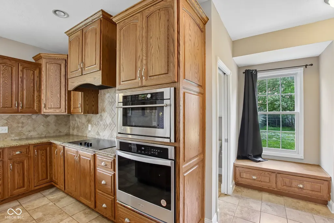
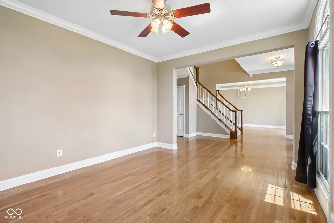
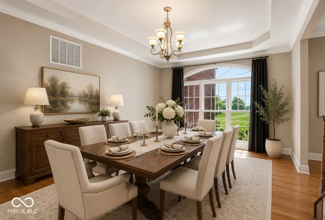
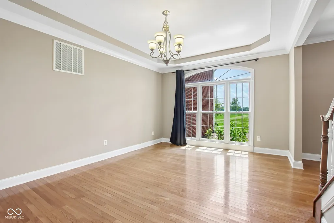
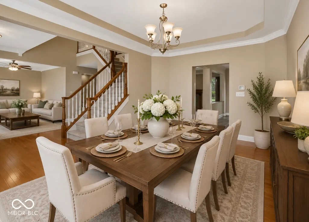
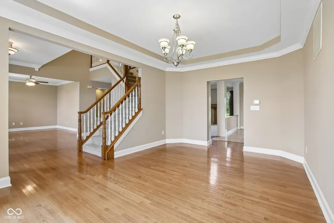
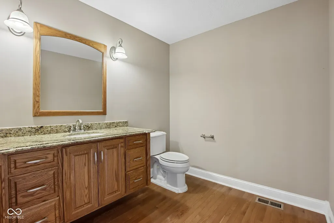
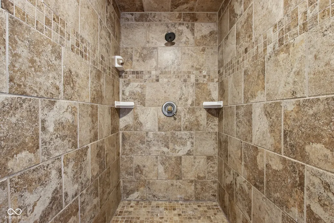
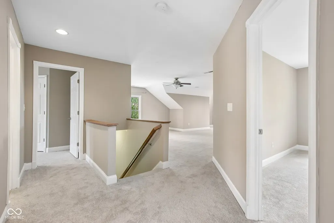
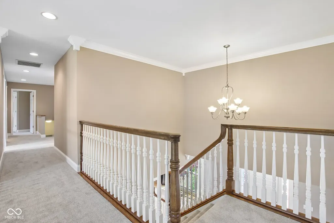
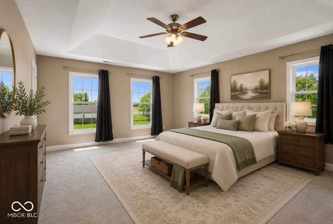
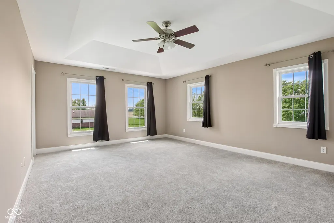
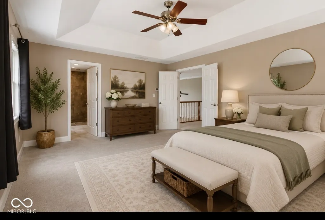
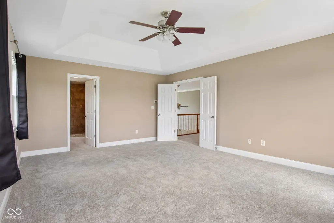
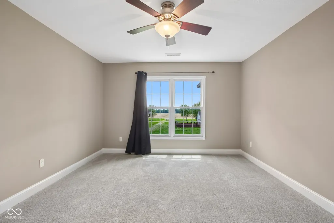
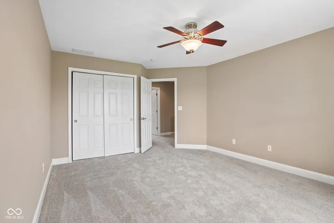
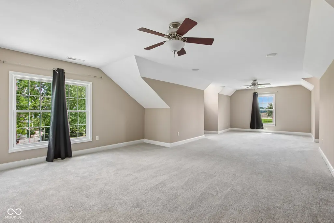
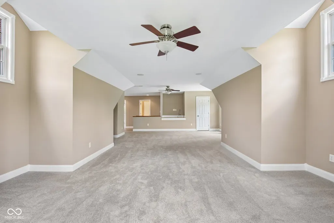
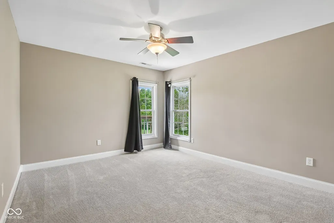
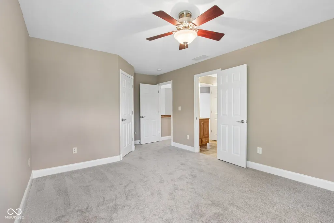
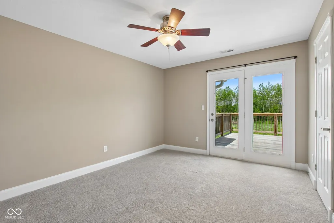
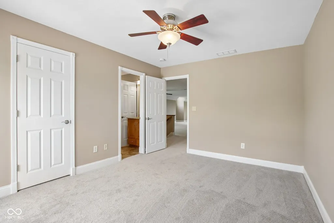
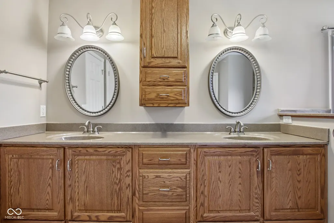
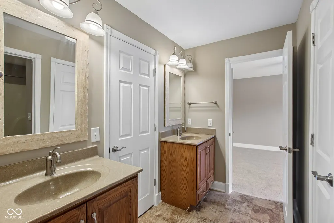

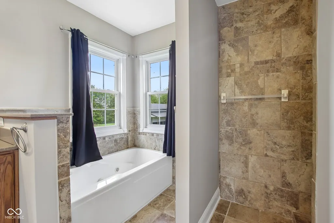
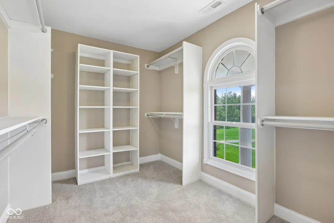
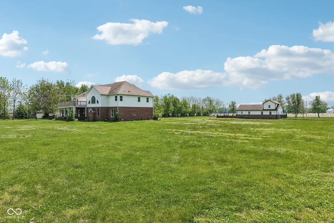
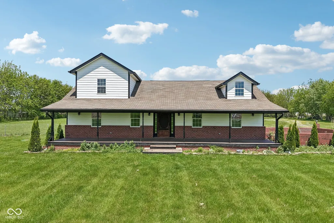
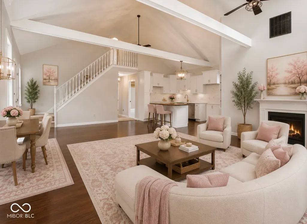
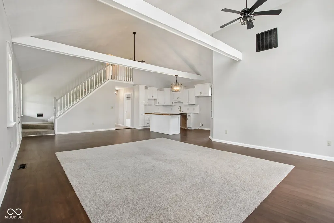
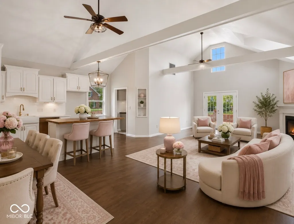
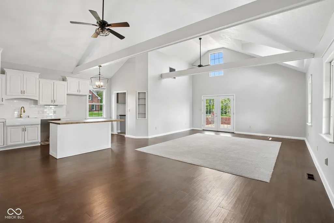
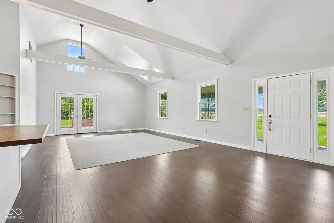
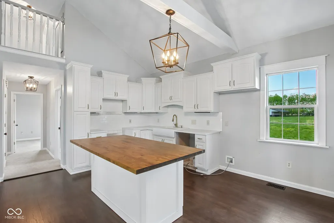
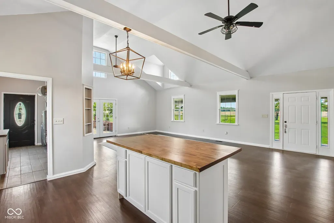
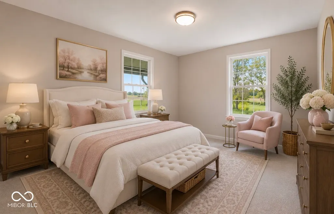
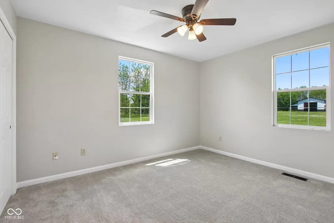
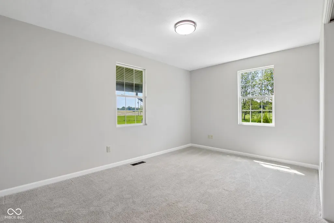
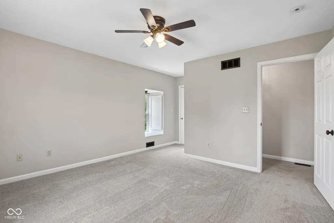
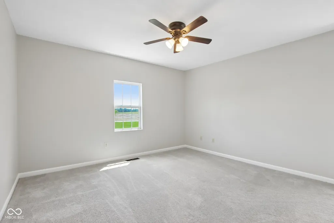
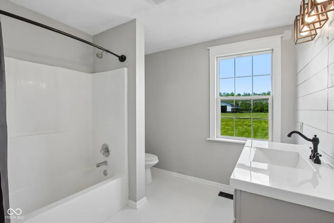
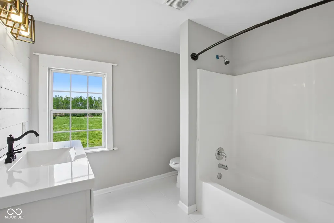
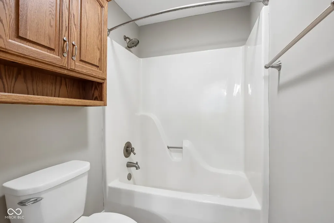
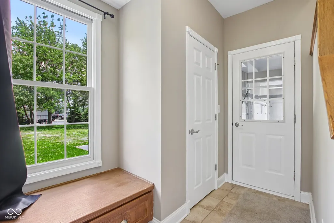
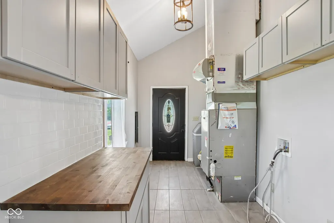
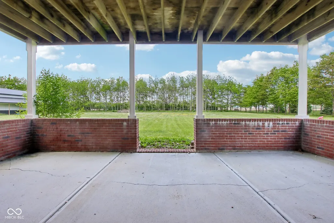
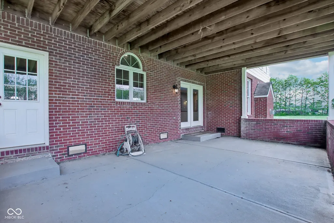
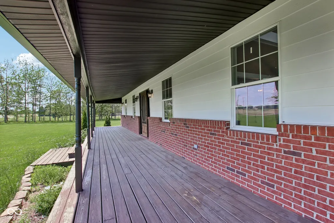
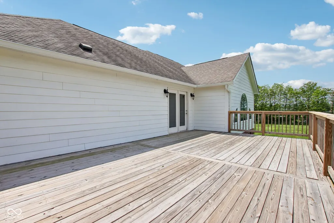
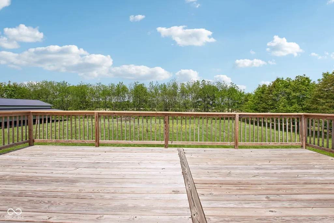
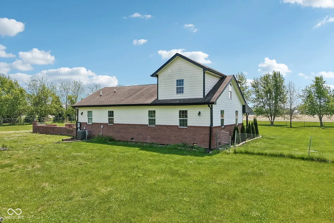
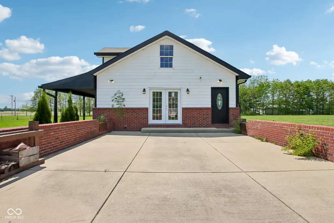
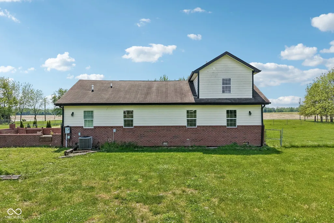
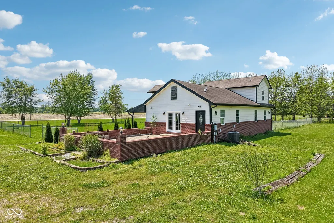
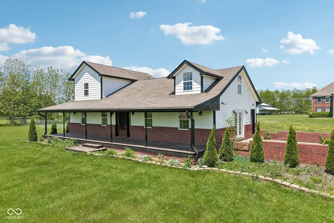
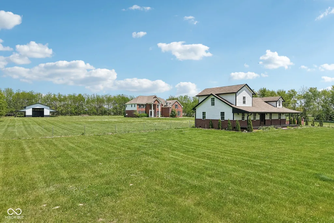
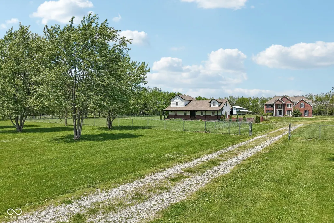
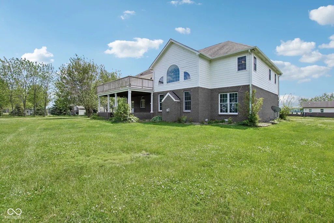
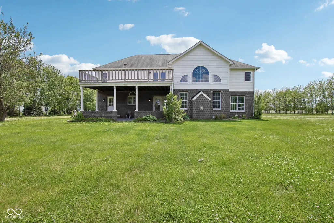
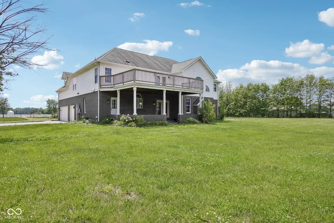
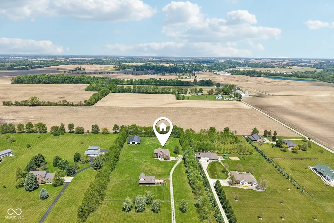
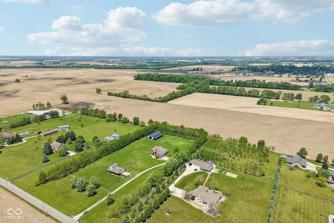
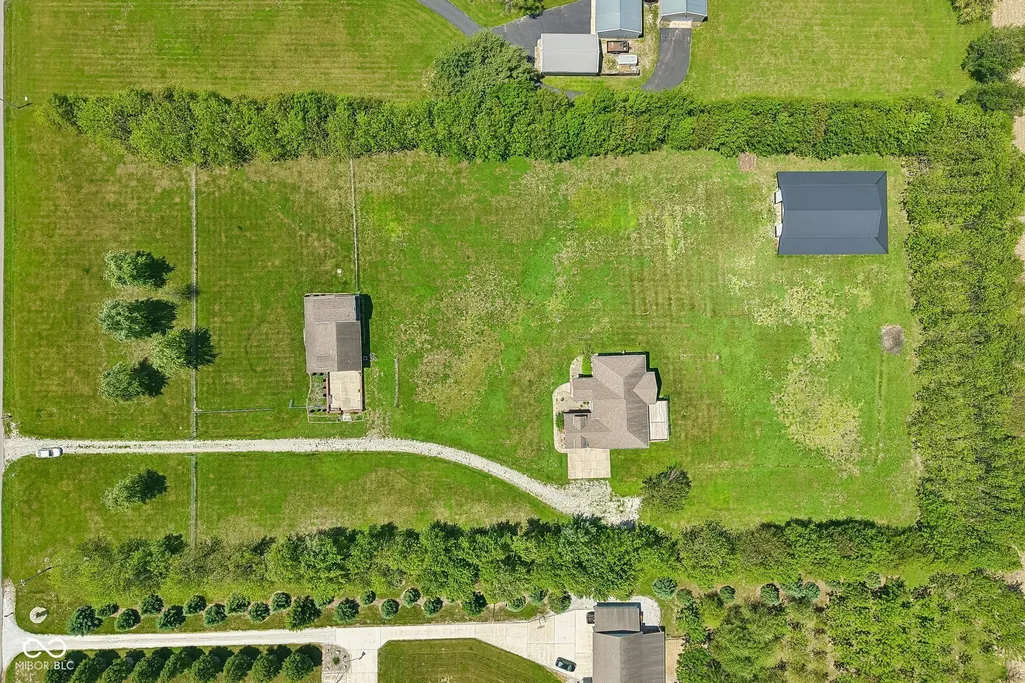
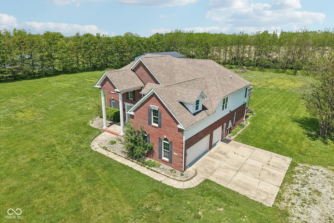
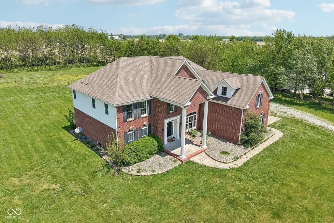
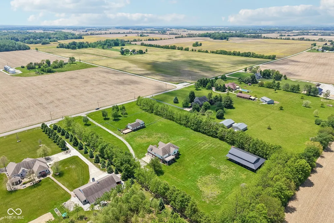
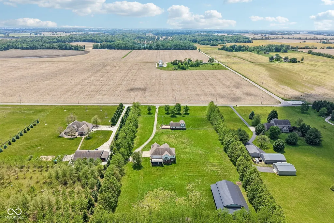
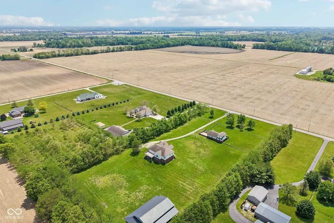
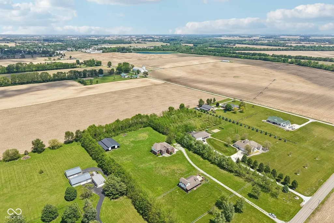
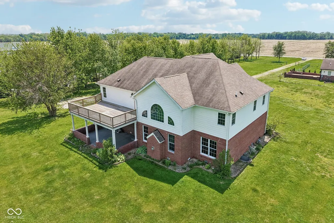
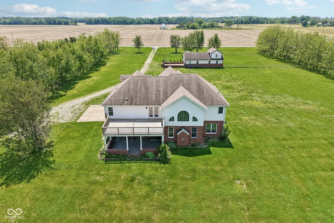
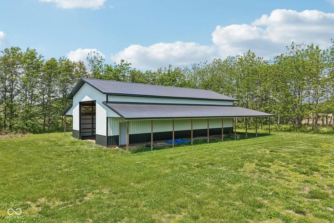
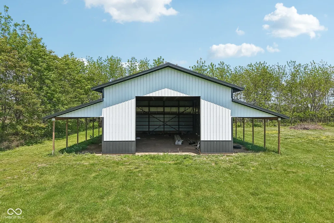
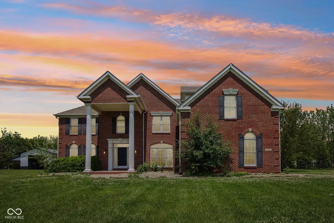
A true 2 for 1 opportunity this market simply does not produce anymore: 2 complete single family homes plus a substantial barn on 5.47 private acres in Fairland. Opportunities like this are gone in a heartbeat, and once it sells, there is no finding another. The custom built main residence delivers 6,595 square feet of living space designed to impress from the moment you walk in. A dramatic 2 story great room with soaring vaulted ceilings, rich hardwood floors, and oversized windows flooding the home with natural light sets the tone, while the flowing layout moves effortlessly between grand entertaining and comfortable everyday living. The kitchen features an island, pantry, and eat in dining, with a formal dining room steps away ready for holidays and celebrations. A dedicated home office keeps work separate from life, and upstairs, a sprawling loft flexes to fit your needs as a media room, playroom, or second living area. The primary suite is a genuine retreat, complete with a garden tub, walk in shower, double sinks, and a walk in closet. Geothermal heating and cooling keeps utility costs remarkably low for a home of this size, and the 3 car attached garage, private well, and septic complete the package. Then comes the game changer. The second residence is a fully separate and beautifully updated 3 bedroom, 2 bath home of approximately 2,000 square feet, perfect for rental income, multigenerational living, aging parents, adult children, or a private guest house. Accessible door features make it especially well suited for family members of every age and stage. Rental income from this home can help the property pay for itself from day 1. Very few properties anywhere offer a true second house, not an apartment, not a bonus room, but a complete standalone home. The 32x64 barn is a serious asset in its own right, with a 15 foot lean to on 3 sides, a 16 foot wide by 16 foot high door built to swallow RVs, boats, and full size equipment, and 18 feet of inter
| Elementary School | High School |
|---|---|
| Triton Elementary School | Triton Jr-Sr High School |
| Price History | |
|---|---|
| 5/20/2026 | Listed $1,150,000 |
| 6/17/2026 | 16$975,000 |
| 7/22/2026 | 3$949,000 |
| 8/6/2026 | 6$899,000 |
| 8/18/2026 | 2$889,000 |
General Features
| Heating | Geothermal |
|---|---|
| Cooling | Central Air |
| Utilities | Cable Connected,Electricity Connected,Septic System,Sewer Connected |
| Possession | Closing |
| Appliances | Electric Cooktop,Dishwasher,Dryer,Electric Water Heater,Disposal,Exhaust Fan,Microwave,Electric Oven,Range Hood,Refrigerator,Washer,Water Heater |
| Garage Spaces | 3 |
| Patio/Porch Features | Covered,Deck |
| Architectural Style | Craftsman |
| Construction Materials | Brick |
| Year Built | 2003 |
| Electric | 200+ Amp Service |
| Township | Brandywine |
| Levels | Two |
| Property Subtype | Single Family Residence |
| Tax Year | 2025 |
| Accessibility | Accessible Doors |
| County | Shelby |
| New Construction | No |
| Property Type | Residential |
| HOA | No |
| Subdivision Name | 106 North |
| Garage Y/N | Yes |
| Total Rooms | 8 |
| Full Baths | 2 |
| Status | Active |
| Directions | GPS Friendly |
| High School | Triton Jr-Sr High School |
| City | Fairland |
| High School District | Triton School Corporation |
| MLS Area | 7306 - Shelby - Brandywine |
| Lot Size Square Feet | 238273 |
| Elementary School | Triton Elementary School |
| Property Attached Y/N | No |
| Current Financing | Conventional |
| Property Condition | Updated/Remodeled |
| Standard Status | Active |
| Tax Lot | 1 |
| Legal Description | Pt Se Tract 4 16 13 6 5.47 Ac 4450 W 300 N Fairland |
Interior Features
| Interior Amenities | Bath Sinks Double Main,Built-in Features,Cathedral Ceiling(s),High Ceilings,Ceiling Vaulted,Kitchen Island,Entrance Foyer,Paddle Fan,Hardwood Floors,Hi-Speed Internet Availbl,In-Law Arrangement,Eat-i |
|---|---|
| Total Fireplaces | 1 |
| Fireplace Features | Electric,Family Room |
| Basement (Y/N) | No |
| Half Baths | 1 |
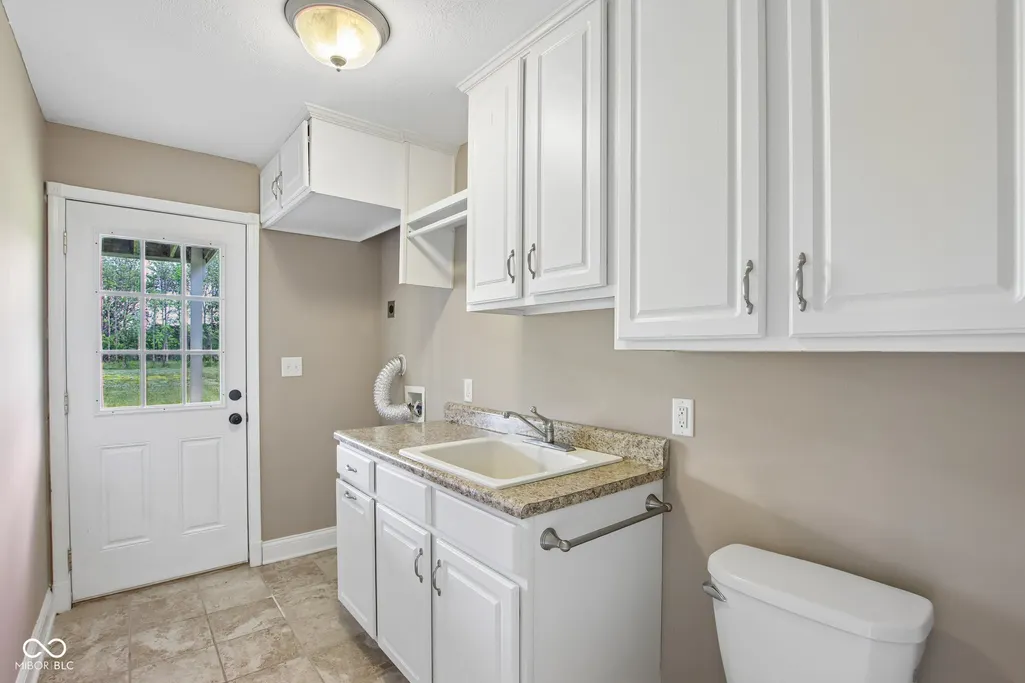
| Laundry Features | In Unit,Connections All |
| Total Bedrooms | 4 |
| LivingAreaSource | Broker |
| Total Baths | 3 |
Exterior Features
| Exterior Amenities | Balcony,Barn Pole,Carriage/Guest House |
|---|---|
| Fencing | Chain Link,Full,Privacy,Front Yard,Gate |
| Parking Features | Attached,Garage Faces Side |
| Lot Features | Access,Mature Trees |
| Water Source | Private |
| Foundation Details | Poured Concrete |
| Spa | No |
| Building Area Total | 6595 |
| Lot Size Acres | 5.47 |
| Waterfront Y/N | No |
| Other Equipment | Smoke Alarm |
| Horse Amenities | None |
Amenities
- Foreclosure
- Views
- Short Sale
- New Construction
- Adult 55+
- Lease To Own
- No HOA Fees
- Furnished
- Primary On Main
- Air Conditioning
- Seller Finance
- Green
- Fixer Upper
- Horse
- Golf
- Fireplace
- Deck
- Garage
- Basement
- Pool
Property vs Single Family Average in 46126
Price
Taxes
Year Built
Visits
In The Neighborhood
Reduced
Laurel
$ 699,900
- Type
- Single Family
Listed by Cindy Marlow of Marlows Real Estate Group, LLC
Reduced
North Vernon
$ 589,000
- Type
- Single Family
Listed by Michelle Collings of RE/MAX Realty Group
Reduced
Winchester
$ 229,999
- Type
- Single Family
Listed by Shaina Chatman of Austyn Avenue Real Estate
 MIBOR REALTOR® Association All information deemed reliable but not guaranteed. All properties are subject to prior sale, change or withdrawal. Neither listing broker(s) or information provider(s) shall be responsible for any typographical errors, misinformation, misprints and shall be held totally harmless. Listing(s) information is provided for consumer's personal, non-commercial use and may not be used for any purpose other than to identify prospective properties consumers may be interested in purchasing. The data relating to real estate for sale on this website comes in part from the Internet Data Exchange program of the Multiple Listing Service. Real estate listings held by brokerage firms other than eXp Realty in Metropolitan Indianapolis may be marked with the Internet Data Exchange logo and detailed information about those properties will include the name of the listing broker(s) when required by the MLS. Copyright ©2026 All rights reserved.
Last Updated: August 19, 2026 6:28 PM UTC
MIBOR REALTOR® Association All information deemed reliable but not guaranteed. All properties are subject to prior sale, change or withdrawal. Neither listing broker(s) or information provider(s) shall be responsible for any typographical errors, misinformation, misprints and shall be held totally harmless. Listing(s) information is provided for consumer's personal, non-commercial use and may not be used for any purpose other than to identify prospective properties consumers may be interested in purchasing. The data relating to real estate for sale on this website comes in part from the Internet Data Exchange program of the Multiple Listing Service. Real estate listings held by brokerage firms other than eXp Realty in Metropolitan Indianapolis may be marked with the Internet Data Exchange logo and detailed information about those properties will include the name of the listing broker(s) when required by the MLS. Copyright ©2026 All rights reserved.
Last Updated: August 19, 2026 6:28 PM UTC
 IDX information is provided exclusively for consumers personal, non-commercial use and may not be used for any purpose other than to identify prospective properties consumers may be interested in purchasing. Data is deemed reliable but is not guaranteed accurate by the MLS. IDX information is provided by the Indiana Regional MLS.
Information last updated on August 19, 2026 6:40 PM UTC
IDX information is provided exclusively for consumers personal, non-commercial use and may not be used for any purpose other than to identify prospective properties consumers may be interested in purchasing. Data is deemed reliable but is not guaranteed accurate by the MLS. IDX information is provided by the Indiana Regional MLS.
Information last updated on August 19, 2026 6:40 PM UTC
 The content relating to real estate for sale and/or lease on this Web site comes in part from
the Internet Data eXchange ("IDX") program of the Northwest Indiana REALTORS® Association Multiple Listing Service ("NIRA MLS"). and is communicated verbatim, without change, as filed by its members. This information is being provided for the consumers' personal, noncommercial use and may not be used for any other purpose other than to identify prospective properties consumers may be interested in purchasing
The content relating to real estate for sale and/or lease on this Web site comes in part from
the Internet Data eXchange ("IDX") program of the Northwest Indiana REALTORS® Association Multiple Listing Service ("NIRA MLS"). and is communicated verbatim, without change, as filed by its members. This information is being provided for the consumers' personal, noncommercial use and may not be used for any other purpose other than to identify prospective properties consumers may be interested in purchasing
