
Waterfront
Address
12304 E 196th Street, Noblesville, IN
Price
$ 5,995,000
Property Attributes
- MLS#22102946
- TypeSingle Family
- Listing Status Active
- CountyHAMILTON
- CityNoblesville
- AreaWayne
- Zip46060
- StyleChateau
- Year Built2009
- Price$ 5,995,000
- Bedrooms6
- Full Bathrooms7
- Half Bathrooms3
- Sqr Footage22177
- Lot Size13 Acres
Data Source:
MIBOR Broker Listing Cooperative
Property Description
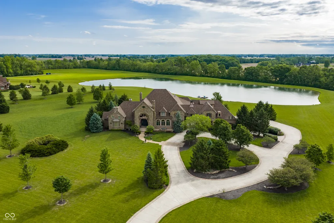
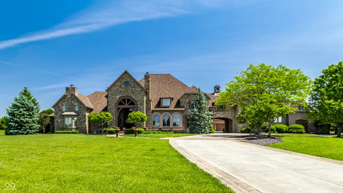
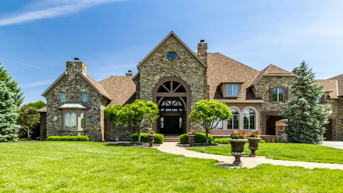
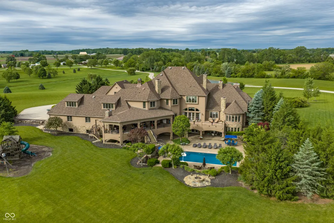
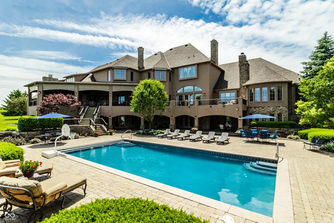
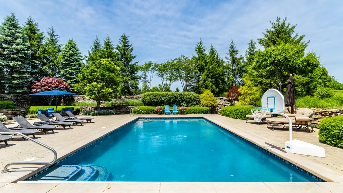
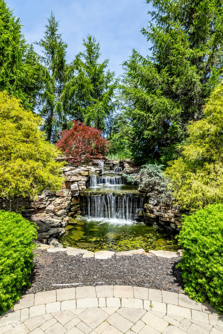
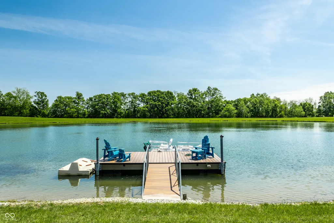
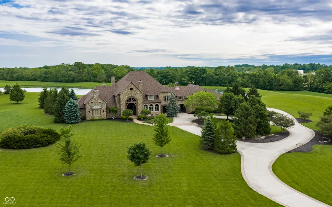
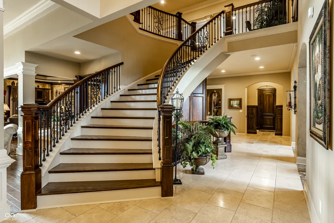
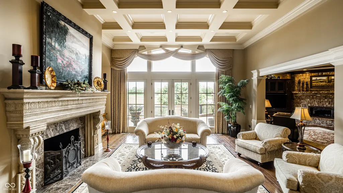
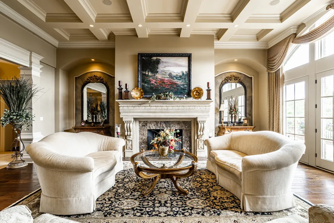
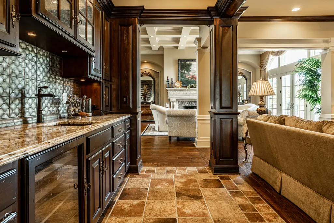
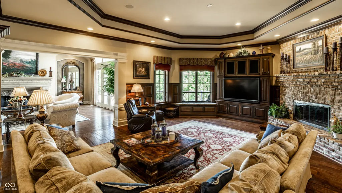
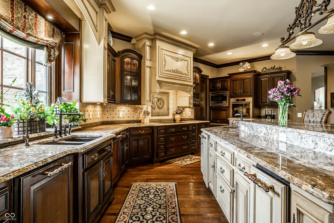
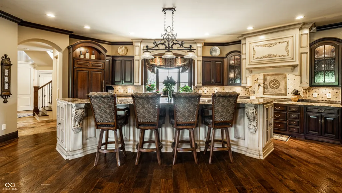
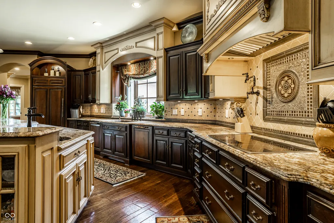
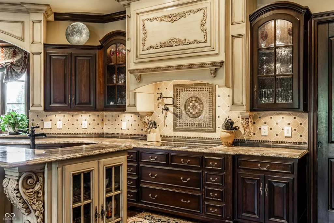
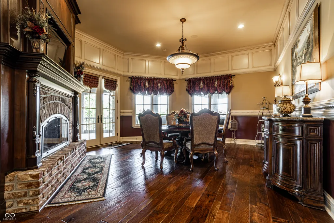
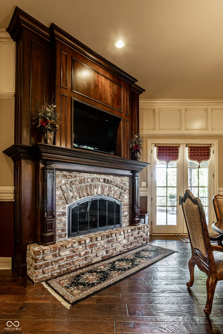
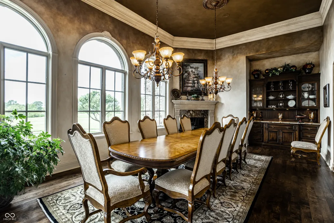
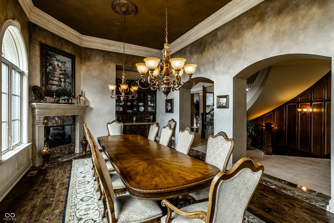
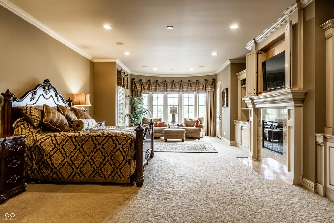
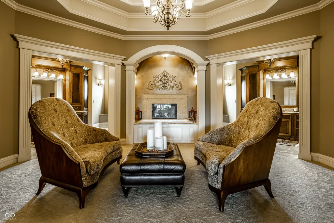
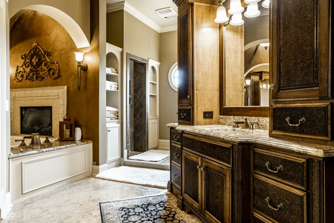
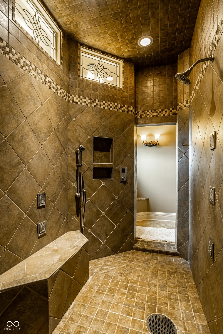
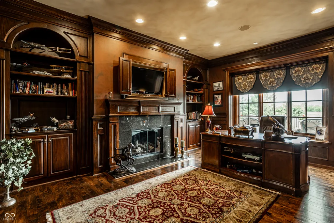
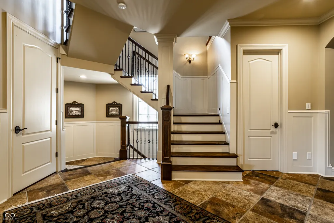
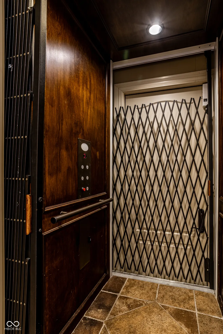
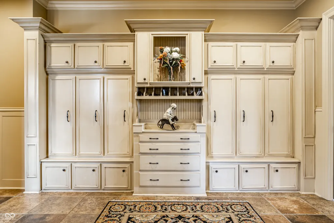
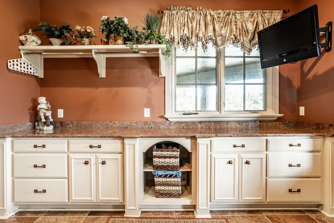
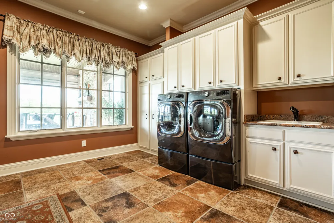
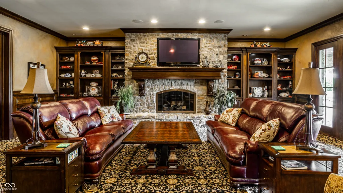
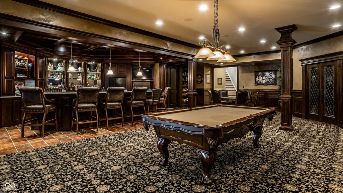
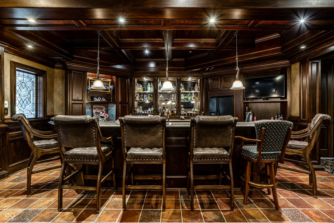
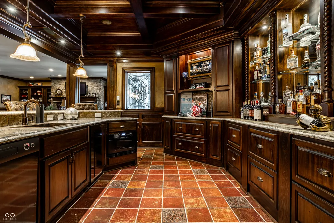
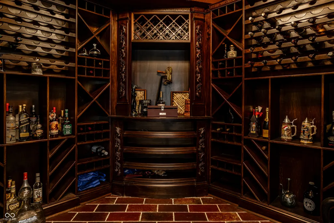
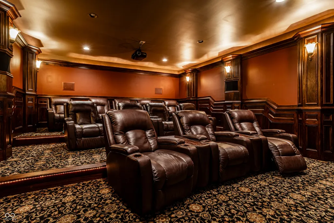
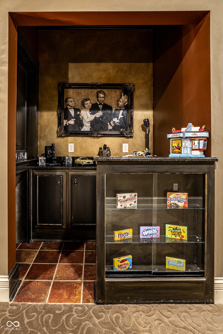
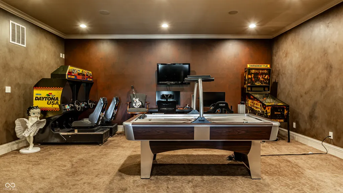
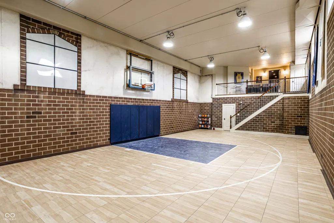
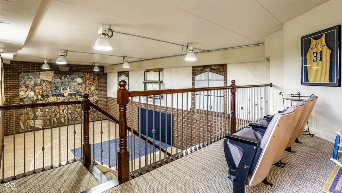
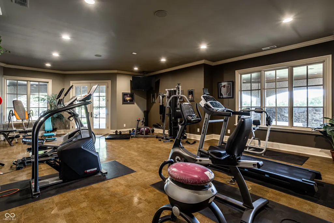
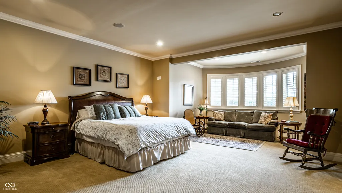
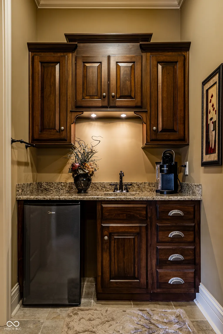
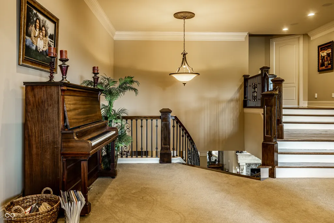
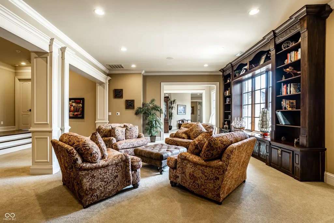
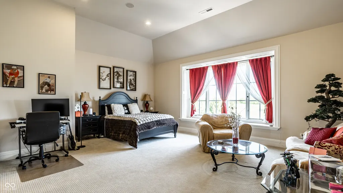
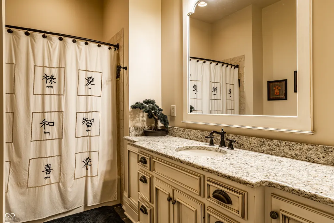
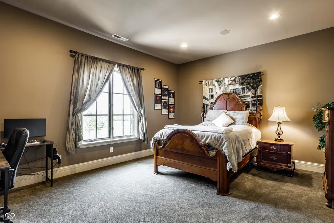
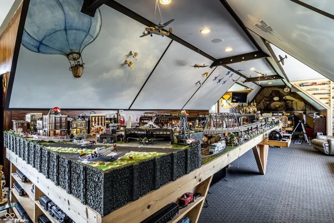
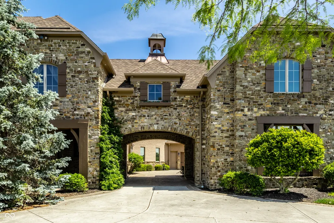
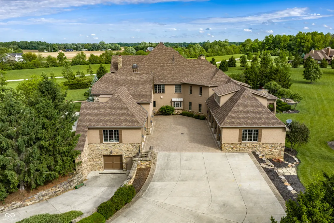
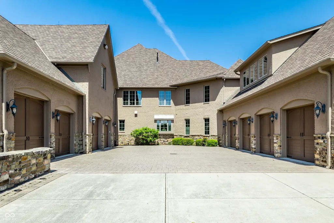
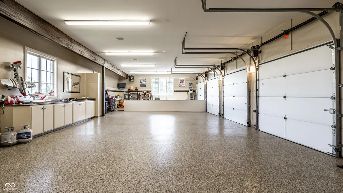
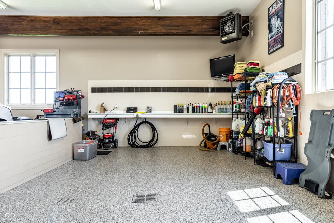
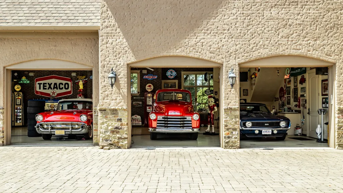
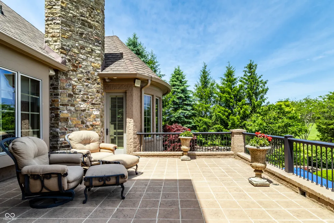
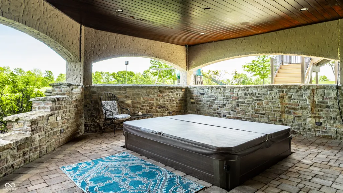
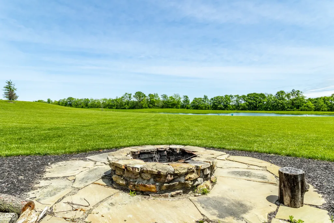
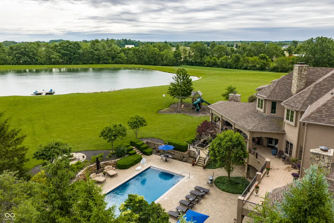
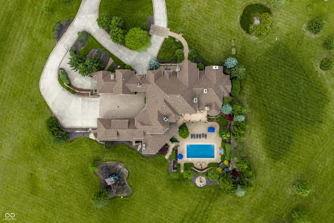
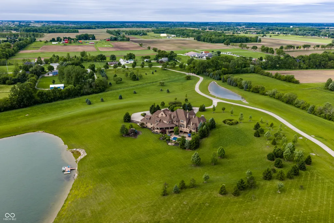
Positioned on 13 private acres overlooking a stocked 7-acre pond within Canterbury Estates, this European-inspired waterfront estate offers more than 22,000 square feet designed for entertaining, recreation, and multigenerational living within Hamilton County's premier luxury corridor. Arched architectural windows and doorways introduce richly detailed interiors featuring dark hardwood flooring, extensive crown molding, custom millwork, coffered ceilings, tray ceilings, built-ins, and multiple fireplaces throughout. A dramatic two-story foyer opens to layered gathering spaces including a formal living room with French doors and stone fireplace, elegant dining room with arched windows and built-ins, executive office with fireplace and custom shelving, and a warm family room with paneled accents, brick fireplace, window bench seating, and wet bar access. The kitchen features a substantial center island, granite countertops, statement hood, pot filler, paneled appliances, custom cabinetry, and casual dining area with fireplace. The main-level primary suite offers fireplace seating space, dual-entry bath, soaking tub, walk-in tile shower, and his-and-hers closets. Elevator access extends across all three levels. The walkout lower level includes a full bar lounge, wine cellar, theater room with tiered recliner seating, indoor basketball court, sauna, gym, guest suite, and recreation spaces. Outdoor living includes expansive covered patios with fireplace, layered terraces, heated pool with natural stone waterfall, hot tub, firepit, dock access, and broad pond views. Additional highlights include dual geothermal HVAC systems and 8 garage spaces across two attached garages. Additional acreage available.
| Middle School | High School |
|---|---|
| Hamilton SE Int and Jr High Sch | Hamilton Southeastern HS |
| Price History | |
|---|---|
| 6/2/2026 | Listed $5,995,000 |
General Features
| Heating | Zoned,Geothermal |
|---|---|
| Cooling | Dual,Geothermal |
| Utilities | Cable Connected,Electricity Connected,Natural Gas Connected,Septic System,Water Connected |
| Possession | Negotiable |
| Appliances | Electric Cooktop,Dishwasher,Disposal,Microwave,Oven,Double Oven,Propane Water Heater,Refrigerator,Water Heater,Water Softener Owned |
| Garage Spaces | 4 |
| Patio/Porch Features | Breeze Way,Covered,Deck,Patio,Porch |
| Architectural Style | Chateau |
| Pool Features | Heated,Outdoor Pool,In Ground,Pool Cover,Waterfall |
| Construction Materials | Brick,Stone |
| Year Built | 2009 |
| Electric | 200+ Amp Service,220 Volts in Garage |
| View | Pond,Pool,Rural,Water |
| Township | Wayne |
| Levels | Two |
| Property Subtype | Single Family Residence |
| Tax Year | 2025 |
| Waterfront Features | Pond,Water Access,Water View,Waterfront |
| Accessibility | Hallway - 36 Inch Wide,Accessible Doors |
| County | Hamilton |
| New Construction | No |
| Property Type | Residential |
| HOA | No |
| Subdivision Name | No Subdivision |
| Facing Direction | Southwest |
| Garage Y/N | Yes |
| Total Rooms | 25 |
| Full Baths | 7 |
| Status | Active |
| Directions | GPS Friendly |
| High School | Hamilton Southeastern HS |
| City | Noblesville |
| High School District | Hamilton Southeastern Schools |
| MLS Area | 2915 - Hamilton - Wayne |
| Lot Size Square Feet | 566280 |
| Property Attached Y/N | No |
| Current Financing | Conventional |
| Middle/Junior High School | Hamilton SE Int and Jr High Sch |
| Builder Name | Harold Huff |
| Standard Status | Active |
| Tax Lot | 1 |
| Legal Description | Acreage 13.00,Section 22,Township 19,Range 5,Canterbury Estates,Lot 1,Irregular Shape |
Interior Features
| Interior Amenities | Attic Access,Built-in Features,Cathedral Ceiling(s),High Ceilings,Tray Ceiling(s),Ceiling Vaulted,Kitchen Island,Elevator,Entrance Foyer,Hardwood Floors,Eat-in Kitchen,Pantry,Storage,Wired for Sound, |
|---|---|
| Basement | Ceiling - 9+ feet,Egress Window(s),Exterior Entry,Finished Ceiling,Finished Walls,Full,Interior Entry,Storage Space,Walk-Out Access |
| Total Fireplaces | 6 |
| Fireplace Features | Two Sided,Basement,Library,Dining Room,Family Room,Gas Log,Gas Starter,Great Room,Hearth Room,Outside,Primary Bedroom |
| Basement (Y/N) | Yes |
| Half Baths | 3 |
| Laundry Features | Main Level,In Basement |
| Total Bedrooms | 6 |
| Below Grade Finished Area | 9575 |
| Main Level Bedrooms | 1 |
| LivingAreaSource | Assessor |
| Total Baths | 10 |
Exterior Features
| Exterior Amenities | Outdoor Kitchen |
|---|---|
| Parking Features | Attached,Concrete,Garage Door Opener,Heated Garage |
| Lot Features | Mature Trees,Trees-Small (Under 20 Ft) |
| Water Source | Well,Private |
| Foundation Details | Concrete Perimeter |
| Spa | No |
| Building Area Total | 22177 |
| Lot Size Acres | 13 |
| Waterfront Y/N | Yes |
| Other Equipment | Security System Owned,Smoke Alarm,Home Theater,Sump Pump w/Backup,Sump Pump Dual |
| Horse Amenities | None |
Amenities
- Foreclosure
- Views
- Short Sale
- New Construction
- Adult 55+
- Lease To Own
- No HOA Fees
- Furnished
- Primary On Main
- Air Conditioning
- Seller Finance
- Green
- Fixer Upper
- Horse
- Golf
- Fireplace
- Deck
- Garage
- Basement
- Pool
Property vs Single Family Average in 46060
Price
Year Built
Visits
 MIBOR REALTOR® Association All information deemed reliable but not guaranteed. All properties are subject to prior sale, change or withdrawal. Neither listing broker(s) or information provider(s) shall be responsible for any typographical errors, misinformation, misprints and shall be held totally harmless. Listing(s) information is provided for consumer's personal, non-commercial use and may not be used for any purpose other than to identify prospective properties consumers may be interested in purchasing. The data relating to real estate for sale on this website comes in part from the Internet Data Exchange program of the Multiple Listing Service. Real estate listings held by brokerage firms other than eXp Realty in Metropolitan Indianapolis may be marked with the Internet Data Exchange logo and detailed information about those properties will include the name of the listing broker(s) when required by the MLS. Copyright ©2026 All rights reserved.
Last Updated: August 19, 2026 6:28 PM UTC
MIBOR REALTOR® Association All information deemed reliable but not guaranteed. All properties are subject to prior sale, change or withdrawal. Neither listing broker(s) or information provider(s) shall be responsible for any typographical errors, misinformation, misprints and shall be held totally harmless. Listing(s) information is provided for consumer's personal, non-commercial use and may not be used for any purpose other than to identify prospective properties consumers may be interested in purchasing. The data relating to real estate for sale on this website comes in part from the Internet Data Exchange program of the Multiple Listing Service. Real estate listings held by brokerage firms other than eXp Realty in Metropolitan Indianapolis may be marked with the Internet Data Exchange logo and detailed information about those properties will include the name of the listing broker(s) when required by the MLS. Copyright ©2026 All rights reserved.
Last Updated: August 19, 2026 6:28 PM UTC
 IDX information is provided exclusively for consumers personal, non-commercial use and may not be used for any purpose other than to identify prospective properties consumers may be interested in purchasing. Data is deemed reliable but is not guaranteed accurate by the MLS. IDX information is provided by the Indiana Regional MLS.
Information last updated on August 19, 2026 6:40 PM UTC
IDX information is provided exclusively for consumers personal, non-commercial use and may not be used for any purpose other than to identify prospective properties consumers may be interested in purchasing. Data is deemed reliable but is not guaranteed accurate by the MLS. IDX information is provided by the Indiana Regional MLS.
Information last updated on August 19, 2026 6:40 PM UTC
 The content relating to real estate for sale and/or lease on this Web site comes in part from
the Internet Data eXchange ("IDX") program of the Northwest Indiana REALTORS® Association Multiple Listing Service ("NIRA MLS"). and is communicated verbatim, without change, as filed by its members. This information is being provided for the consumers' personal, noncommercial use and may not be used for any other purpose other than to identify prospective properties consumers may be interested in purchasing
The content relating to real estate for sale and/or lease on this Web site comes in part from
the Internet Data eXchange ("IDX") program of the Northwest Indiana REALTORS® Association Multiple Listing Service ("NIRA MLS"). and is communicated verbatim, without change, as filed by its members. This information is being provided for the consumers' personal, noncommercial use and may not be used for any other purpose other than to identify prospective properties consumers may be interested in purchasing
