
Waterfront


Address
13198 N County Road 400 E, Batesville, IN
Price
$ 4,900,000
Property Attributes
- MLS#22103328
- TypeSingle Family
- Listing Status Active
- CountyRIPLEY
- CityBatesville
- AreaAdams
- NeighborhoodBatesville
- Zip47006
- StyleFrench Provincial
- Year Built2007
- Taxes$ 15282
- Price$ 4,900,000
- Bedrooms6
- Full Bathrooms8
- Half Bathrooms1
- Sqr Footage17582
- Lot Size14.99 Acres
Data Source:
MIBOR Broker Listing Cooperative
Property Description
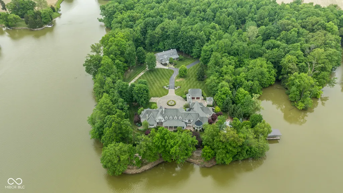
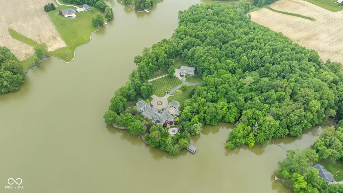
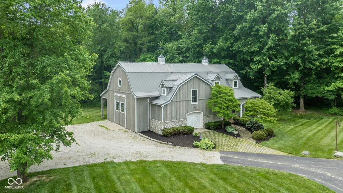
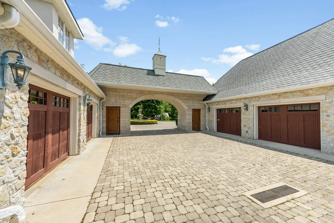
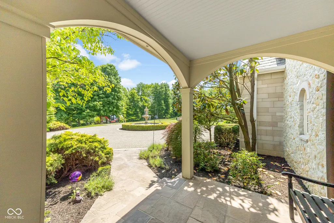
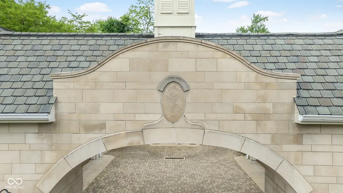
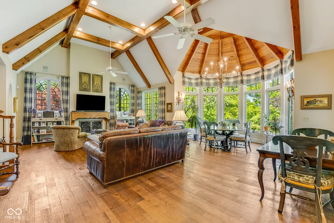
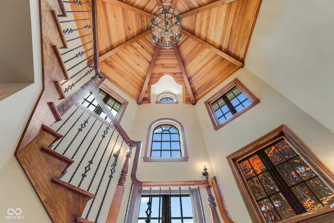
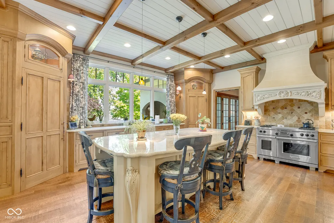
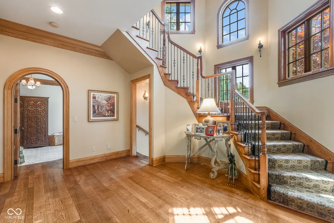
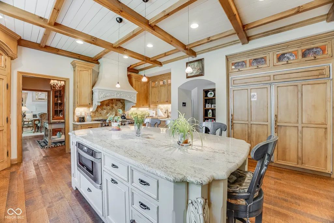
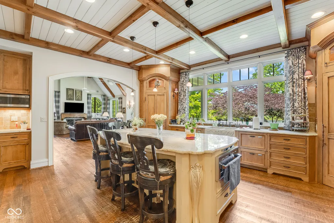
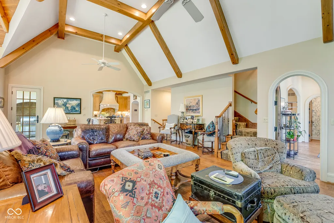
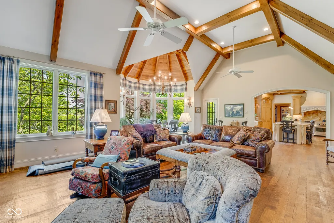
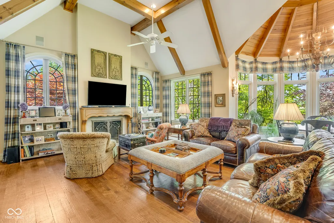
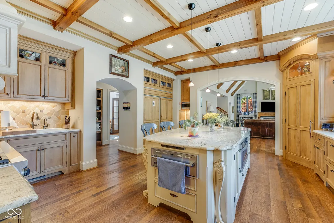
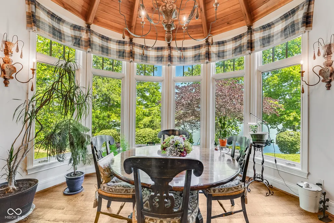
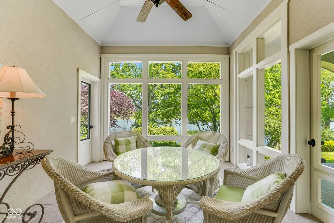
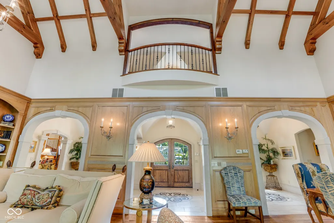
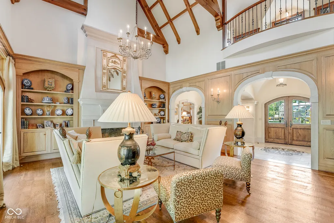
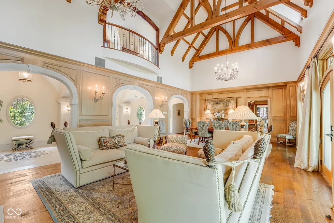
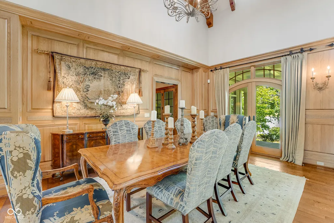
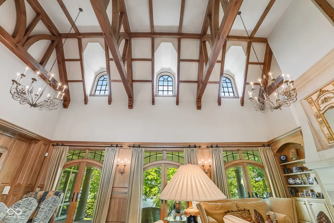
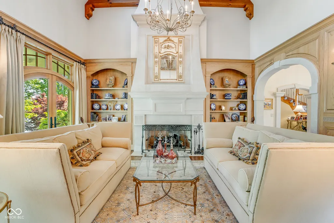
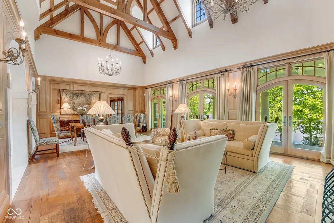
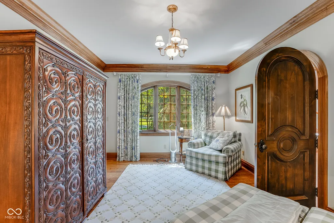
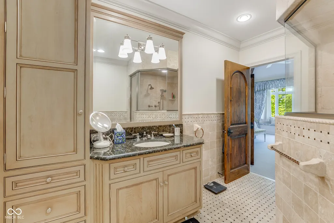
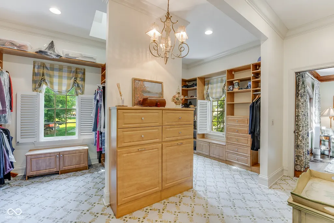
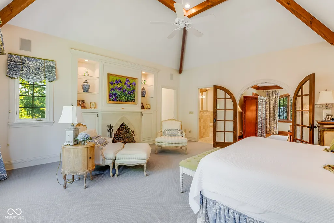
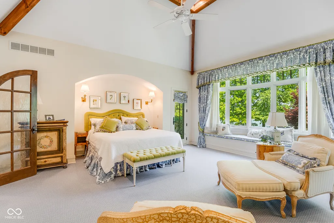
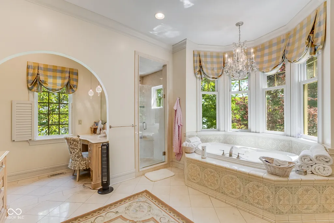
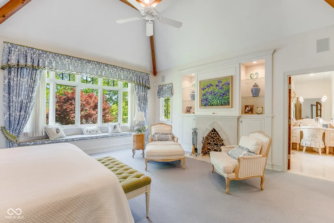
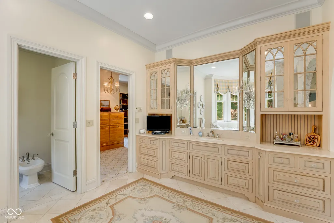
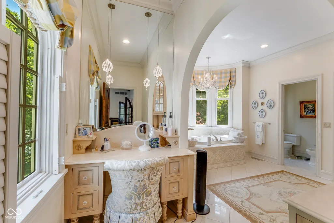
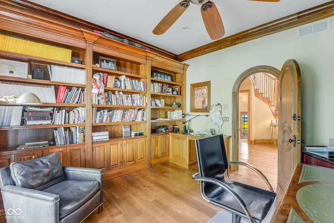
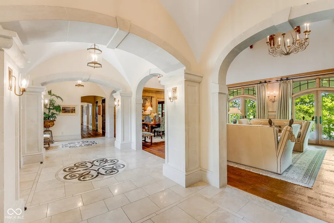
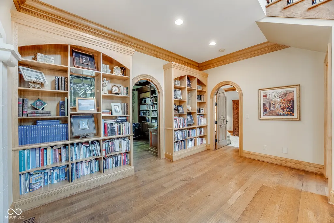
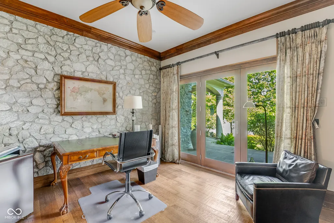


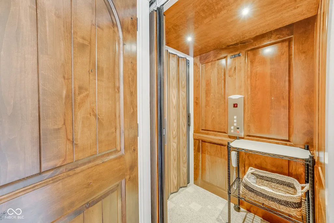
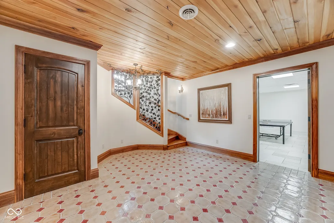
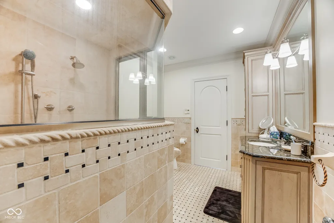
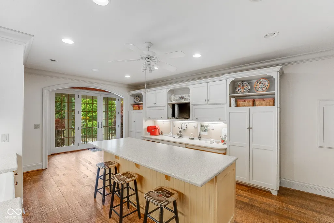
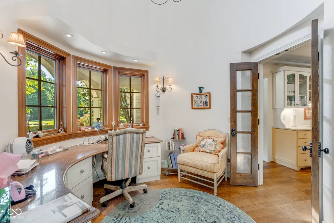
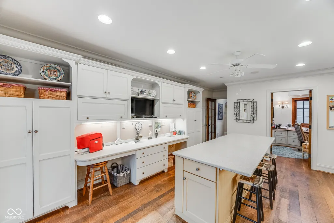
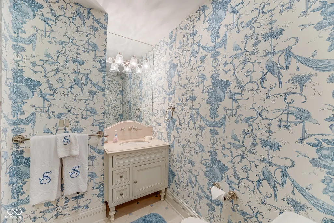
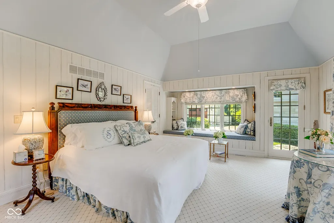
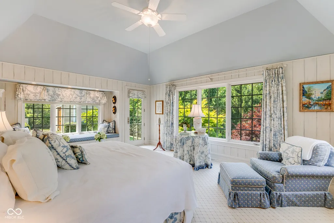
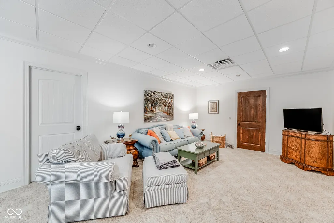
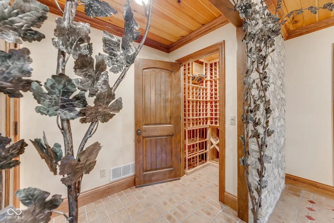
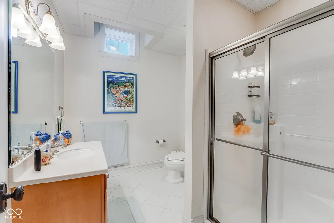
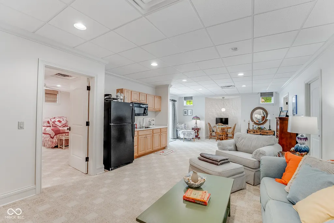
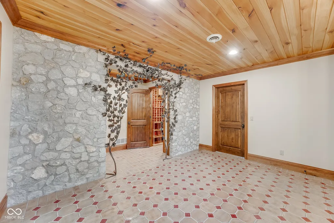
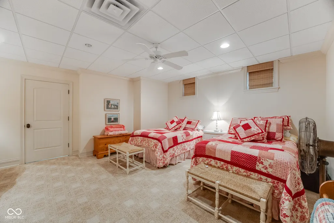
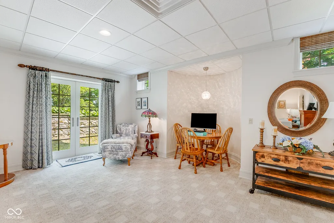
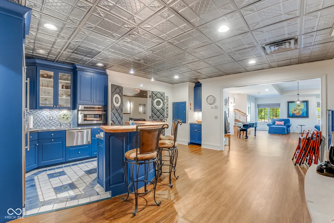
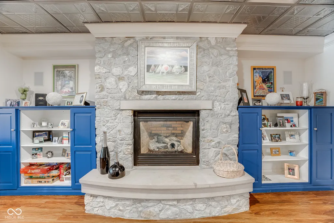
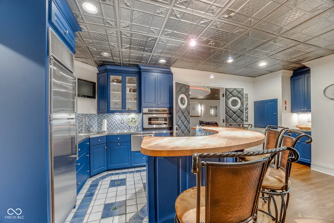
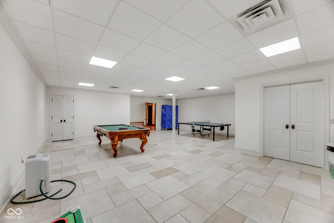
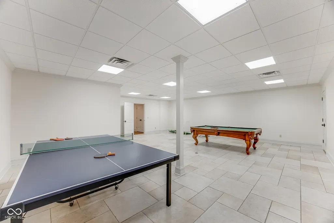
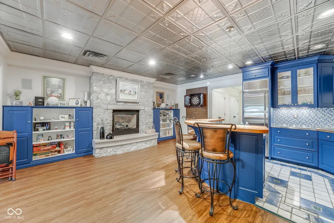
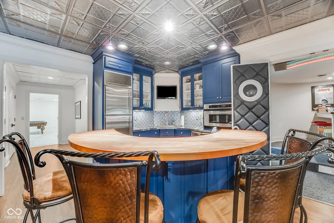
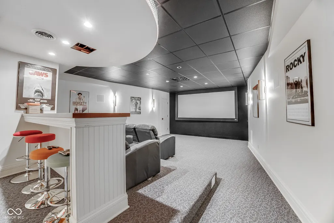
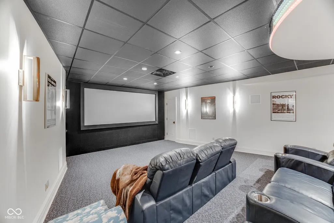
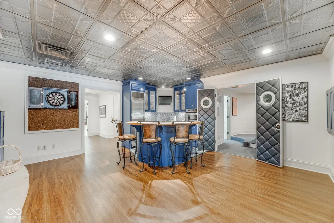
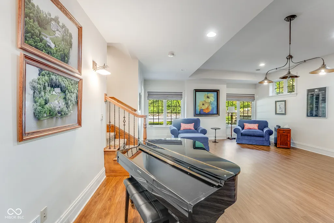
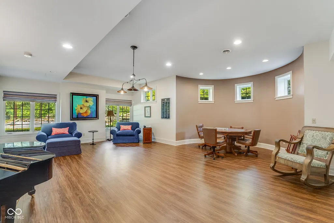
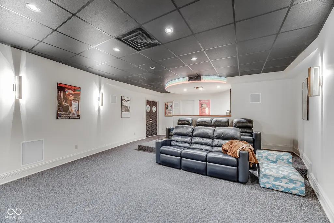
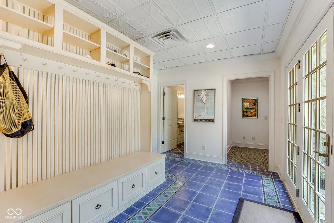
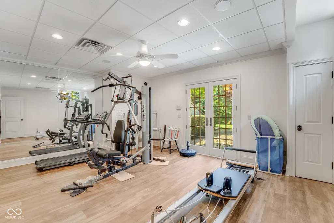
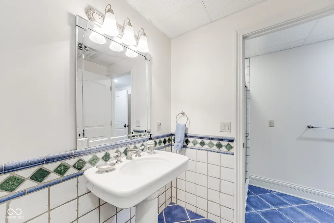
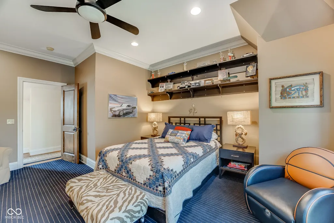
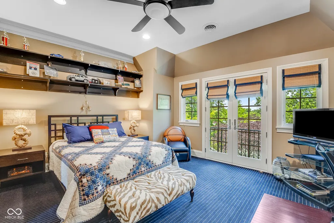
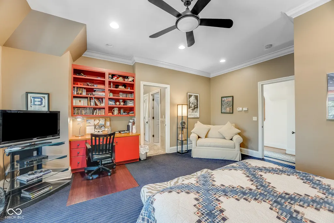
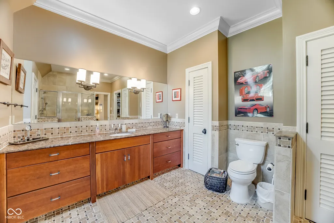
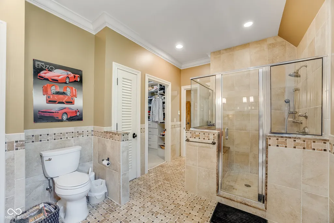
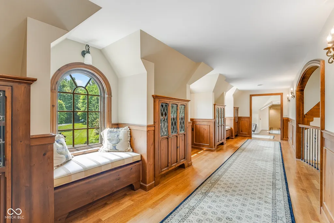
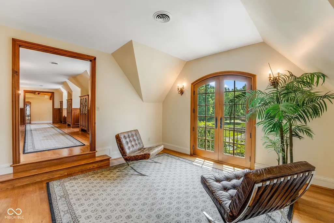
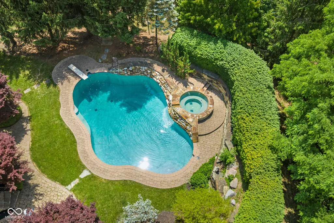
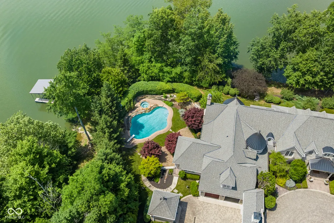
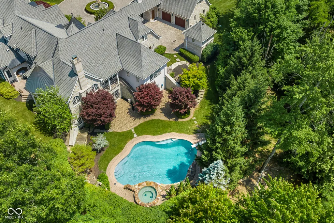
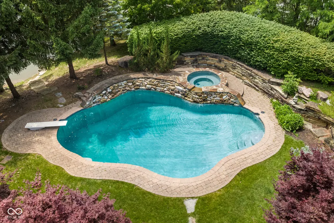
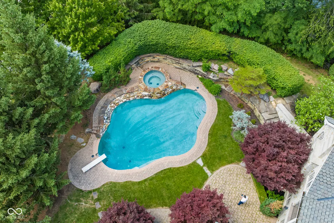
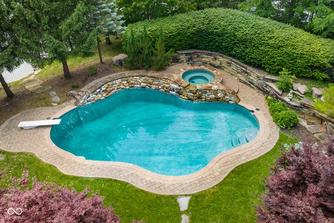
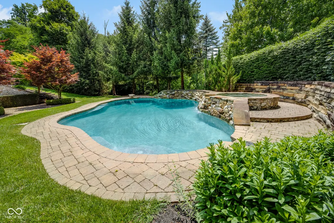
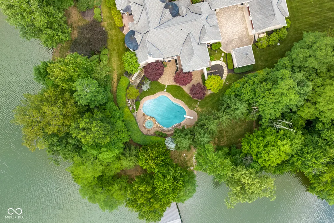
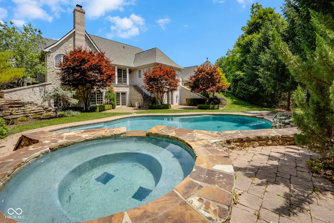
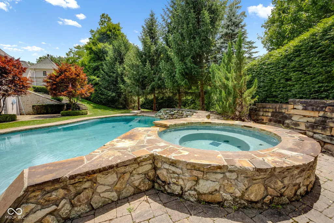
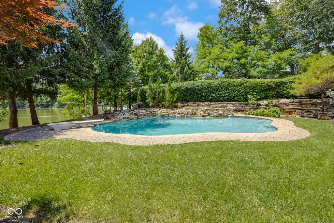
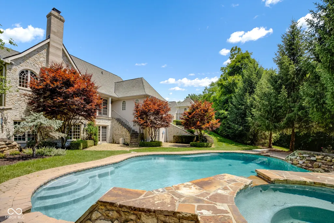
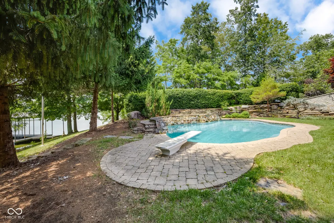
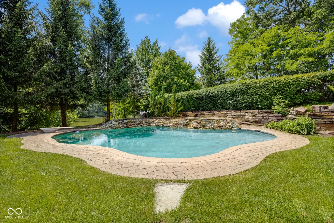
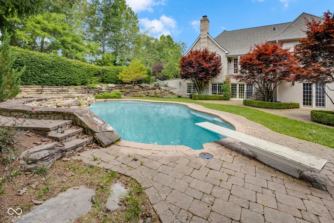
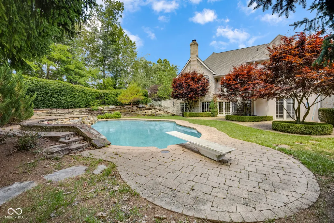
Introducing Le Reve ("The Dream") an extraordinary custom-built waterfront estate set on 15 breathtaking acres along Bischoff Reservoir. Offering boating and fishing on the private no-wake lake, this one-of-a-kind luxury retreat blends timeless elegance, privacy, and resort-style living just an hour drive from Cincinnati, Florence, and Indianapolis. Spanning over 16,000 square feet across three levels, this spectacular estate was designed for both grand entertaining and refined everyday living. Inside, you'll find 6 bedrooms, 8.5 baths, 2 home offices, a deluxe home theatre, 4 fireplaces, and a private elevator connecting all levels. The gourmet kitchen features premium appliances, custom cabinetry, and a butler's pantry, opening into stunning gathering spaces with exceptional views from nearly every room. The luxurious main-level primary suite offers a private sitting room, oversized closets, separate his-and-her spa-inspired bathrooms, and panoramic reservoir views. The walkout lower level opens directly to the resort-style outdoor living spaces. Exterior amenities are equally impressive and include a private boat dock, swimming pool, greenhouse, outdoor fire pit, and a gorgeous horse barn complete with living quarters above. Enjoy the serene setting with unmatched beauty and privacy. Le Reve is more than a home, it is a legacy estate and a rare opportunity to own one of the region's most remarkable luxury properties.
| Elementary School | Middle School | High School |
|---|---|---|
| Batesville Primary School Elementary School | Batesville Middle School | Batesville High School |
| Price History | |
|---|---|
| 5/20/2026 | Listed $4,900,000 |
General Features
| Heating | Zoned,Forced Air,Geothermal |
|---|---|
| Cooling | Central Air |
| Possession | Negotiable |
| Appliances | Dishwasher,Dryer,Disposal,Gas Water Heater,Microwave,Gas Oven,Refrigerator,Warming Drawer,Washer |
| Garage Spaces | 4 |
| Architectural Style | French Provincial |
| Pool Features | Diving Board,Waterfall |
| Construction Materials | Stone |
| Year Built | 2007 |
| Township | Adams |
| Levels | Two |
| Property Subtype | Single Family Residence |
| Tax Year | 2025 |
| County | Ripley |
| New Construction | No |
| Property Type | Residential |
| HOA | No |
| Subdivision Name | Batesville |
| Garage Y/N | Yes |
| Total Rooms | 20 |
| Full Baths | 8 |
| Status | Active |
| Directions | GPS Friendly |
| High School | Batesville High School |
| City | Batesville |
| High School District | Batesville Community School Corp |
| MLS Area | 6902 - Ripley - Adams |
| Lot Size Square Feet | 653139 |
| Elementary School | Batesville Primary School |
| Property Attached Y/N | No |
| Middle/Junior High School | Batesville Middle School |
| Standard Status | Active |
| Tax Lot | 41 |
| Legal Description | Pt Swqr 34-10-12 14.9943Ac |
Interior Features
| Interior Amenities | Built-in Features,Ceiling Vaulted,Kitchen Island,Dumbwaiter,Elevator,Entrance Foyer,Paddle Fan,Hardwood Floors,Hi-Speed Internet Availbl,In-Law Arrangement,Pantry |
|---|---|
| Basement | Ceiling - 9+ feet,Egress Window(s),Exterior Entry,Finished,Full |
| Total Fireplaces | 4 |
| Fireplace Features | Other |
| Basement (Y/N) | Yes |
| Half Baths | 1 |
| Total Bedrooms | 6 |
| Below Grade Finished Area | 5874 |
| Main Level Bedrooms | 2 |
| LivingAreaSource | Assessor |
| Total Baths | 9 |
Exterior Features
| Parking Features | Attached,Detached |
|---|---|
| Water Source | Public |
| Foundation Details | Concrete Perimeter |
| Building Area Total | 17582 |
| Lot Size Acres | 14.99 |
| Horse Amenities | None |
Amenities
- Foreclosure
- Views
- Short Sale
- New Construction
- Adult 55+
- Lease To Own
- No HOA Fees
- Furnished
- Primary On Main
- Air Conditioning
- Seller Finance
- Green
- Fixer Upper
- Horse
- Golf
- Fireplace
- Deck
- Garage
- Basement
- Pool
Property vs Single Family Average in 47006
Price
Taxes
Year Built
Visits
 MIBOR REALTOR® Association All information deemed reliable but not guaranteed. All properties are subject to prior sale, change or withdrawal. Neither listing broker(s) or information provider(s) shall be responsible for any typographical errors, misinformation, misprints and shall be held totally harmless. Listing(s) information is provided for consumer's personal, non-commercial use and may not be used for any purpose other than to identify prospective properties consumers may be interested in purchasing. The data relating to real estate for sale on this website comes in part from the Internet Data Exchange program of the Multiple Listing Service. Real estate listings held by brokerage firms other than eXp Realty in Metropolitan Indianapolis may be marked with the Internet Data Exchange logo and detailed information about those properties will include the name of the listing broker(s) when required by the MLS. Copyright ©2026 All rights reserved.
Last Updated: August 19, 2026 6:28 PM UTC
MIBOR REALTOR® Association All information deemed reliable but not guaranteed. All properties are subject to prior sale, change or withdrawal. Neither listing broker(s) or information provider(s) shall be responsible for any typographical errors, misinformation, misprints and shall be held totally harmless. Listing(s) information is provided for consumer's personal, non-commercial use and may not be used for any purpose other than to identify prospective properties consumers may be interested in purchasing. The data relating to real estate for sale on this website comes in part from the Internet Data Exchange program of the Multiple Listing Service. Real estate listings held by brokerage firms other than eXp Realty in Metropolitan Indianapolis may be marked with the Internet Data Exchange logo and detailed information about those properties will include the name of the listing broker(s) when required by the MLS. Copyright ©2026 All rights reserved.
Last Updated: August 19, 2026 6:28 PM UTC
 IDX information is provided exclusively for consumers personal, non-commercial use and may not be used for any purpose other than to identify prospective properties consumers may be interested in purchasing. Data is deemed reliable but is not guaranteed accurate by the MLS. IDX information is provided by the Indiana Regional MLS.
Information last updated on August 19, 2026 6:40 PM UTC
IDX information is provided exclusively for consumers personal, non-commercial use and may not be used for any purpose other than to identify prospective properties consumers may be interested in purchasing. Data is deemed reliable but is not guaranteed accurate by the MLS. IDX information is provided by the Indiana Regional MLS.
Information last updated on August 19, 2026 6:40 PM UTC
 The content relating to real estate for sale and/or lease on this Web site comes in part from
the Internet Data eXchange ("IDX") program of the Northwest Indiana REALTORS® Association Multiple Listing Service ("NIRA MLS"). and is communicated verbatim, without change, as filed by its members. This information is being provided for the consumers' personal, noncommercial use and may not be used for any other purpose other than to identify prospective properties consumers may be interested in purchasing
The content relating to real estate for sale and/or lease on this Web site comes in part from
the Internet Data eXchange ("IDX") program of the Northwest Indiana REALTORS® Association Multiple Listing Service ("NIRA MLS"). and is communicated verbatim, without change, as filed by its members. This information is being provided for the consumers' personal, noncommercial use and may not be used for any other purpose other than to identify prospective properties consumers may be interested in purchasing
