
Waterfront




























Address
5625 Sunset Lane, Indianapolis, IN
Price
$ 7,995,000
Property Attributes
- MLS#22103395
- TypeSingle Family
- Listing Status Active
- CountyMARION
- CityIndianapolis
- AreaWashington
- NeighborhoodNoyes Add
- Zip46228
- StyleTudor
- Year Built1928
- Taxes$ 27388
- Price$ 7,995,000
- Bedrooms6
- Full Bathrooms6
- Half Bathrooms2
- Sqr Footage9656
- Lot Size26.53 Acres
Data Source:
MIBOR Broker Listing Cooperative
Property Description
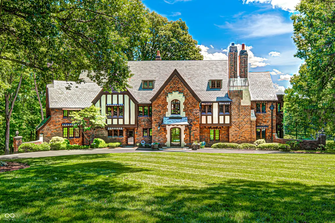
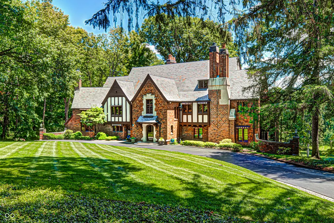
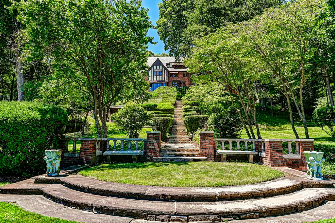
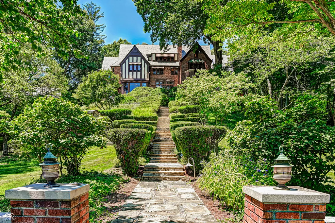
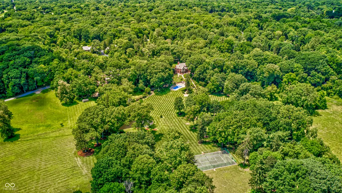
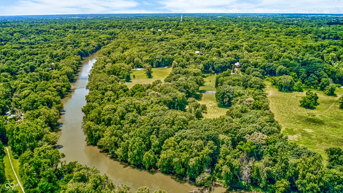
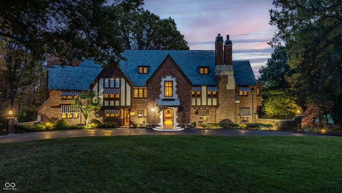
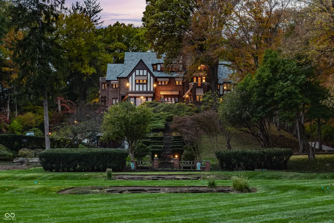
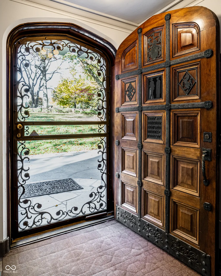
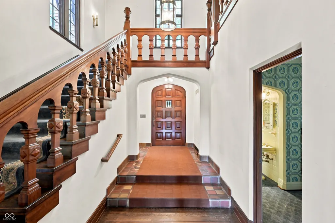
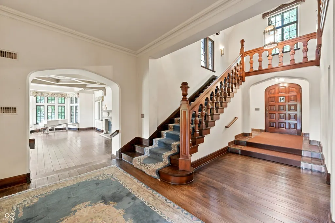
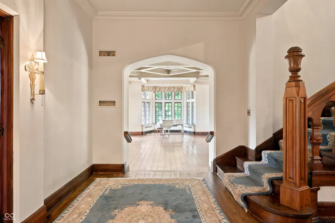
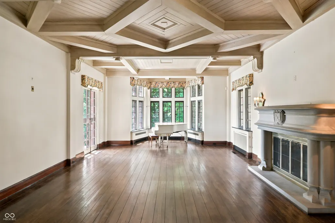
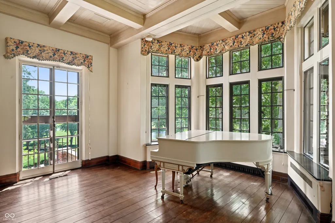
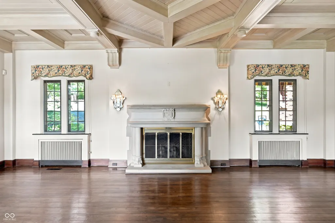
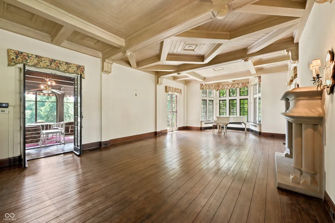
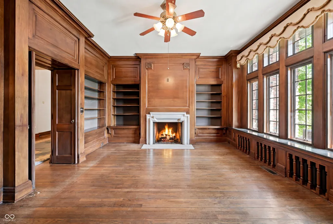
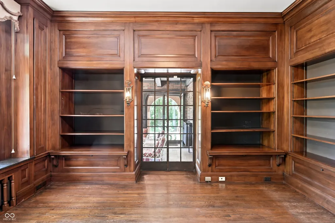
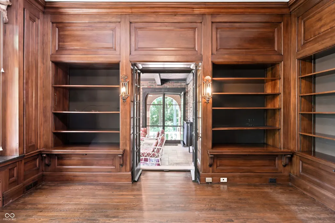
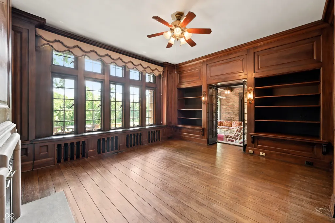
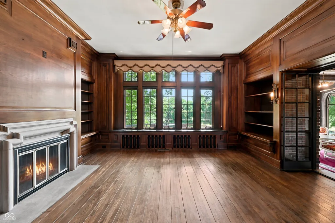
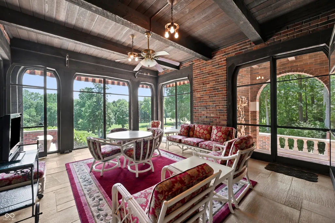
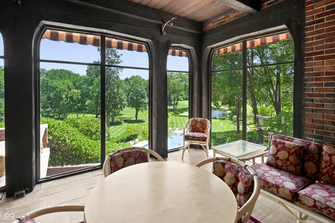
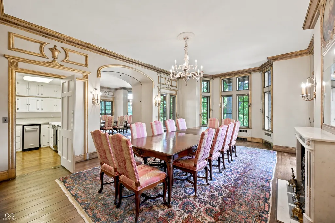
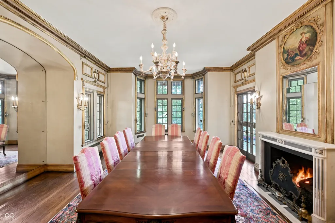
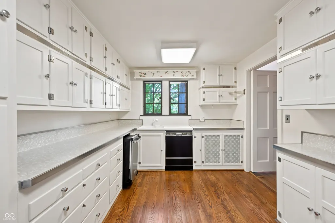
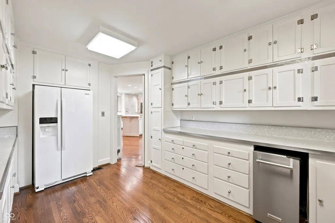
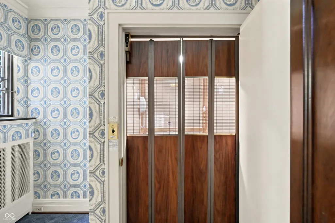
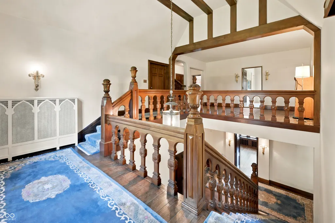
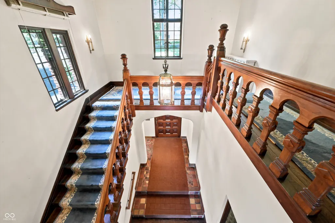
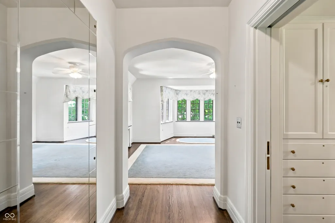
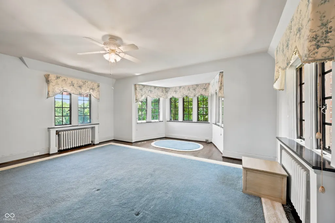
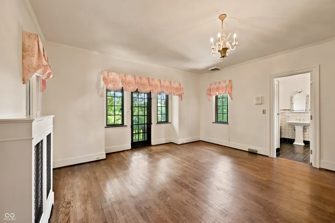
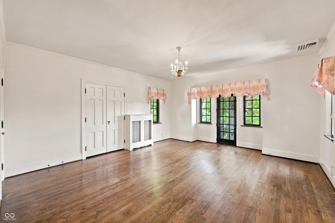
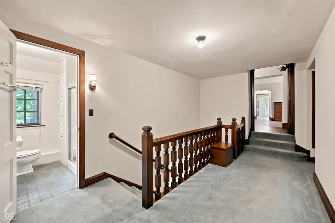
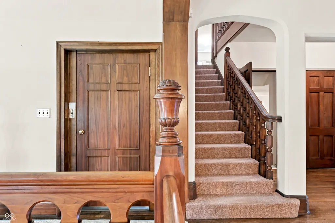
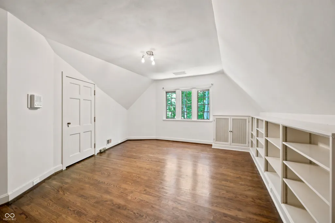
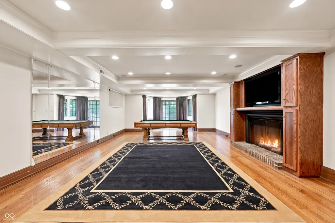
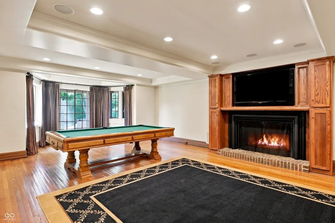
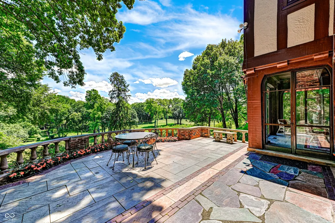
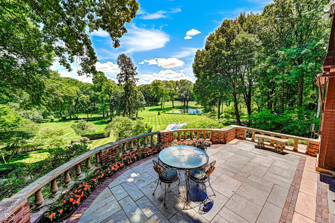
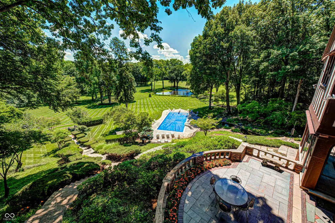
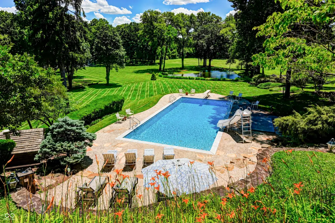
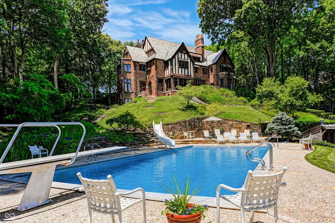
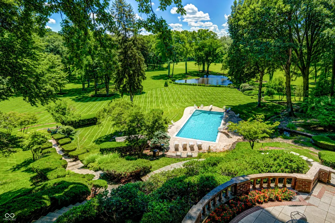
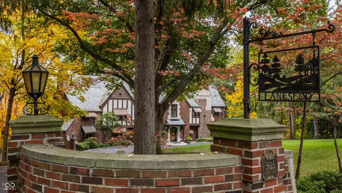
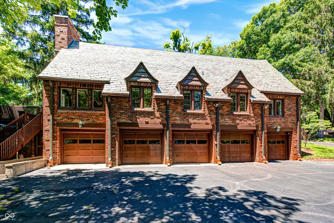
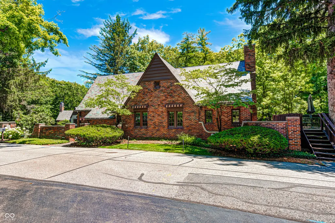
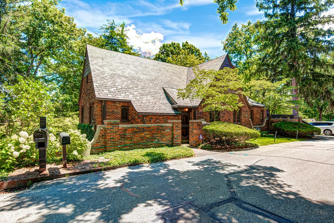
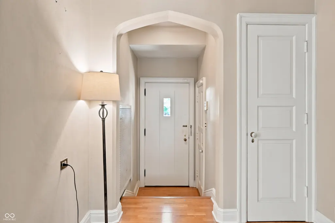
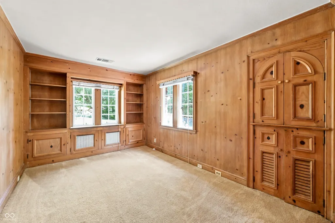
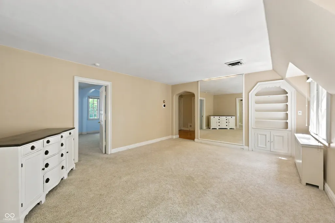
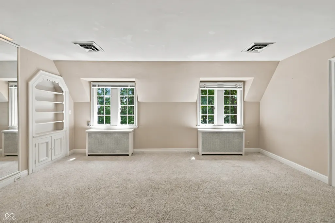
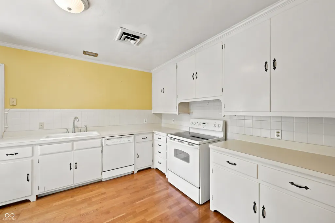
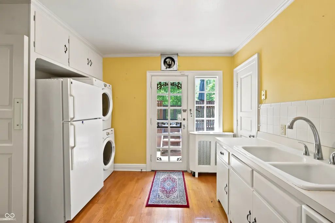
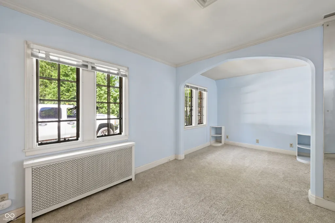
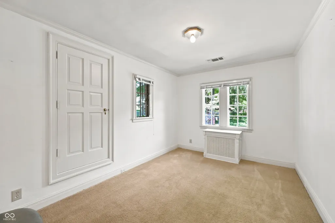
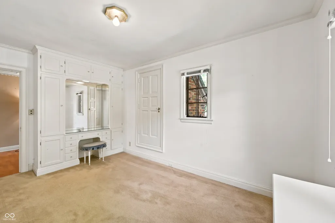
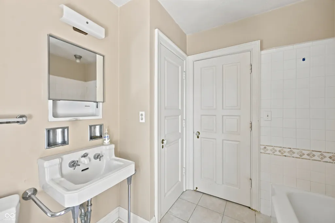
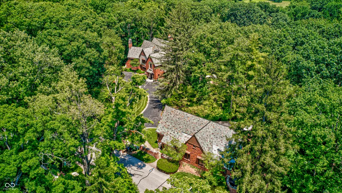
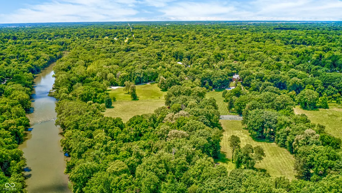
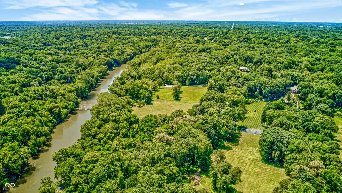
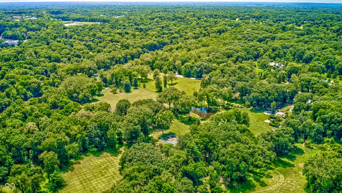
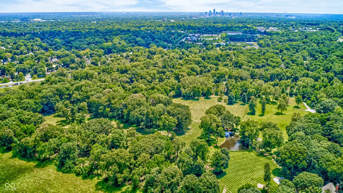
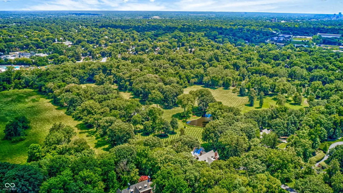
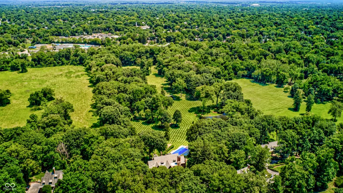
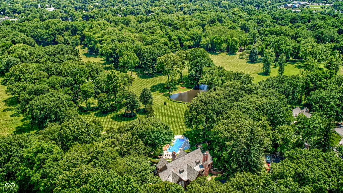
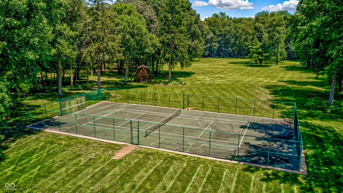
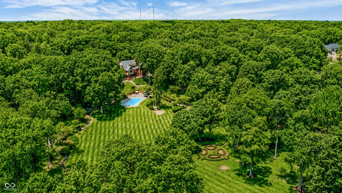
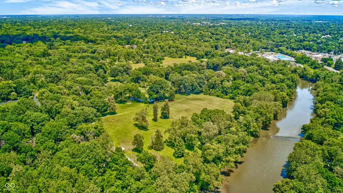
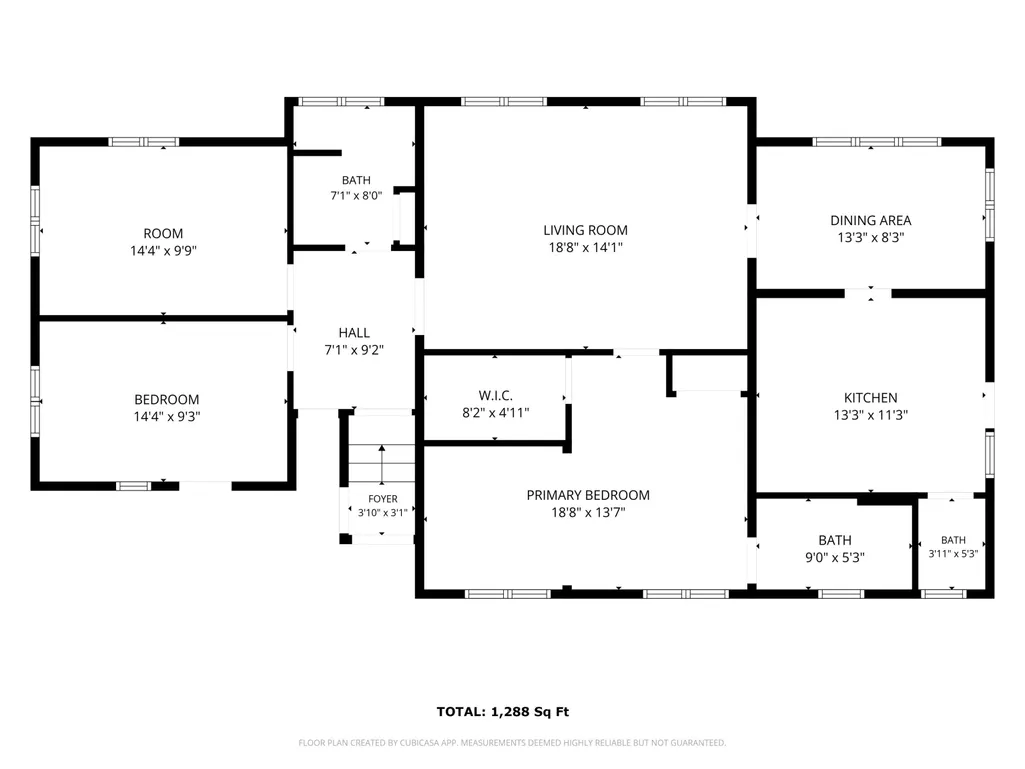
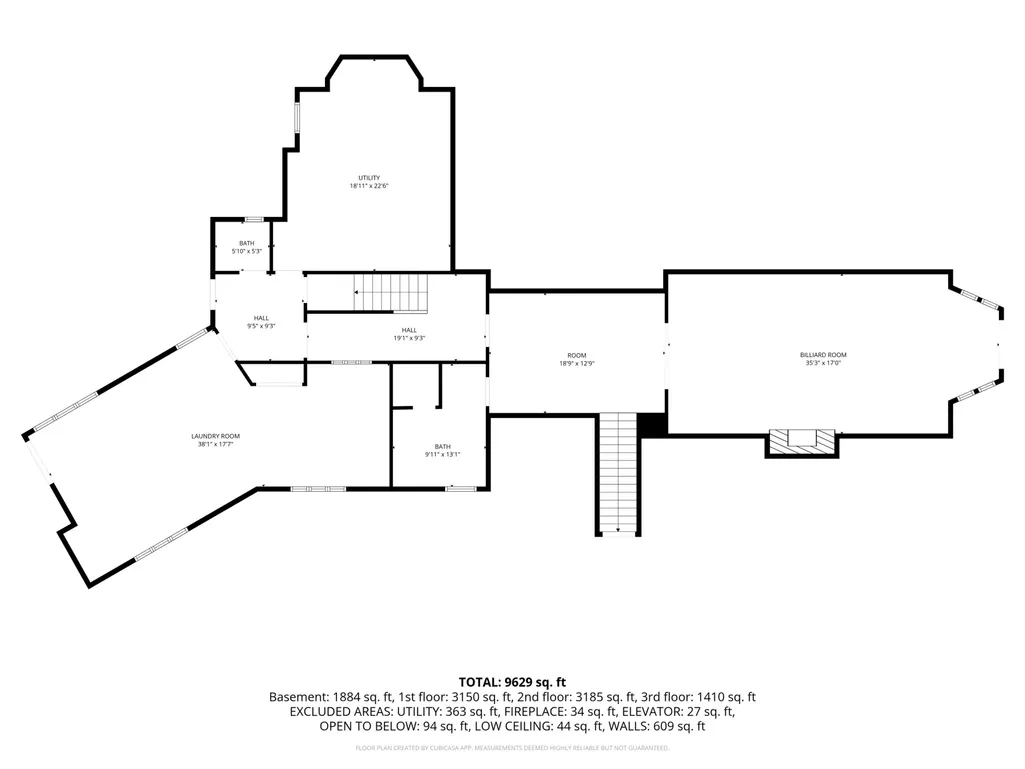
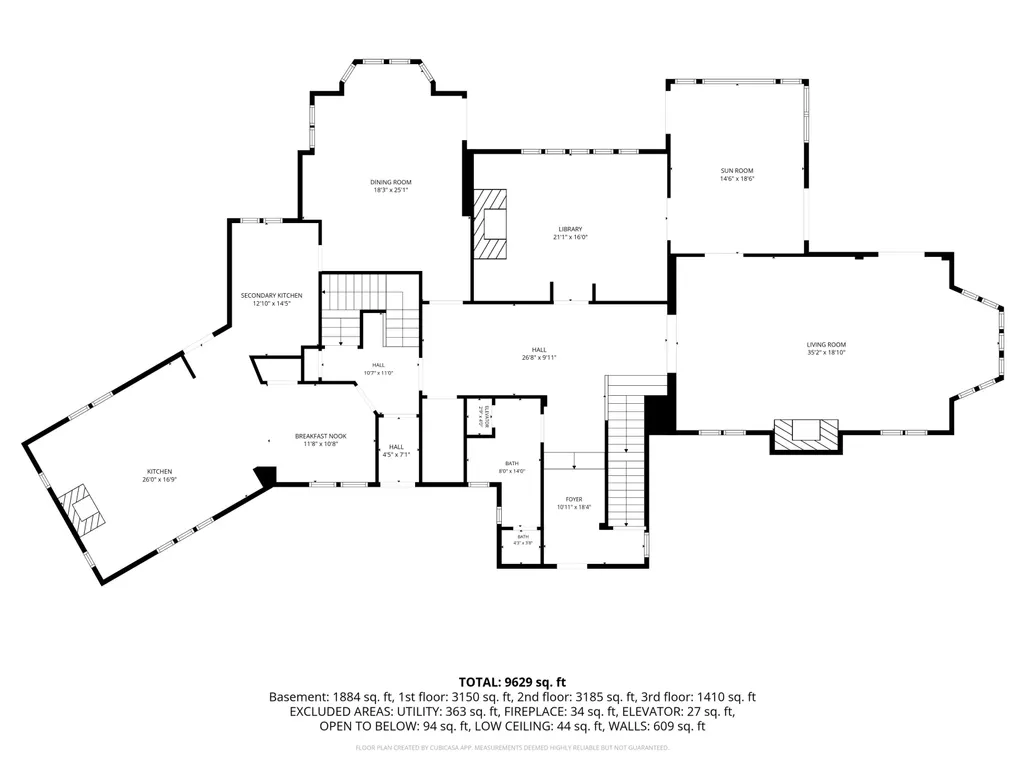
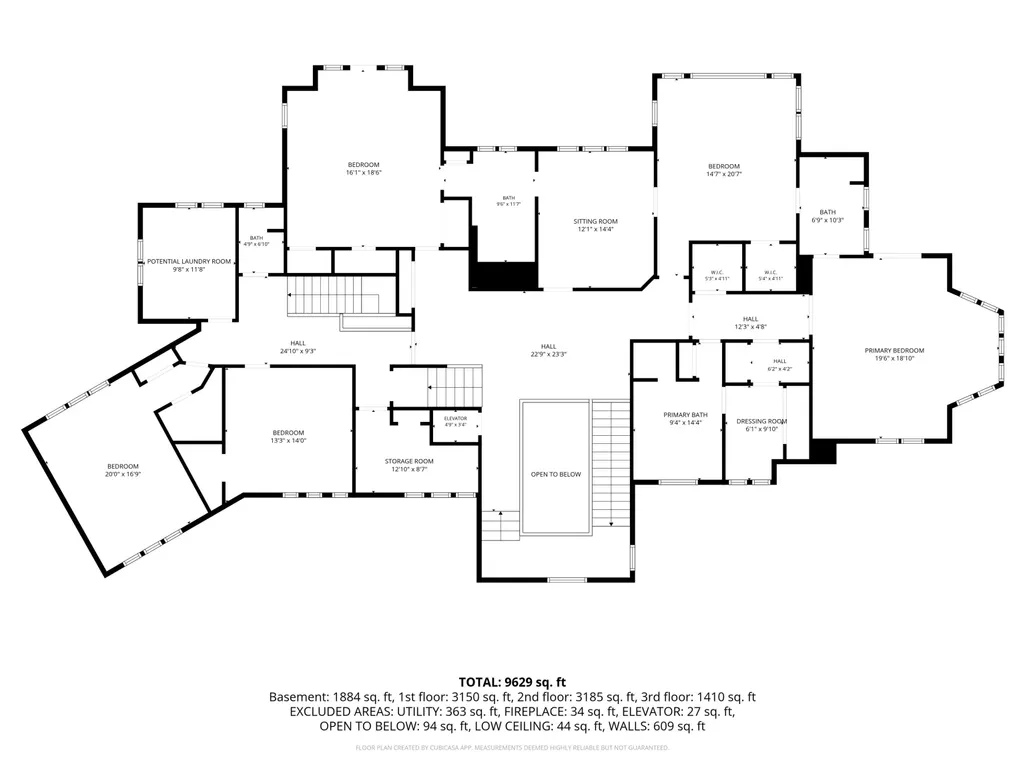
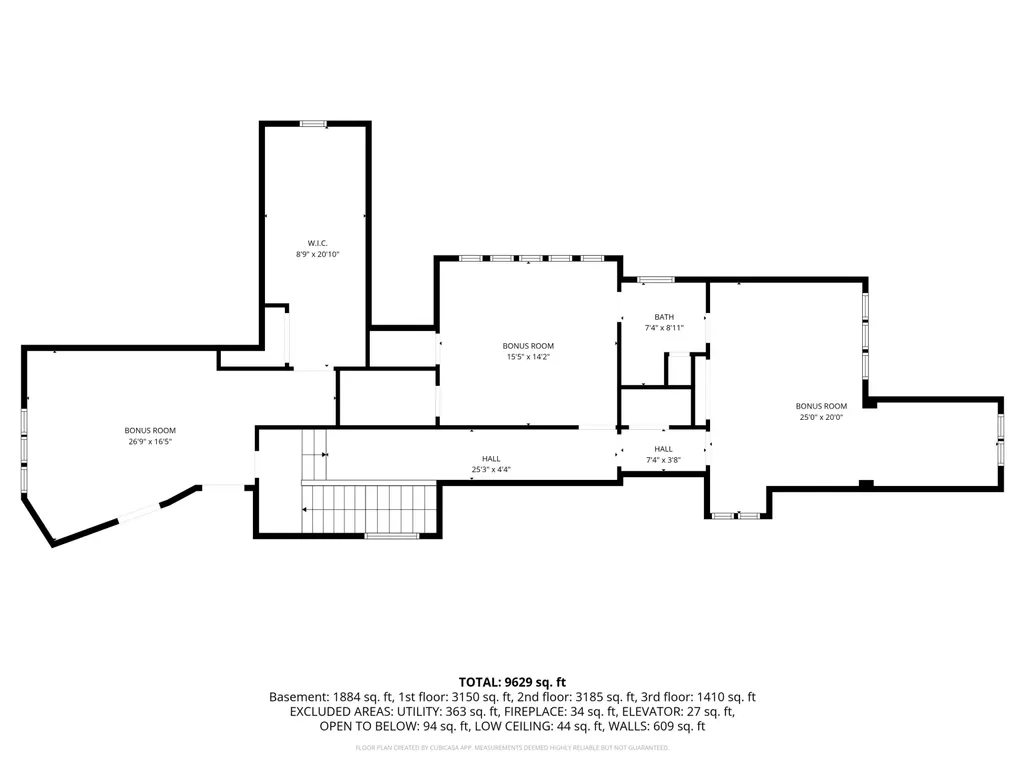
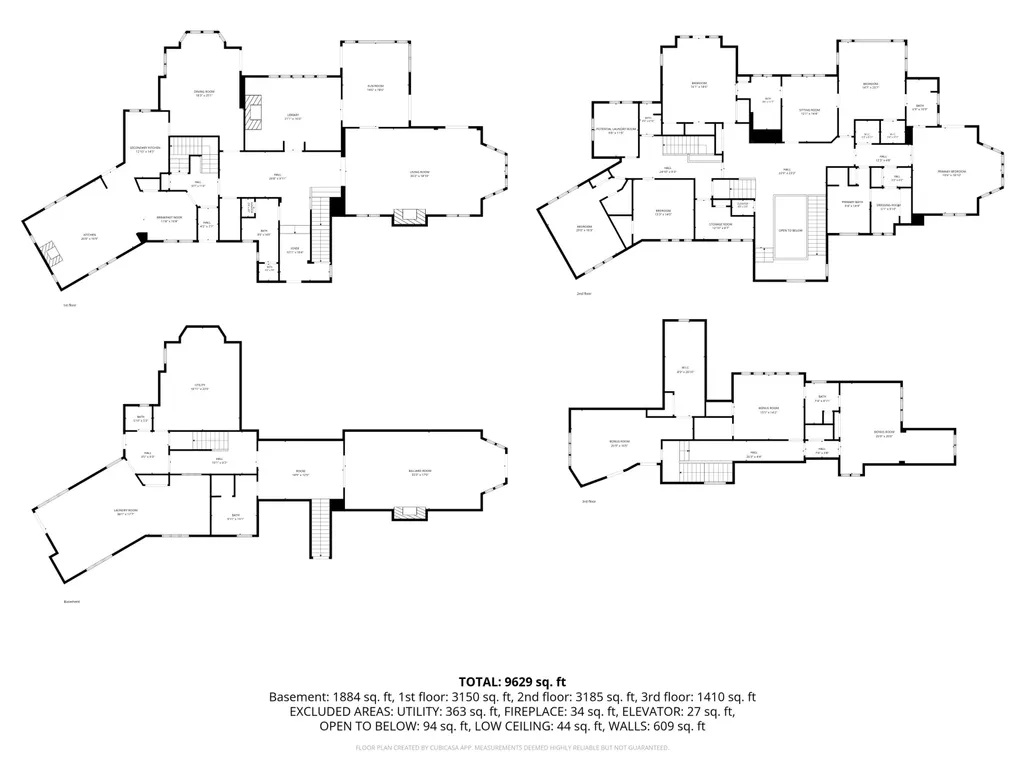
A ONCE IN A LIFETIME OPPORTUNITY TO OWN THIS 26.5 ACRE ESTATE IN THE HEART OF INDIANAPOLIS! After more than 45 years this unique property has become available! Driving down this prestigious, tree lined Lane you'll feel a sense of calm before you enter the distinguished residence, originally constructed in 1928 for Nicholas Noyes and wife, Margaret Lilly. The home offers nearly 10,000sqft of refined living space, and includes a quaint cottage house with aprox 1300sqft next door. The current owner has maintained the integrity and uniqueness of the home, allowing it to stand as a testament to enduring architectural excellence. Discover hidden panel openings, crests etched in stone, and so much more. The residence is thoughtfully designed with four stories and an elevator providing access to 2 levels, enhancing both convenience and accessibility. The grand living room is the perfect place to entertain guests before they wander out to the connected sun porch and outdoor patio. HERE is where everyone stops to take in the breathtaking views! The incredible landscape is comprised of over 26 acres of private grounds, including a winding brook, beautiful pond, and formal gardens. 2 meadows and a private forest offer a sanctuary for wildlife. When the Noyes' originally designed the estate, they requested one specimen of every kind of tree that would grow in this environment be planted. There have been many changes to the property over the years, but the original design has been maintained and enhanced. The wishing well in the center of the formal garden was donated to the Indianapolis Museum of Art years ago. Walking paths thru the forest have been added, as well as a path on the berm by the pump house overlooking the river. The current owner also added a pool and tennis/pickleball court for family enjoyment. This exceptional property presents a rare opportunity to acquire a residence of significant scale and historical character. See documents for some additional history!
| Price History | |
|---|---|
| 7/2/2026 | Listed $7,995,000 |
General Features
| Heating | Heat Pump,Radiant |
|---|---|
| Cooling | Central Air |
| Utilities | Cable Connected,Electricity Connected,Natural Gas Connected,Sewer Connected,Water Connected |
| Possession | Closing |
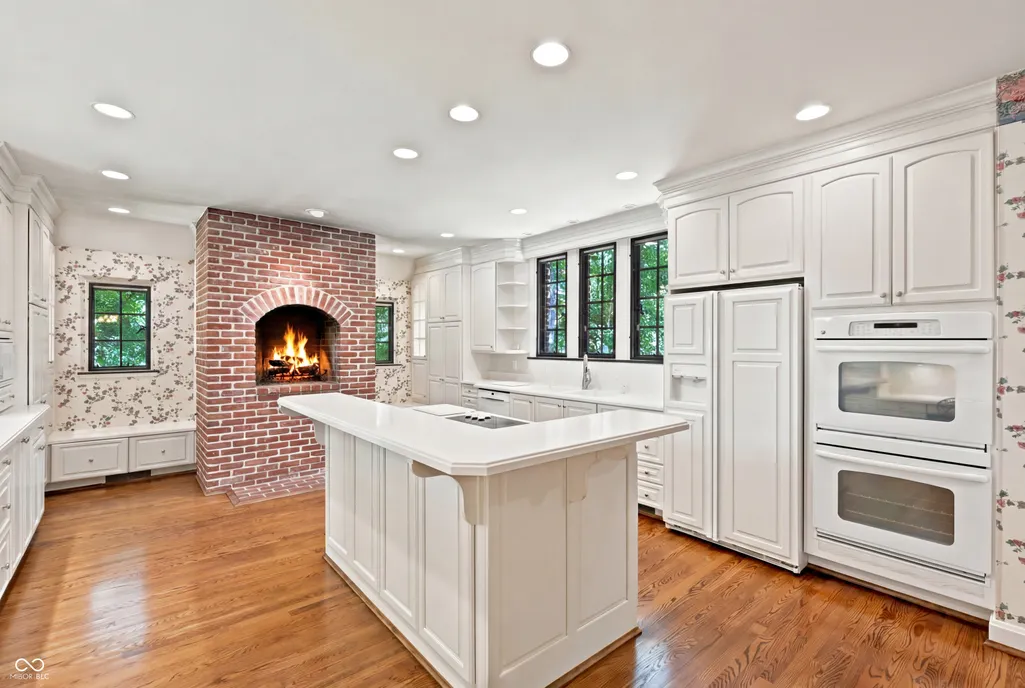
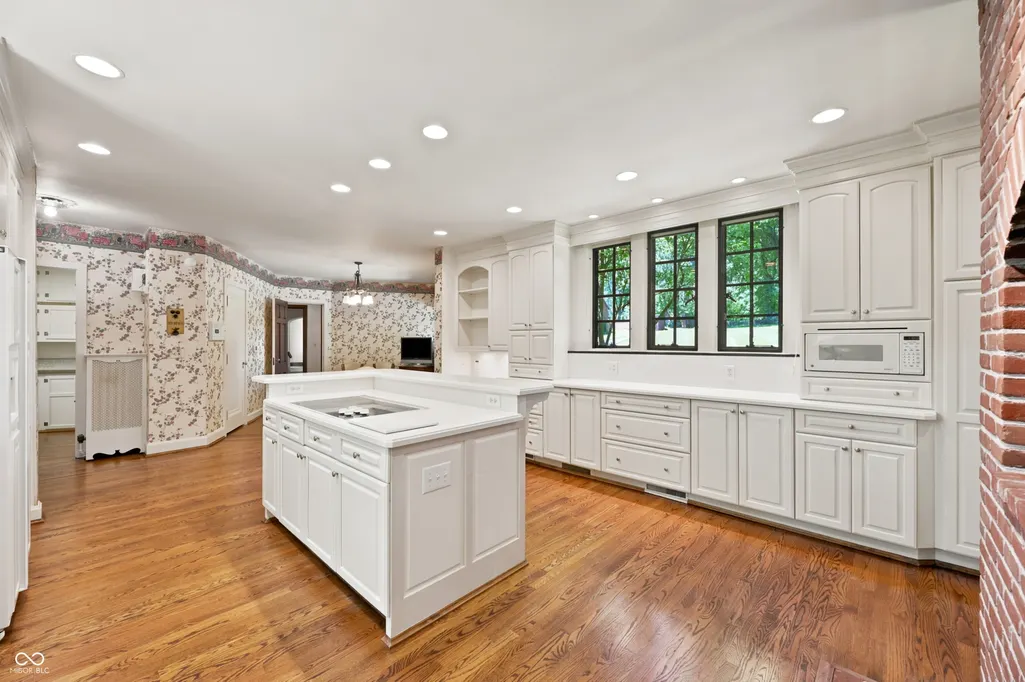
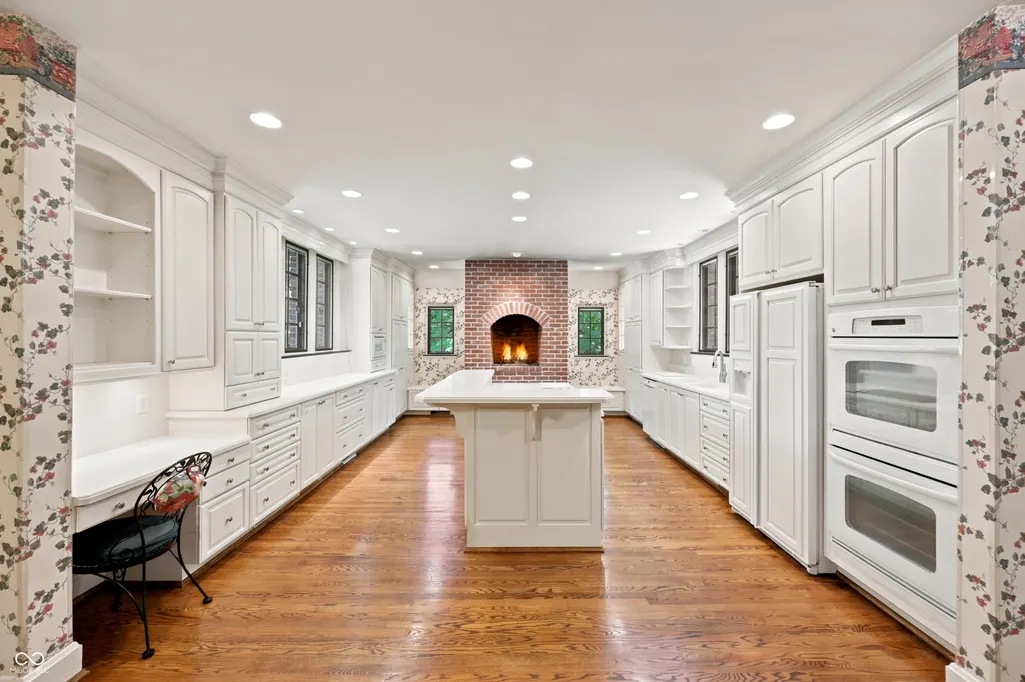
| Appliances | Electric Cooktop,Dishwasher,Down Draft,Disposal,Gas Water Heater,Microwave,Double Oven,Convection Oven,Refrigerator,Ice Maker,Water Purifier,Water Softener Owned |
| Garage Spaces | 4 |
| Patio/Porch Features | Glass Enclosed,Patio |
| Architectural Style | Tudor |
| Pool Features | In Ground |
| Security Features | Fire Alarm,Security Service,Security System Owned,Smoke Detector(s) |
| Construction Materials | Brick,Wood Siding |
| Year Built | 1928 |
| View | Creek/Stream,Garden,Pond,Pool,Trees/Woods |
| Township | Washington |
| Levels | Three Or More |
| Property Subtype | Single Family Residence |
| Tax Year | 2024 |
| Waterfront Features | Pond,Stream |
| Accessibility | Hallway - 36 Inch Wide,Accessible Entrance |
| County | Marion |
| New Construction | No |
| Property Type | Residential |
| HOA | No |
| Subdivision Name | Noyes Add |
| Facing Direction | West |
| Garage Y/N | Yes |
| Other Structures | Pool House |
| Total Rooms | 19 |
| Full Baths | 6 |
| Status | Active |
| Directions | Meridian Street to Kessler Blvd,west to Sunset Lane,entrance on the south side of Kessler Blvd. |
| City | Indianapolis |
| High School District | MSD Washington Township |
| MLS Area | 4903 - Marion - Washington |
| Lot Size Square Feet | 1155647 |
| Property Attached Y/N | No |
| Virtual Tour | https://vimeo.com/1208566686/c32037e87c?share=copy&fl=sv&fe=ci |
| Builder Name | Frederick Wallick |
| Standard Status | Active |
| Tax Lot | 8024039 |
| Legal Description | Noyes Add Pt L1 & Pt L2 Beg 35'N Of Sw Cor Se1/4Sec2-T16-R3;N30 E304.5 Ne 72.2 Nw124.09 Wnw47.54 Nw182.83 W185 N343.9 Se 1609.36 Sw267.5 Sw173.65Sw238 Sw1060.74 N580.89 W304.5 To Beg 26.53Ac |
Interior Features
| Interior Amenities | Built-in Features,High Ceilings,Elevator,Hardwood Floors |
|---|---|
| Basement | Daylight,Exterior Entry,Partially Finished |
| Total Fireplaces | 4 |
| Fireplace Features | Basement,Library,Dining Room,Gas Log,Living Room,Wood Burning |
| Basement (Y/N) | Yes |
| Half Baths | 2 |
| Total Bedrooms | 6 |
| Below Grade Finished Area | 942 |
| LivingAreaSource | Plans |
| Total Baths | 8 |
Exterior Features
| Exterior Amenities | Balcony,Storage,Carriage/Guest House,Gas Grill,Lighting,Sprinkler System,Tennis Court(s) |
|---|---|
| Parking Features | Detached,Storage,Workshop in Garage,Other |
| Lot Features | See Remarks |
| Water Source | Private |
| Foundation Details | Concrete Perimeter,Block,Crawl Space |
| Spa | No |
| Building Area Total | 9656 |
| Lot Size Acres | 26.53 |
| Waterfront Y/N | Yes |
| Horse Amenities | None |
Amenities
- Foreclosure
- Views
- Short Sale
- New Construction
- Adult 55+
- Lease To Own
- No HOA Fees
- Furnished
- Primary On Main
- Air Conditioning
- Seller Finance
- Green
- Fixer Upper
- Horse
- Golf
- Fireplace
- Deck
- Garage
- Basement
- Pool
Property vs Single Family Average in 46228
Price
Taxes
Year Built
Visits
 MIBOR REALTOR® Association All information deemed reliable but not guaranteed. All properties are subject to prior sale, change or withdrawal. Neither listing broker(s) or information provider(s) shall be responsible for any typographical errors, misinformation, misprints and shall be held totally harmless. Listing(s) information is provided for consumer's personal, non-commercial use and may not be used for any purpose other than to identify prospective properties consumers may be interested in purchasing. The data relating to real estate for sale on this website comes in part from the Internet Data Exchange program of the Multiple Listing Service. Real estate listings held by brokerage firms other than eXp Realty in Metropolitan Indianapolis may be marked with the Internet Data Exchange logo and detailed information about those properties will include the name of the listing broker(s) when required by the MLS. Copyright ©2026 All rights reserved.
Last Updated: August 19, 2026 6:28 PM UTC
MIBOR REALTOR® Association All information deemed reliable but not guaranteed. All properties are subject to prior sale, change or withdrawal. Neither listing broker(s) or information provider(s) shall be responsible for any typographical errors, misinformation, misprints and shall be held totally harmless. Listing(s) information is provided for consumer's personal, non-commercial use and may not be used for any purpose other than to identify prospective properties consumers may be interested in purchasing. The data relating to real estate for sale on this website comes in part from the Internet Data Exchange program of the Multiple Listing Service. Real estate listings held by brokerage firms other than eXp Realty in Metropolitan Indianapolis may be marked with the Internet Data Exchange logo and detailed information about those properties will include the name of the listing broker(s) when required by the MLS. Copyright ©2026 All rights reserved.
Last Updated: August 19, 2026 6:28 PM UTC
 IDX information is provided exclusively for consumers personal, non-commercial use and may not be used for any purpose other than to identify prospective properties consumers may be interested in purchasing. Data is deemed reliable but is not guaranteed accurate by the MLS. IDX information is provided by the Indiana Regional MLS.
Information last updated on August 19, 2026 6:40 PM UTC
IDX information is provided exclusively for consumers personal, non-commercial use and may not be used for any purpose other than to identify prospective properties consumers may be interested in purchasing. Data is deemed reliable but is not guaranteed accurate by the MLS. IDX information is provided by the Indiana Regional MLS.
Information last updated on August 19, 2026 6:40 PM UTC
 The content relating to real estate for sale and/or lease on this Web site comes in part from
the Internet Data eXchange ("IDX") program of the Northwest Indiana REALTORS® Association Multiple Listing Service ("NIRA MLS"). and is communicated verbatim, without change, as filed by its members. This information is being provided for the consumers' personal, noncommercial use and may not be used for any other purpose other than to identify prospective properties consumers may be interested in purchasing
The content relating to real estate for sale and/or lease on this Web site comes in part from
the Internet Data eXchange ("IDX") program of the Northwest Indiana REALTORS® Association Multiple Listing Service ("NIRA MLS"). and is communicated verbatim, without change, as filed by its members. This information is being provided for the consumers' personal, noncommercial use and may not be used for any other purpose other than to identify prospective properties consumers may be interested in purchasing
