
Open House Sat, Aug 22nd 12:00 PM - 02:00 PM














Address
8071 Hopkins Lane, Indianapolis, IN
Price
$ 815,000
Property Attributes
- MLS#22104743
- TypeSingle Family
- Listing Status Active
- CountyMARION
- CityIndianapolis
- AreaWashington
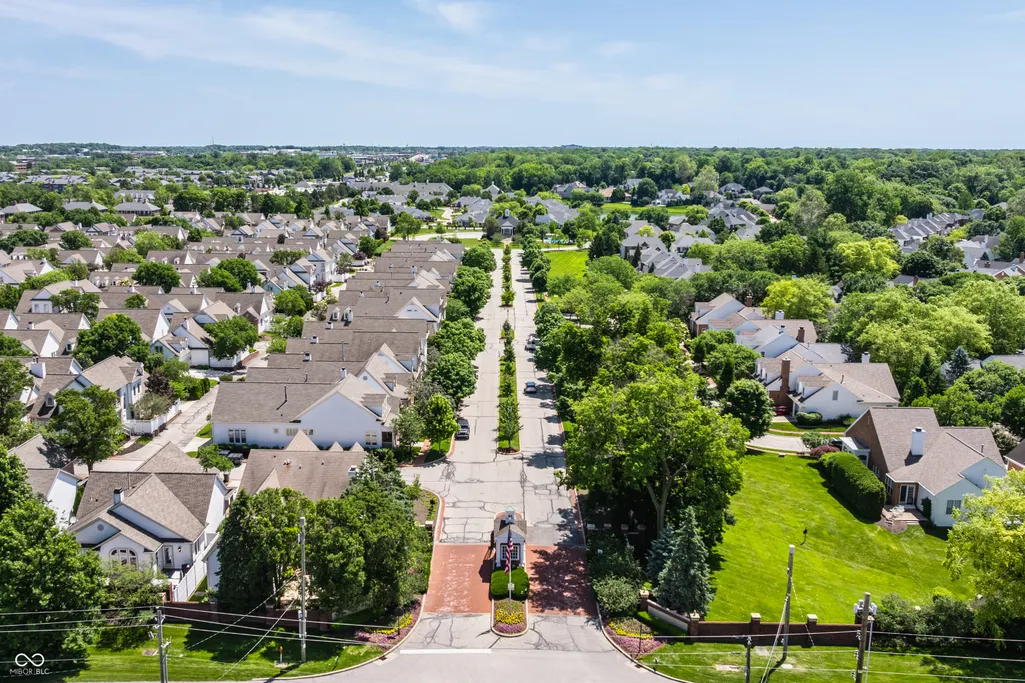
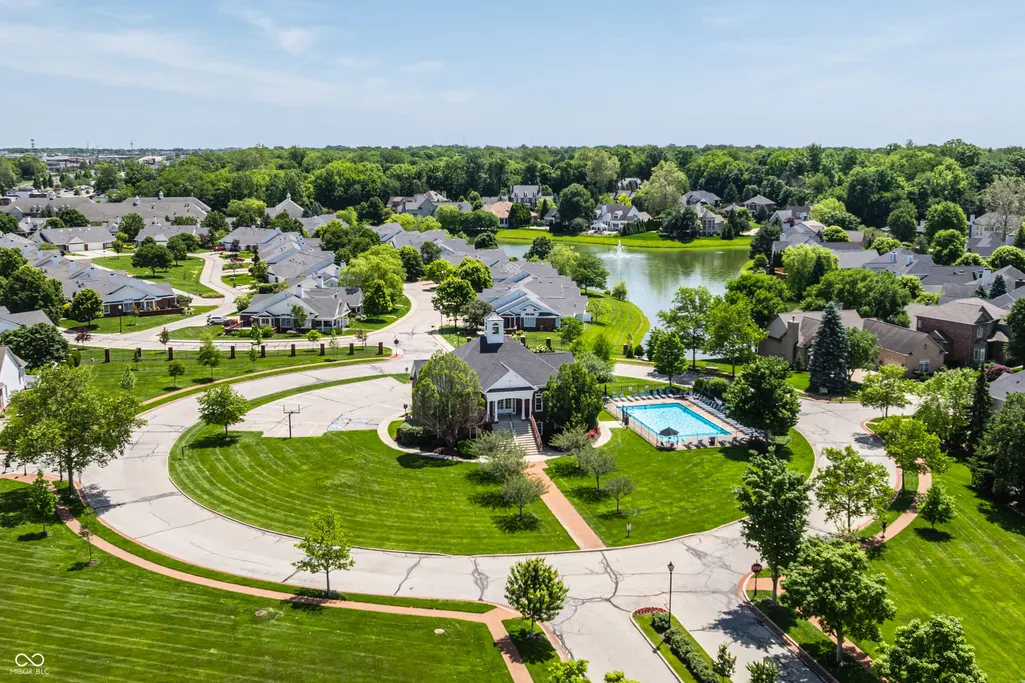
- NeighborhoodSycamore Springs
- Zip46250
- StyleTraditional
- Year Built2004
- Taxes$ 8756
- Price$ 815,000
- Bedrooms4
- Full Bathrooms3
- Half Bathrooms2
- Sqr Footage4888
- Lot Size0.17 Acres
Data Source:
MIBOR Broker Listing Cooperative
Property Description
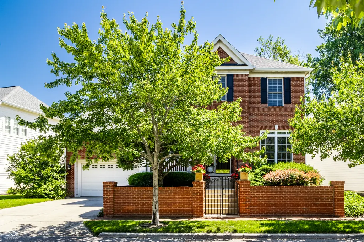
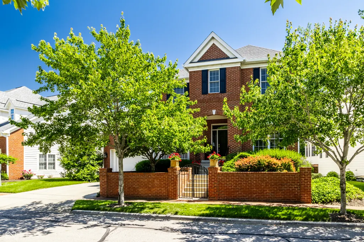
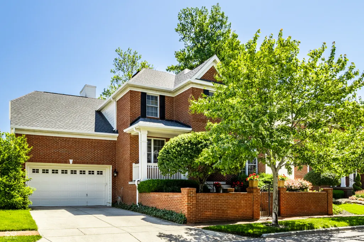
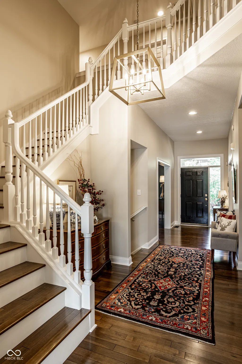
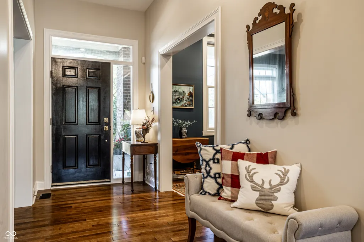
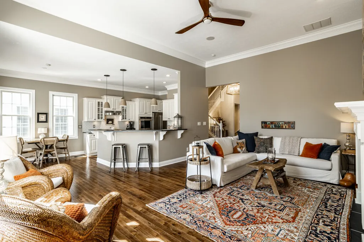
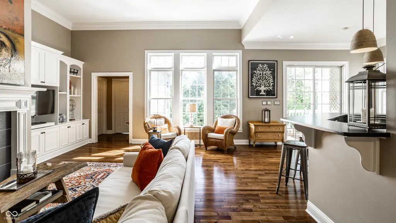
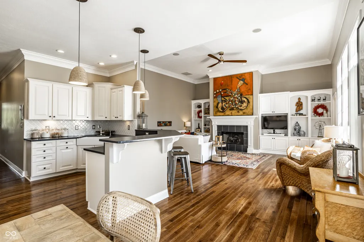
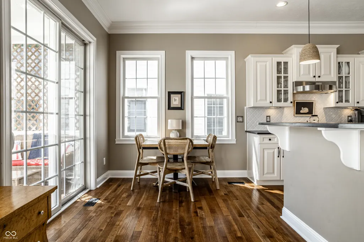
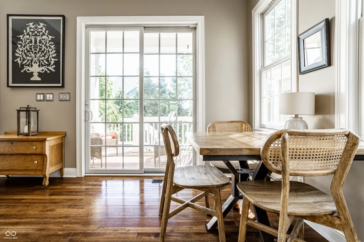
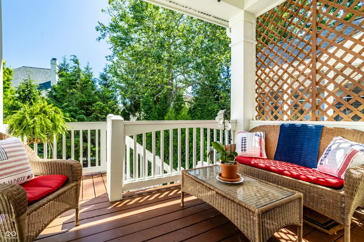
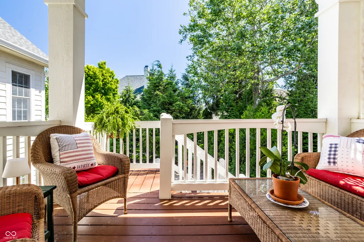
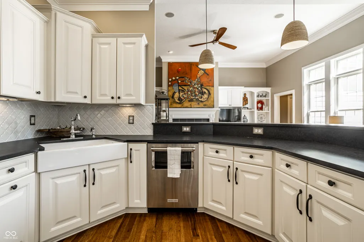
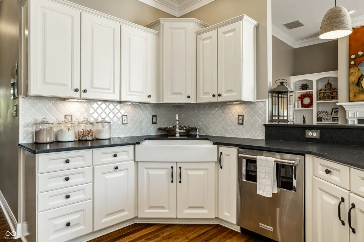
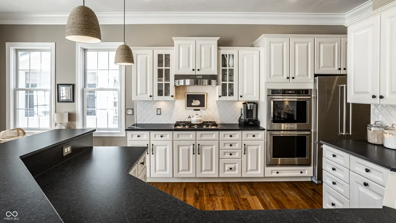
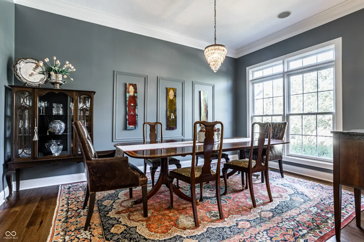
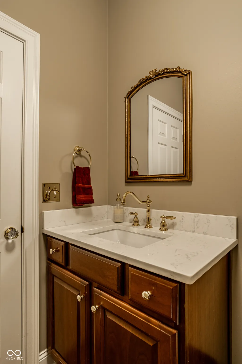
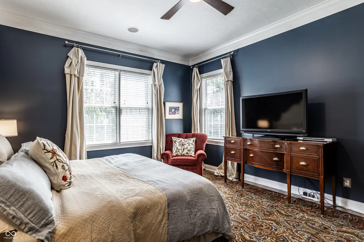
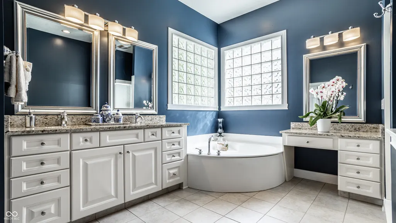
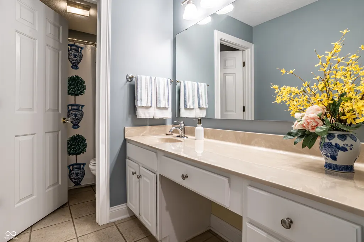
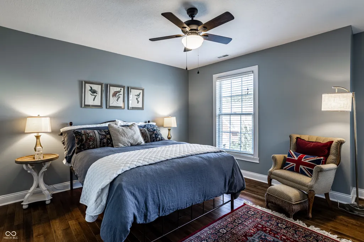
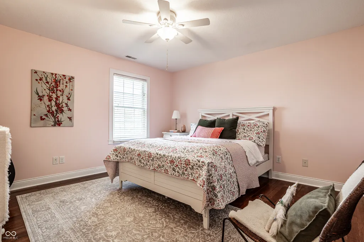
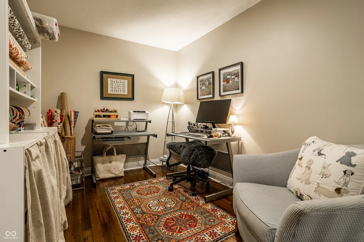
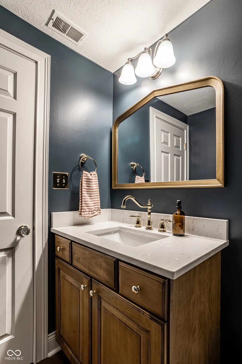
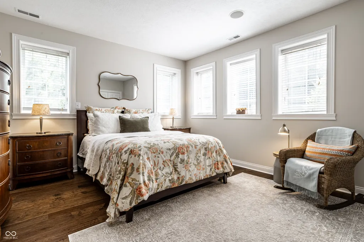
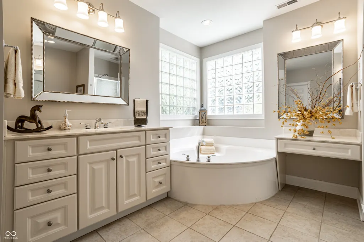
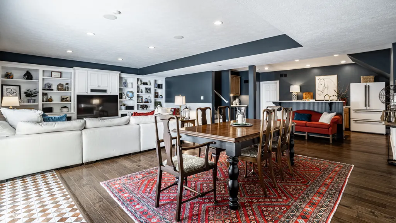
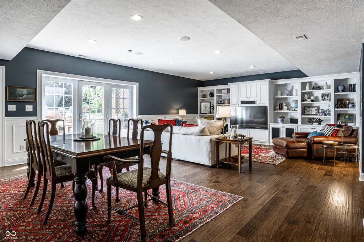
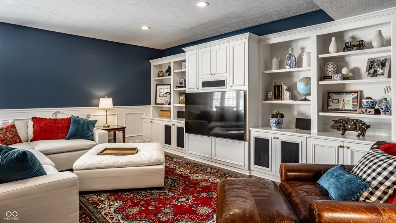
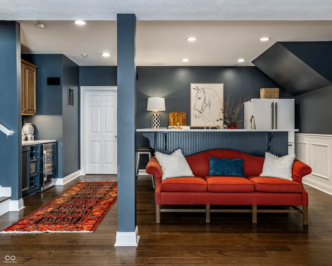
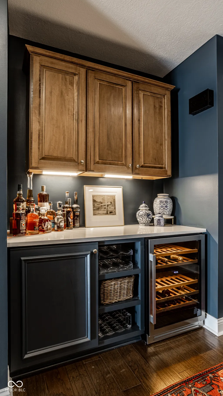
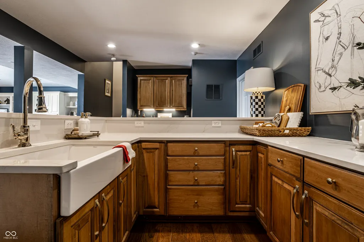
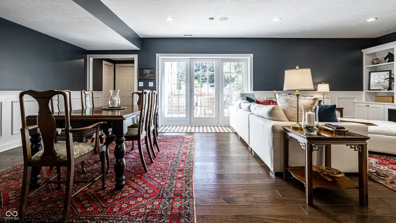
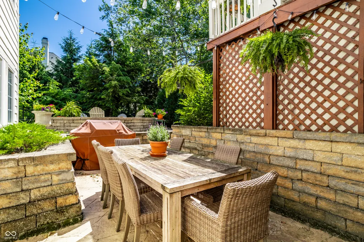
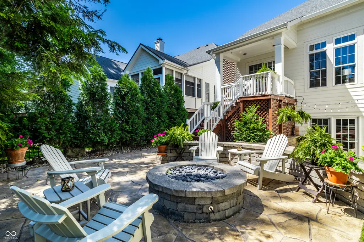
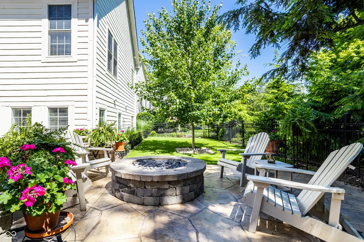
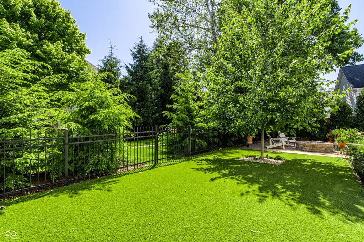
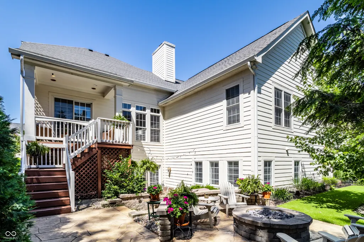
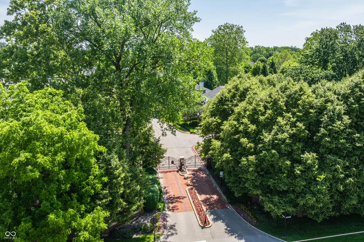
BACK ON MARKET THRU NO FAULT OF THE SELLER. BUYER FINANCING FELL THROUGH. Nestled in sought-after Sycamore Springs, this beautiful home offers the perfect blend of elegance, comfort, and functionality. Extensively remodeled in 2025, the home showcases new hardwood flooring throughout the main and upper levels, fresh paint throughout, updated lighting, and thoughtfully curated finishes. The welcoming great room serves as the heart of the home, featuring abundant natural light, built-in bookshelves, and a cozy fireplace with a stunning new slate surround. The open flow leads seamlessly into the breakfast nook, where sliding doors provide access to the walkout deck. The kitchen has been beautifully updated with quartz countertops, tile backsplash, farmhouse sink, updated hardware, and refreshed butler's pantry. The main-level primary suite offers a spacious walk-in closet and luxurious en-suite bath with a jetted tub. Upstairs, a versatile loft provides ideal flex space for a second home office, reading nook, playroom, or media area, along with two spacious sized bedrooms and a full bath. The walkout lower level is an entertainer's dream, featuring expansive recreation space, a refreshed wet bar with quartz countertops, beverage refrigerator, farmhouse sink, custom wainscoting, wine bar, and a second full primary suite, perfect for guests or multi-generational living. Step outside to a professionally landscaped and fenced backyard redesigned in 2024. Enjoy a stamped concrete patio, built-in stone gas fire pit, gas grill hookup, professional outdoor lighting, and premium pet-friendly artificial turf with advanced drainage for year-round enjoyment. With exceptional indoor and outdoor living spaces, extensive updates, and a prime Sycamore Springs location, this move-in-ready home offers everything today's buyers are looking for. Don't miss your opportunity to make it yours!
| Price History | |
|---|---|
| 6/4/2026 | Listed $849,500 |
| 7/20/2026 | 5$815,000 |
General Features
| Heating | Forced Air,Natural Gas |
|---|---|
| Cooling | Central Air |
| Possession | Negotiable |
| Appliances | Gas Cooktop,Dishwasher,Dryer,Disposal,Humidifier,Exhaust Fan,Microwave,Oven,Double Oven,Refrigerator,Washer,Water Heater,Water Softener Owned |
| HOA Fee | 1348 |
| Garage Spaces | 3 |
| Association Fee Includes | Association Home Owners,Clubhouse,Entrance Common,Exercise Room,Insurance,Lawncare,Maintenance,Management,Snow Removal,Trash |
| Patio/Porch Features | Covered,Deck,Patio |
| Architectural Style | Traditional |
| Construction Materials | Brick,Cement Siding |
| Year Built | 2004 |
| Township | Washington |
| Levels | Two |
| Property Subtype | Single Family Residence |
| Tax Year | 2024 |
| Assoc Fee Paid Per | Quarterly |
| County | Marion |
| New Construction | No |
| Property Type | Residential |
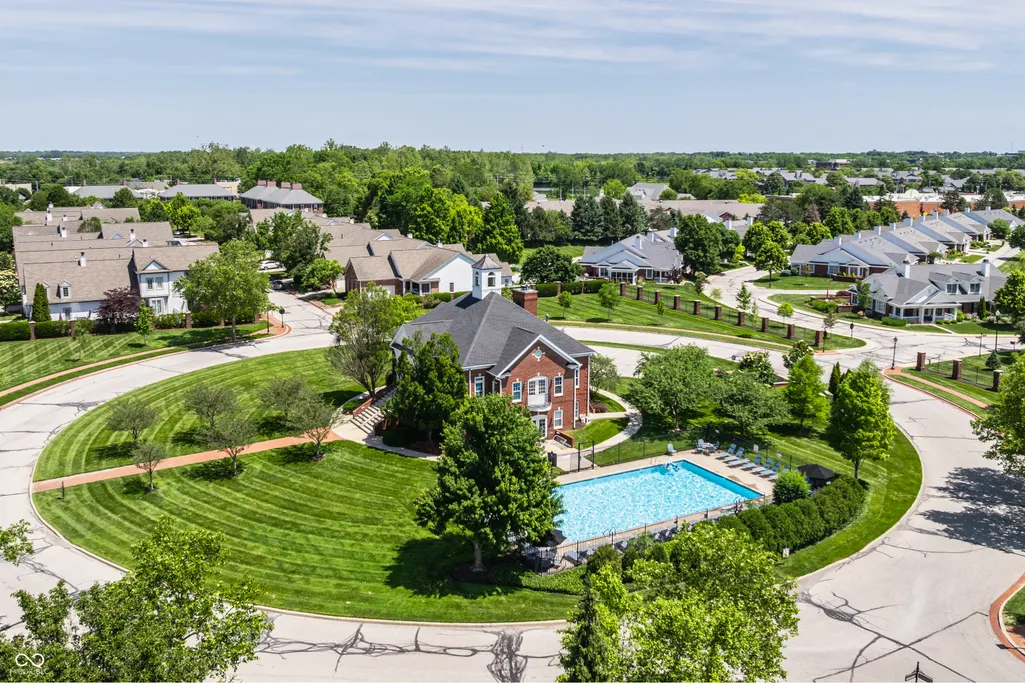
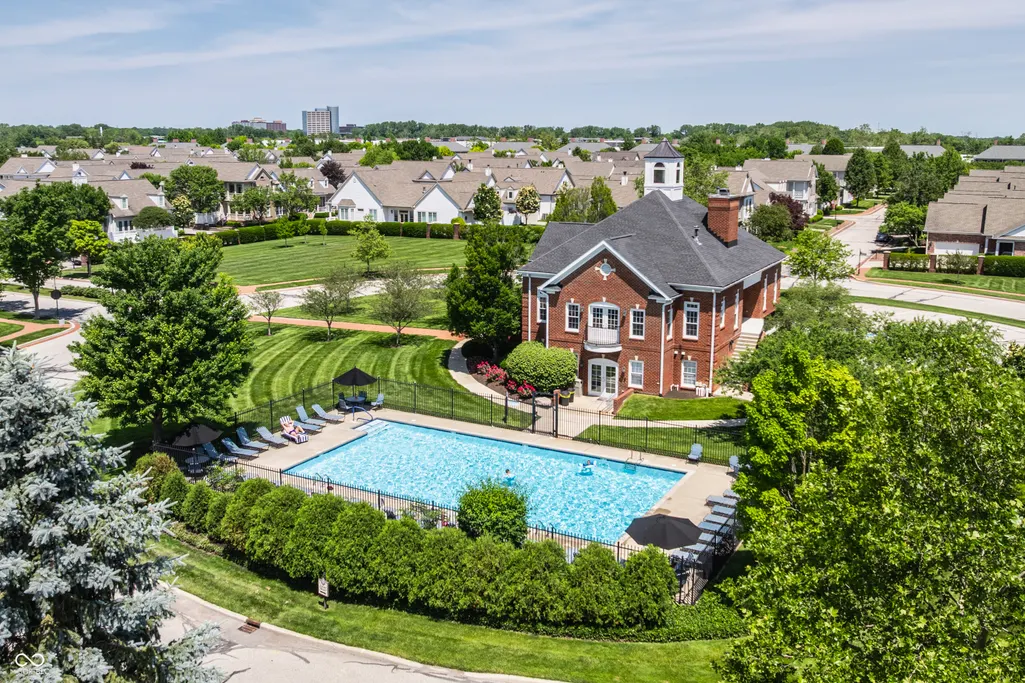
| Association Amenities | Pool,Clubhouse,Exercise Course,Fitness Center,Insurance,Maintenance,Management,Snow Removal,Trash |
| HOA | Yes |
| Subdivision Name | Sycamore Springs |
| Garage Y/N | Yes |
| Total Rooms | 10 |
| Full Baths | 3 |
| Status | Active |
| Directions | GPS Friendly |
| City | Indianapolis |
| High School District | MSD Washington Township |
| MLS Area | 4903 - Marion - Washington |
| Lot Size Square Feet | 7449 |
| Property Attached Y/N | No |
| Standard Status | Active |
| Tax Lot | E48 |
| Legal Description | Sycamore Springs Sec E4lot E48 Approx 7,455 Sq Ft |
Interior Features
| Interior Amenities | Breakfast Bar,Built-in Features,High Ceilings,Hardwood Floors,Pantry,Walk-In Closet(s),Wet Bar |
|---|---|
| Basement | Walk-Out Access |
| Total Fireplaces | 1 |
| Fireplace Features | Great Room,Outside |
| Basement (Y/N) | Yes |
| Half Baths | 2 |
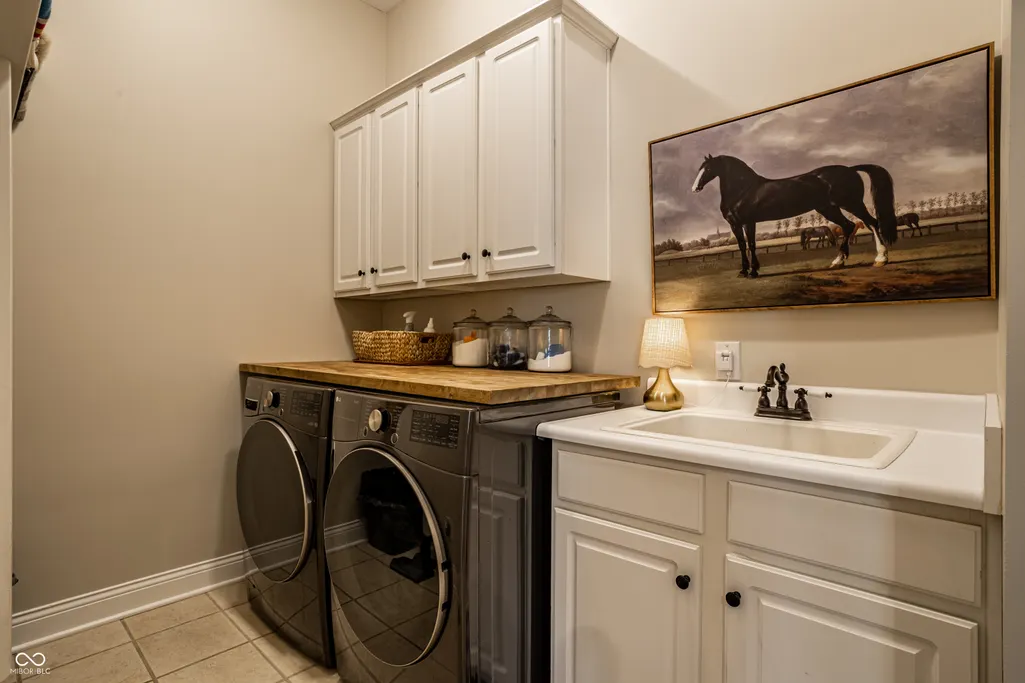
| Laundry Features | Main Level,Sink |
| Total Bedrooms | 4 |
| Below Grade Finished Area | 1566 |
| Main Level Bedrooms | 1 |
| LivingAreaSource | Assessor |
| Total Baths | 5 |
Exterior Features
| Exterior Amenities | Lighting,Fire Pit |
|---|---|
| Fencing | Full |
| Parking Features | Attached |
| Lot Features | Sidewalks,Storm Sewer,Street Lights,Mature Trees |
| Water Source | Public |
| Foundation Details | Concrete Perimeter |
| Building Area Total | 4888 |
| Lot Size Acres | 0.17 |
| Other Equipment | Sump Pump |
| Horse Amenities | None |
Amenities
- Foreclosure
- Views
- Short Sale
- New Construction
- Adult 55+
- Lease To Own
- No HOA Fees
- Furnished
- Primary On Main
- Air Conditioning
- Seller Finance
- Green
- Fixer Upper
- Horse
- Golf
- Fireplace
- Deck
- Garage
- Basement
- Pool
Property vs Single Family Average in 46250
Price
Taxes
Year Built
Visits
In The Neighborhood
Open House
Indianapolis
$ 1,125,000
- Type
- Single Family
Listed by Andrea Snyder of F.C. Tucker Company
Waterfront
Indianapolis
$ 1,175,000
- Type
- Single Family
Listed by Laura Waters of Highgarden Real Estate
 MIBOR REALTOR® Association All information deemed reliable but not guaranteed. All properties are subject to prior sale, change or withdrawal. Neither listing broker(s) or information provider(s) shall be responsible for any typographical errors, misinformation, misprints and shall be held totally harmless. Listing(s) information is provided for consumer's personal, non-commercial use and may not be used for any purpose other than to identify prospective properties consumers may be interested in purchasing. The data relating to real estate for sale on this website comes in part from the Internet Data Exchange program of the Multiple Listing Service. Real estate listings held by brokerage firms other than eXp Realty in Metropolitan Indianapolis may be marked with the Internet Data Exchange logo and detailed information about those properties will include the name of the listing broker(s) when required by the MLS. Copyright ©2026 All rights reserved.
Last Updated: August 19, 2026 6:28 PM UTC
MIBOR REALTOR® Association All information deemed reliable but not guaranteed. All properties are subject to prior sale, change or withdrawal. Neither listing broker(s) or information provider(s) shall be responsible for any typographical errors, misinformation, misprints and shall be held totally harmless. Listing(s) information is provided for consumer's personal, non-commercial use and may not be used for any purpose other than to identify prospective properties consumers may be interested in purchasing. The data relating to real estate for sale on this website comes in part from the Internet Data Exchange program of the Multiple Listing Service. Real estate listings held by brokerage firms other than eXp Realty in Metropolitan Indianapolis may be marked with the Internet Data Exchange logo and detailed information about those properties will include the name of the listing broker(s) when required by the MLS. Copyright ©2026 All rights reserved.
Last Updated: August 19, 2026 6:28 PM UTC
 IDX information is provided exclusively for consumers personal, non-commercial use and may not be used for any purpose other than to identify prospective properties consumers may be interested in purchasing. Data is deemed reliable but is not guaranteed accurate by the MLS. IDX information is provided by the Indiana Regional MLS.
Information last updated on August 19, 2026 6:40 PM UTC
IDX information is provided exclusively for consumers personal, non-commercial use and may not be used for any purpose other than to identify prospective properties consumers may be interested in purchasing. Data is deemed reliable but is not guaranteed accurate by the MLS. IDX information is provided by the Indiana Regional MLS.
Information last updated on August 19, 2026 6:40 PM UTC
 The content relating to real estate for sale and/or lease on this Web site comes in part from
the Internet Data eXchange ("IDX") program of the Northwest Indiana REALTORS® Association Multiple Listing Service ("NIRA MLS"). and is communicated verbatim, without change, as filed by its members. This information is being provided for the consumers' personal, noncommercial use and may not be used for any other purpose other than to identify prospective properties consumers may be interested in purchasing
The content relating to real estate for sale and/or lease on this Web site comes in part from
the Internet Data eXchange ("IDX") program of the Northwest Indiana REALTORS® Association Multiple Listing Service ("NIRA MLS"). and is communicated verbatim, without change, as filed by its members. This information is being provided for the consumers' personal, noncommercial use and may not be used for any other purpose other than to identify prospective properties consumers may be interested in purchasing
