
Price Reduction - Waterfront - Eco Friendly

Address
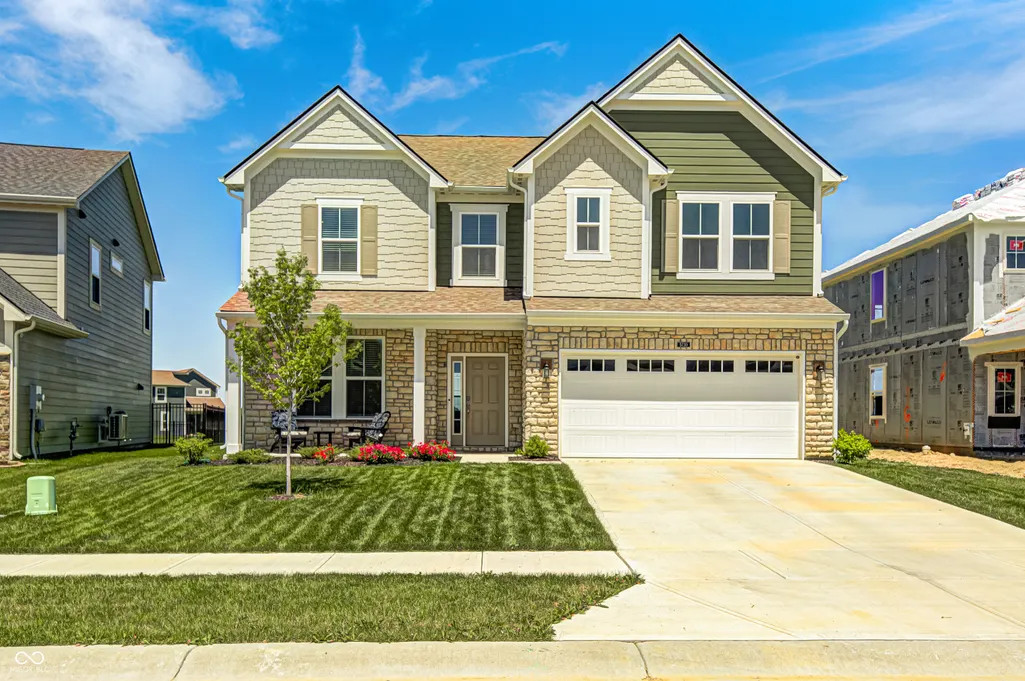
5730 Palazzo Lane, McCordsville, IN
Price
$ 463,000
Property Attributes
- MLS#22105149
- TypeSingle Family
- Listing Status Active
- CountyHANCOCK
- CityMcCordsville
- AreaVernon
- NeighborhoodColonnade
- Zip46055
- StyleCape Cod
- Year Built2024
- Taxes$ 4320
- Price$ 463,000
- Bedrooms4
- Full Bathrooms2
- Half Bathrooms1
- Sqr Footage2998
- Lot Size0.17 Acres
Data Source:
MIBOR Broker Listing Cooperative
Property Description
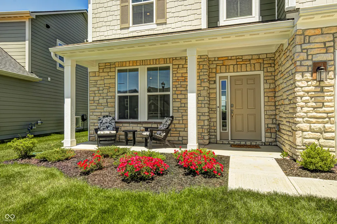
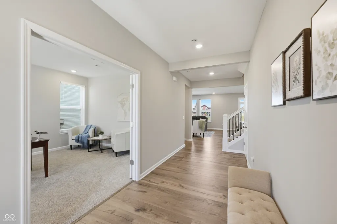
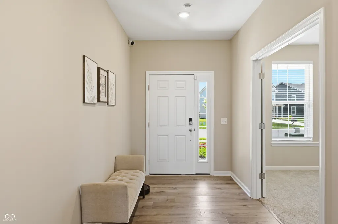
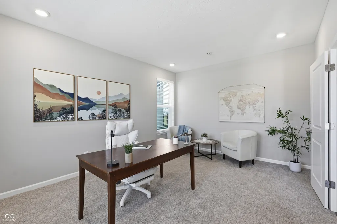
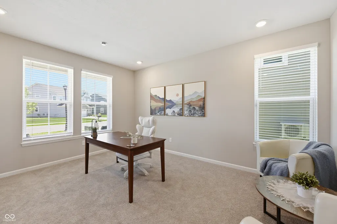
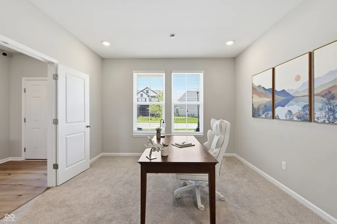
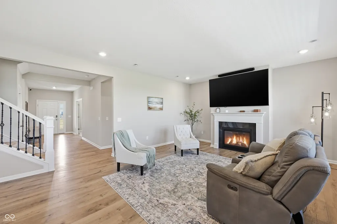
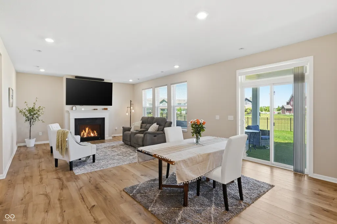
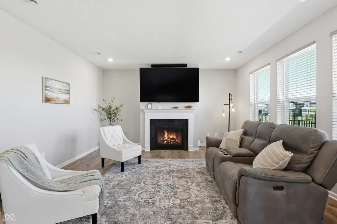
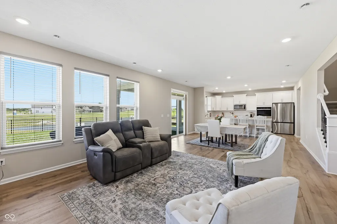
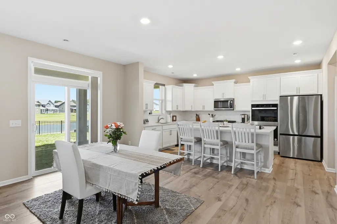
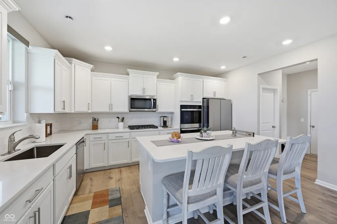
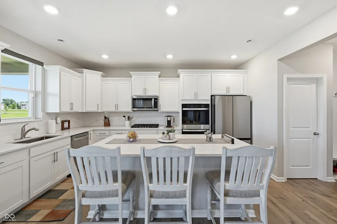
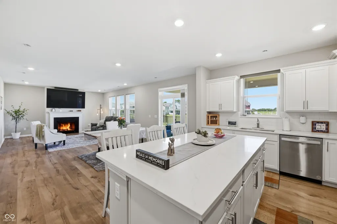
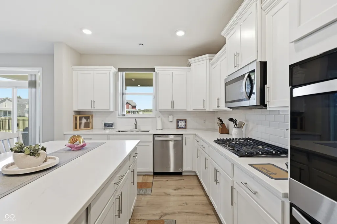
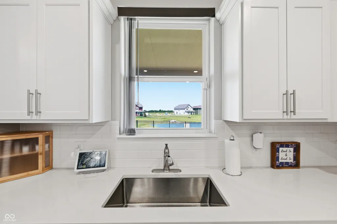
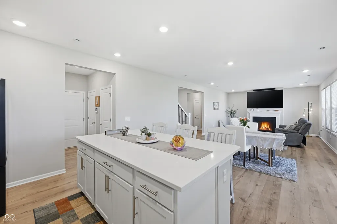
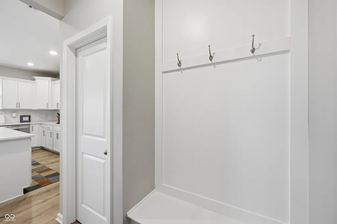
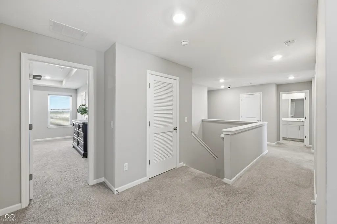
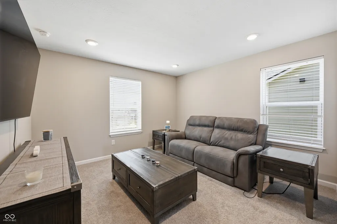
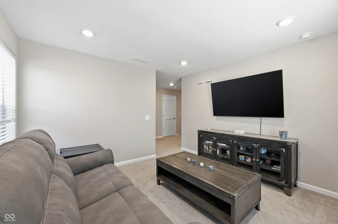
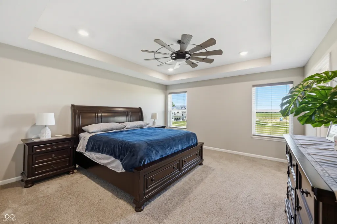
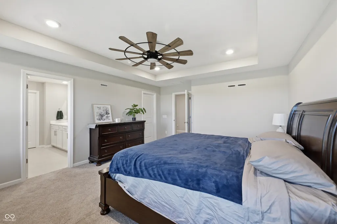
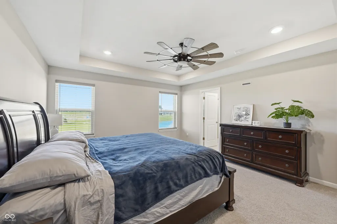
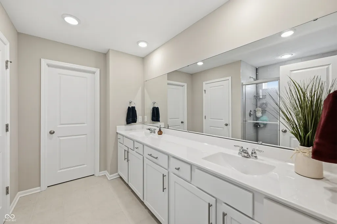
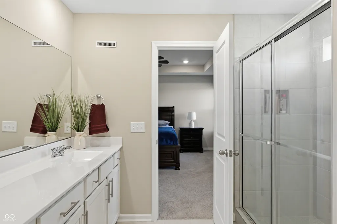
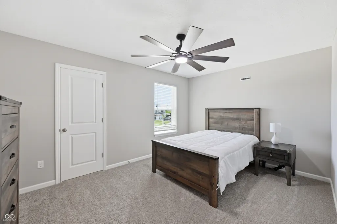
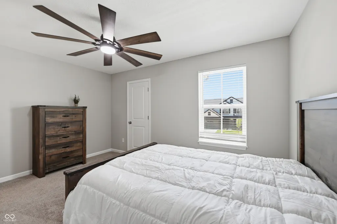
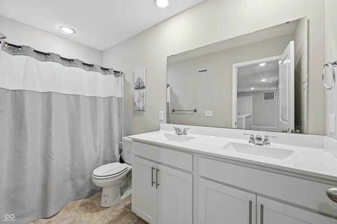
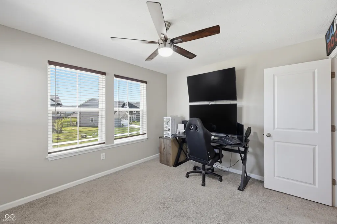
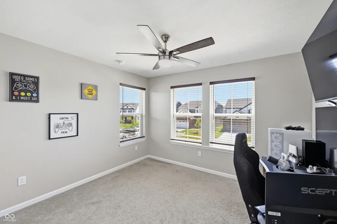
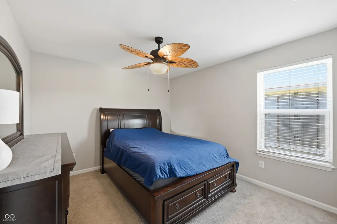
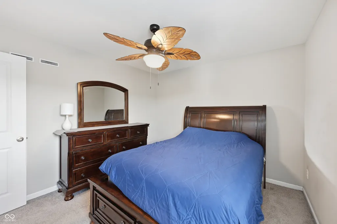
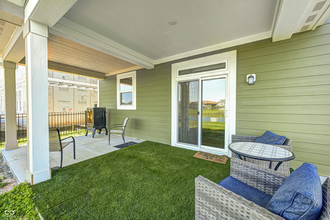
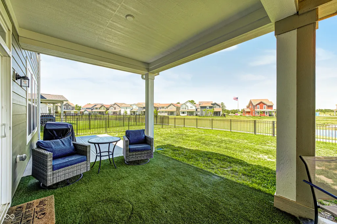
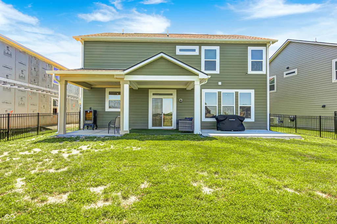
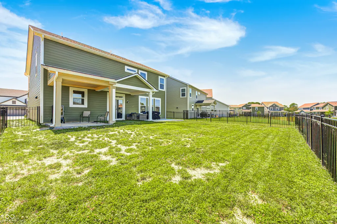
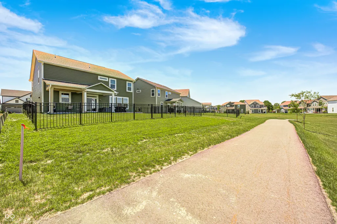
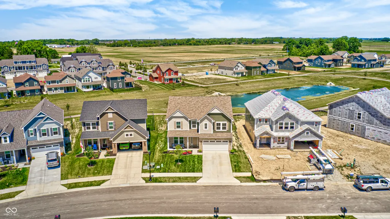

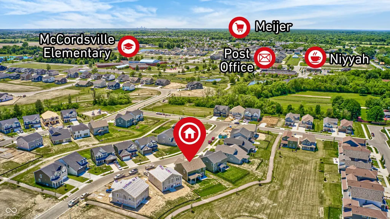
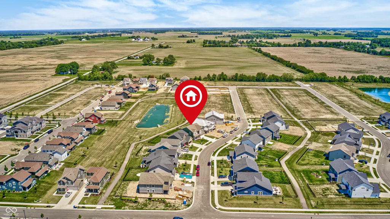
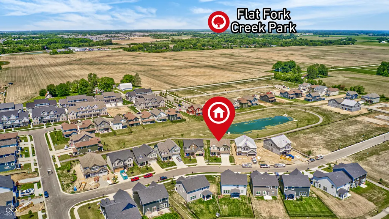
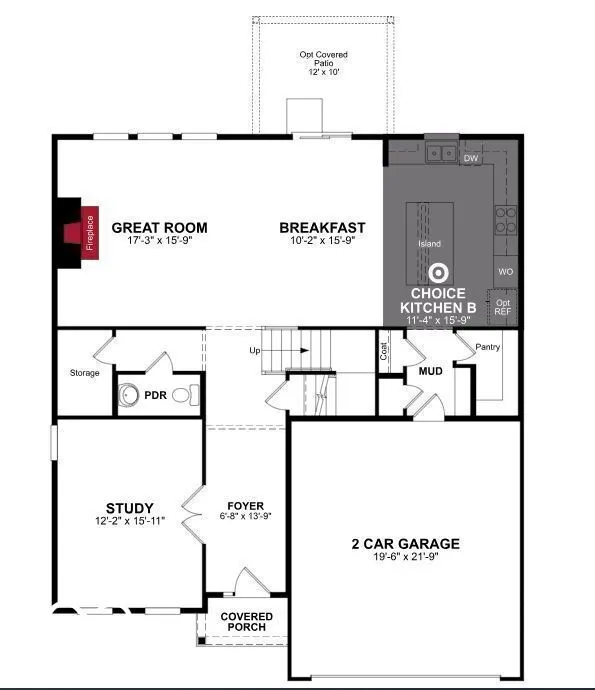
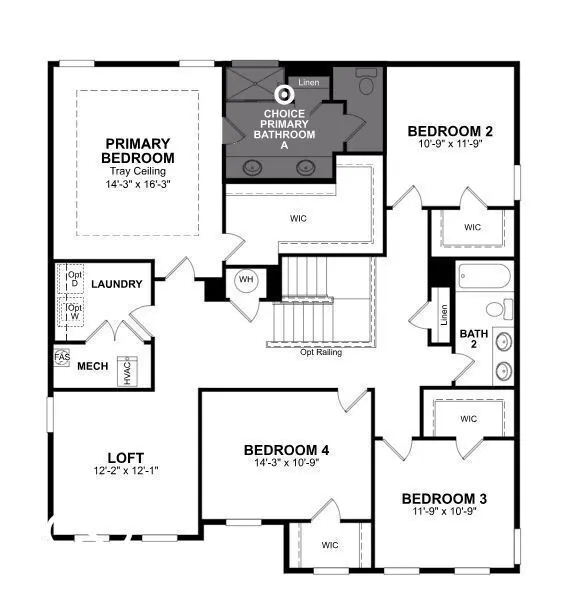
NOW OFFERING $10,000 IN CONCESSIONS for a rate buydown, closing costs, etc. Welcome home to your peaceful retreat charm! As you enter this quality built Beazer home, the light and airy foyer draws you in. It's open concept, designer kitchen includes luxury upgrades such as quartz counters, double oven, gas cooktop, tile backsplash, & Stainless Steel appliances. The numerous cabinets and walk in pantry provide ample storage space while the oversized center island is great for meal prep, baking, and entertaining. When you aren't enjoying your kitchen, you can rest in the great room with stunning natural light that includes a cozy gas fireplace and luxury vinyl plank flooring. The front of the house include a large bonus room perfect for a home office, music room, craft room, or anything else you can think of! Upstairs you'll find the spacious primary suite, 3 additional bedrooms all with walk in closets, and inviting loft. The primary suite includes a tray ceiling, huge walk in closet, dual sinks, and large shower. Don't forget your fenced back yard on the pond. Enjoy the breeze while sitting under your extended covered patio. There is plenty of space for all your BBQ needs here! Multiple smart home features including doorbell, door, fridge, and thermostat help make this home easy to maintain. Home also includes an ADT security system, whole home air purifier., and sturdy 2x6 construction. When you choose to venture out, you can walk to McCord Square with it's restaurants and shops including a coffee shop with a train car! Many events are hosted here like Cars & Coffee and Market in McCordsville. Old School Park, which is anything but old school, is also within walking distance. Here you can find a playground, basketball court and tennis/pickleball court. Last, but not least, this home is energy star certified; Net Zero Energy home which saves you money on monthly utility bills. Come check it out and make yourself at home!
| Elementary School | Middle School | High School |
|---|---|---|
| McCordsville Elementary School | Mt Vernon Middle School | Mt Vernon High School |
| Price History | |
|---|---|
| 6/5/2026 | Listed $475,000 |
| 6/28/2026 | 3$465,000 |
| 8/18/2026 | 1$463,000 |
General Features
| Heating | Electric,Heat Pump |
|---|---|
| Cooling | Central Air |
| Possession | Negotiable |
| Appliances | Gas Cooktop,Dishwasher,Disposal,MicroHood,Oven,Double Oven,Water Softener Owned |
| HOA Fee | 600 |
| Garage Spaces | 2 |
| Association Fee Includes | Association Builder Controls,Entrance Common,Insurance,Maintenance,Management |
| Patio/Porch Features | Covered |
| Architectural Style | Cape Cod |
| Security Features | Security System |
| Construction Materials | Cement Siding,Cultured Stone |
| Year Built | 2024 |
| View | Pond |
| Township | Vernon |
| Levels | Two |
| Property Subtype | Single Family Residence |
| Tax Year | 2025 |
| Waterfront Features | Pond |
| Assoc Fee Paid Per | Annually |
| County | Hancock |
| New Construction | No |
| Property Type | Residential |
| Association Amenities | Insurance,Maintenance,Management |
| HOA | Yes |
| Subdivision Name | Colonnade |
| Facing Direction | Northeast |
| Garage Y/N | Yes |
| Total Rooms | 9 |
| Full Baths | 2 |
| Status | Active |
| Directions | GPS Friendly |
| High School | Mt Vernon High School |
| City | McCordsville |
| High School District | Mt Vernon Community School Corp |
| MLS Area | 3001 - Hancock - Vernon |
| Lot Size Square Feet | 7579 |
| Elementary School | McCordsville Elementary School |
| Property Attached Y/N | No |
| Current Financing | Conventional,FHA,VA |
| Middle/Junior High School | Mt Vernon Middle School |
| Builder Name | Beazer Homes |
| Standard Status | Active |
| Tax Lot | 210 |
| Legal Description | Colonnade Sec 2 Lot 210 |
Interior Features
| Interior Amenities | Tray Ceiling(s),Kitchen Island,Paddle Fan,Hi-Speed Internet Availbl,Wired for Data,Pantry,Smart Thermostat,Walk-In Closet(s) |
|---|---|
| Total Fireplaces | 1 |
| Fireplace Features | Gas Starter,Great Room |
| Basement (Y/N) | No |
| Half Baths | 1 |
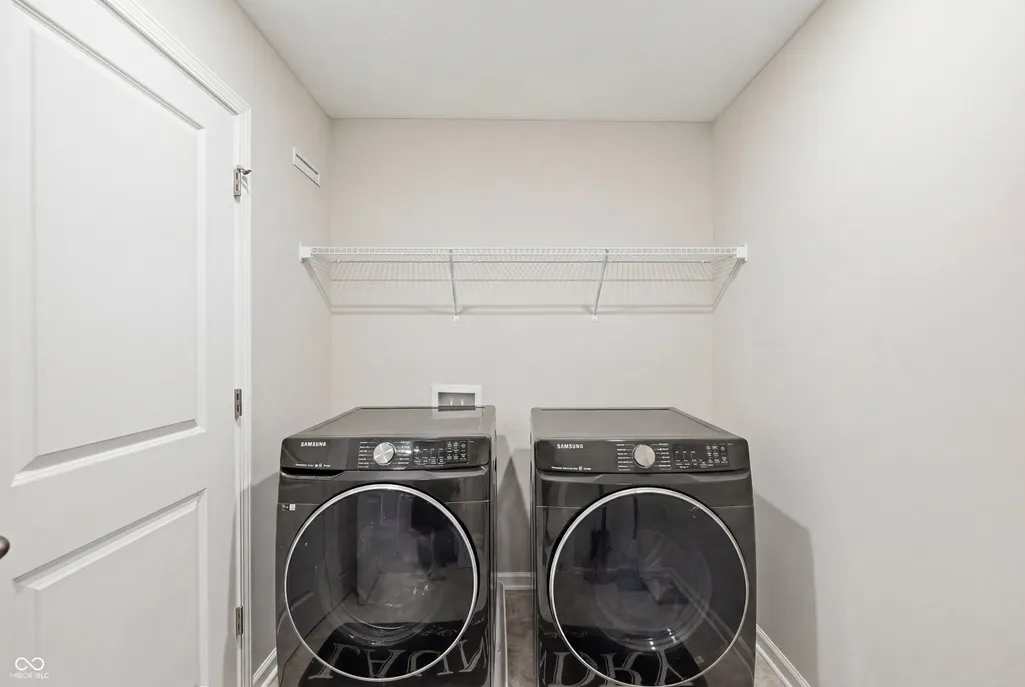
| Laundry Features | Upper Level |
| Total Bedrooms | 4 |
| LivingAreaSource | Appraisal |
| Total Baths | 3 |
Exterior Features
| Exterior Amenities | Smart Light(s),Smart Lock(s) |
|---|---|
| Fencing | Full,Wrought Iron |
| Parking Features | Attached,Concrete |
| Lot Features | Curbs,Rural - Subdivision,Sidewalks,Street Lights |
| Water Source | Public |
| Foundation Details | Poured Concrete,Slab |
| Building Area Total | 2998 |
| Lot Size Acres | 0.17 |
| Waterfront Y/N | Yes |
| Other Equipment | Smoke Alarm |
| Horse Amenities | None |
Amenities
- Foreclosure
- Views
- Short Sale
- New Construction
- Adult 55+
- Lease To Own
- No HOA Fees
- Furnished
- Primary On Main
- Air Conditioning
- Seller Finance
- Green
- Fixer Upper
- Horse
- Golf
- Fireplace
- Deck
- Garage
- Basement
- Pool
Property vs Single Family Average in 46055
Price
Taxes
Year Built
Visits
In The Neighborhood
Just Listed
McCordsville
$ 427,495
- Type
- Single Family
Listed by Erin Hundley of Compass Indiana, LLC
New Construction
McCordsville
$ 459,585
- Type
- Single Family
Listed by Erin Hundley of Compass Indiana, LLC
New Construction
McCordsville
$ 466,985
- Type
- Single Family
Listed by Erin Hundley of Compass Indiana, LLC
 MIBOR REALTOR® Association All information deemed reliable but not guaranteed. All properties are subject to prior sale, change or withdrawal. Neither listing broker(s) or information provider(s) shall be responsible for any typographical errors, misinformation, misprints and shall be held totally harmless. Listing(s) information is provided for consumer's personal, non-commercial use and may not be used for any purpose other than to identify prospective properties consumers may be interested in purchasing. The data relating to real estate for sale on this website comes in part from the Internet Data Exchange program of the Multiple Listing Service. Real estate listings held by brokerage firms other than eXp Realty in Metropolitan Indianapolis may be marked with the Internet Data Exchange logo and detailed information about those properties will include the name of the listing broker(s) when required by the MLS. Copyright ©2026 All rights reserved.
Last Updated: August 20, 2026 6:34 PM UTC
MIBOR REALTOR® Association All information deemed reliable but not guaranteed. All properties are subject to prior sale, change or withdrawal. Neither listing broker(s) or information provider(s) shall be responsible for any typographical errors, misinformation, misprints and shall be held totally harmless. Listing(s) information is provided for consumer's personal, non-commercial use and may not be used for any purpose other than to identify prospective properties consumers may be interested in purchasing. The data relating to real estate for sale on this website comes in part from the Internet Data Exchange program of the Multiple Listing Service. Real estate listings held by brokerage firms other than eXp Realty in Metropolitan Indianapolis may be marked with the Internet Data Exchange logo and detailed information about those properties will include the name of the listing broker(s) when required by the MLS. Copyright ©2026 All rights reserved.
Last Updated: August 20, 2026 6:34 PM UTC
 IDX information is provided exclusively for consumers personal, non-commercial use and may not be used for any purpose other than to identify prospective properties consumers may be interested in purchasing. Data is deemed reliable but is not guaranteed accurate by the MLS. IDX information is provided by the Indiana Regional MLS.
Information last updated on August 20, 2026 6:28 PM UTC
IDX information is provided exclusively for consumers personal, non-commercial use and may not be used for any purpose other than to identify prospective properties consumers may be interested in purchasing. Data is deemed reliable but is not guaranteed accurate by the MLS. IDX information is provided by the Indiana Regional MLS.
Information last updated on August 20, 2026 6:28 PM UTC
 The content relating to real estate for sale and/or lease on this Web site comes in part from
the Internet Data eXchange ("IDX") program of the Northwest Indiana REALTORS® Association Multiple Listing Service ("NIRA MLS"). and is communicated verbatim, without change, as filed by its members. This information is being provided for the consumers' personal, noncommercial use and may not be used for any other purpose other than to identify prospective properties consumers may be interested in purchasing
The content relating to real estate for sale and/or lease on this Web site comes in part from
the Internet Data eXchange ("IDX") program of the Northwest Indiana REALTORS® Association Multiple Listing Service ("NIRA MLS"). and is communicated verbatim, without change, as filed by its members. This information is being provided for the consumers' personal, noncommercial use and may not be used for any other purpose other than to identify prospective properties consumers may be interested in purchasing
