
Views - Golf Course

Address
10585 Hussey Lane, Carmel, IN
Price
$ 11,900,000
Property Attributes
- MLS#22105441
- TypeSingle Family
- Listing Status Active
- CountyHAMILTON
- CityCarmel
- AreaClay
- Zip46032
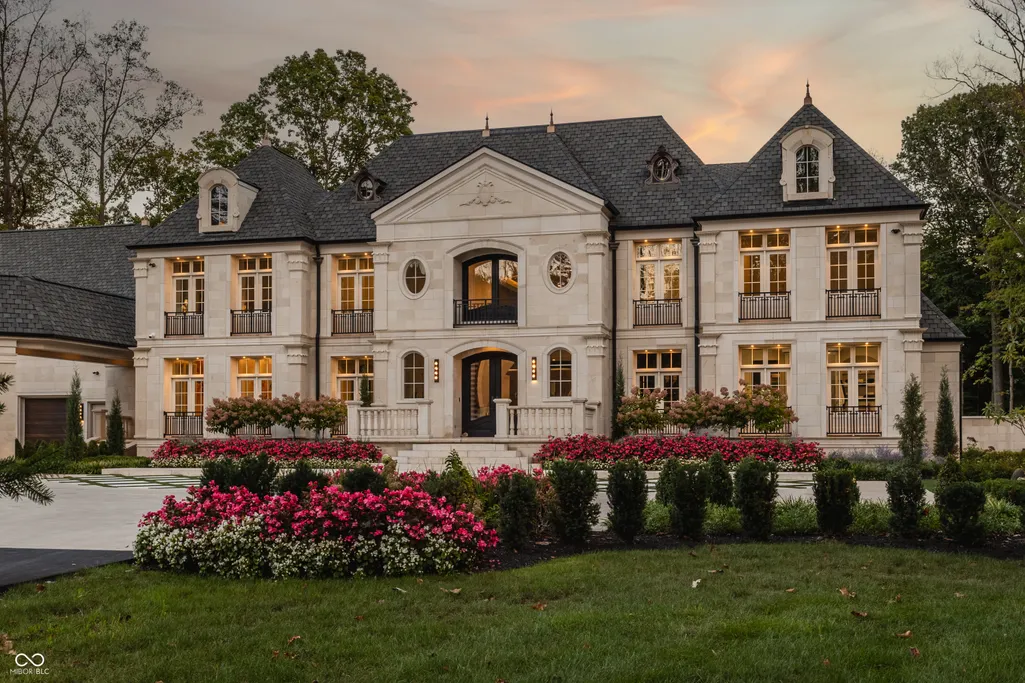
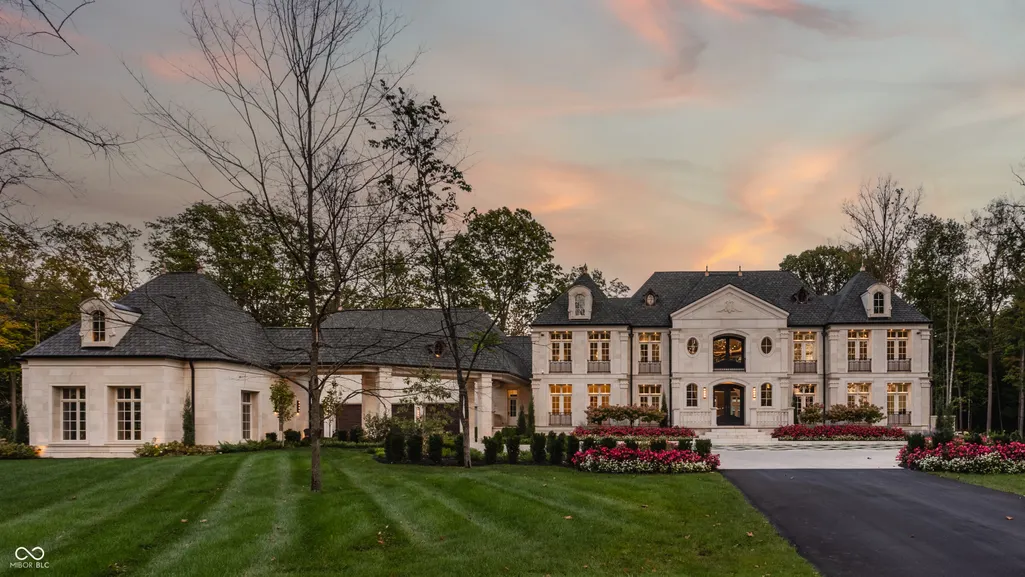
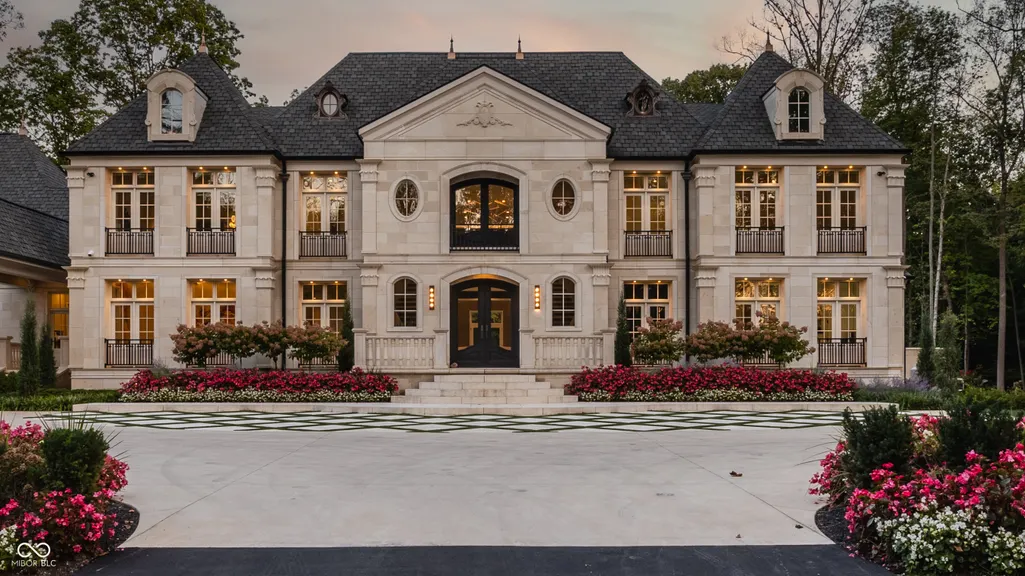
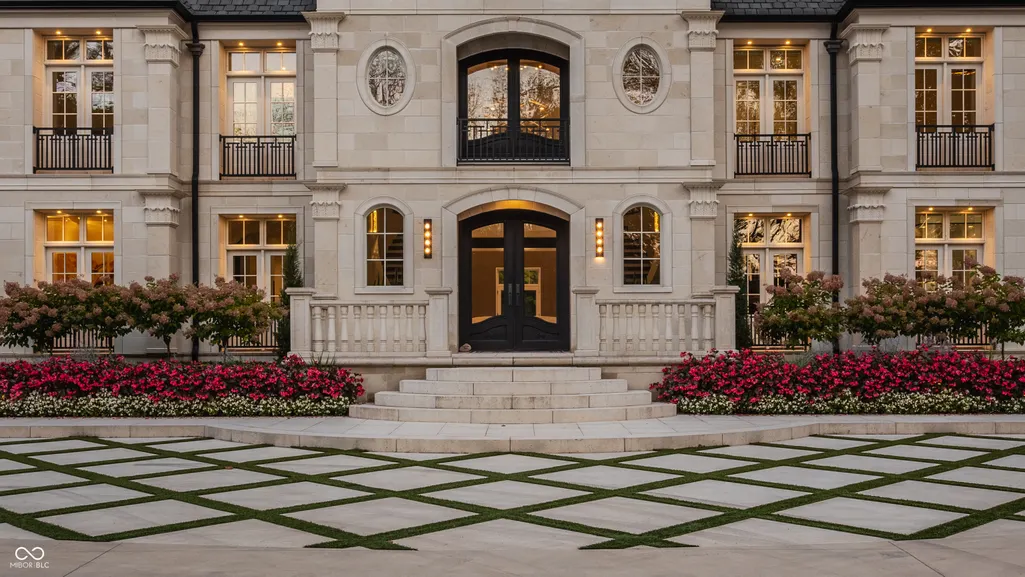
- StyleChateau,French Provincial
- Year Built2023
- Taxes$ 46938
- Price$ 11,900,000
- Bedrooms6
- Full Bathrooms7
- Half Bathrooms4
- Sqr Footage13084
- Lot Size14.06 Acres
Data Source:
MIBOR Broker Listing Cooperative
Property Description
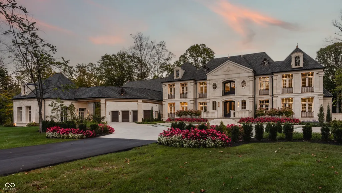
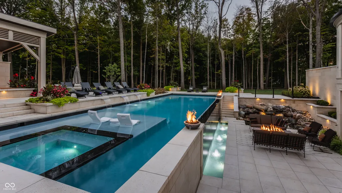
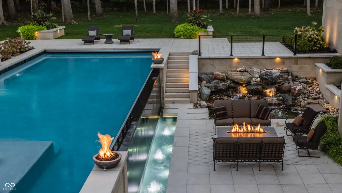
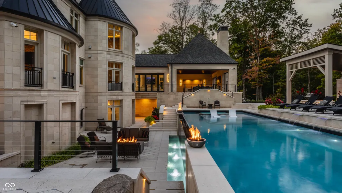
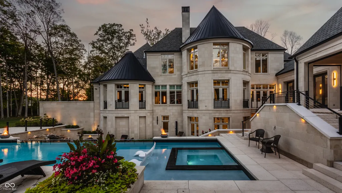
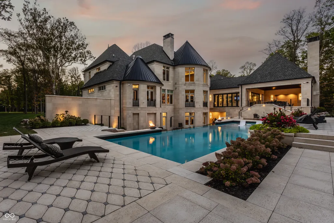
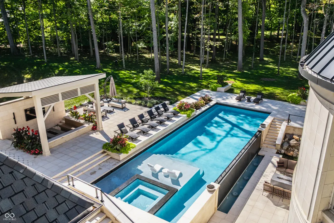
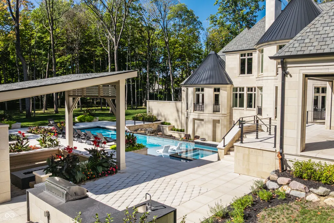
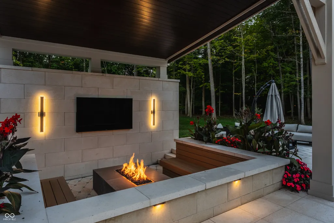
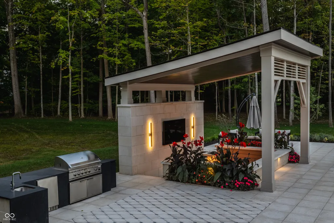
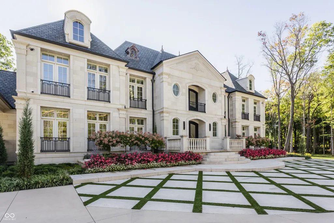
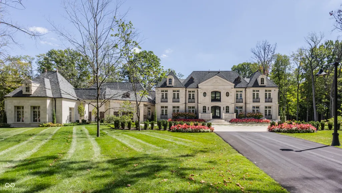
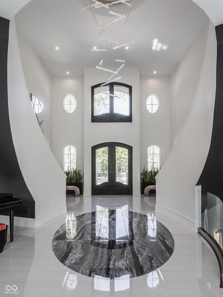
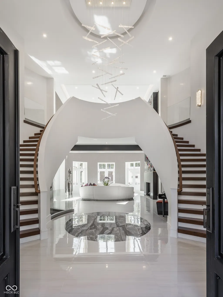
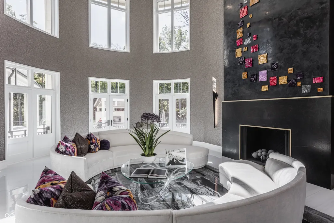
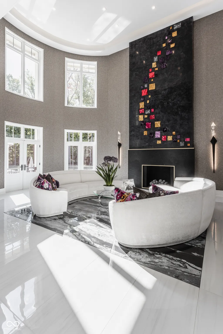
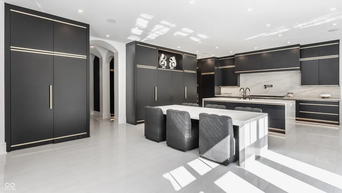
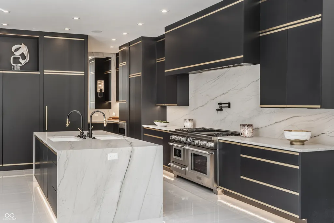
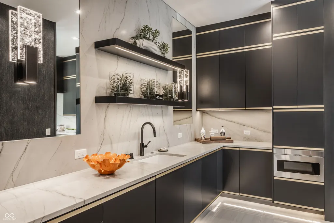
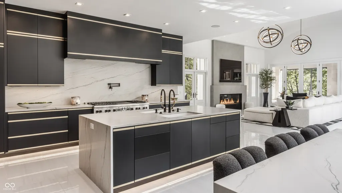
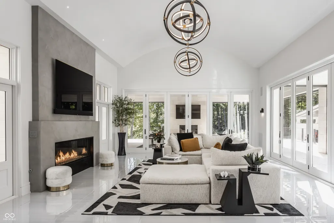
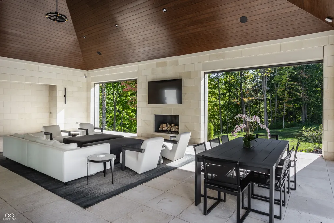
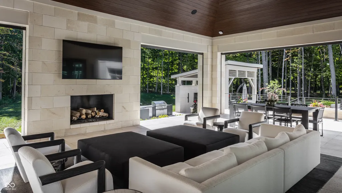
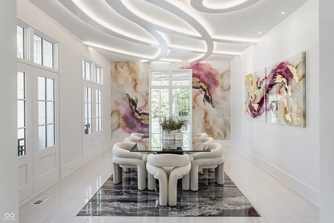
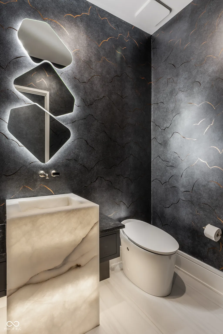
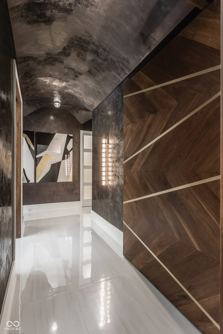
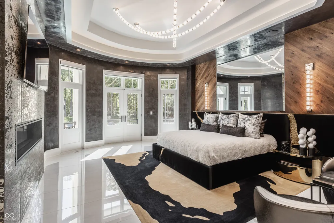
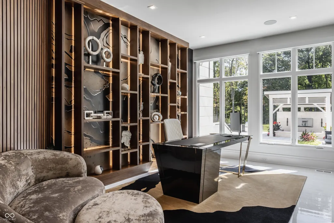
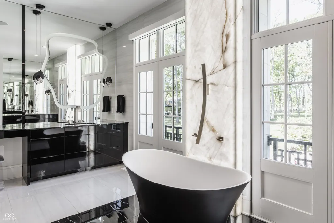
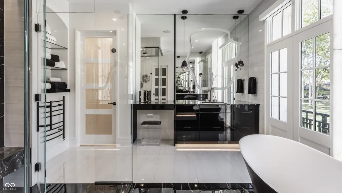
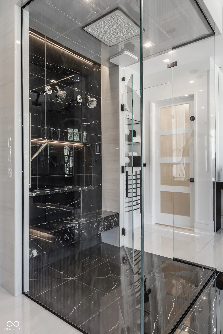
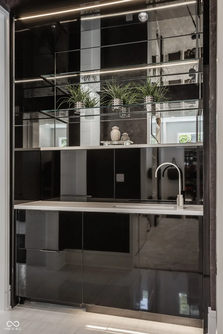
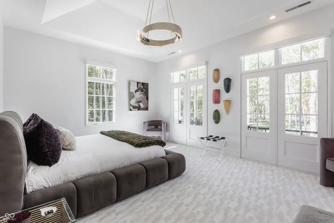
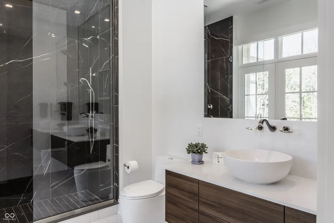
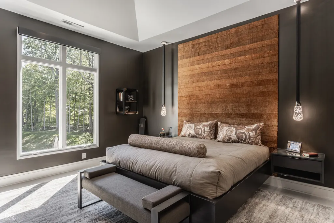
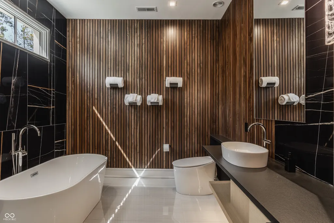
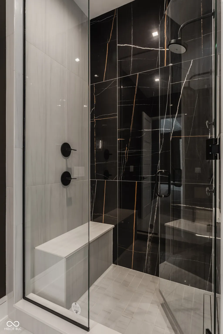
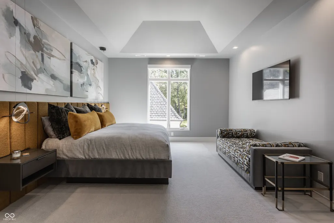
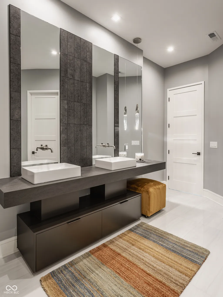
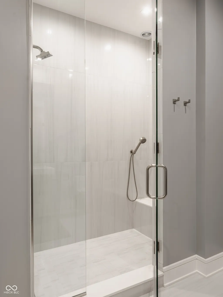
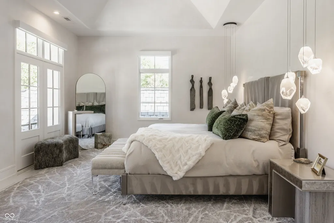
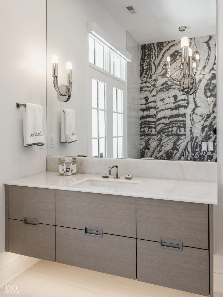
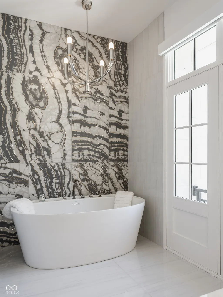
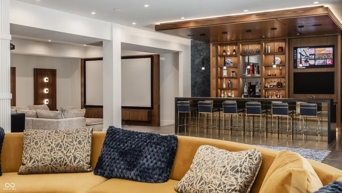
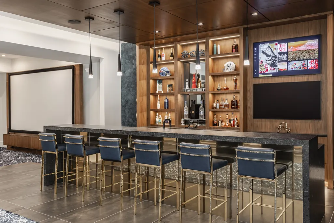
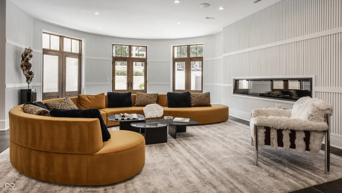
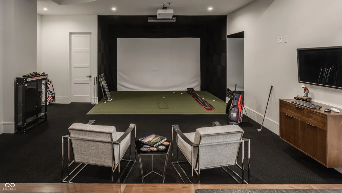
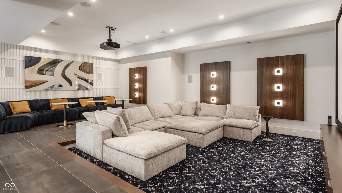
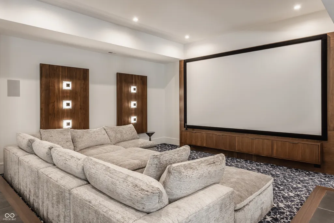
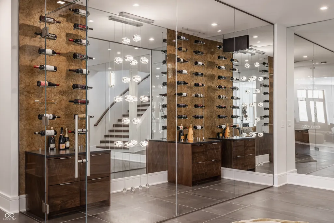
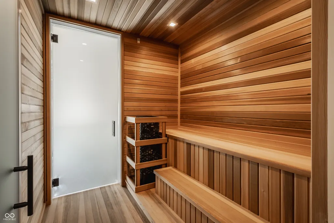
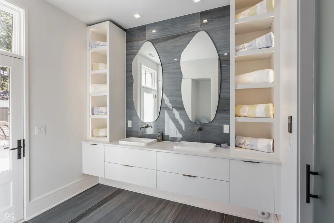
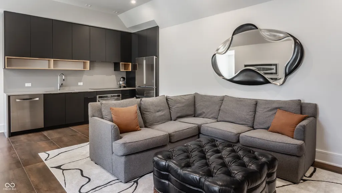
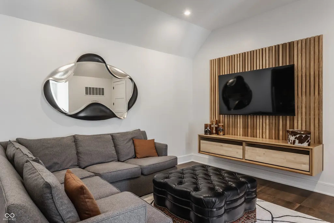
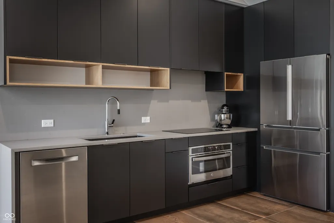
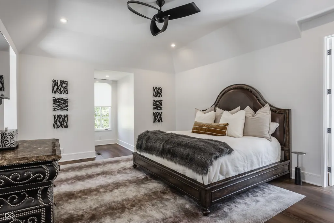
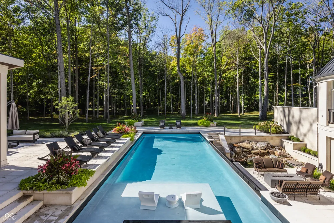
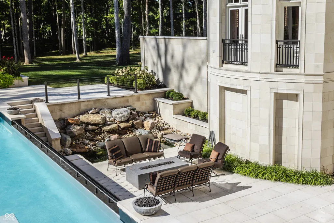
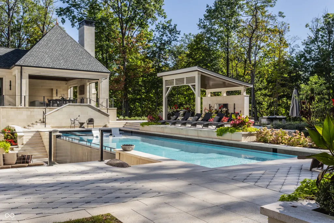
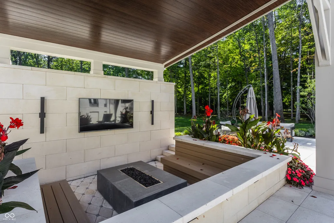
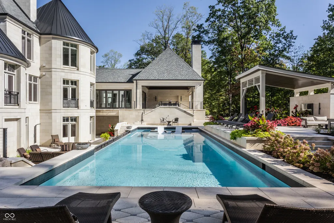
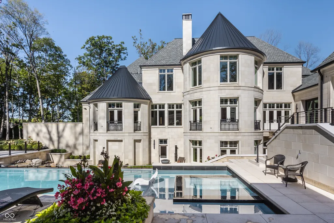
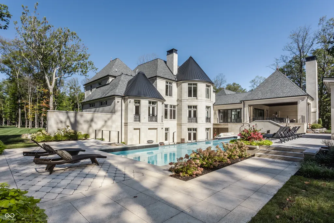
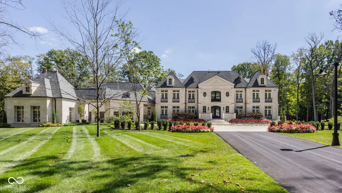
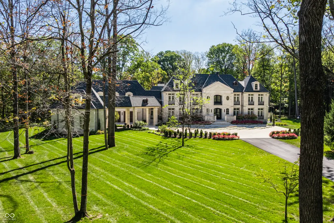
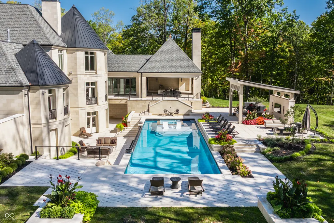
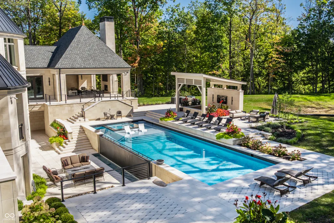
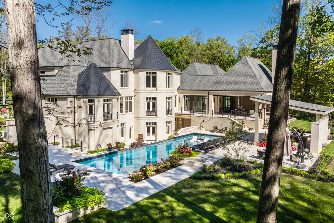

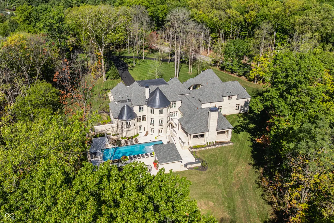
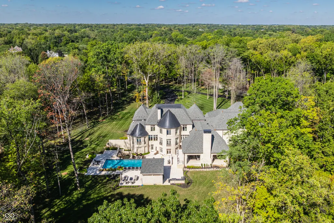
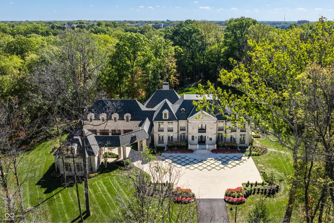
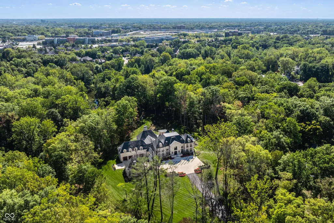
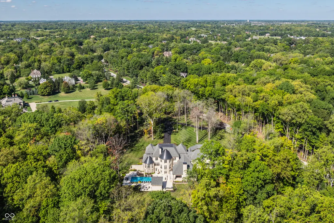
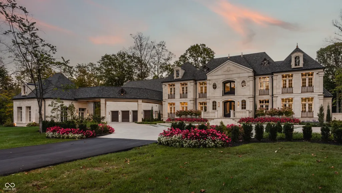
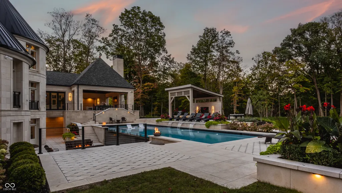
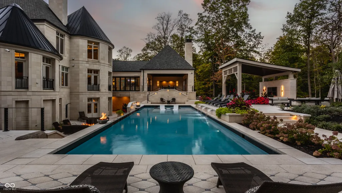
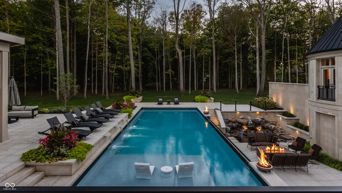
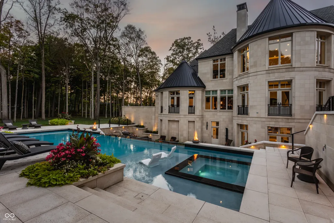
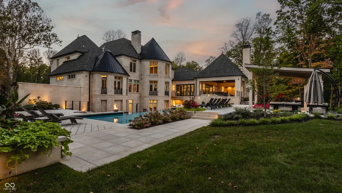
A rare architectural masterpiece set on more than 14 private wooded acres in the heart of West Carmel. This extraordinary estate blends timeless European-inspired architecture and curated chic with resort-style amenities to create one of Central Indiana's most distinctive luxury residences. A breathtaking two-story foyer is defined by a sweeping dual staircase, soaring ceilings, designer lighting, and dramatic sophisticated architecture. Walls of windows fill the home with natural light while framing views of the private grounds. The chef's kitchen is a showcase of form and function, offering custom push-open cabinetry, hidden pantry, prep kitchen, coffee bar, dual Thermador dishwashers, full-size Thermador freezer, warming drawer, and commercial-grade Thermador hood. Multiple entertaining spaces flow seamlessly to the outdoor living areas. The luxurious primary suite features a private office w/custom built-ins and pocket doors, wet bar with dual refrigerator drawers, custom dual closets, and spa-inspired bath with steam shower, waterfall and multiple shower heads, dual vanities, and a freestanding soaking tub. The walkout lower level is designed for exceptional entertaining with a full-service bar featuring an island, microwave, ice maker, beverage cooler, dishwasher, and sink. Additional amenities include a glass-enclosed wine room, golf simulator, projector room, sauna, and secondary laundry. Outside, enjoy a private resort experience with a spectacular pool and spa, water feature, multiple fire features, expansive terraces, covered outdoor lounge with fireplace and television, outdoor wet bar, and beautifully landscaped grounds surrounded by mature woods. Additional highlights include a private in-laws suite over the garage, complete with a kitchenette and living space, as well as exceptional garage capacity with a 4-car attached garage and a 2-car detached garage. A truly one-of-a-kind estate in the heart of West Carmel.
| High School |
|---|
| Carmel High School |
| Price History | |
|---|---|
| 6/11/2026 | Listed $11,900,000 |
General Features
| Heating | Forced Air,Natural Gas |
|---|---|
| Cooling | Central Air |
| Possession | Negotiable |
| Appliances | Dishwasher,Dryer,Disposal,Gas Water Heater,Humidifier,Microwave,Gas Oven,Range Hood,Refrigerator,Free-Standing Freezer,Warming Drawer,Washer,Water Purifier,Water Softener Owned,Wine Cooler |
| Garage Spaces | 4 |
| Patio/Porch Features | Covered,Gazebo,Patio,Porch |
| Architectural Style | Chateau,French Provincial |
| Pool Features | Heated,In Ground,Pool/Spa Combo,Salt Water,Waterfall |
| Security Features | Carbon Monoxide Detector(s),Fire Alarm,Security System,Smoke Detector(s) |
| Construction Materials | Stone |
| Year Built | 2023 |
| Township | Clay |
| Levels | Two |
| Property Subtype | Single Family Residence |
| Tax Year | 2025 |
| County | Hamilton |
| New Construction | No |
| Property Type | Residential |
| HOA | No |
| Subdivision Name | No Subdivision |
| Garage Y/N | Yes |
| Total Rooms | 14 |
| Full Baths | 7 |
| Status | Active |
| Directions | GPS Friendly |
| High School | Carmel High School |
| City | Carmel |
| High School District | Carmel Clay Schools |
| MLS Area | 2910 - Hamilton - Clay |
| Lot Size Square Feet | 612454 |
| Spa Features | In Ground,See Remarks |
| Property Attached Y/N | No |
| Virtual Tour | https://www.addisongroupcreations.com/SD/2025/10585-Hussey-Ln/n-qDtmT3/i-7Tj6gFC/A |
| Standard Status | Active |
| Tax Lot | 29-13-10-000-013.000-018 |
| Virtual Tour | https://www.addisongroupcreations.com/SD/2025/10585-Hussey-Ln/n-qDtmT3/i-7Tj6gFC/Ahttps://www.addisongroupcreations.com/SD/2025/10585-Hussey-Ln/n-qDtmT3/i-7Tj6gFC/A |
| Legal Description | Acreage 14.06,Section 10,Township 17,Range 3 |
Interior Features
| Interior Amenities | Bath Sinks Double Main,Breakfast Bar,Ceiling Vaulted,Kitchen Island,Entrance Foyer,Pantry,Sauna,Walk-In Closet(s),Wet Bar |
|---|---|
| Basement | Ceiling - 9+ feet,Full,Walk-Out Access |
| Total Fireplaces | 4 |
| Fireplace Features | Basement,Electric,Family Room,Great Room,Outside,Primary Bedroom |
| Basement (Y/N) | Yes |
| Half Baths | 4 |
| Laundry Features | Laundry Closet,Main Level,Upper Level,In Basement |
| Total Bedrooms | 6 |
| Below Grade Finished Area | 4019 |
| Main Level Bedrooms | 1 |
| LivingAreaSource | Assessor |
| Total Baths | 11 |
Exterior Features
| Exterior Amenities | Carriage/Guest House,Gas Grill,Lighting,Fire Pit,Outdoor Kitchen,Sprinkler System,Water Feature Fountain |
|---|---|
| Fencing | Fence Complete |
| Parking Features | Attached,Detached,Asphalt,Concrete,Garage Door Opener,Other |
| Lot Features | Mature Trees,Trees-Small (Under 20 Ft),Wooded |
| Water Source | Public |
| Foundation Details | Concrete Perimeter |
| Spa | Yes |
| Building Area Total | 13084 |
| Lot Size Acres | 14.06 |
| Other Equipment | Home Theater,Sump Pump |
| Horse Amenities | None |
Amenities
- Foreclosure
- Views
- Short Sale
- New Construction
- Adult 55+
- Lease To Own
- No HOA Fees
- Furnished
- Primary On Main
- Air Conditioning
- Seller Finance
- Green
- Fixer Upper
- Horse
- Golf
- Fireplace
- Deck
- Garage
- Basement
- Pool
Property vs Single Family Average in 46032
Price
Taxes
Year Built
Visits
 MIBOR REALTOR® Association All information deemed reliable but not guaranteed. All properties are subject to prior sale, change or withdrawal. Neither listing broker(s) or information provider(s) shall be responsible for any typographical errors, misinformation, misprints and shall be held totally harmless. Listing(s) information is provided for consumer's personal, non-commercial use and may not be used for any purpose other than to identify prospective properties consumers may be interested in purchasing. The data relating to real estate for sale on this website comes in part from the Internet Data Exchange program of the Multiple Listing Service. Real estate listings held by brokerage firms other than eXp Realty in Metropolitan Indianapolis may be marked with the Internet Data Exchange logo and detailed information about those properties will include the name of the listing broker(s) when required by the MLS. Copyright ©2026 All rights reserved.
Last Updated: August 19, 2026 6:28 PM UTC
MIBOR REALTOR® Association All information deemed reliable but not guaranteed. All properties are subject to prior sale, change or withdrawal. Neither listing broker(s) or information provider(s) shall be responsible for any typographical errors, misinformation, misprints and shall be held totally harmless. Listing(s) information is provided for consumer's personal, non-commercial use and may not be used for any purpose other than to identify prospective properties consumers may be interested in purchasing. The data relating to real estate for sale on this website comes in part from the Internet Data Exchange program of the Multiple Listing Service. Real estate listings held by brokerage firms other than eXp Realty in Metropolitan Indianapolis may be marked with the Internet Data Exchange logo and detailed information about those properties will include the name of the listing broker(s) when required by the MLS. Copyright ©2026 All rights reserved.
Last Updated: August 19, 2026 6:28 PM UTC
 IDX information is provided exclusively for consumers personal, non-commercial use and may not be used for any purpose other than to identify prospective properties consumers may be interested in purchasing. Data is deemed reliable but is not guaranteed accurate by the MLS. IDX information is provided by the Indiana Regional MLS.
Information last updated on August 19, 2026 6:40 PM UTC
IDX information is provided exclusively for consumers personal, non-commercial use and may not be used for any purpose other than to identify prospective properties consumers may be interested in purchasing. Data is deemed reliable but is not guaranteed accurate by the MLS. IDX information is provided by the Indiana Regional MLS.
Information last updated on August 19, 2026 6:40 PM UTC
 The content relating to real estate for sale and/or lease on this Web site comes in part from
the Internet Data eXchange ("IDX") program of the Northwest Indiana REALTORS® Association Multiple Listing Service ("NIRA MLS"). and is communicated verbatim, without change, as filed by its members. This information is being provided for the consumers' personal, noncommercial use and may not be used for any other purpose other than to identify prospective properties consumers may be interested in purchasing
The content relating to real estate for sale and/or lease on this Web site comes in part from
the Internet Data eXchange ("IDX") program of the Northwest Indiana REALTORS® Association Multiple Listing Service ("NIRA MLS"). and is communicated verbatim, without change, as filed by its members. This information is being provided for the consumers' personal, noncommercial use and may not be used for any other purpose other than to identify prospective properties consumers may be interested in purchasing
