
Views
Address
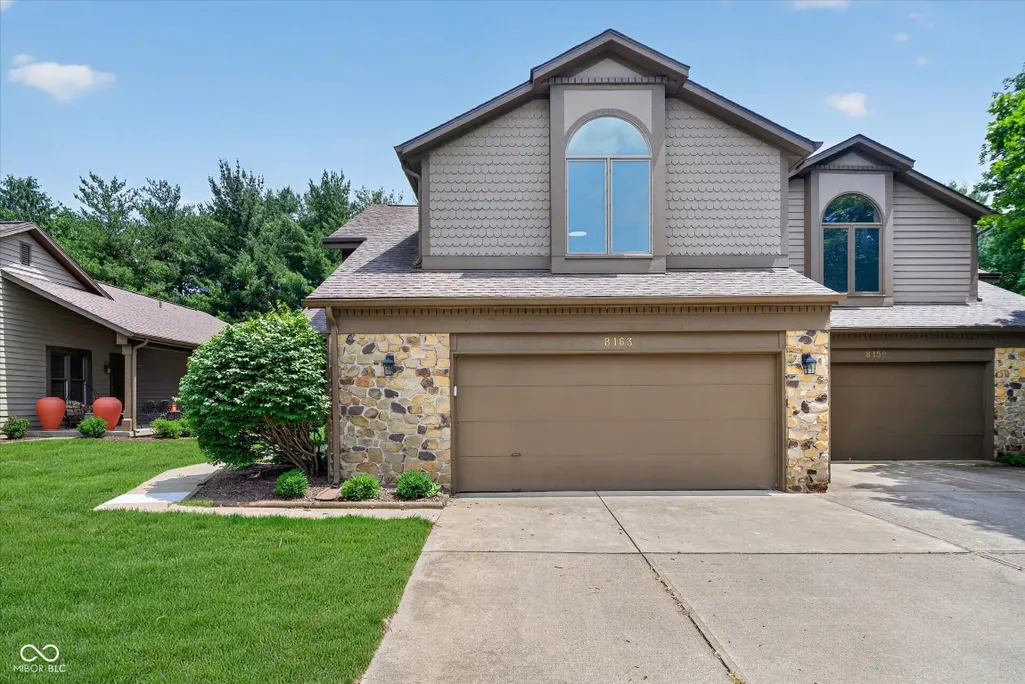
8163 Frisco Way, Indianapolis, IN
Price
$ 275,000
Property Attributes
- MLS#22105621
- TypeSingle Family
- Listing Status Active
- CountyMARION
- CityIndianapolis
- AreaWashington
- NeighborhoodMuir Woods
- Zip46240
- StyleSplit Level,Traditional
- Year Built1986
- Taxes$ 4732
- Price$ 275,000
- Bedrooms2
- Full Bathrooms2
- Half Bathrooms1
- Sqr Footage1612
- Lot Size0.03 Acres
Data Source:
MIBOR Broker Listing Cooperative
Property Description
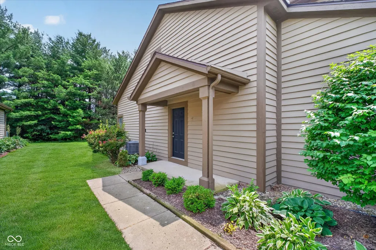
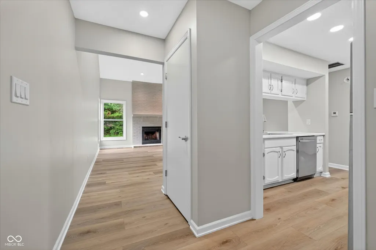
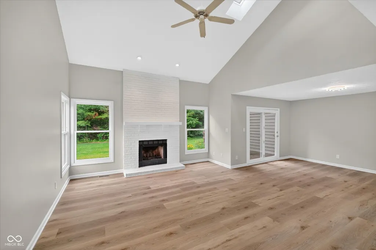
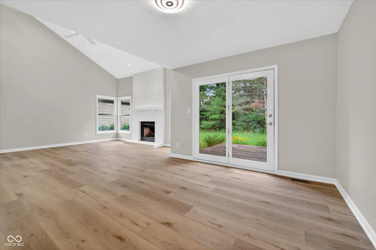
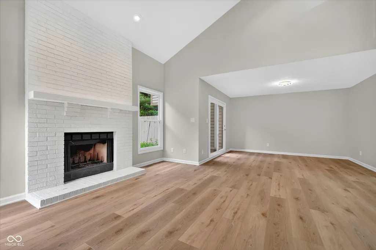
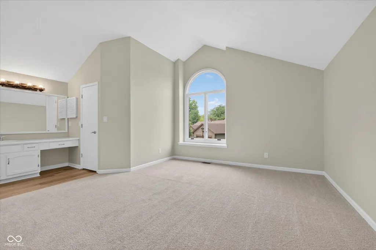
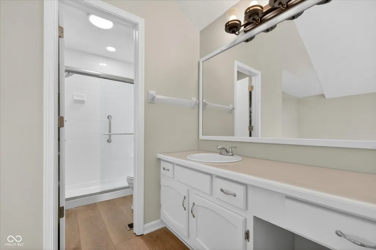
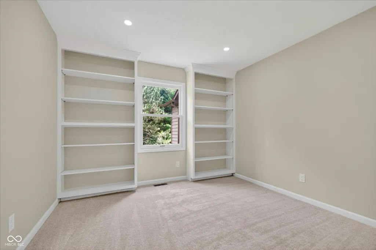
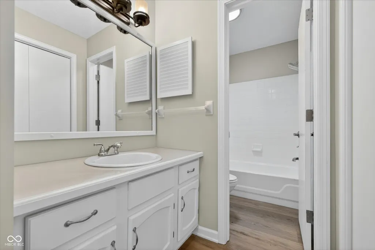
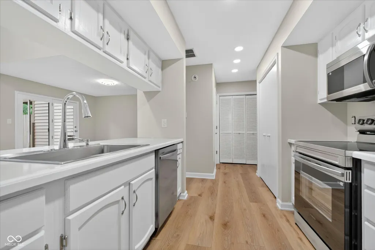
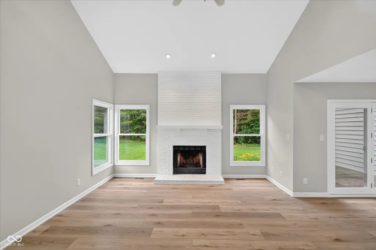
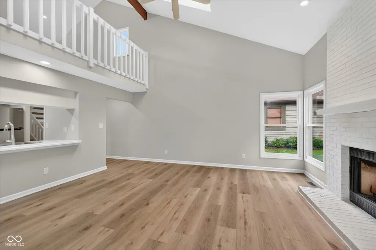
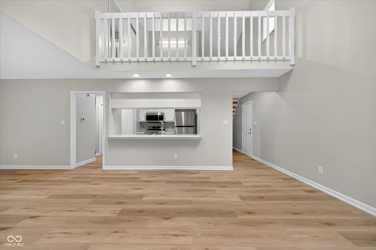
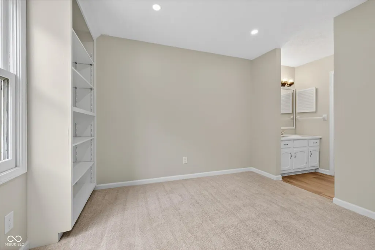
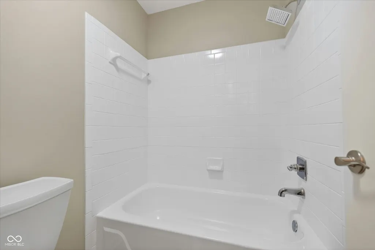
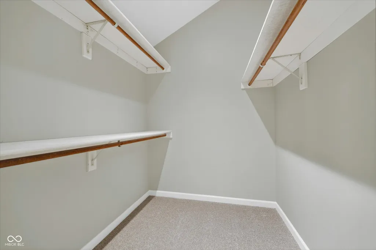
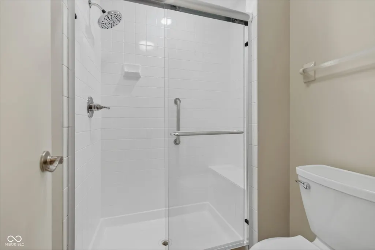
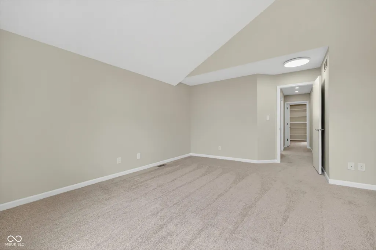
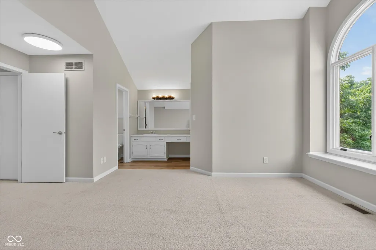
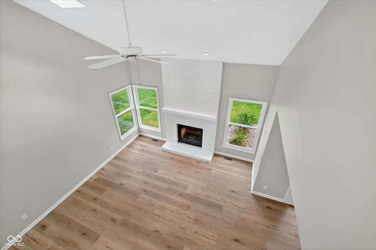
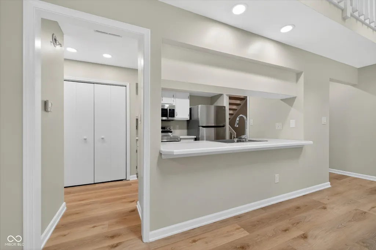
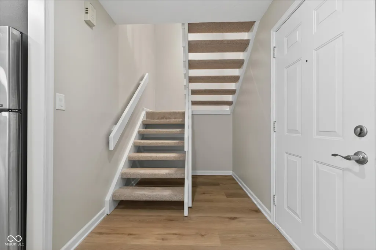
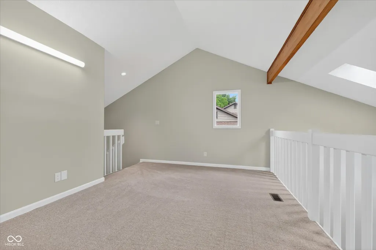
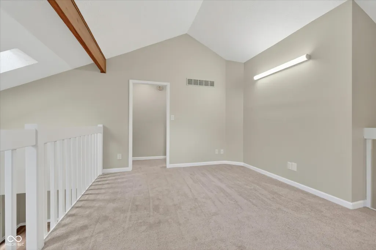
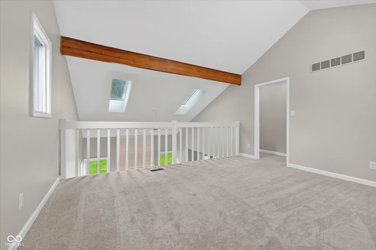
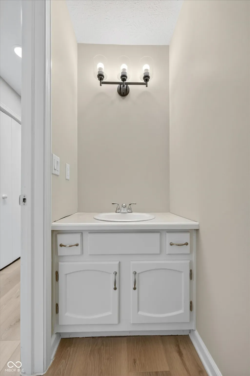
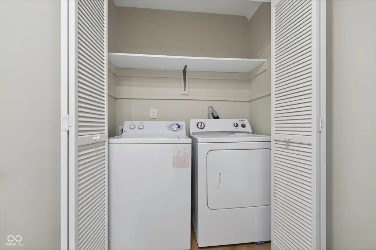
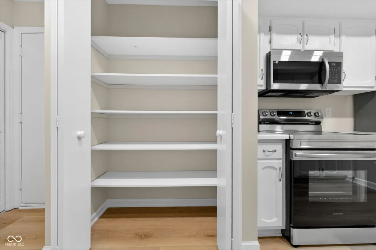
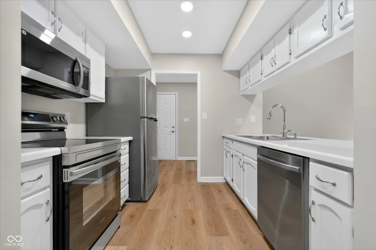
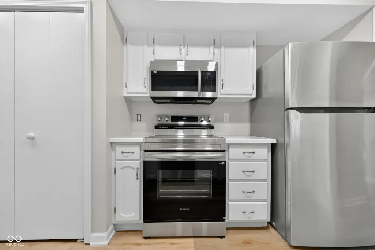
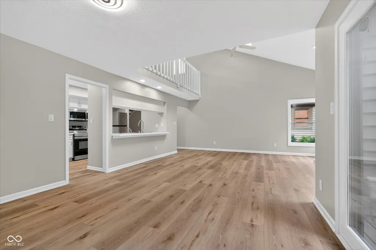
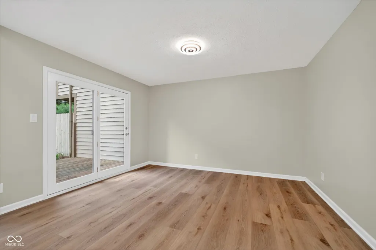
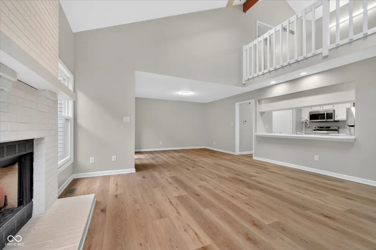
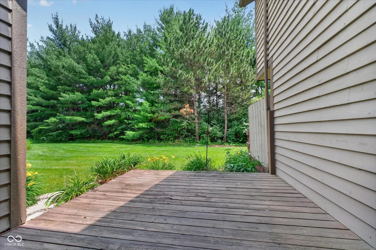
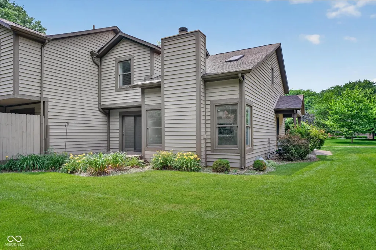
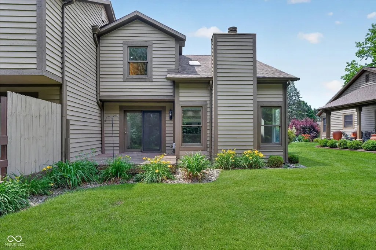
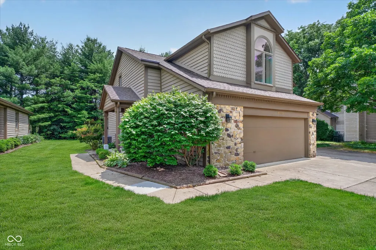
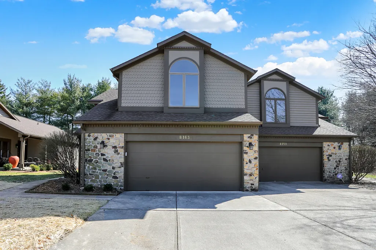
Welcome home to 8163 Frisco Way - a beautifully refreshed retreat nestled in the sought-after Muir Woods community of Indianapolis, where mature trees, peaceful surroundings, and effortless living come together. From the moment you step inside, you'll notice the difference. New appliances, fresh paint, new floor coverings, updated lighting, and new electrical outlets and switches give this 2-bedroom, 2.5-bath home a bright, move-in-ready appeal that feels both modern and welcoming. Vaulted ceilings in the main living area create an open, airy atmosphere, while the kitchen's generous cabinetry and large pantry keep everything organized and within reach. The dining area flows naturally into the living space - relaxed enough for quiet evenings, easy enough for gatherings. One of the home's most charming features is the spacious loft overlooking the living area below - a versatile space that adapts beautifully to a home office, media room, or cozy reading nook. Both bedrooms are upstairs, each with its own private bath, offering comfort and a sense of retreat at the end of the day. An attached two-car garage rounds out the practical appeal. What truly sets this home apart is the remarkable peace of mind that comes with it. The HOA covers exterior building maintenance, roof, lawn care, tree service, and snow removal - so you spend less time on upkeep and more time enjoying life. All of this, just minutes from shopping, dining, parks, trails, and major commuter routes. 8163 Frisco Way isn't just a home - it's a lifestyle.
| Price History | |
|---|---|
| 6/14/2026 | Listed $285,000 |
| 7/19/2026 | 4$275,000 |
General Features
| Heating | Forced Air,Natural Gas |
|---|---|
| Cooling | Central Air |
| Utilities | Natural Gas Connected |
| Possession | Closing |
| Appliances | Electric Oven,Refrigerator |
| HOA Fee | 490 |
| Garage Spaces | 2 |
| Association Fee Includes | Association Home Owners,Entrance Common,Entrance Private,Insurance,Maintenance Grounds,Maintenance Structure,Maintenance,Management,Snow Removal,Trash |
| Patio/Porch Features | Covered,Deck |
| Architectural Style | Split Level,Traditional |
| Construction Materials | Cedar,Stone |
| Year Built | 1986 |
| View | Forest |
| Township | Washington |
| Levels | Two |
| Property Subtype | Single Family Residence |
| Tax Year | 2024 |
| Community Features | Street Lights,Other |
| Assoc Fee Paid Per | Monthly |
| County | Marion |
| New Construction | No |
| Property Type | Residential |
| Association Amenities | Insurance,Maintenance Grounds,Maintenance,Management,Snow Removal,Trash |
| HOA | Yes |
| Subdivision Name | Muir Woods |
| Garage Y/N | Yes |
| Total Rooms | 6 |
| Full Baths | 2 |
| Status | Active |
| Directions | GPS Friendly |
| City | Indianapolis |
| High School District | MSD Washington Township |
| MLS Area | 4903 - Marion - Washington |
| Lot Size Square Feet | 1220 |
| Property Attached Y/N | Yes |
| Builder Name | Gunstra |
| Standard Status | Active |
| Tax Lot | 1 |
| Legal Description | Muir Woods Sec 1 Subplat R Lot 1 Phase 2Bapprox 1220 Sq Ft |
Interior Features
| Interior Amenities | Attic Access,Bath Sinks Double Main,Ceiling Vaulted,Entrance Foyer,Pantry,Walk-In Closet(s),Wood Work Painted |
|---|---|
| Total Fireplaces | 1 |
| Fireplace Features | Family Room,Gas Log,Great Room |
| Basement (Y/N) | No |
| Half Baths | 1 |
| Laundry Features | Laundry Closet,Main Level |
| Total Bedrooms | 2 |
| LivingAreaSource | Broker |
| Total Baths | 3 |
Exterior Features
| Parking Features | Attached |
|---|---|
| Water Source | Public |
| Foundation Details | Block |
| Spa | No |
| Building Area Total | 1612 |
| Lot Size Acres | 0.03 |
| Waterfront Y/N | No |
| Horse Amenities | None |
Amenities
- Foreclosure
- Views
- Short Sale
- New Construction
- Adult 55+
- Lease To Own
- No HOA Fees
- Furnished
- Primary On Main
- Air Conditioning
- Seller Finance
- Green
- Fixer Upper
- Horse
- Golf
- Fireplace
- Deck
- Garage
- Basement
- Pool
Property vs Single Family Average in 46240
Price
Taxes
Year Built
Visits
 MIBOR REALTOR® Association All information deemed reliable but not guaranteed. All properties are subject to prior sale, change or withdrawal. Neither listing broker(s) or information provider(s) shall be responsible for any typographical errors, misinformation, misprints and shall be held totally harmless. Listing(s) information is provided for consumer's personal, non-commercial use and may not be used for any purpose other than to identify prospective properties consumers may be interested in purchasing. The data relating to real estate for sale on this website comes in part from the Internet Data Exchange program of the Multiple Listing Service. Real estate listings held by brokerage firms other than eXp Realty in Metropolitan Indianapolis may be marked with the Internet Data Exchange logo and detailed information about those properties will include the name of the listing broker(s) when required by the MLS. Copyright ©2026 All rights reserved.
Last Updated: August 20, 2026 6:34 PM UTC
MIBOR REALTOR® Association All information deemed reliable but not guaranteed. All properties are subject to prior sale, change or withdrawal. Neither listing broker(s) or information provider(s) shall be responsible for any typographical errors, misinformation, misprints and shall be held totally harmless. Listing(s) information is provided for consumer's personal, non-commercial use and may not be used for any purpose other than to identify prospective properties consumers may be interested in purchasing. The data relating to real estate for sale on this website comes in part from the Internet Data Exchange program of the Multiple Listing Service. Real estate listings held by brokerage firms other than eXp Realty in Metropolitan Indianapolis may be marked with the Internet Data Exchange logo and detailed information about those properties will include the name of the listing broker(s) when required by the MLS. Copyright ©2026 All rights reserved.
Last Updated: August 20, 2026 6:34 PM UTC
 IDX information is provided exclusively for consumers personal, non-commercial use and may not be used for any purpose other than to identify prospective properties consumers may be interested in purchasing. Data is deemed reliable but is not guaranteed accurate by the MLS. IDX information is provided by the Indiana Regional MLS.
Information last updated on August 20, 2026 6:28 PM UTC
IDX information is provided exclusively for consumers personal, non-commercial use and may not be used for any purpose other than to identify prospective properties consumers may be interested in purchasing. Data is deemed reliable but is not guaranteed accurate by the MLS. IDX information is provided by the Indiana Regional MLS.
Information last updated on August 20, 2026 6:28 PM UTC
 The content relating to real estate for sale and/or lease on this Web site comes in part from
the Internet Data eXchange ("IDX") program of the Northwest Indiana REALTORS® Association Multiple Listing Service ("NIRA MLS"). and is communicated verbatim, without change, as filed by its members. This information is being provided for the consumers' personal, noncommercial use and may not be used for any other purpose other than to identify prospective properties consumers may be interested in purchasing
The content relating to real estate for sale and/or lease on this Web site comes in part from
the Internet Data eXchange ("IDX") program of the Northwest Indiana REALTORS® Association Multiple Listing Service ("NIRA MLS"). and is communicated verbatim, without change, as filed by its members. This information is being provided for the consumers' personal, noncommercial use and may not be used for any other purpose other than to identify prospective properties consumers may be interested in purchasing
