
Price Reduction - Views
Address
18884 Pinda Drive, Westfield, IN
Price
$ 519,900
Property Attributes
- MLS#22105944
- TypeSingle Family
- Listing Status Active
- CountyHAMILTON
- CityWestfield
- AreaWashington
- NeighborhoodLancaster
- Zip46074
- StyleTraditional
- Year Built2022
- Taxes$ 4800
- Price$ 519,900
- Bedrooms4
- Full Bathrooms2
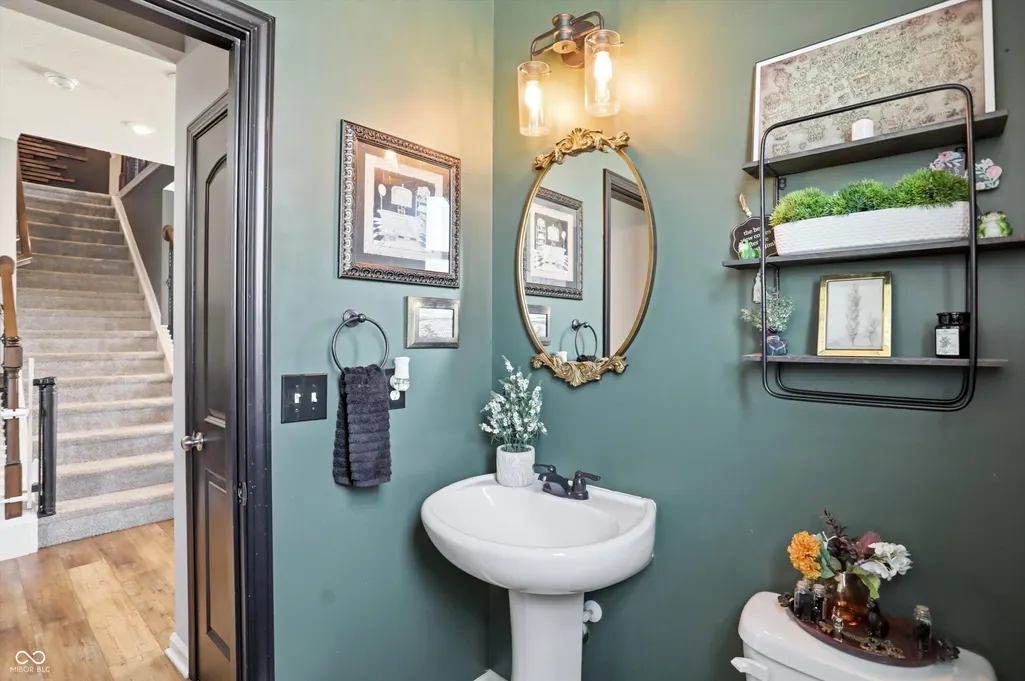
- Half Bathrooms1
- Sqr Footage3004
- Lot Size0.24 Acres
Data Source:
MIBOR Broker Listing Cooperative
Property Description
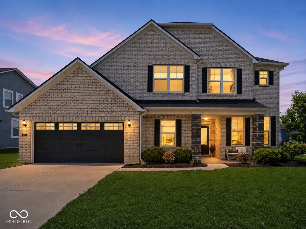
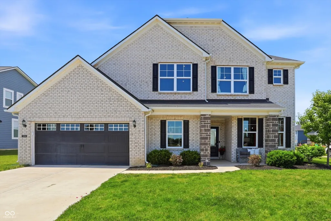
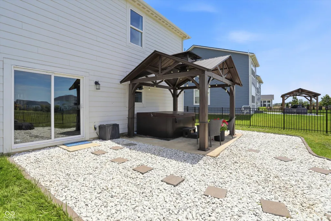
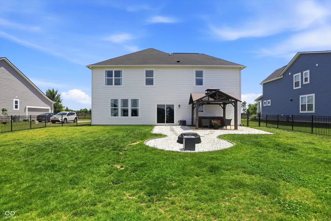
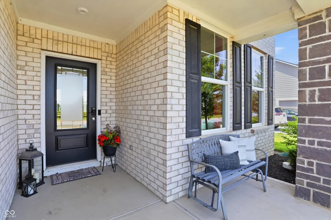
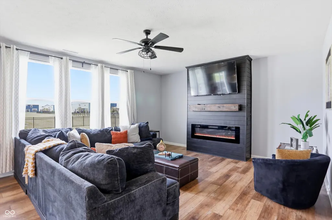
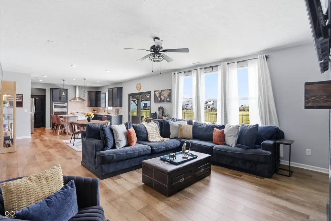
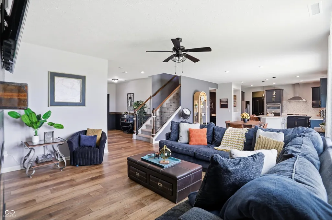
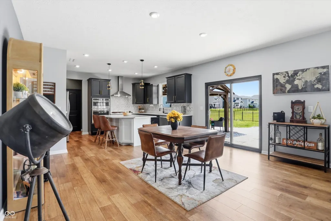
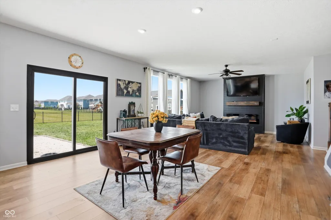
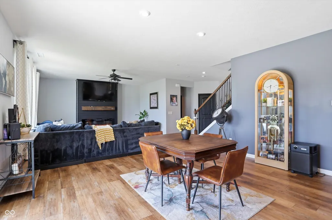
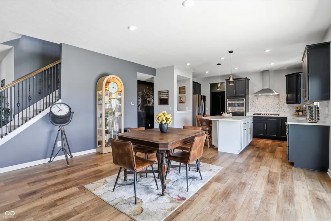
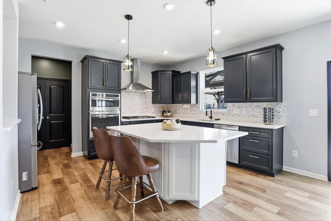
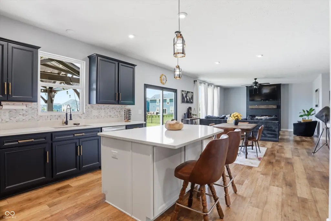
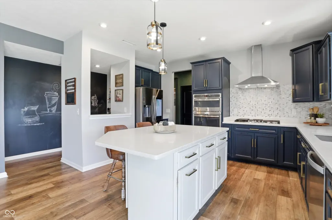
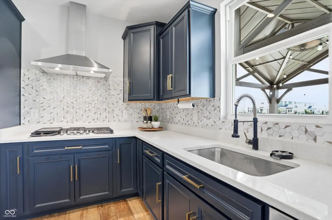
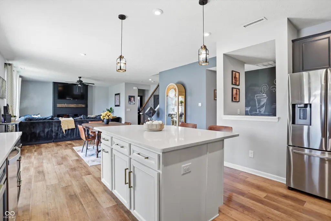
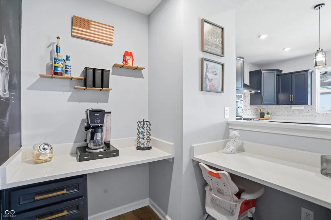
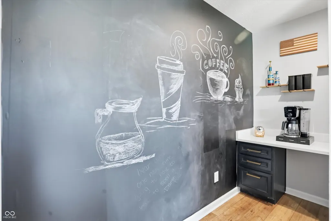
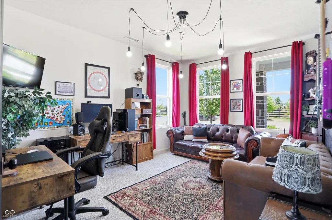
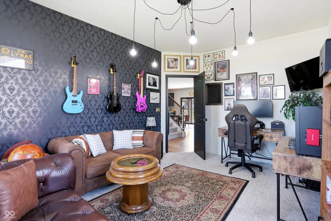
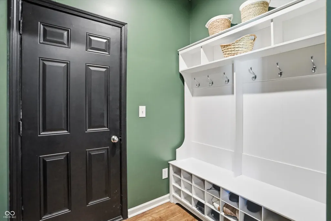
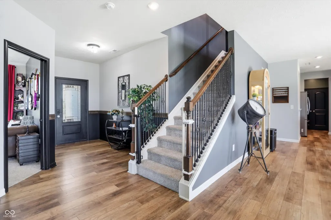
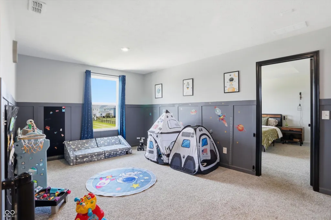
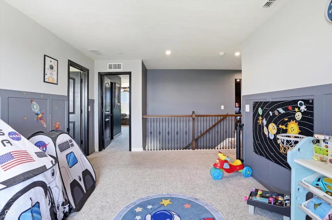
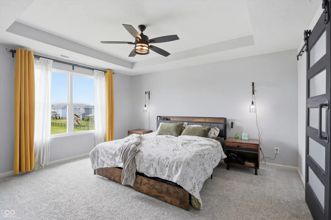
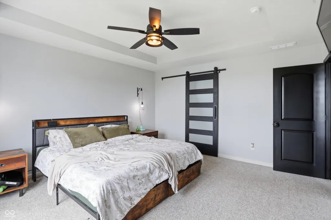
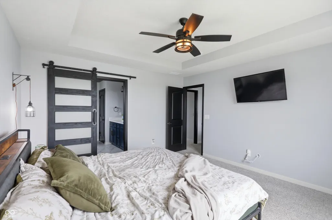
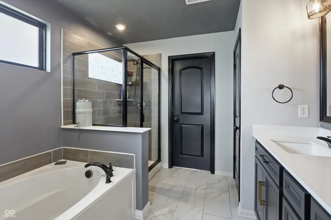
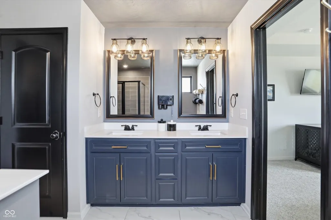
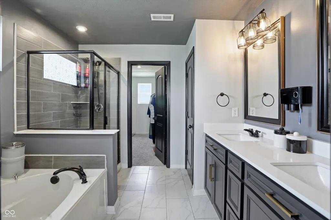
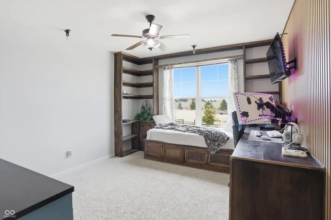
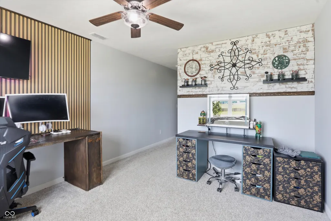
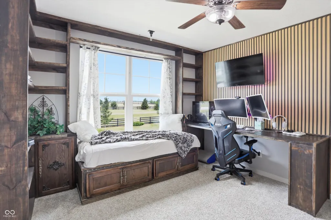
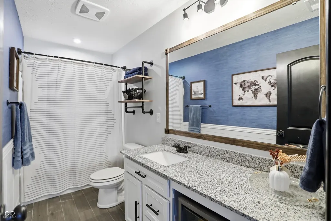
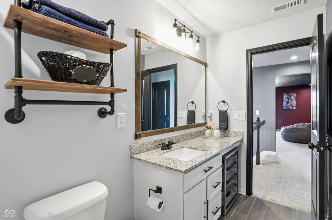
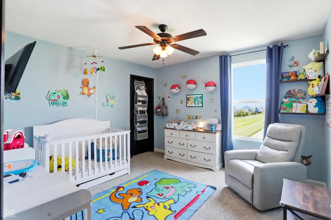
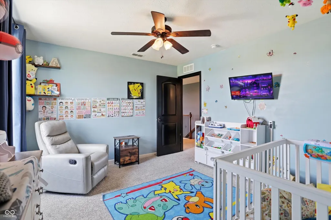
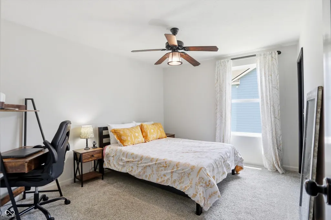
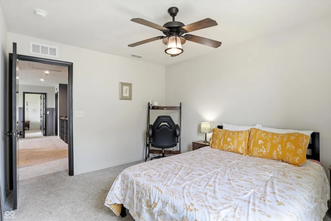
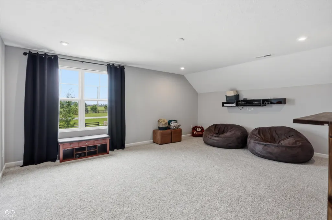
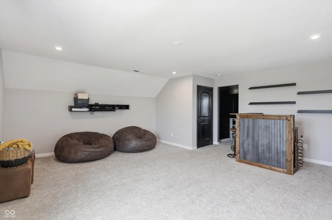
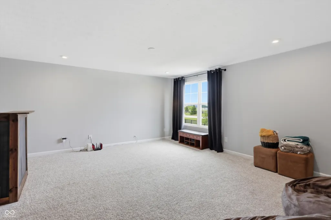
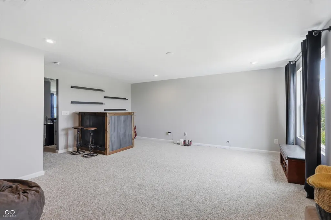
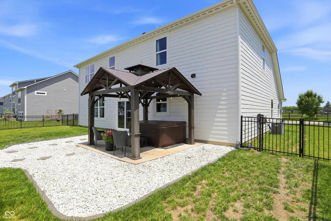
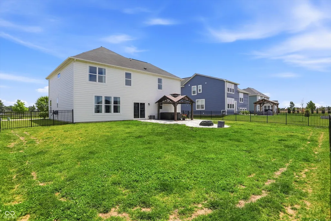
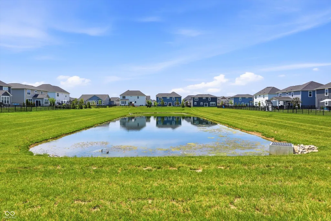
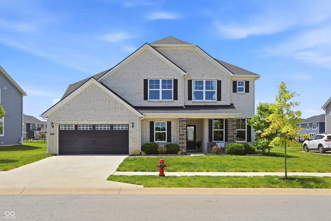
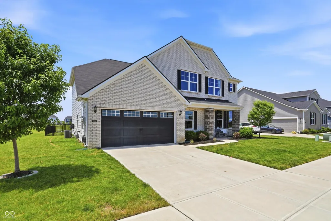
Step into a lifestyle of ease at 18884 Pinda Drive, located in the highly desirable Lancaster! From the moment you arrive, the permanent Govee outdoor lighting system sets a sophisticated mood, hinting at the extensive upgrades waiting inside. This isn't just a house; it's a thoughtfully designed retreat where every detail-from the designer lighting and fans to the custom millwork-has been curated for a premium living experience. The heart of the home is a seamless open-concept space anchored by a striking custom-built electric fireplace feature wall that adds both warmth and a modern architectural focal point to the living room. The kitchen flows naturally into the social areas, making it easy to transition from morning coffee at the island to cozy evenings by the fire. Heading upstairs, you'll find a second floor designed for both connection and retreat. It opens into a spacious loft that serves as the ultimate flexible hang-out spot. One of the well-appointed bedrooms is a true functional masterpiece; thoughtfully reimagined, it features a custom built-in bookshelf, desk, and bed. The entertainment options continue in the dedicated theater room, featuring a custom built-in bar and shelving designed for movie marathons and game days. When the party moves outside, you'll find a private backyard with a beautiful pond view. Relax under the stylish pergola or soak in the hot tub, all within the privacy of a sleek 4-foot aluminum fence. Even the garage has been elevated with professional overhead storage to keep your life organized & clutter-free. Beyond the front door, the community amenities offer a resort-style lifestyle. Spend your weekends enjoying the neighborhood pool, park, or a friendly match on the pickleball courts. Location is everything, and living here puts you in the center of Westfield's most sought-after amenities, from the vibrant "Restaurant Row" on Park Street to the expansive trails and Grand Park. This is more than a home, its a lifestyle upgrade.
| Elementary School | Middle School | High School |
|---|---|---|
| Monon Trail Elementary School | Westfield Middle School | Westfield High School |
| Price History | |
|---|---|
| 6/5/2026 | Listed $539,900 |
| 6/16/2026 | 2$529,900 |
| 7/10/2026 | 1$525,000 |
| 7/31/2026 | 1$519,900 |
General Features
| Heating | Forced Air,Electric |
|---|---|
| Cooling | Central Air |
| Utilities | Cable Available,Natural Gas Connected |
| Possession | Negotiable |
| Appliances | Gas Cooktop,Dishwasher,Electric Water Heater,Disposal,Microwave,Oven,Refrigerator |
| HOA Fee | 850 |
| Garage Spaces | 3 |
| Association Fee Includes | Association Home Owners,Entrance Common,ParkPlayground,Management |
| Patio/Porch Features | Covered |
| Architectural Style | Traditional |
| Construction Materials | Brick,Cement Siding |
| Year Built | 2022 |
| View | Pond |
| Township | Washington |
| Levels | Two |
| Property Subtype | Single Family Residence |
| Tax Year | 2025 |
| Assoc Fee Paid Per | Annually |
| County | Hamilton |
| New Construction | No |
| Property Type | Residential |
| Association Amenities | Pool,Park,Playground,Management |
| HOA | Yes |
| Subdivision Name | Lancaster |
| Garage Y/N | Yes |
| Total Rooms | 13 |
| Full Baths | 2 |
| Status | Active |
| Directions | GPS Friendly |
| High School | Westfield High School |
| City | Westfield |
| High School District | Westfield-Washington Schools |
| MLS Area | 2913 - Hamilton - Washington |
| Lot Size Square Feet | 10454 |
| Spa Features | Above Ground,See Remarks |
| Elementary School | Monon Trail Elementary School |
| Property Attached Y/N | No |
| Current Financing | Conventional,FHA,VA |
| Middle/Junior High School | Westfield Middle School |
| Builder Name | Pulte |
| Standard Status | Active |
| Tax Lot | 3 |
| Legal Description | Acreage .24,Section 27,Township 19,Range 3,Lancaster,Section 1,Lot 3 |
Interior Features
| Interior Amenities | Attic Access,Breakfast Bar,High Ceilings,Tray Ceiling(s),Kitchen Island,Hi-Speed Internet Availbl,Pantry |
|---|---|
| Total Fireplaces | 1 |
| Fireplace Features | Gas Log |
| Basement (Y/N) | No |
| Half Baths | 1 |
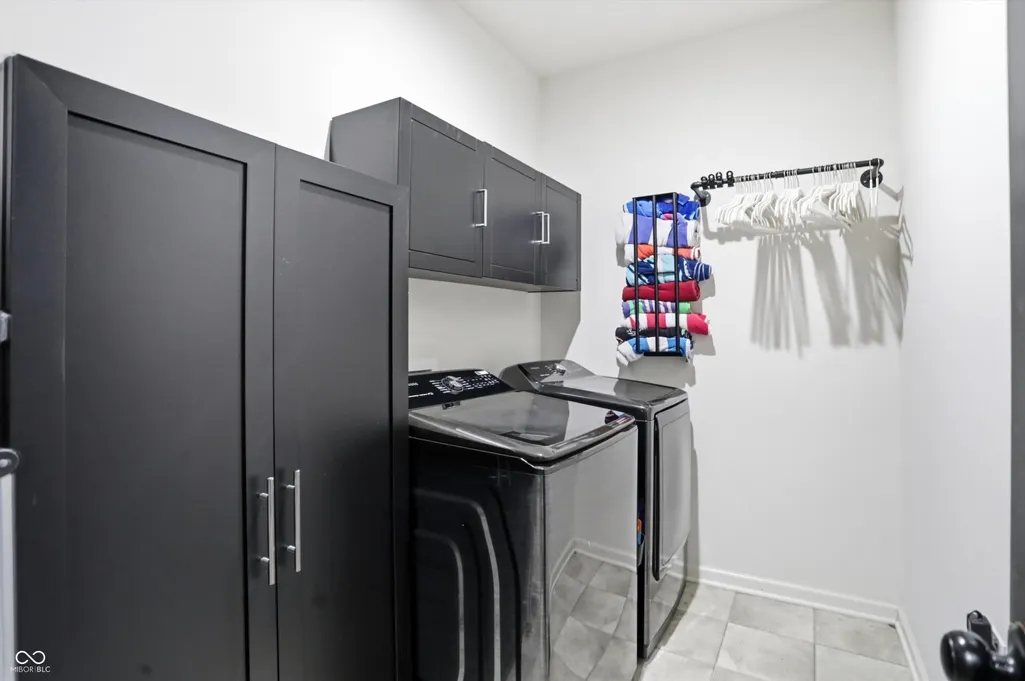
| Laundry Features | Main Level |
| Total Bedrooms | 4 |
| LivingAreaSource | Builder |
| Total Baths | 3 |
Exterior Features
| Parking Features | Attached,Concrete,Garage Door Opener |
|---|---|
| Lot Features | Sidewalks,Trees-Small (Under 20 Ft) |
| Water Source | Public |
| Foundation Details | Slab |
| Spa | Yes |
| Building Area Total | 3004 |
| Lot Size Acres | 0.24 |
| Other Equipment | Smoke Alarm |
| Horse Amenities | None |
Amenities
- Foreclosure
- Views
- Short Sale
- New Construction
- Adult 55+
- Lease To Own
- No HOA Fees
- Furnished
- Primary On Main
- Air Conditioning
- Seller Finance
- Green
- Fixer Upper
- Horse
- Golf
- Fireplace
- Deck
- Garage
- Basement
- Pool
Property vs Single Family Average in 46074
Price
Taxes
Year Built
Visits
In The Neighborhood
New Construction
Westfield
$ 326,000
- Type
- Single Family
Listed by Lisa Kleinke of Pulte Realty of Indiana, LLC
Reduced
Westfield
$ 524,900
- Type
- Single Family
Listed by Cindy Cherf of Keller Williams Indpls Metro N
New Construction
Westfield
$ 574,990
- Type
- Single Family
Listed by Pamela Crew of Highgarden Real Estate
 MIBOR REALTOR® Association All information deemed reliable but not guaranteed. All properties are subject to prior sale, change or withdrawal. Neither listing broker(s) or information provider(s) shall be responsible for any typographical errors, misinformation, misprints and shall be held totally harmless. Listing(s) information is provided for consumer's personal, non-commercial use and may not be used for any purpose other than to identify prospective properties consumers may be interested in purchasing. The data relating to real estate for sale on this website comes in part from the Internet Data Exchange program of the Multiple Listing Service. Real estate listings held by brokerage firms other than eXp Realty in Metropolitan Indianapolis may be marked with the Internet Data Exchange logo and detailed information about those properties will include the name of the listing broker(s) when required by the MLS. Copyright ©2026 All rights reserved.
Last Updated: August 19, 2026 6:28 PM UTC
MIBOR REALTOR® Association All information deemed reliable but not guaranteed. All properties are subject to prior sale, change or withdrawal. Neither listing broker(s) or information provider(s) shall be responsible for any typographical errors, misinformation, misprints and shall be held totally harmless. Listing(s) information is provided for consumer's personal, non-commercial use and may not be used for any purpose other than to identify prospective properties consumers may be interested in purchasing. The data relating to real estate for sale on this website comes in part from the Internet Data Exchange program of the Multiple Listing Service. Real estate listings held by brokerage firms other than eXp Realty in Metropolitan Indianapolis may be marked with the Internet Data Exchange logo and detailed information about those properties will include the name of the listing broker(s) when required by the MLS. Copyright ©2026 All rights reserved.
Last Updated: August 19, 2026 6:28 PM UTC
 IDX information is provided exclusively for consumers personal, non-commercial use and may not be used for any purpose other than to identify prospective properties consumers may be interested in purchasing. Data is deemed reliable but is not guaranteed accurate by the MLS. IDX information is provided by the Indiana Regional MLS.
Information last updated on August 19, 2026 6:40 PM UTC
IDX information is provided exclusively for consumers personal, non-commercial use and may not be used for any purpose other than to identify prospective properties consumers may be interested in purchasing. Data is deemed reliable but is not guaranteed accurate by the MLS. IDX information is provided by the Indiana Regional MLS.
Information last updated on August 19, 2026 6:40 PM UTC
 The content relating to real estate for sale and/or lease on this Web site comes in part from
the Internet Data eXchange ("IDX") program of the Northwest Indiana REALTORS® Association Multiple Listing Service ("NIRA MLS"). and is communicated verbatim, without change, as filed by its members. This information is being provided for the consumers' personal, noncommercial use and may not be used for any other purpose other than to identify prospective properties consumers may be interested in purchasing
The content relating to real estate for sale and/or lease on this Web site comes in part from
the Internet Data eXchange ("IDX") program of the Northwest Indiana REALTORS® Association Multiple Listing Service ("NIRA MLS"). and is communicated verbatim, without change, as filed by its members. This information is being provided for the consumers' personal, noncommercial use and may not be used for any other purpose other than to identify prospective properties consumers may be interested in purchasing
