
Address
1028 N Tuxedo Street, Indianapolis, IN
Price
$ 179,900
Property Attributes
- MLS#22106084
- TypeSingle Family
- Listing Status Active
- CountyMARION
- CityIndianapolis
- AreaCenter
- NeighborhoodFletcher South Brookside
- Zip46201
- StyleCraftsman,Ranch,Traditional
- Year Built1890
- Taxes$ 4236
- Price$ 179,900
- Bedrooms2
- Full Bathrooms2
- Half Bathrooms0
- Sqr Footage1746
- Lot Size0.14 Acres
Data Source:
MIBOR Broker Listing Cooperative
Property Description
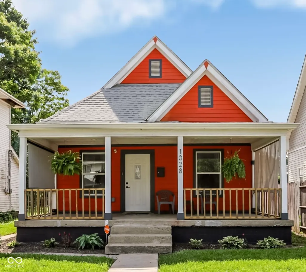
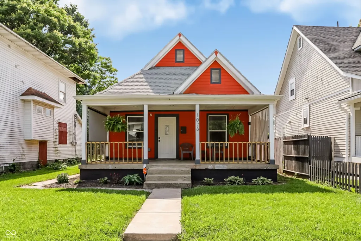
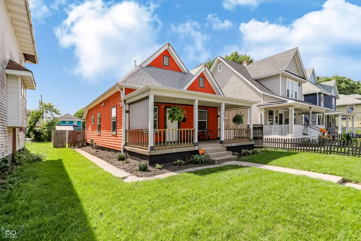
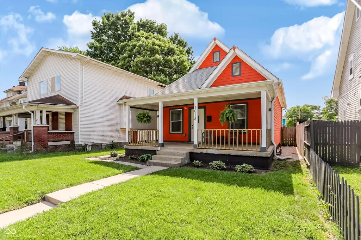
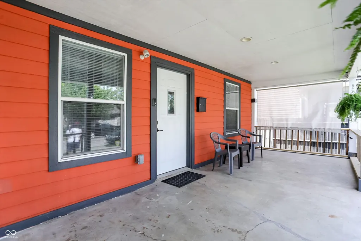
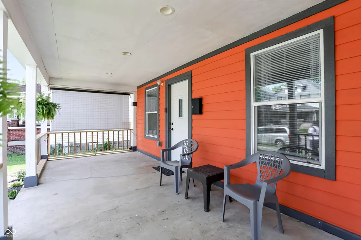
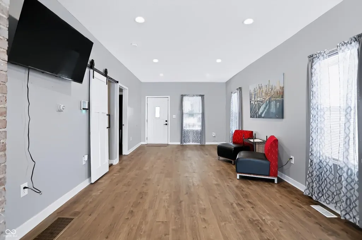
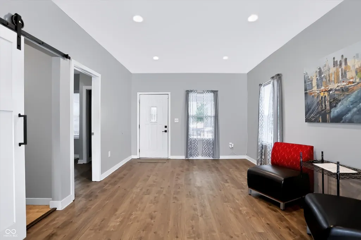
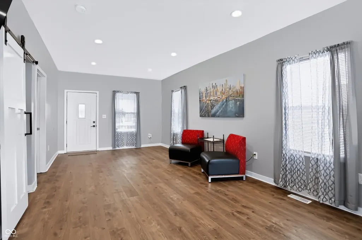
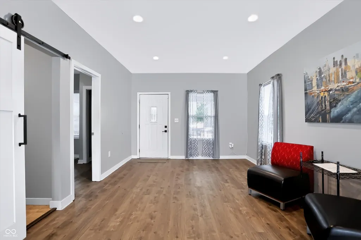
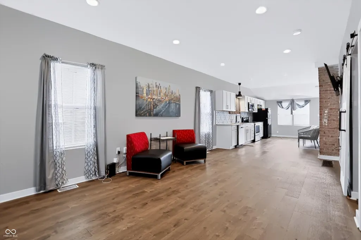
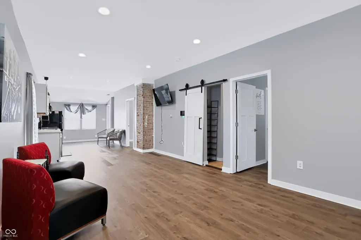
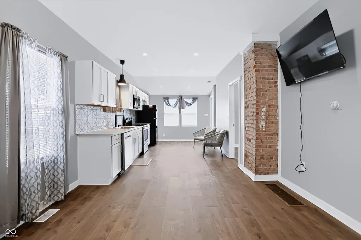
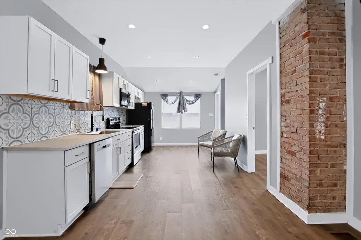
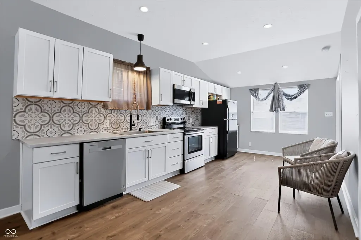
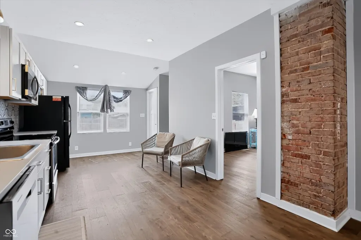
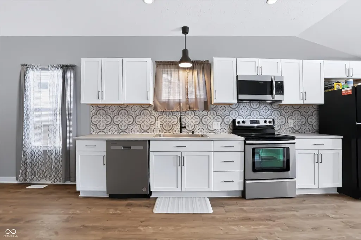

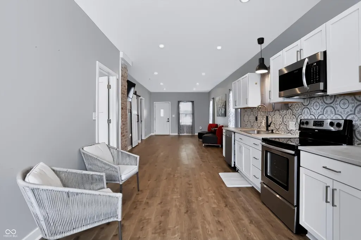
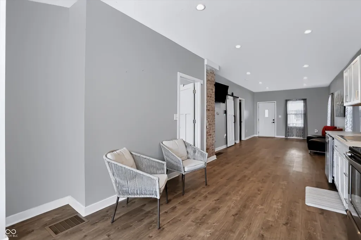
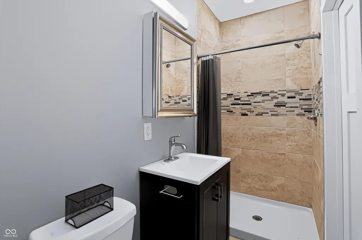
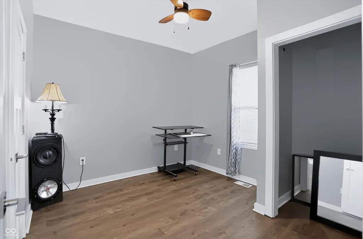
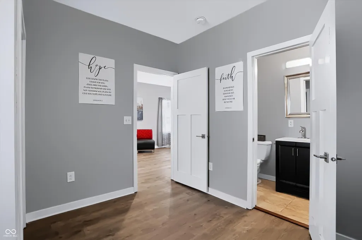
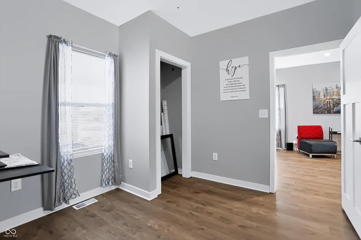
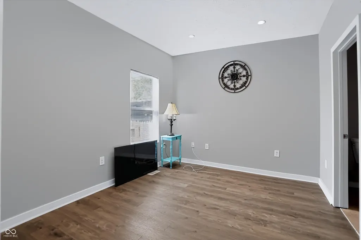
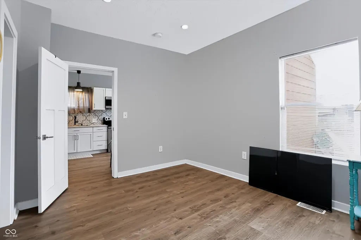
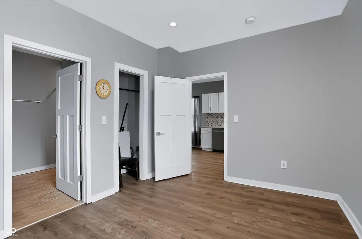
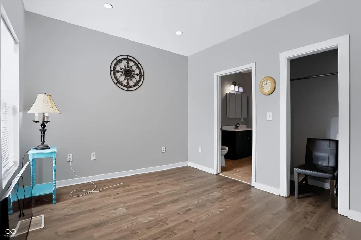
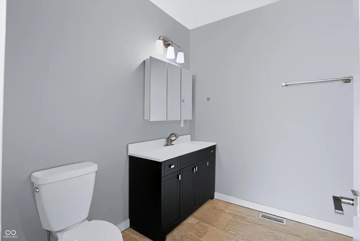
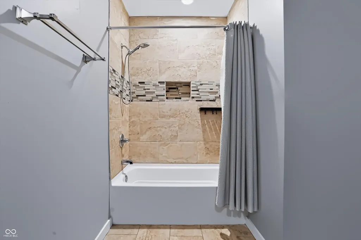
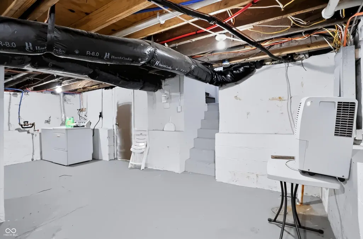
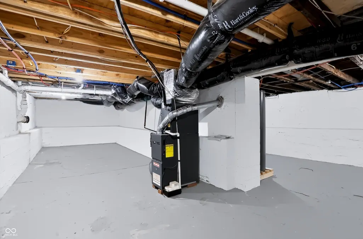
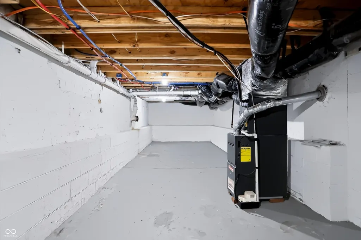
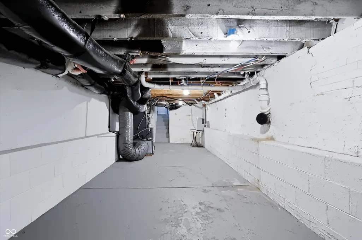
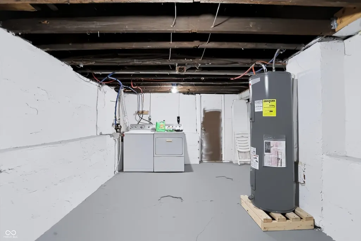
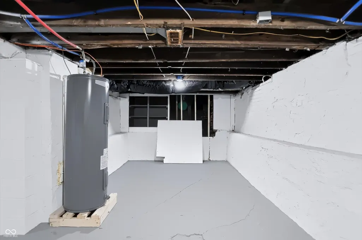
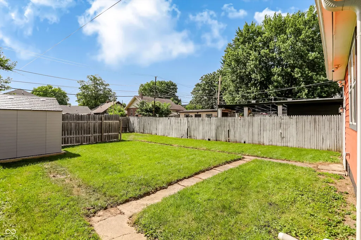
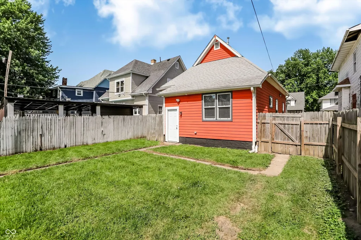
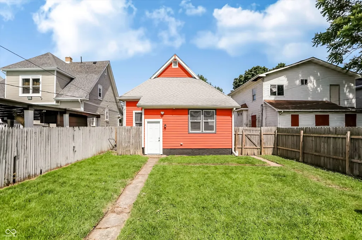
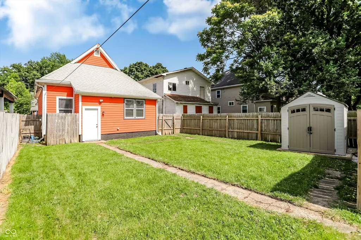
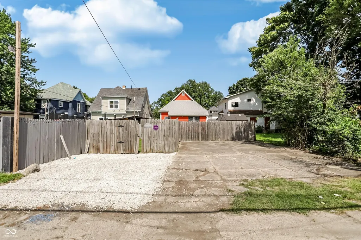
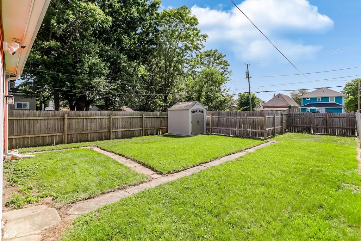
Welcome home to this beautifully remodeled Move-In Ready 2 Suite, 2 bath 1746 SF Gem! Perfect for roommates, guests, multi-generational living or first-time buyers wanting flexibility. Thoughtfully updated from top to bottom, this home combines historic charm with modern conveniences, offering two true bedroom suites on the main level-each featuring its own private full bathroom with stylish tile showers. Major updates provide peace of mind, including Updated Plumbing and New 200-amp Electrical Service, Newer Roof, and Newer HVAC and Water Heater-all just 3 Years NEW. Step inside and you'll immediately appreciate the tall ceilings, Luxury Vinyl Plank Flooring, recessed lighting, and abundant natural light streaming through the vinyl windows. The Updated Kitchen is full of character with exposed brick accents, a tile backsplash, oversized Farmhouse sink, and All kitchen appliances Included. Custom touches such as the barn door and modern finishes throughout give this home a unique and inviting feel. The full basement offers excellent storage, includes the washer and dryer, and even features a half bath already rough-plumbed for future expansion possibilities. Outside, enjoy relaxing on the Large Covered Front Porch or entertaining in the Privacy-Fenced backyard. A Brand-New Storage shed and off-street parking with new gravel add convenience and functionality. Located on a sidewalk-lined street, you'll love being able to walk to nearby coffee shops, restaurants, and local businesses along 10th Street. This move-in-ready home offers the perfect blend of charm, updates, and location-schedule your showing today!
| Elementary School | Middle School | High School |
|---|---|---|
| Brookside School 54 Elementary School | Arlington Community Middle School | Arsenal Technical High School |
| Price History | |
|---|---|
| 6/4/2026 | Listed $189,900 |
| 7/14/2026 | 6$179,900 |
General Features
| Heating | Forced Air,Natural Gas |
|---|---|
| Cooling | Central Air |
| Possession | Closing,Negotiable |
| Appliances | Dishwasher,Dryer,Electric Water Heater,Disposal,MicroHood,Electric Oven,Refrigerator,Washer |
| Patio/Porch Features | Covered |
| Architectural Style | Craftsman,Ranch,Traditional |
| Construction Materials | Wood Siding |
| Year Built | 1890 |
| Electric | 200+ Amp Service |
| Township | Center |
| Levels | One |
| Property Subtype | Single Family Residence |
| Tax Year | 2025 |
| County | Marion |
| New Construction | No |
| Property Type | Residential |
| HOA | No |
| Subdivision Name | Fletcher South Brookside |
| Garage Y/N | No |
| Total Rooms | 8 |
| Full Baths | 2 |
| Status | Active |
| Directions | GPS Friendly |
| High School | Arsenal Technical High School |
| City | Indianapolis |
| High School District | Indianapolis Public Schools |
| MLS Area | 4910 - Marion - Center |
| Lot Size Square Feet | 6055 |
| Elementary School | Brookside School 54 |
| Property Attached Y/N | No |
| Current Financing | BuyerAsstProgram,Conventional,FHA,IndianaHousingFinanceAuthority,VA |
| Middle/Junior High School | Arlington Community Middle School |
| Property Condition | Updated/Remodeled |
| Standard Status | Active |
| Tax Lot | 12 |
| Legal Description | Fletcher S Brookside L12 B3 |
Interior Features
| Interior Amenities | High Ceilings,Paddle Fan,Hi-Speed Internet Availbl,Supplemental Storage,Walk-In Closet(s),Wood Work Painted |
|---|---|
| Basement | Full,Roughed In,Storage Space |
| Basement (Y/N) | Yes |
| Laundry Features | Laundry Room,In Basement |
| Total Bedrooms | 2 |
| Below Grade Finished Area | 734 |
| Main Level Bedrooms | 2 |
| LivingAreaSource | Assessor |
| Total Baths | 2 |
Exterior Features
| Exterior Amenities | Storage Shed |
|---|---|
| Fencing | Full,Privacy |
| Parking Features | Alley Access,Detached,Gravel |
| Lot Features | Access,City Lot,Curbs,Sidewalks,Storm Sewer,Street Lights |
| Water Source | Public |
| Foundation Details | Block |
| Building Area Total | 1746 |
| Lot Size Acres | 0.14 |
| Other Equipment | Dehumidifier |
| Horse Amenities | None |
Amenities
- Foreclosure
- Views
- Short Sale
- New Construction
- Adult 55+
- Lease To Own
- No HOA Fees
- Furnished
- Primary On Main
- Air Conditioning
- Seller Finance
- Green
- Fixer Upper
- Horse
- Golf
- Fireplace
- Deck
- Garage
- Basement
- Pool
Property vs Single Family Average in 46201
Price
Taxes
Year Built
Visits
 MIBOR REALTOR® Association All information deemed reliable but not guaranteed. All properties are subject to prior sale, change or withdrawal. Neither listing broker(s) or information provider(s) shall be responsible for any typographical errors, misinformation, misprints and shall be held totally harmless. Listing(s) information is provided for consumer's personal, non-commercial use and may not be used for any purpose other than to identify prospective properties consumers may be interested in purchasing. The data relating to real estate for sale on this website comes in part from the Internet Data Exchange program of the Multiple Listing Service. Real estate listings held by brokerage firms other than eXp Realty in Metropolitan Indianapolis may be marked with the Internet Data Exchange logo and detailed information about those properties will include the name of the listing broker(s) when required by the MLS. Copyright ©2026 All rights reserved.
Last Updated: August 19, 2026 6:28 PM UTC
MIBOR REALTOR® Association All information deemed reliable but not guaranteed. All properties are subject to prior sale, change or withdrawal. Neither listing broker(s) or information provider(s) shall be responsible for any typographical errors, misinformation, misprints and shall be held totally harmless. Listing(s) information is provided for consumer's personal, non-commercial use and may not be used for any purpose other than to identify prospective properties consumers may be interested in purchasing. The data relating to real estate for sale on this website comes in part from the Internet Data Exchange program of the Multiple Listing Service. Real estate listings held by brokerage firms other than eXp Realty in Metropolitan Indianapolis may be marked with the Internet Data Exchange logo and detailed information about those properties will include the name of the listing broker(s) when required by the MLS. Copyright ©2026 All rights reserved.
Last Updated: August 19, 2026 6:28 PM UTC
 IDX information is provided exclusively for consumers personal, non-commercial use and may not be used for any purpose other than to identify prospective properties consumers may be interested in purchasing. Data is deemed reliable but is not guaranteed accurate by the MLS. IDX information is provided by the Indiana Regional MLS.
Information last updated on August 19, 2026 6:40 PM UTC
IDX information is provided exclusively for consumers personal, non-commercial use and may not be used for any purpose other than to identify prospective properties consumers may be interested in purchasing. Data is deemed reliable but is not guaranteed accurate by the MLS. IDX information is provided by the Indiana Regional MLS.
Information last updated on August 19, 2026 6:40 PM UTC
 The content relating to real estate for sale and/or lease on this Web site comes in part from
the Internet Data eXchange ("IDX") program of the Northwest Indiana REALTORS® Association Multiple Listing Service ("NIRA MLS"). and is communicated verbatim, without change, as filed by its members. This information is being provided for the consumers' personal, noncommercial use and may not be used for any other purpose other than to identify prospective properties consumers may be interested in purchasing
The content relating to real estate for sale and/or lease on this Web site comes in part from
the Internet Data eXchange ("IDX") program of the Northwest Indiana REALTORS® Association Multiple Listing Service ("NIRA MLS"). and is communicated verbatim, without change, as filed by its members. This information is being provided for the consumers' personal, noncommercial use and may not be used for any other purpose other than to identify prospective properties consumers may be interested in purchasing
