
Price Reduction - Views - New Construction

Address
11851 Gray Ghost Way, Fishers, IN
Price
$ 774,999
Property Attributes
- MLS#22106363
- TypeSingle Family
- Listing Status Active
- CountyHAMILTON
- CityFishers
- AreaFall Creek
- NeighborhoodGrantham
- Zip46040
- StyleRanch
- Year Built2026
- Taxes$ 36
- Price$ 774,999
- Bedrooms3
- Full Bathrooms2
- Half Bathrooms1
- Sqr Footage4621
- Lot Size0.239 Acres
Data Source:
MIBOR Broker Listing Cooperative
Property Description
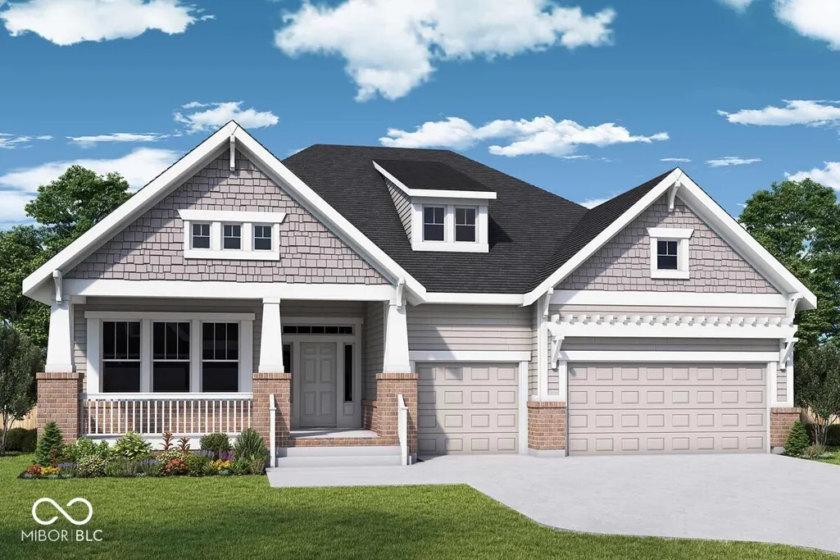
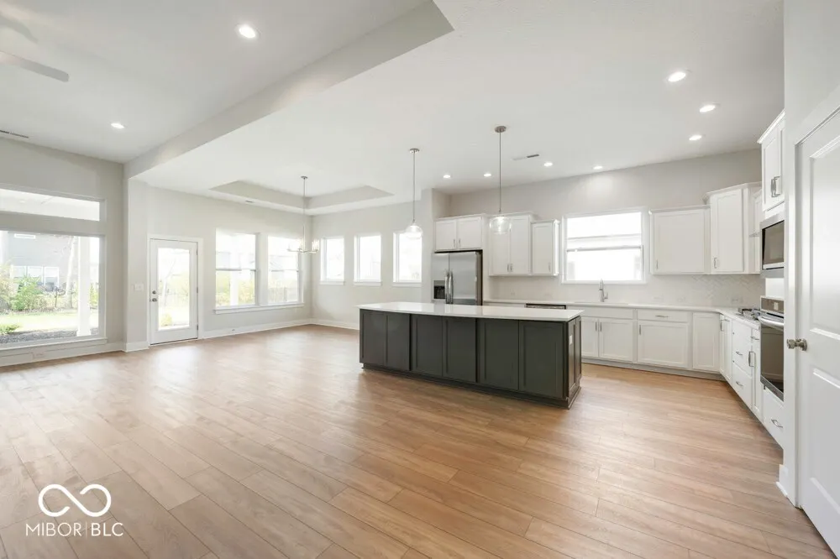
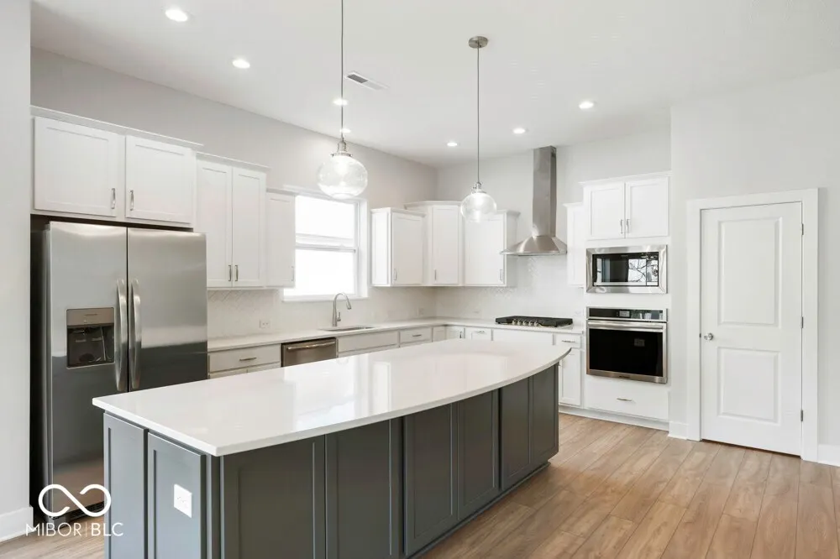
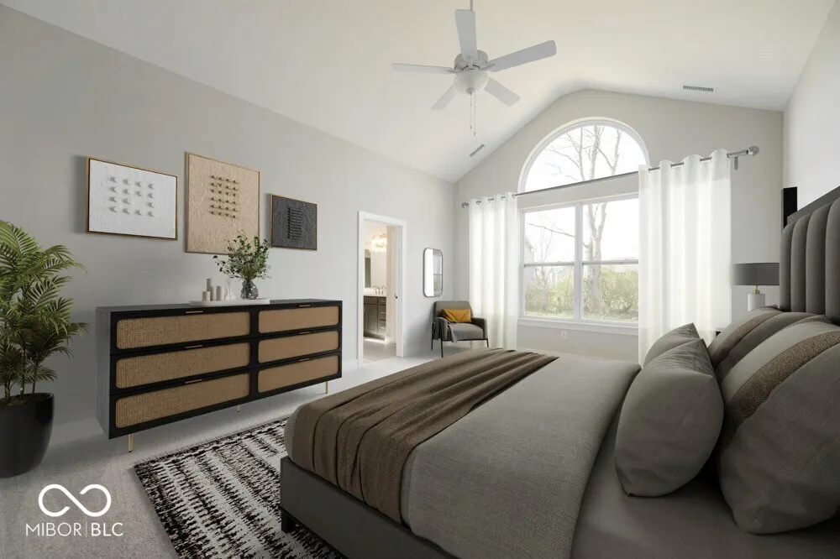
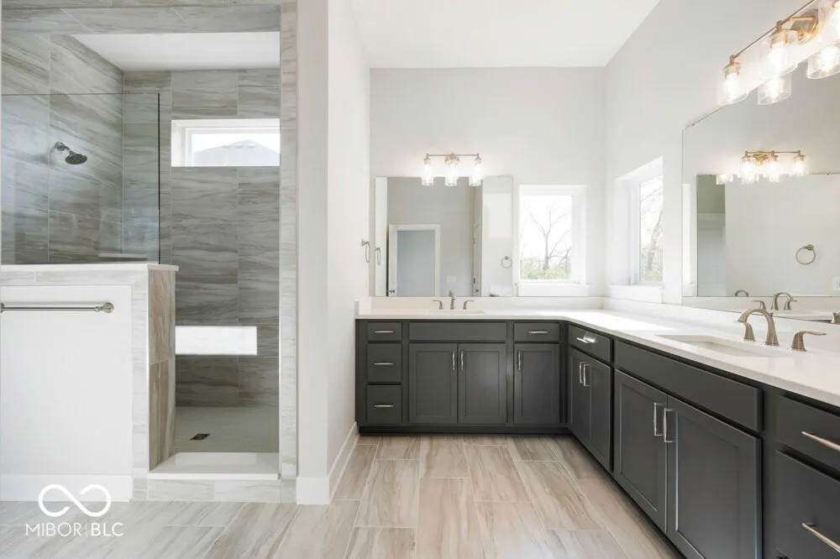
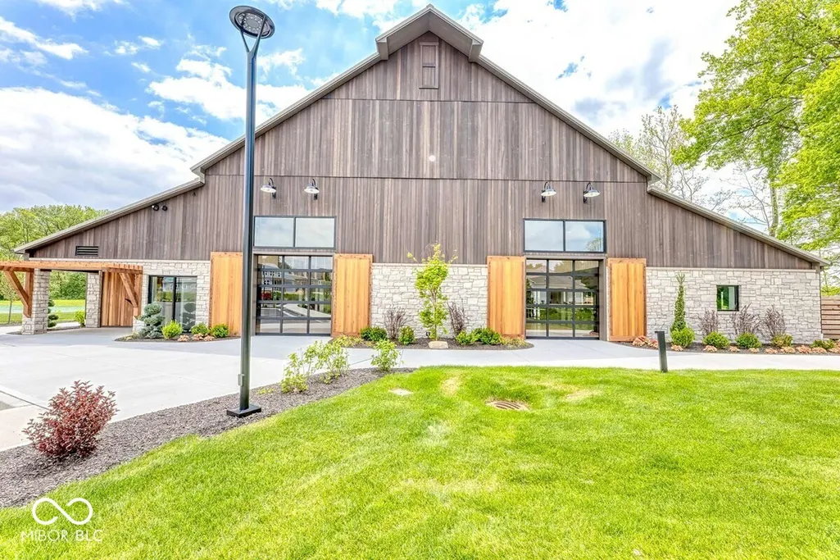
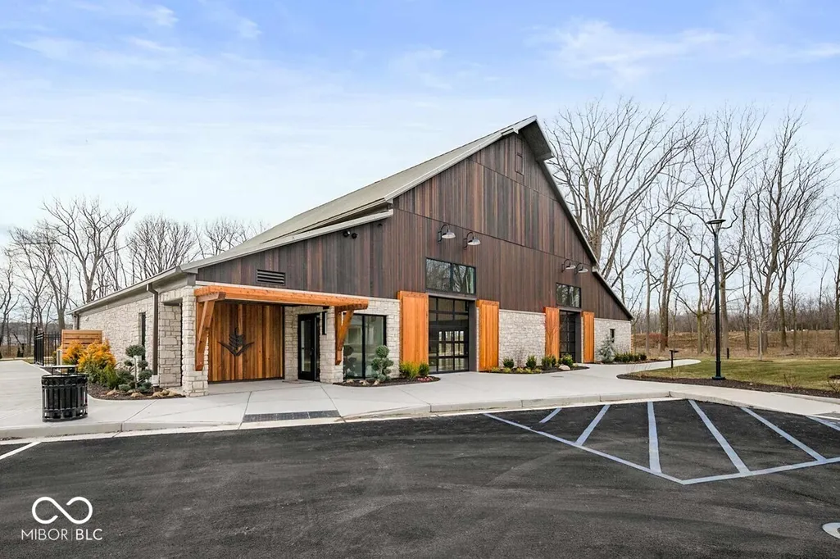
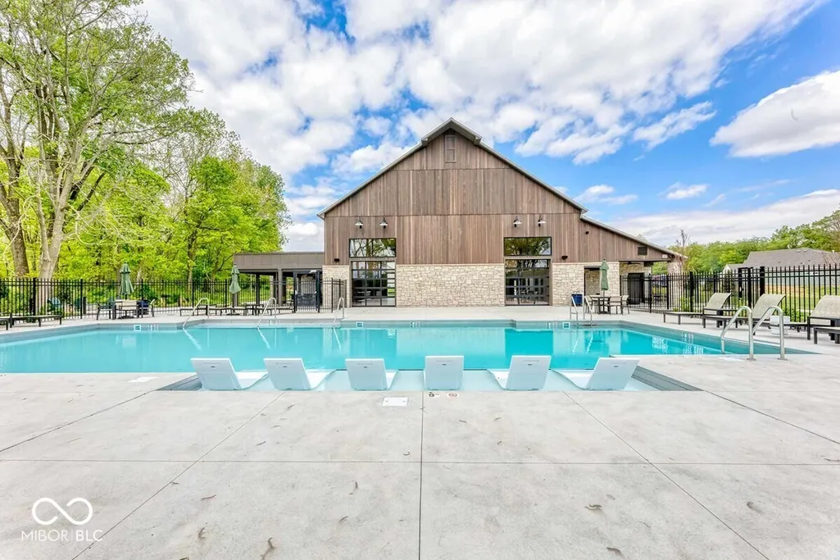
Photos are of a similar home, actual home features may vary. This beautifully designed Bonner ranch home by David Weekley Homes blends comfort, function, and scenic surroundings in the heart of Fishers, IN. Set against a backdrop of peaceful wooded views, this home offers a warm and inviting layout. At the center of the home, the open-concept kitchen seamlessly connects to the family room, where a cozy fireplace creates the perfect gathering space. A private study offers a quiet place to work or unwind, while an additional retreat area provides flexible space for hobbies, play, or relaxation. The spacious Owner's Retreat is designed as a personal sanctuary, complete with a spa-inspired bathroom featuring a luxurious super shower and dual vanities. Practical features like an oversized walk-in pantry and a finished 3-car garage ensure ample storage. The unfinished basement, already equipped with a full bath rough-in, offers endless possibilities to customize, whether you envision a home theater, fitness area, or extended living space. All of this is complemented by the natural beauty of the wooded setting and close proximity to the exceptional amenities that Grantham has to offer, making this home a truly special opportunity. *Price reflects builder incentive, home must close by 12/22/26.
| Elementary School | Middle School | High School |
|---|---|---|
| Thorpe Creek Elementary | Hamilton SE Int and Jr High Sch | Hamilton Southeastern HS |
| Price History | |
|---|---|
| 6/5/2026 | Listed $808,962 |
| 7/8/2026 | 2$799,990 |
| 8/1/2026 | 4$774,999 |
General Features
| Heating | Forced Air |
|---|---|
| Cooling | Central Air |
| Possession | Closing |
| Appliances | Gas Cooktop,Dishwasher,Disposal,Gas Water Heater,Exhaust Fan,Water Heater |
| HOA Fee | 797 |
| Garage Spaces | 3 |
| Association Fee Includes | Association Builder Controls,Maintenance,Management |
| Patio/Porch Features | Covered |
| Architectural Style | Ranch |
| Construction Materials | Brick,Cement Siding |
| Year Built | 2026 |
| Township | Fall Creek |
| Levels | One |
| Property Subtype | Single Family Residence |
| Tax Year | 2026 |
| Assoc Fee Paid Per | Annually |
| County | Hamilton |
| New Construction | Yes |
| Property Type | Residential |
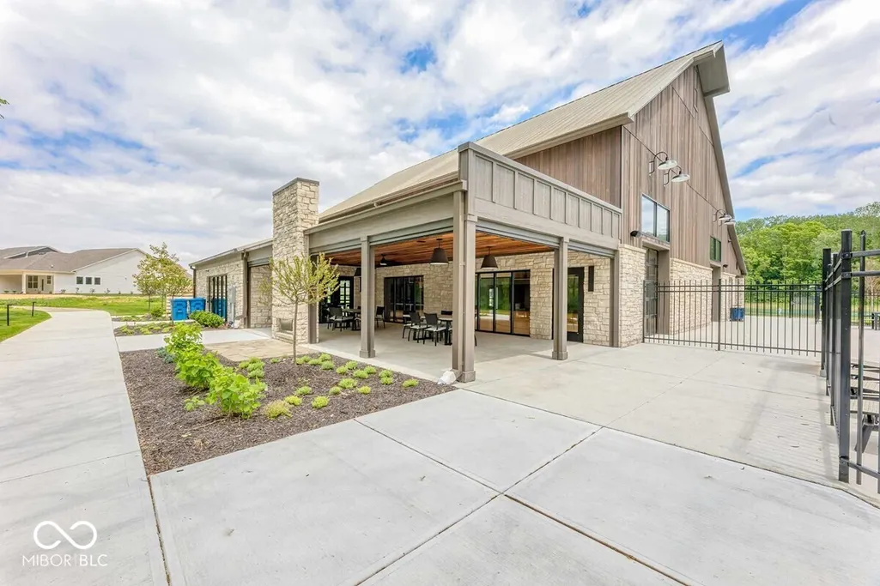
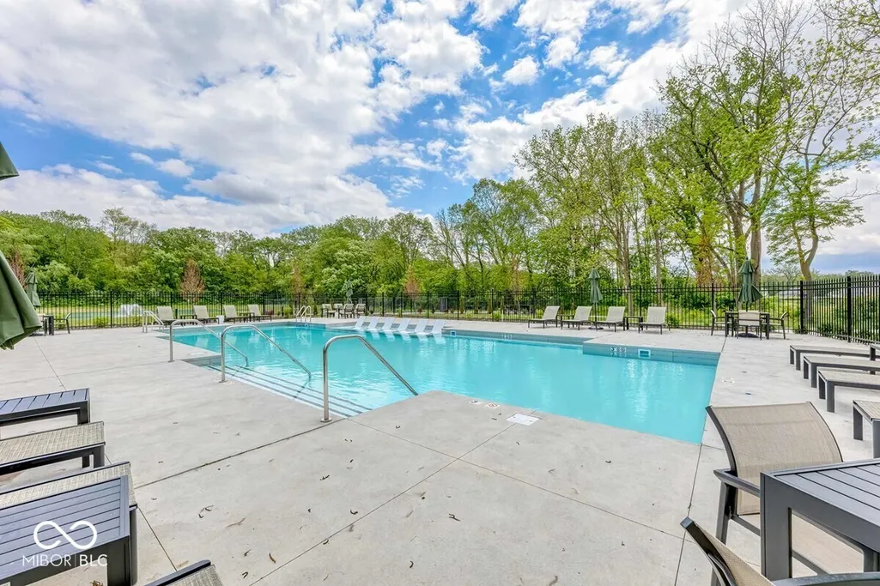
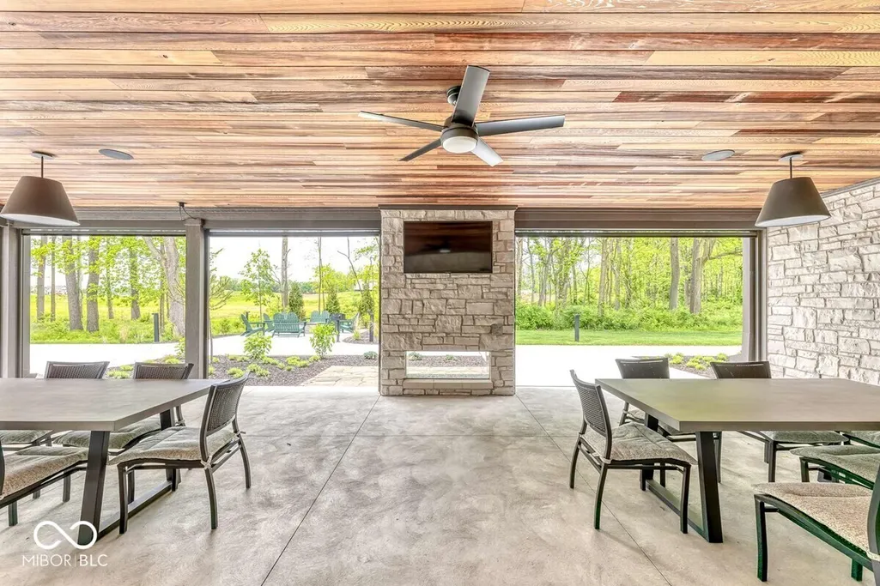
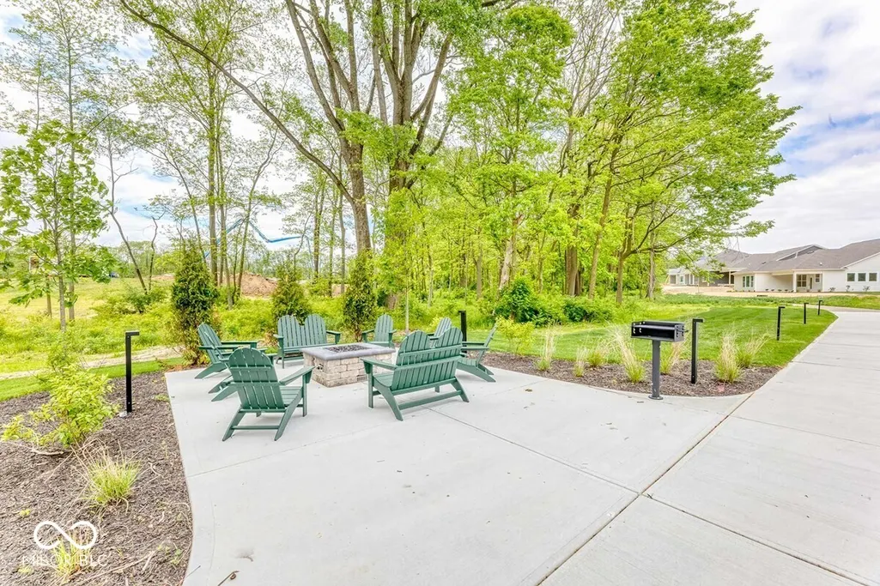
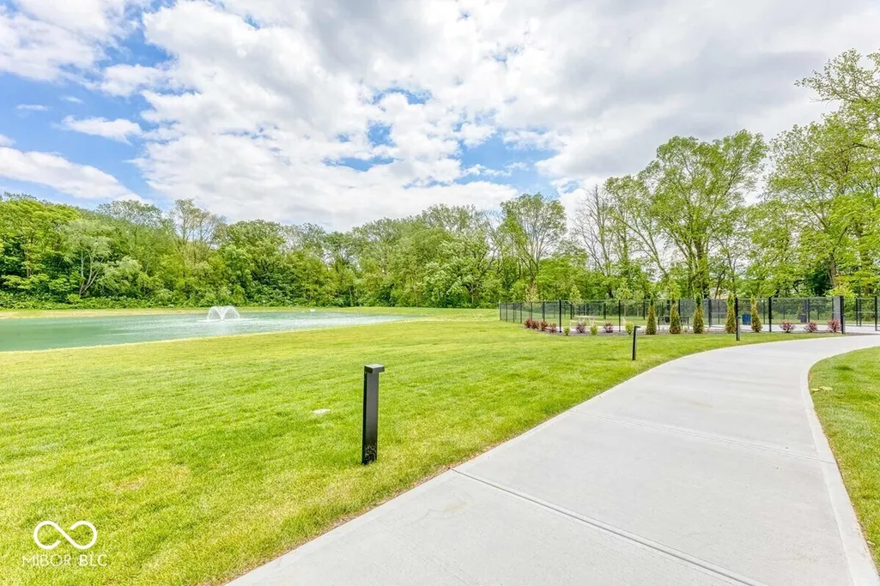
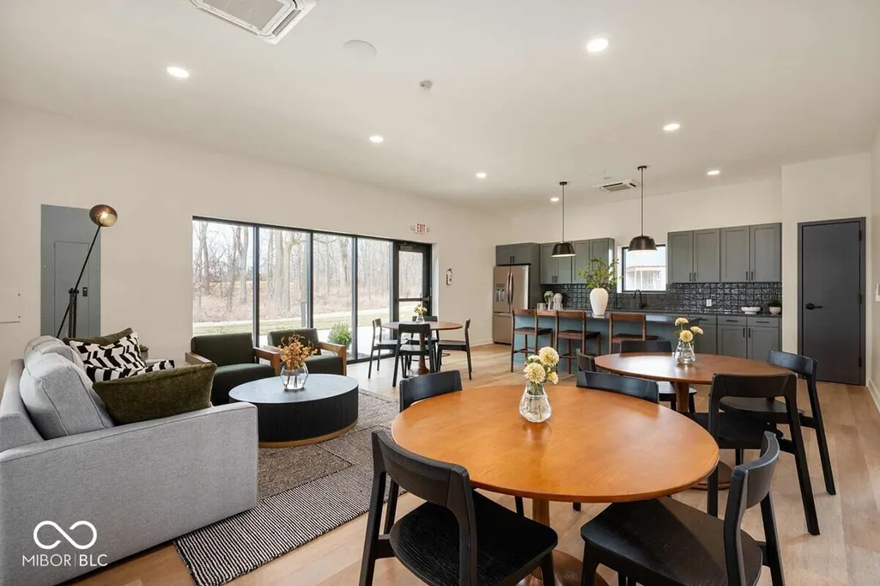
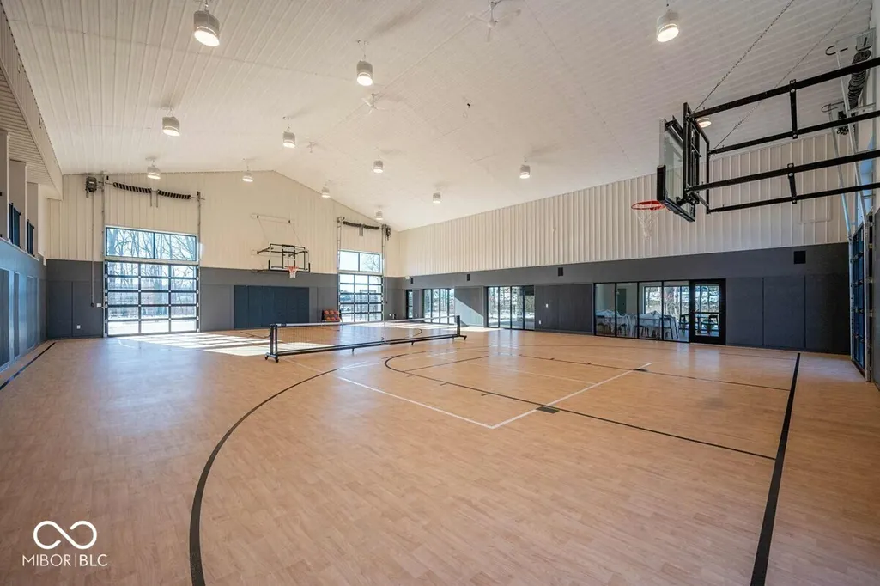
| Association Amenities | Basketball Court,Clubhouse,Dog Park,Game Court Interior,Jogging Path,Management,Meeting Room,Picnic Area,Pond Year Round,Pool,Recreation Facilities,Sport Court,Trail(s) |
| HOA | Yes |
| Subdivision Name | Grantham |
| Garage Y/N | Yes |
| Total Rooms | 6 |
| Full Baths | 2 |
| Status | Active |
| Directions | GPS Friendly |
| High School | Hamilton Southeastern HS |
| City | Fishers |
| High School District | Hamilton Southeastern Schools |
| MLS Area | 2912 - Hamilton - Fall Creek |
| Lot Size Square Feet | 10400 |
| Elementary School | Thorpe Creek Elementary |
| Property Attached Y/N | No |
| Current Financing | Conventional,FHA,VA |
| Middle/Junior High School | Hamilton SE Int and Jr High Sch |
| Property Condition | New Construction |
| Builder Name | David Weekley Homes |
| Standard Status | Active |
| Tax Lot | 98 |
| Legal Description | Grantham,lot 98 |
Interior Features
| Interior Amenities | Attic Access,High Ceilings,Tray Ceiling(s),Ceiling Vaulted,Hi-Speed Internet Availbl,Wired for Data,Pantry,Smart Thermostat,Walk-In Closet(s),Wood Work Painted |
|---|---|
| Basement | Unfinished |
| Total Fireplaces | 1 |
| Fireplace Features | Family Room |
| Basement (Y/N) | Yes |
| Half Baths | 1 |
| Laundry Features | Main Level |
| Total Bedrooms | 3 |
| Main Level Bedrooms | 3 |
| LivingAreaSource | Builder |
| Total Baths | 3 |
Exterior Features
| Parking Features | Attached,Concrete,Garage Door Opener |
|---|---|
| Lot Features | Curbs,Sidewalks,Trees-Small (Under 20 Ft) |
| Water Source | Public |
| Foundation Details | Poured Concrete,Slab |
| Building Area Total | 4621 |
| Lot Size Acres | 0.239 |
| Other Equipment | Sump Pump |
| Horse Amenities | None |
Amenities
- Foreclosure
- Views
- Short Sale
- New Construction
- Adult 55+
- Lease To Own
- No HOA Fees
- Furnished
- Primary On Main
- Air Conditioning
- Seller Finance
- Green
- Fixer Upper
- Horse
- Golf
- Fireplace
- Deck
- Garage
- Basement
- Pool
Property vs Single Family Average in 46040
Price
Year Built
Visits
 MIBOR REALTOR® Association All information deemed reliable but not guaranteed. All properties are subject to prior sale, change or withdrawal. Neither listing broker(s) or information provider(s) shall be responsible for any typographical errors, misinformation, misprints and shall be held totally harmless. Listing(s) information is provided for consumer's personal, non-commercial use and may not be used for any purpose other than to identify prospective properties consumers may be interested in purchasing. The data relating to real estate for sale on this website comes in part from the Internet Data Exchange program of the Multiple Listing Service. Real estate listings held by brokerage firms other than eXp Realty in Metropolitan Indianapolis may be marked with the Internet Data Exchange logo and detailed information about those properties will include the name of the listing broker(s) when required by the MLS. Copyright ©2026 All rights reserved.
Last Updated: August 20, 2026 6:34 PM UTC
MIBOR REALTOR® Association All information deemed reliable but not guaranteed. All properties are subject to prior sale, change or withdrawal. Neither listing broker(s) or information provider(s) shall be responsible for any typographical errors, misinformation, misprints and shall be held totally harmless. Listing(s) information is provided for consumer's personal, non-commercial use and may not be used for any purpose other than to identify prospective properties consumers may be interested in purchasing. The data relating to real estate for sale on this website comes in part from the Internet Data Exchange program of the Multiple Listing Service. Real estate listings held by brokerage firms other than eXp Realty in Metropolitan Indianapolis may be marked with the Internet Data Exchange logo and detailed information about those properties will include the name of the listing broker(s) when required by the MLS. Copyright ©2026 All rights reserved.
Last Updated: August 20, 2026 6:34 PM UTC
 IDX information is provided exclusively for consumers personal, non-commercial use and may not be used for any purpose other than to identify prospective properties consumers may be interested in purchasing. Data is deemed reliable but is not guaranteed accurate by the MLS. IDX information is provided by the Indiana Regional MLS.
Information last updated on August 20, 2026 6:28 PM UTC
IDX information is provided exclusively for consumers personal, non-commercial use and may not be used for any purpose other than to identify prospective properties consumers may be interested in purchasing. Data is deemed reliable but is not guaranteed accurate by the MLS. IDX information is provided by the Indiana Regional MLS.
Information last updated on August 20, 2026 6:28 PM UTC
 The content relating to real estate for sale and/or lease on this Web site comes in part from
the Internet Data eXchange ("IDX") program of the Northwest Indiana REALTORS® Association Multiple Listing Service ("NIRA MLS"). and is communicated verbatim, without change, as filed by its members. This information is being provided for the consumers' personal, noncommercial use and may not be used for any other purpose other than to identify prospective properties consumers may be interested in purchasing
The content relating to real estate for sale and/or lease on this Web site comes in part from
the Internet Data eXchange ("IDX") program of the Northwest Indiana REALTORS® Association Multiple Listing Service ("NIRA MLS"). and is communicated verbatim, without change, as filed by its members. This information is being provided for the consumers' personal, noncommercial use and may not be used for any other purpose other than to identify prospective properties consumers may be interested in purchasing
