
Waterfront









Address
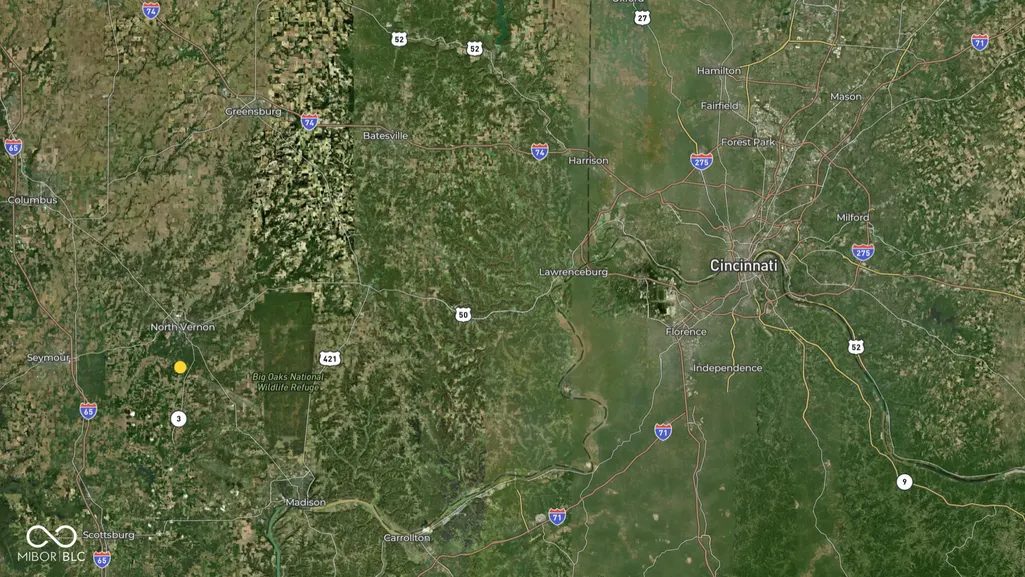
920 W County Road 300 S, North Vernon, IN
Price
$ 2,695,000
Property Attributes
- MLS#22106528
- TypeSingle Family
- Listing Status Active
- CountyJENNINGS
- CityNorth Vernon
- AreaVernon
- Zip47265
- StyleLog
- Year Built2013
- Taxes$ 10022
- Price$ 2,695,000
- Bedrooms4
- Full Bathrooms3
- Half Bathrooms1
- Sqr Footage9867
- Lot Size111 Acres
Data Source:
MIBOR Broker Listing Cooperative
Property Description
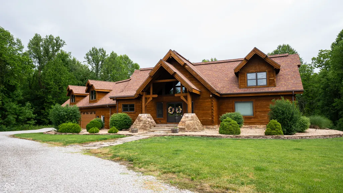
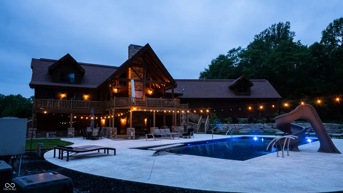
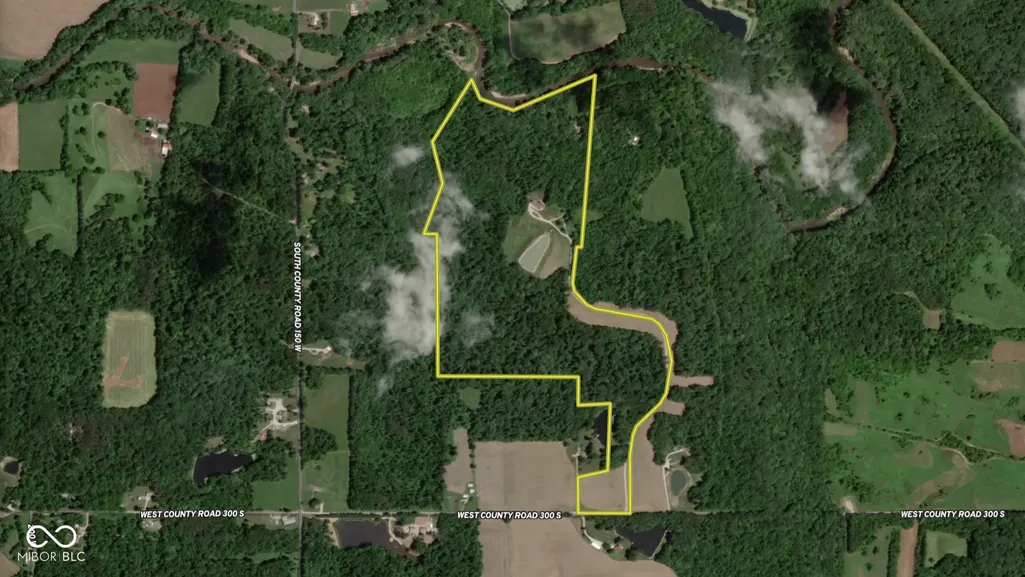
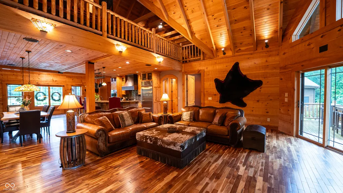
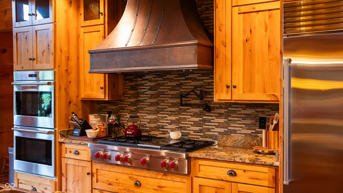
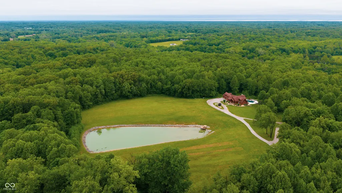

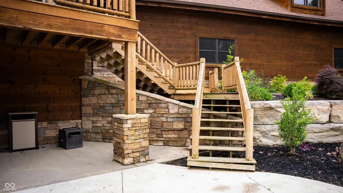
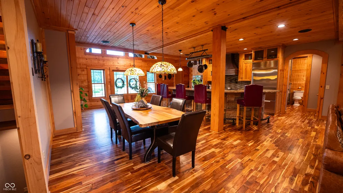
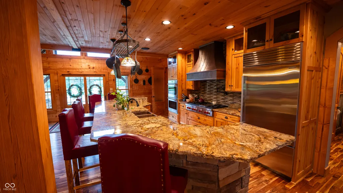
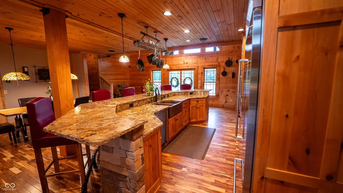
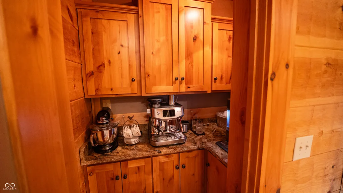
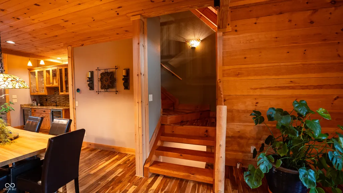
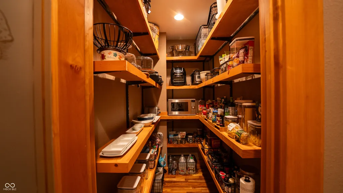
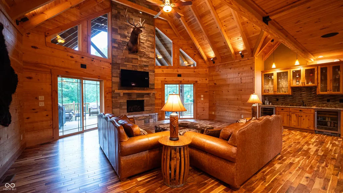
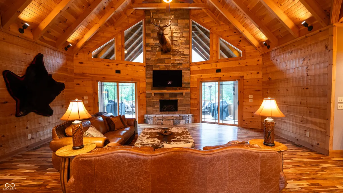
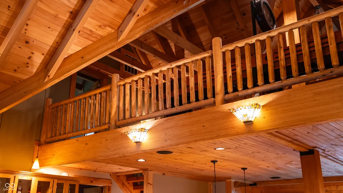
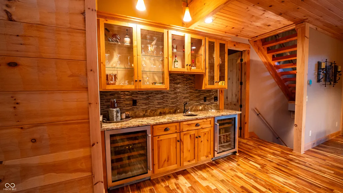
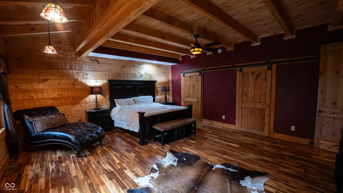
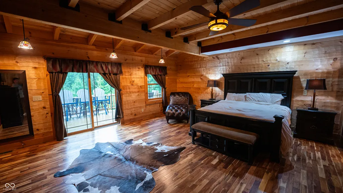
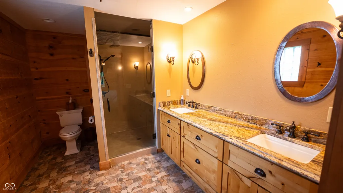
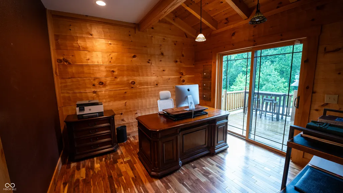
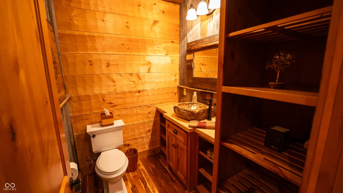
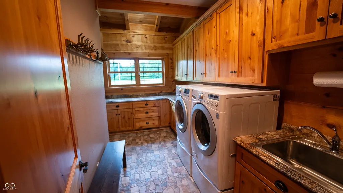
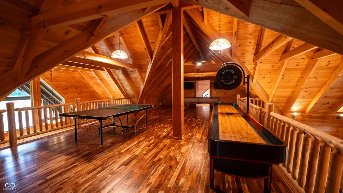
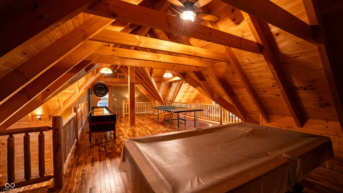
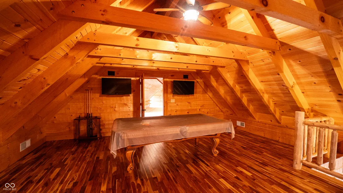
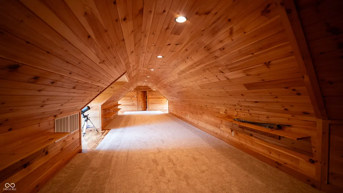
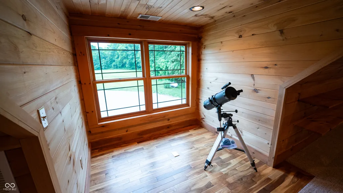
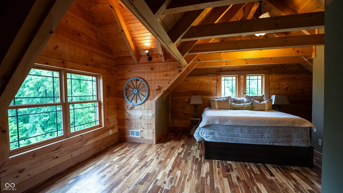
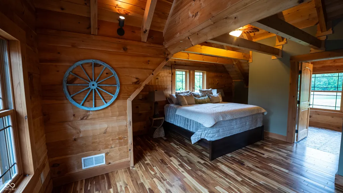
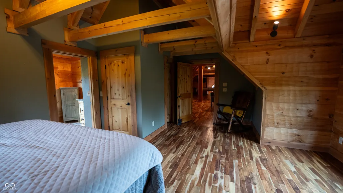
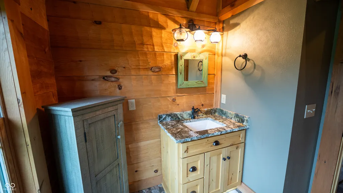
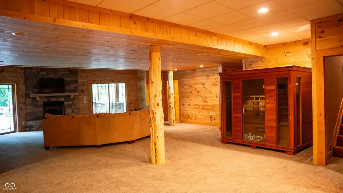
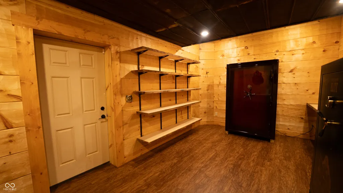
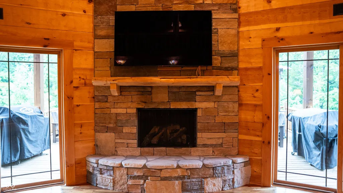
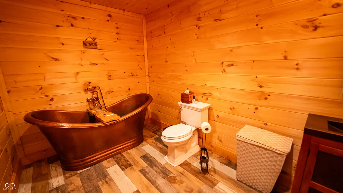
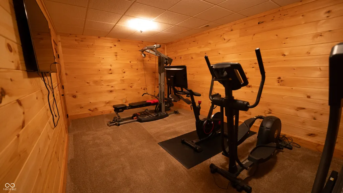
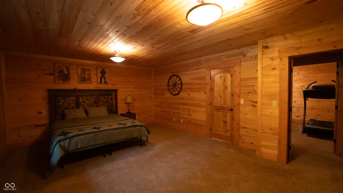
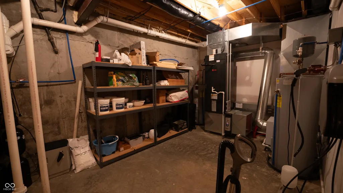
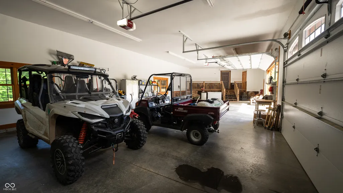
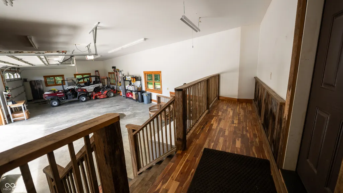
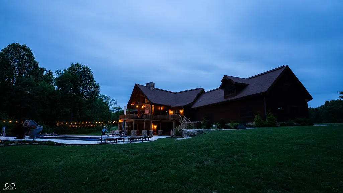
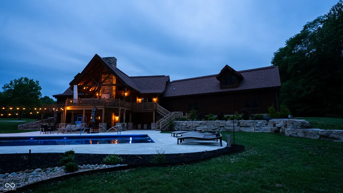
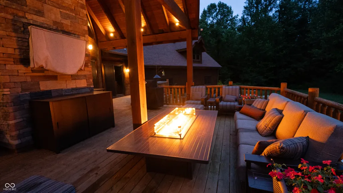
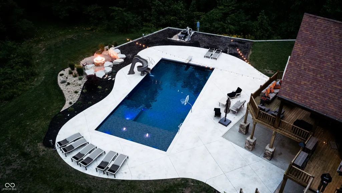
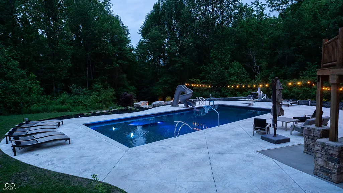
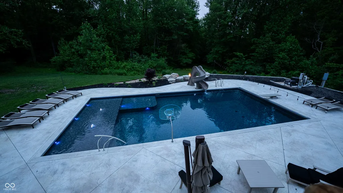
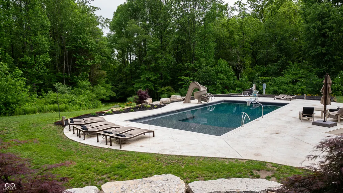
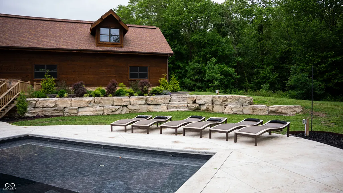
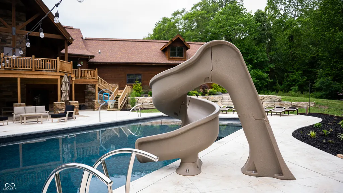
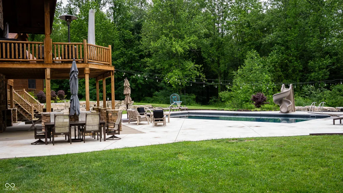
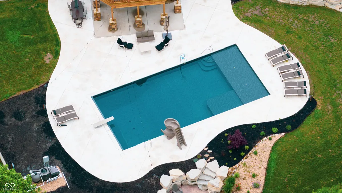
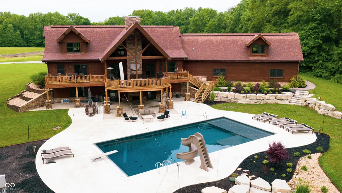
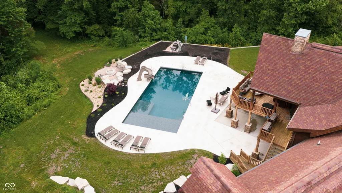
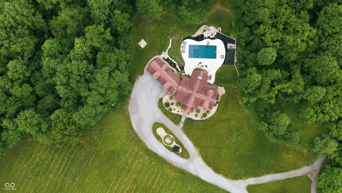
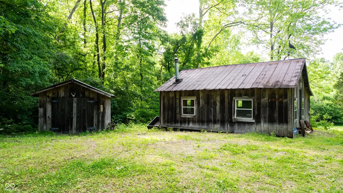
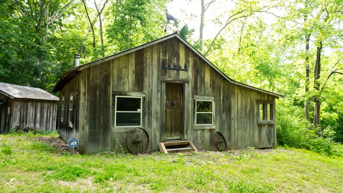
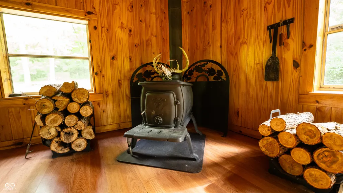
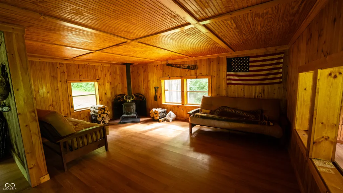
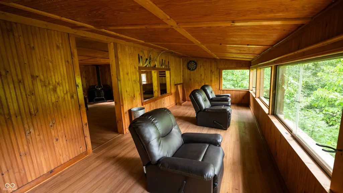
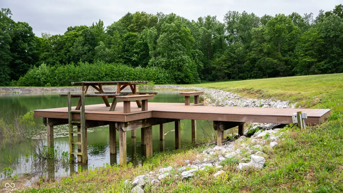
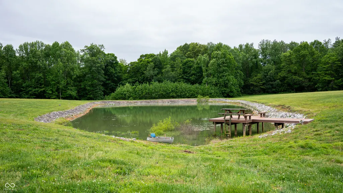
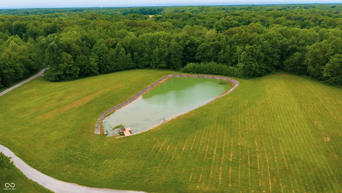
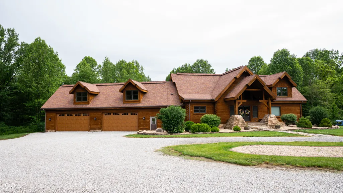
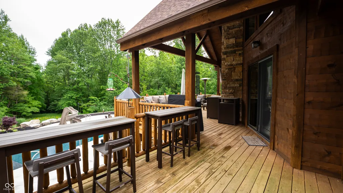
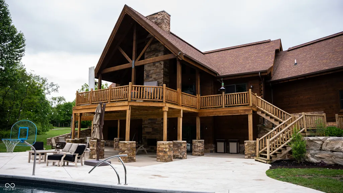
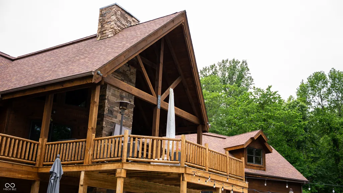
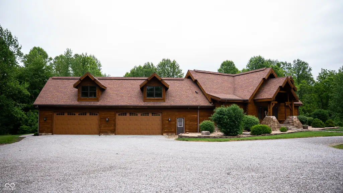
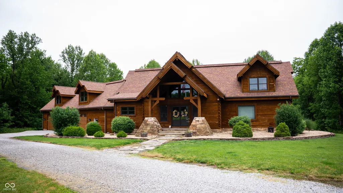
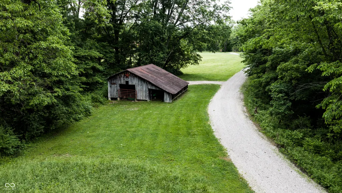
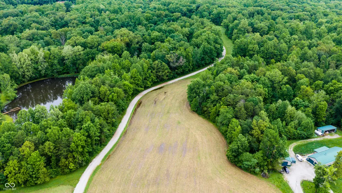
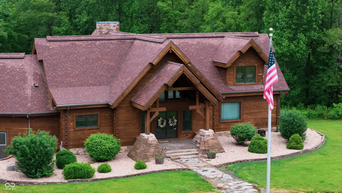
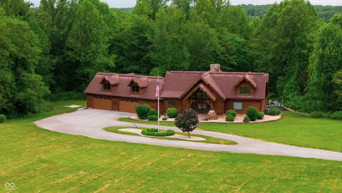
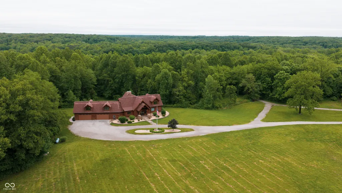
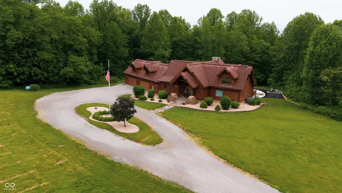
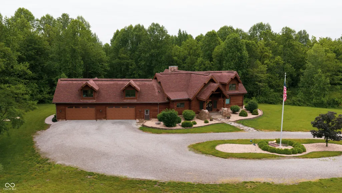
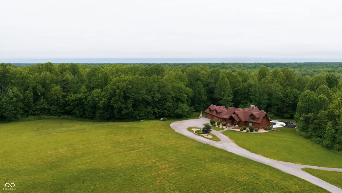
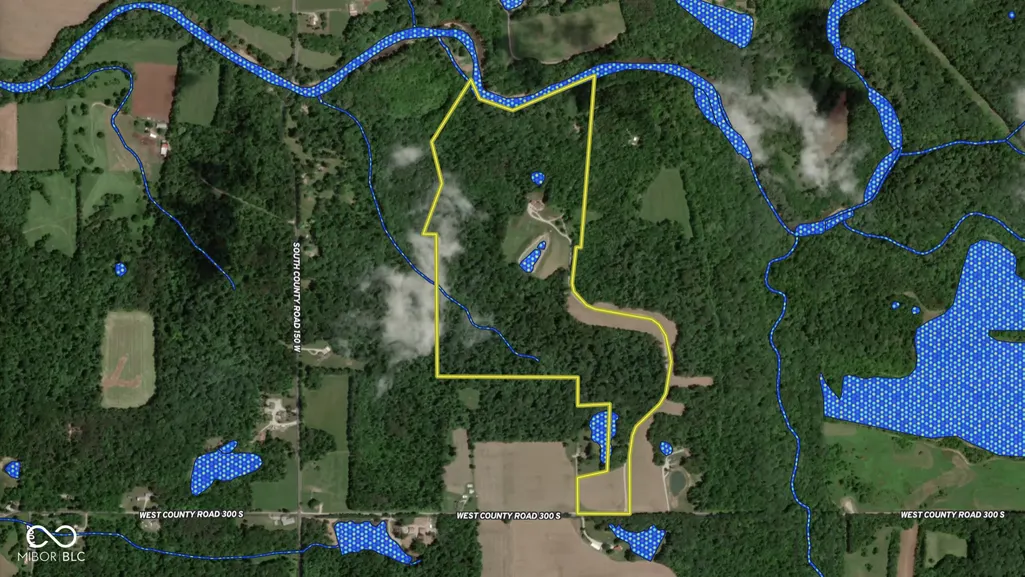
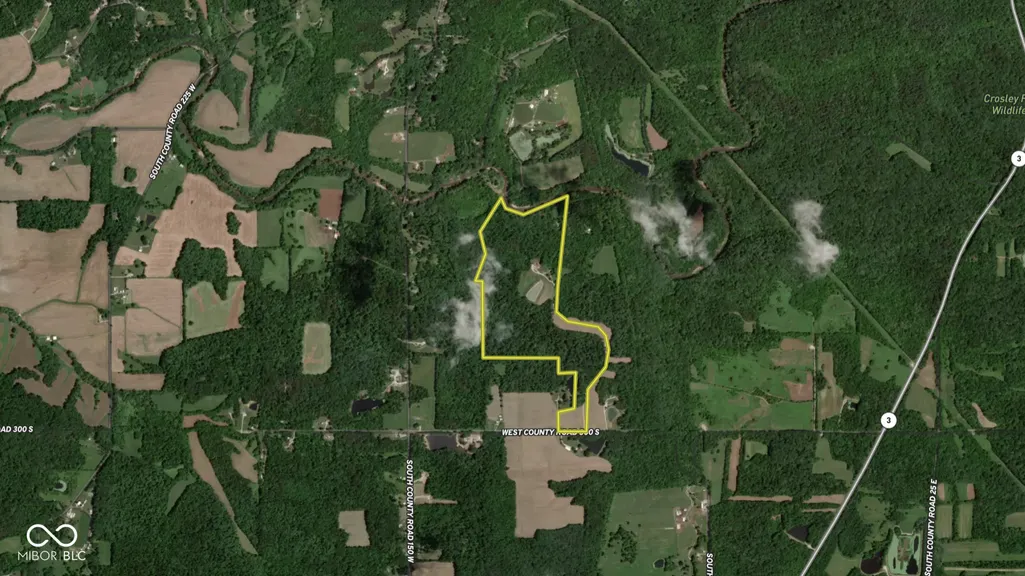
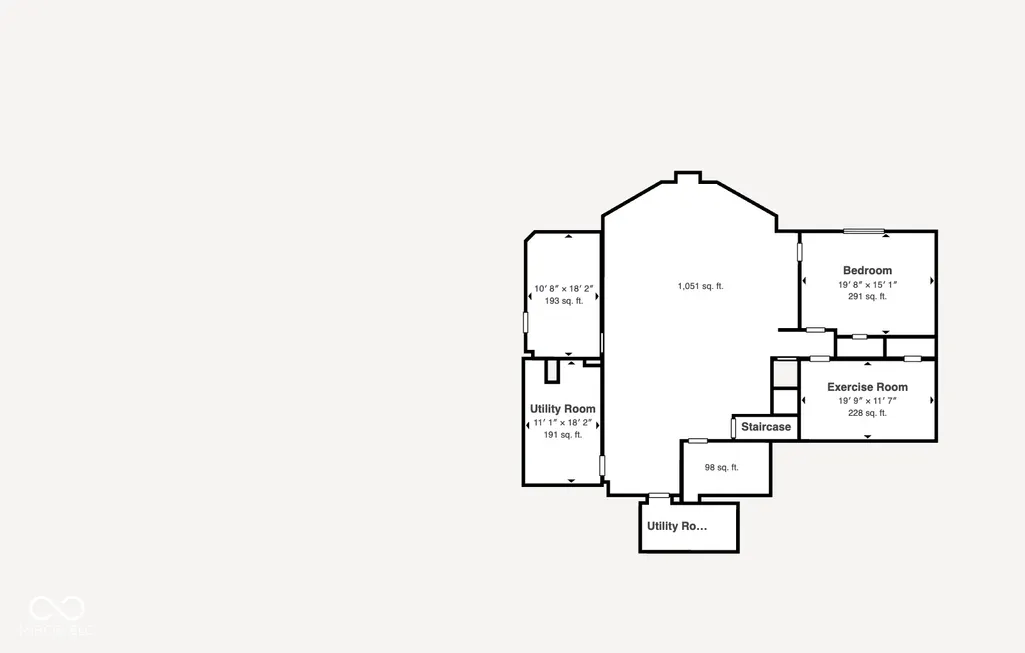
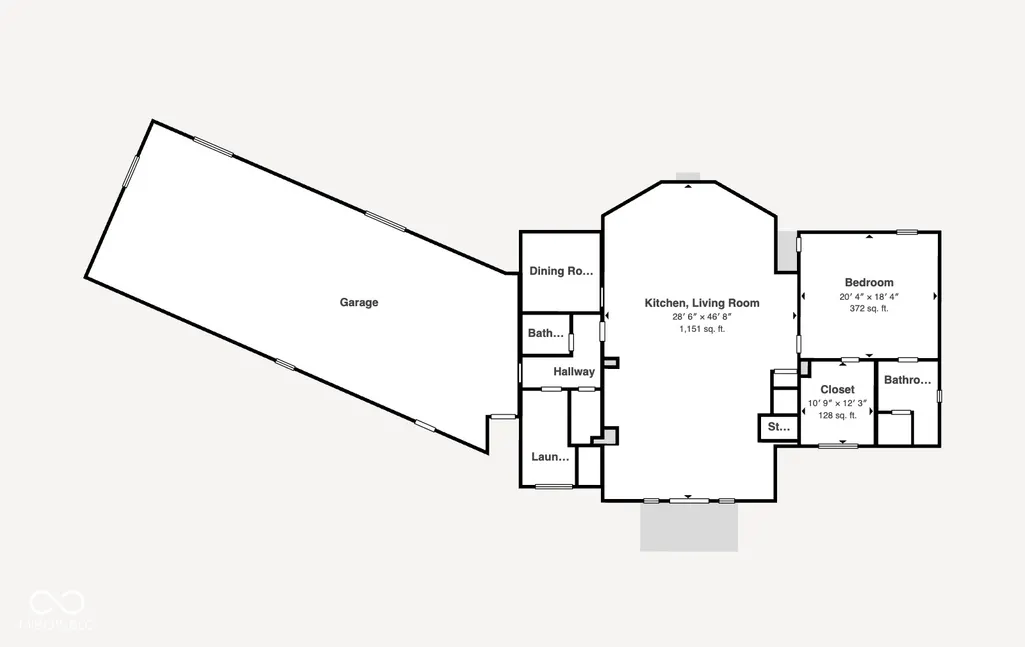
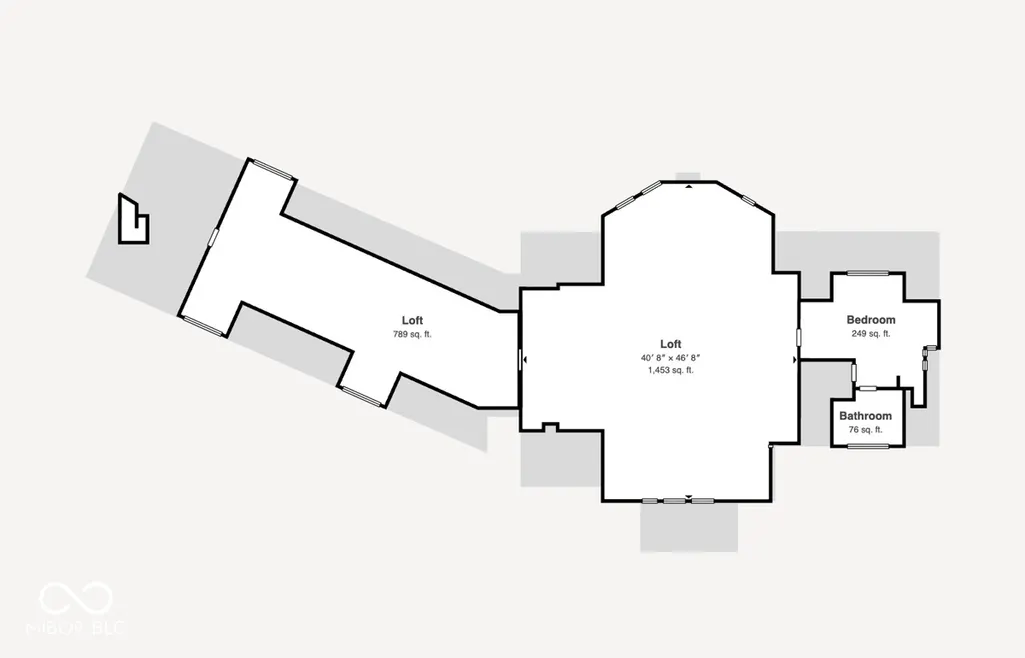
This beautiful log timber home sits on 111 acres along the Muscatatuck River and offers a unique combination of residential comfort, agricultural utility, and recreational opportunities. Key features include 4 bedrooms, 3.5 bathrooms, a 55' x 25' in-ground salt water pool, high-end appliances, income-producing tillable acreage and pasture, ponds, miles of trails, and an off-grid hunting cabin tucked into the woods. Access begins at a solar-powered gated entrance where visitors are first greeted by several tillable acres. An approx. 3/4 mile driveway winds through pasture and timber where deer and wild turkey are frequently observed. Along the drive sits a traditional corn crib barn used for storing tractors and equipment. As the home comes into view, the large timber beams and impressive entryway immediately stand out. The setting includes open pasture, a stocked pond, and a fully enclosed garden. The residence offers approximately 8,695 square feet of finished living space and over 10,000 square feet under roof, including the garage. Most furnishings are negotiable. Upon entering, the kitchen and dining area establish the character of the home. Features include granite countertops, a Sub-Zero refrigerator, Wolf oven and cooktop, coffee bar pantry, copper sink, and extensive wood craftsmanship. The kitchen flows into the living room, highlighted by a large stone fireplace. The open layout, wet bar, and direct access to the rear deck create functional spaces for gatherings and everyday living. The main-level primary suite includes a large walk-in closet and walk-in shower. Upstairs offers a private bedroom and bathroom suite, game room loft, and finished living area above the garage. The basement includes a bedroom, living room, office or workout room, full bathroom with a solid copper bathtub, concrete safe room, and an additional room with plumbing and a wash sink connected to the garage. Property is within 40 minutes of Madison, Seymour, Columbus.
| Middle School | High School |
|---|---|
| Jennings County Middle School | Jennings County High School |
| Price History | |
|---|---|
| 6/5/2026 | Listed $2,695,000 |
General Features
| Heating | Electric |
|---|---|
| Cooling | Central Air |
| Utilities | Electricity Connected,Natural Gas Connected,Septic System,Water Connected |
| Possession | Closing |
| Appliances | Dishwasher,Dryer,Microwave,Gas Oven,Range Hood,Refrigerator,Washer,Water Heater,Wine Cooler |
| Garage Spaces | 3 |
| Patio/Porch Features | Covered,Deck |
| Architectural Style | Log |
| Pool Features | In Ground,Outdoor Pool,Pool Cover,Salt Water |
| Construction Materials | Log |
| Year Built | 2013 |
| View | Creek/Stream,Forest,Garden,Pasture,Pond,Pool,River,Rural,Trees/Woods |
| Township | Vernon |
| Levels | Three Or More |
| Property Subtype | Farm |
| Tax Year | 2025 |
| Waterfront Features | Creek,Pond,River Access,River Front,Water Access,Water View,Waterfront |
| Additional Parcels Description | 40-12-22-600-003.003-012,40-12-22-600-003.003-012 |
| County | Jennings |
| New Construction | No |
| Property Type | Residential |
| HOA | No |
| Subdivision Name | No Subdivision |
| Garage Y/N | Yes |
| Total Rooms | 10 |
| Full Baths | 3 |
| Status | Active |
| Directions | GPS Friendly |
| High School | Jennings County High School |
| City | North Vernon |
| High School District | Jennings County School Corporation |
| MLS Area | 4007 - Jennings - Vernon |
| Lot Size Square Feet | 4835160 |
| Property Attached Y/N | No |
| Middle/Junior High School | Jennings County Middle School |
| Additional Parcels Y/N | Yes |
| Virtual Tour | https://my.matterport.com/show/?m=TWBTvmzVQdD&brand=0 |
| Builder Name | Countrymark |
| Standard Status | Active |
| Tax Lot | 40-12-21-800-002.000-012 |
| Virtual Tour | https://my.matterport.com/show/?m=TWBTvmzVQdD |
| Legal Description | Pt E 1/2 21-6-8 79.871 Ac |
Interior Features
| Interior Amenities | Ceiling Vaulted,Kitchen Island,Hardwood Floors,Hi-Speed Internet Availbl,In-Law Arrangement,Eat-in Kitchen,Pantry,Walk-In Closet(s),Wet Bar |
|---|---|
| Basement | Ceiling - 9+ feet,Exterior Entry,Finished,Finished Ceiling,Finished Walls,Interior Entry,Walk-Out Access |
| Total Fireplaces | 2 |
| Fireplace Features | Two Sided |
| Basement (Y/N) | Yes |
| Half Baths | 1 |
| Laundry Features | Main Level |
| Total Bedrooms | 4 |
| Below Grade Finished Area | 3330 |
| Main Level Bedrooms | 1 |
| LivingAreaSource | Assessor |
| Total Baths | 4 |
Exterior Features
| Parking Features | Attached |
|---|---|
| Lot Features | Not In Subdivision,Rural - Not Subdivision,Mature Trees,Trees-Small (Under 20 Ft),Wooded |
| Water Source | Public |
| Foundation Details | Concrete Perimeter |
| Spa | No |
| Building Area Total | 9867 |
| Lot Size Acres | 111 |
| Waterfront Y/N | Yes |
| Horse Amenities | Barn,Pasture,Riding Trail |
Amenities
- Foreclosure
- Views
- Short Sale
- New Construction
- Adult 55+
- Lease To Own
- No HOA Fees
- Furnished
- Primary On Main
- Air Conditioning
- Seller Finance
- Green
- Fixer Upper
- Horse
- Golf
- Fireplace
- Deck
- Garage
- Basement
- Pool
Property vs Single Family Average in 47265
Price
Taxes
Year Built
Visits
 MIBOR REALTOR® Association All information deemed reliable but not guaranteed. All properties are subject to prior sale, change or withdrawal. Neither listing broker(s) or information provider(s) shall be responsible for any typographical errors, misinformation, misprints and shall be held totally harmless. Listing(s) information is provided for consumer's personal, non-commercial use and may not be used for any purpose other than to identify prospective properties consumers may be interested in purchasing. The data relating to real estate for sale on this website comes in part from the Internet Data Exchange program of the Multiple Listing Service. Real estate listings held by brokerage firms other than eXp Realty in Metropolitan Indianapolis may be marked with the Internet Data Exchange logo and detailed information about those properties will include the name of the listing broker(s) when required by the MLS. Copyright ©2026 All rights reserved.
Last Updated: August 19, 2026 6:28 PM UTC
MIBOR REALTOR® Association All information deemed reliable but not guaranteed. All properties are subject to prior sale, change or withdrawal. Neither listing broker(s) or information provider(s) shall be responsible for any typographical errors, misinformation, misprints and shall be held totally harmless. Listing(s) information is provided for consumer's personal, non-commercial use and may not be used for any purpose other than to identify prospective properties consumers may be interested in purchasing. The data relating to real estate for sale on this website comes in part from the Internet Data Exchange program of the Multiple Listing Service. Real estate listings held by brokerage firms other than eXp Realty in Metropolitan Indianapolis may be marked with the Internet Data Exchange logo and detailed information about those properties will include the name of the listing broker(s) when required by the MLS. Copyright ©2026 All rights reserved.
Last Updated: August 19, 2026 6:28 PM UTC
 IDX information is provided exclusively for consumers personal, non-commercial use and may not be used for any purpose other than to identify prospective properties consumers may be interested in purchasing. Data is deemed reliable but is not guaranteed accurate by the MLS. IDX information is provided by the Indiana Regional MLS.
Information last updated on August 19, 2026 6:40 PM UTC
IDX information is provided exclusively for consumers personal, non-commercial use and may not be used for any purpose other than to identify prospective properties consumers may be interested in purchasing. Data is deemed reliable but is not guaranteed accurate by the MLS. IDX information is provided by the Indiana Regional MLS.
Information last updated on August 19, 2026 6:40 PM UTC
 The content relating to real estate for sale and/or lease on this Web site comes in part from
the Internet Data eXchange ("IDX") program of the Northwest Indiana REALTORS® Association Multiple Listing Service ("NIRA MLS"). and is communicated verbatim, without change, as filed by its members. This information is being provided for the consumers' personal, noncommercial use and may not be used for any other purpose other than to identify prospective properties consumers may be interested in purchasing
The content relating to real estate for sale and/or lease on this Web site comes in part from
the Internet Data eXchange ("IDX") program of the Northwest Indiana REALTORS® Association Multiple Listing Service ("NIRA MLS"). and is communicated verbatim, without change, as filed by its members. This information is being provided for the consumers' personal, noncommercial use and may not be used for any other purpose other than to identify prospective properties consumers may be interested in purchasing
