
Views
Address
3796 Conifer Drive, Zionsville, IN
Price
$ 999,999
Property Attributes
- MLS#22107079
- TypeSingle Family
- Listing Status Active
- CountyBOONE
- CityZionsville
- AreaEagle
- NeighborhoodHidden Pines
- Zip46077
- StyleTraditional
- Year Built2018
- Taxes$ 8996
- Price$ 999,999
- Bedrooms5
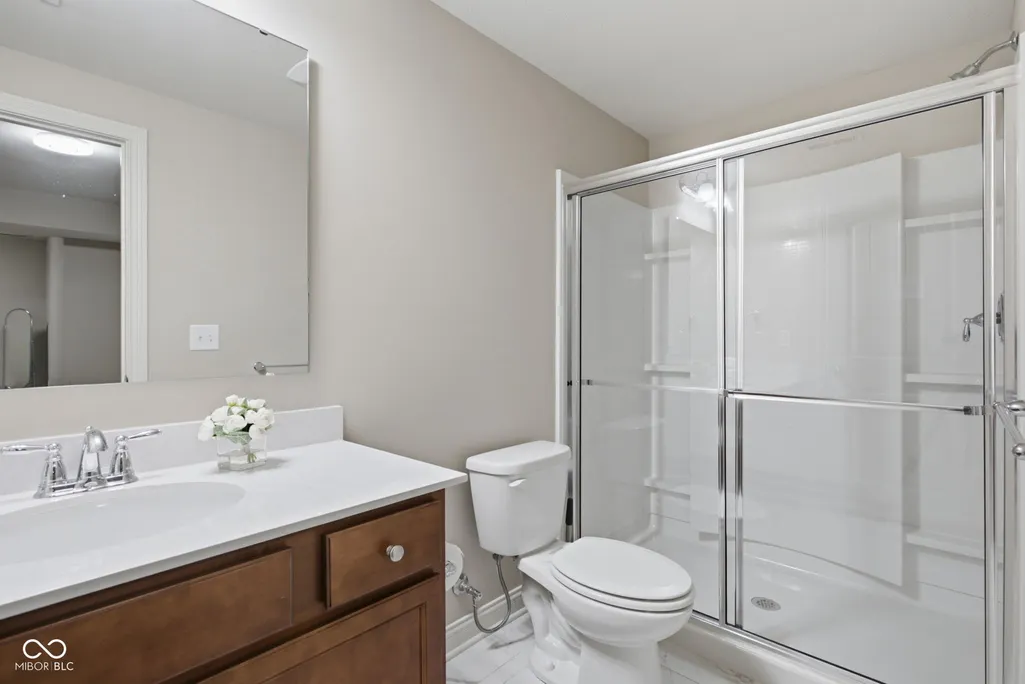
- Full Bathrooms5
- Half Bathrooms0
- Sqr Footage6416
- Lot Size0.34 Acres
Data Source:
MIBOR Broker Listing Cooperative
Property Description
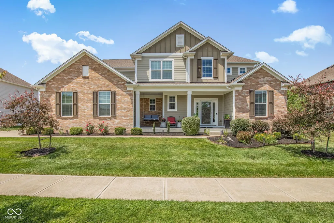
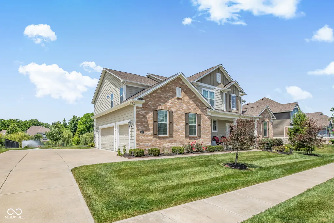
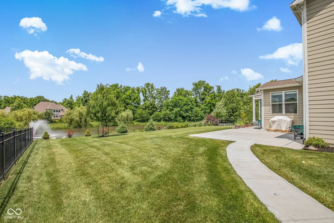
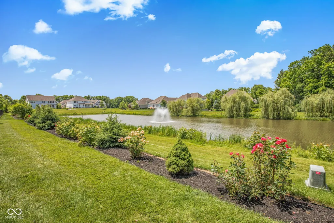
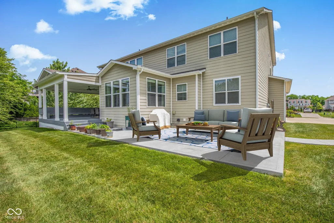
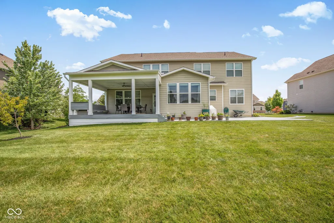
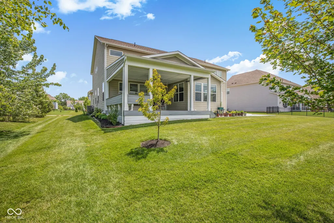
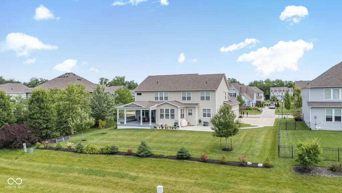
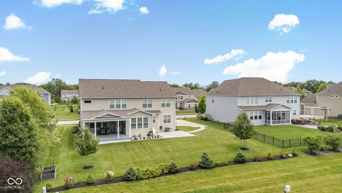
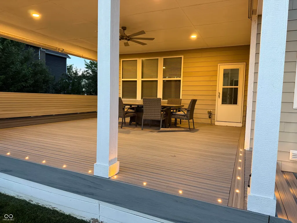
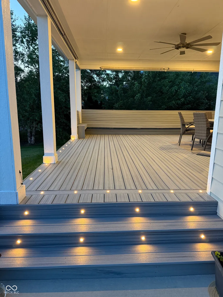
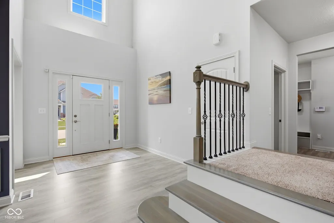
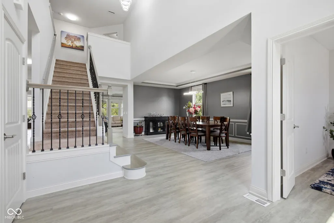
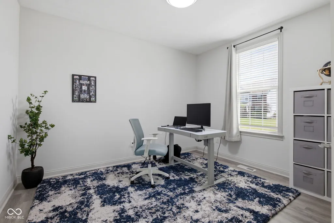
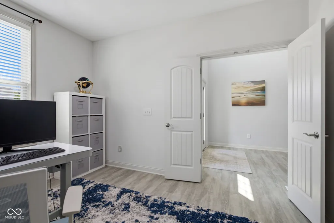
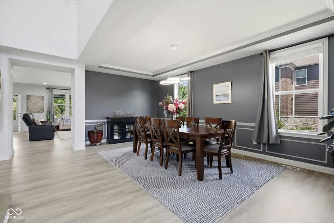
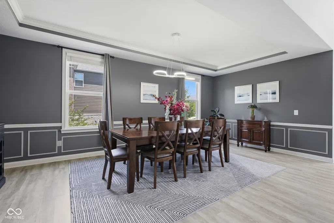
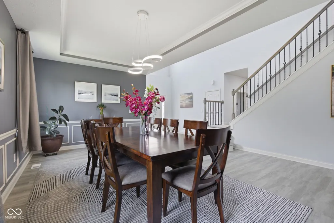
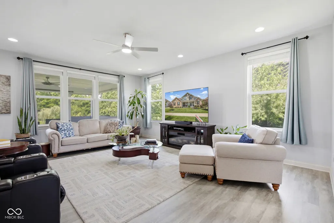
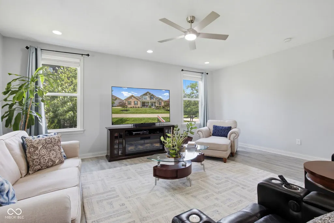
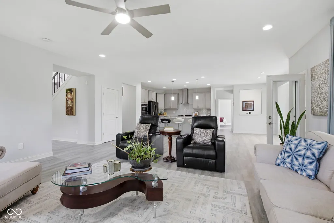
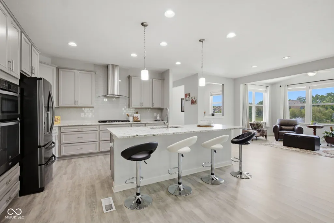
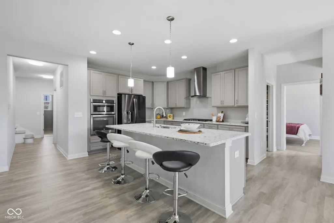
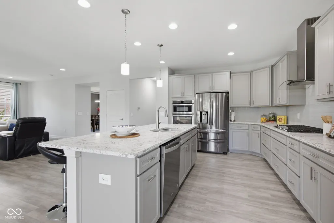
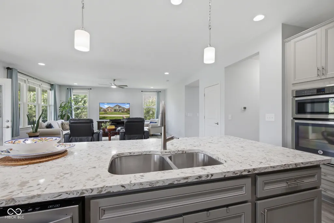
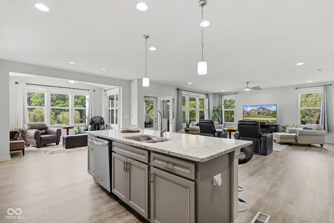
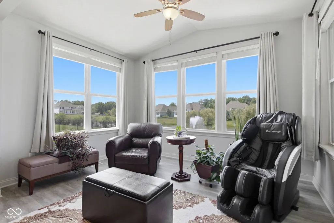
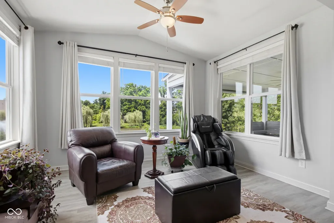
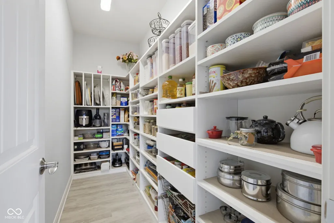
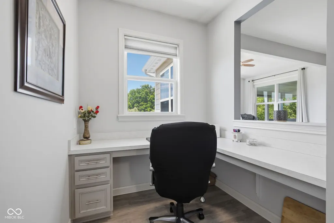
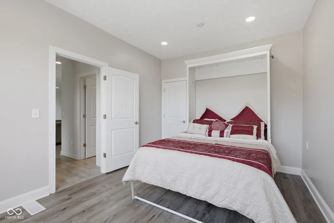
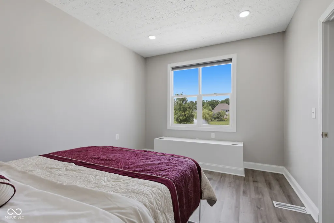
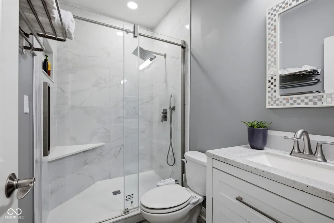
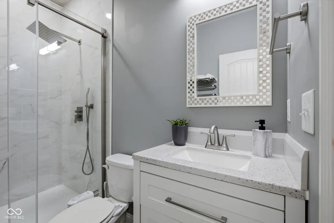
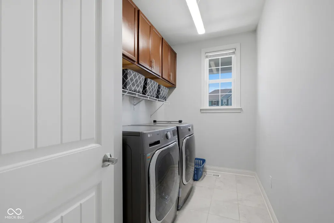
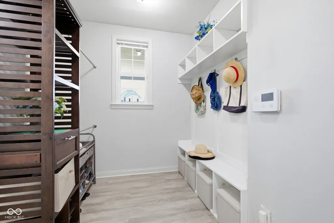
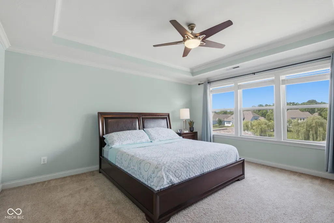
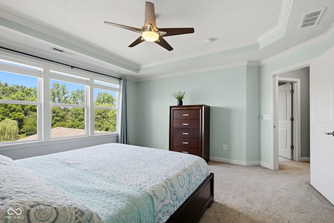
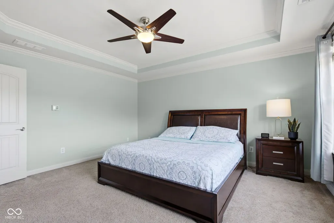
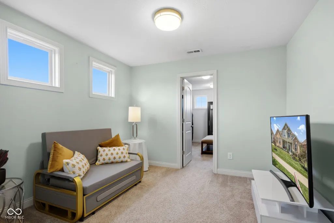
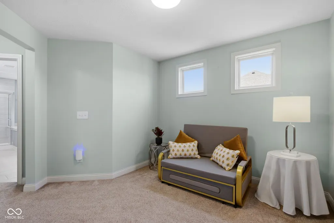
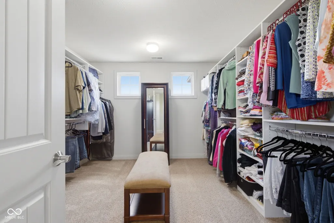
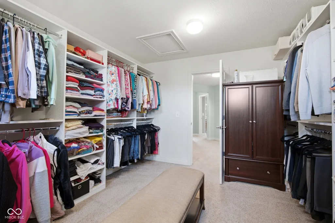
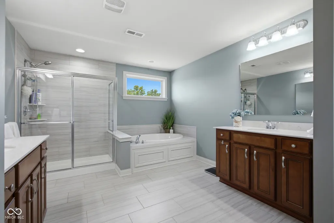
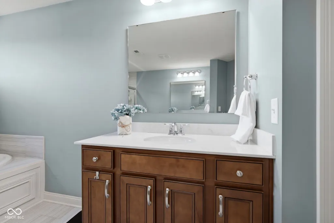
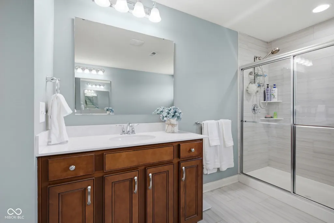
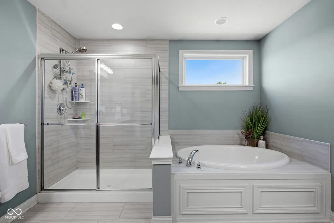

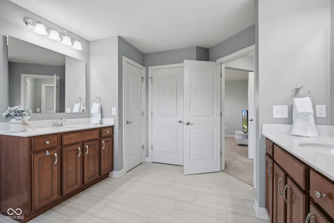
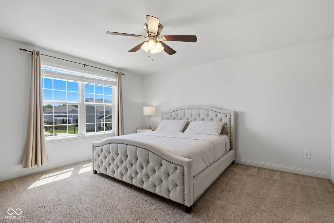
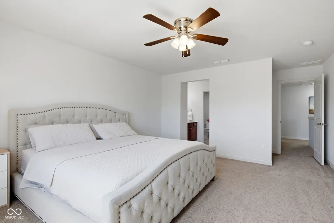
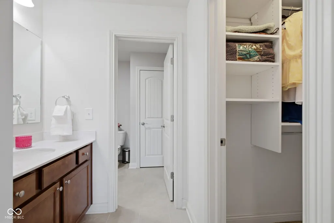
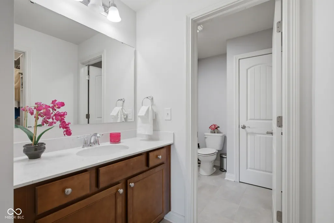
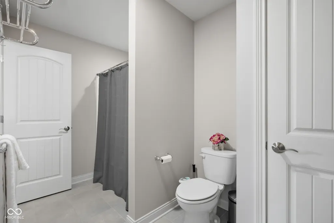
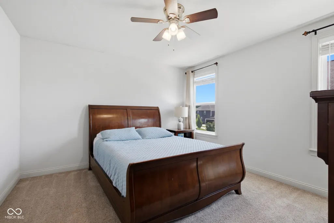
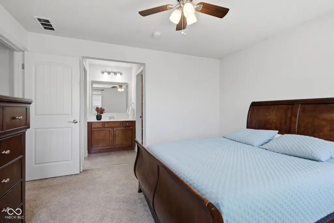
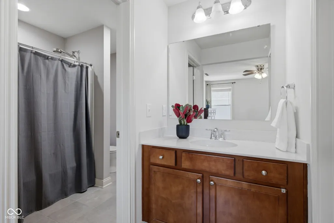
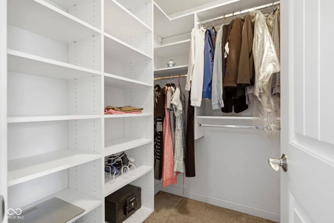
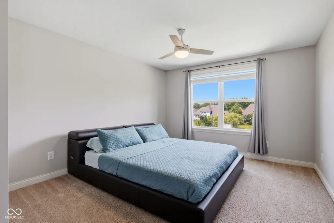
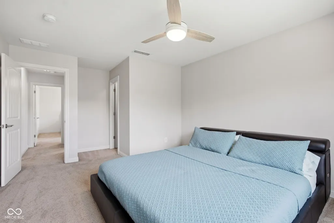
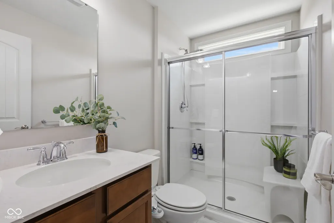
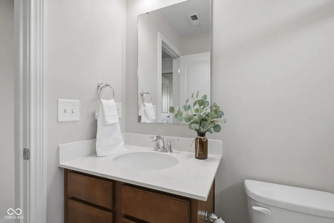
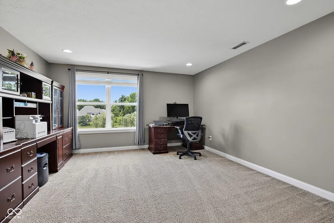
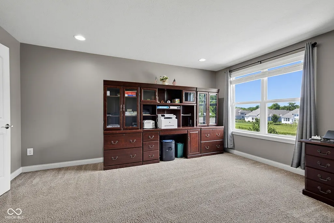
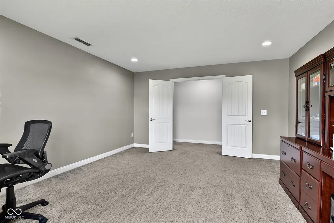
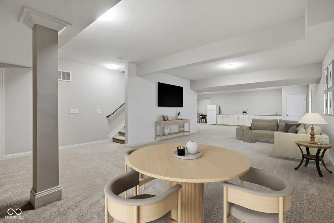
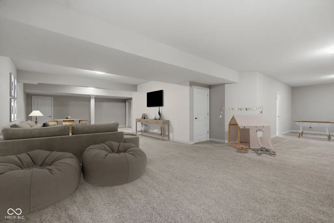
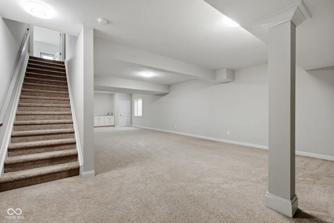
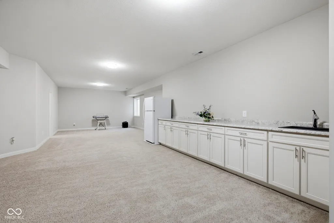
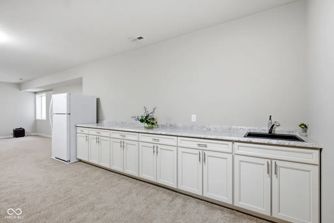
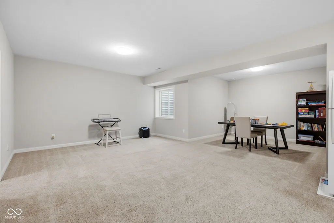
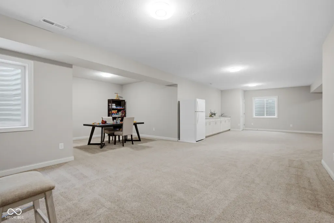
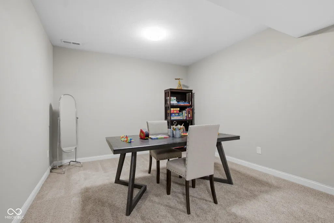
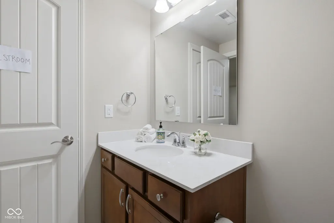
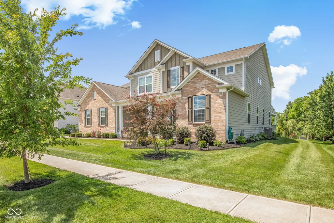
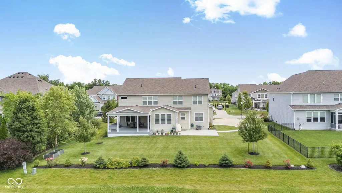
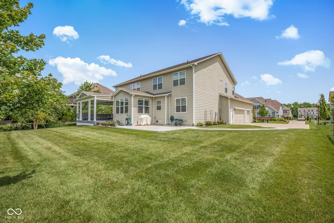
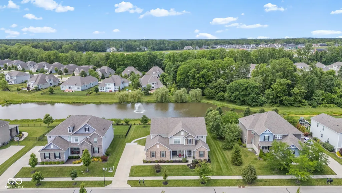
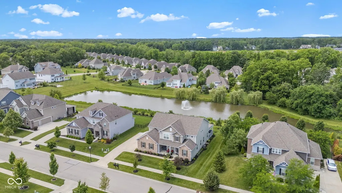
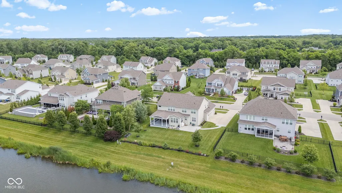
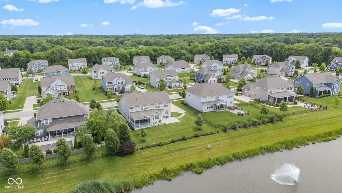
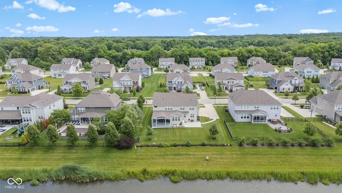
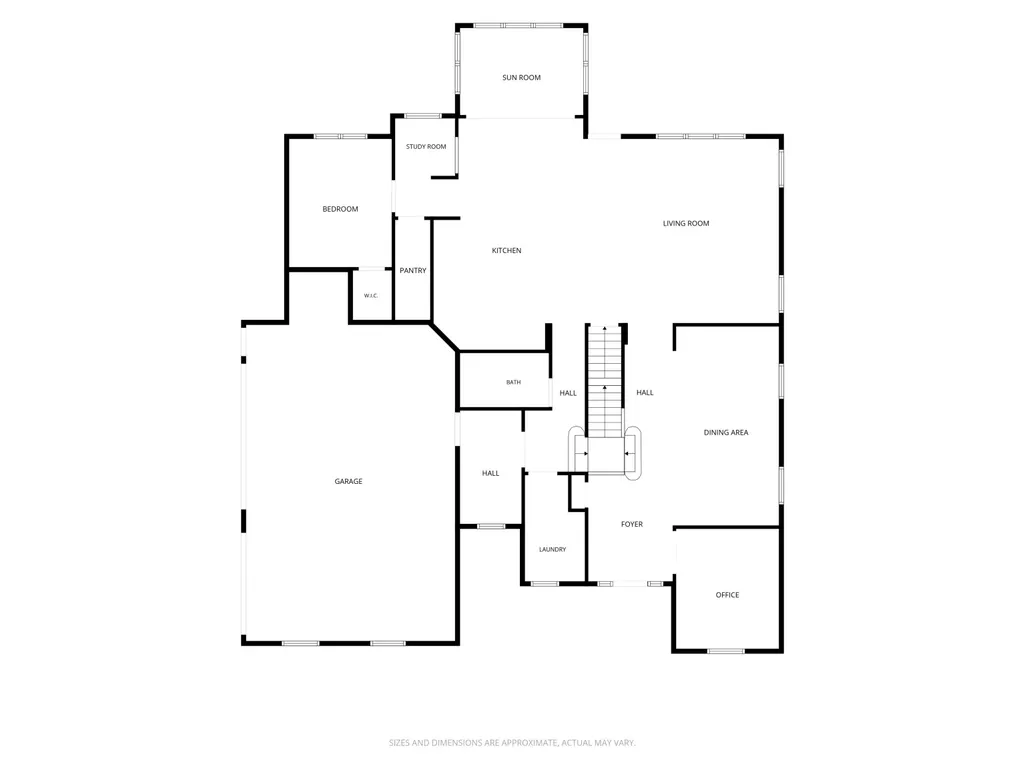
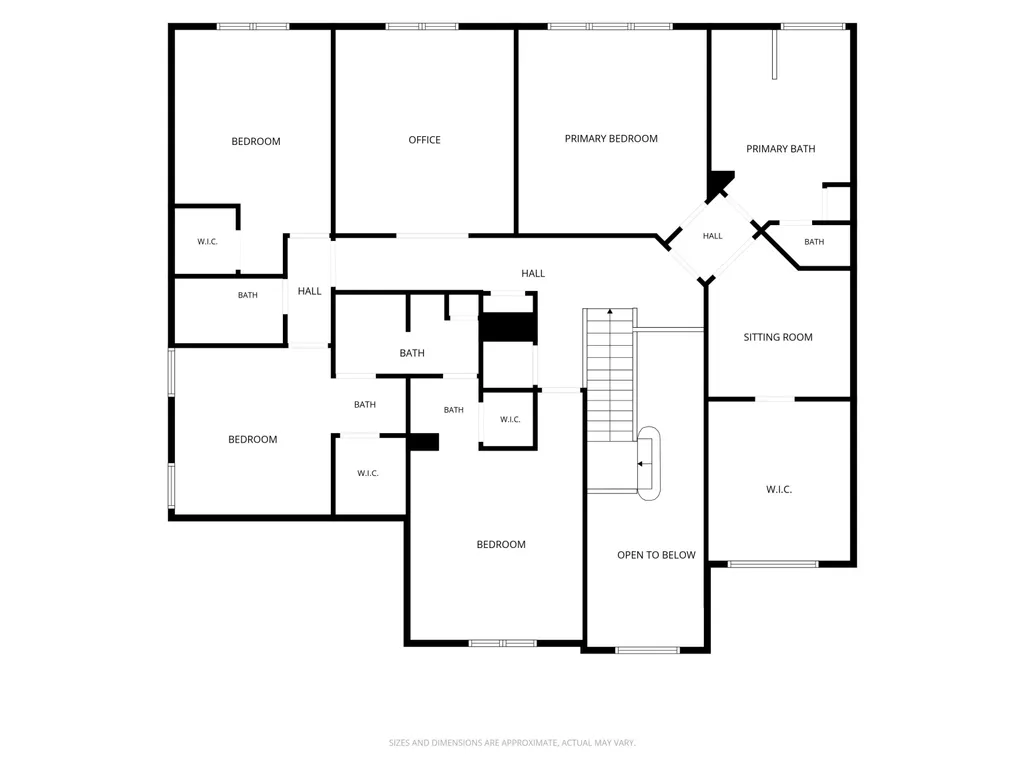
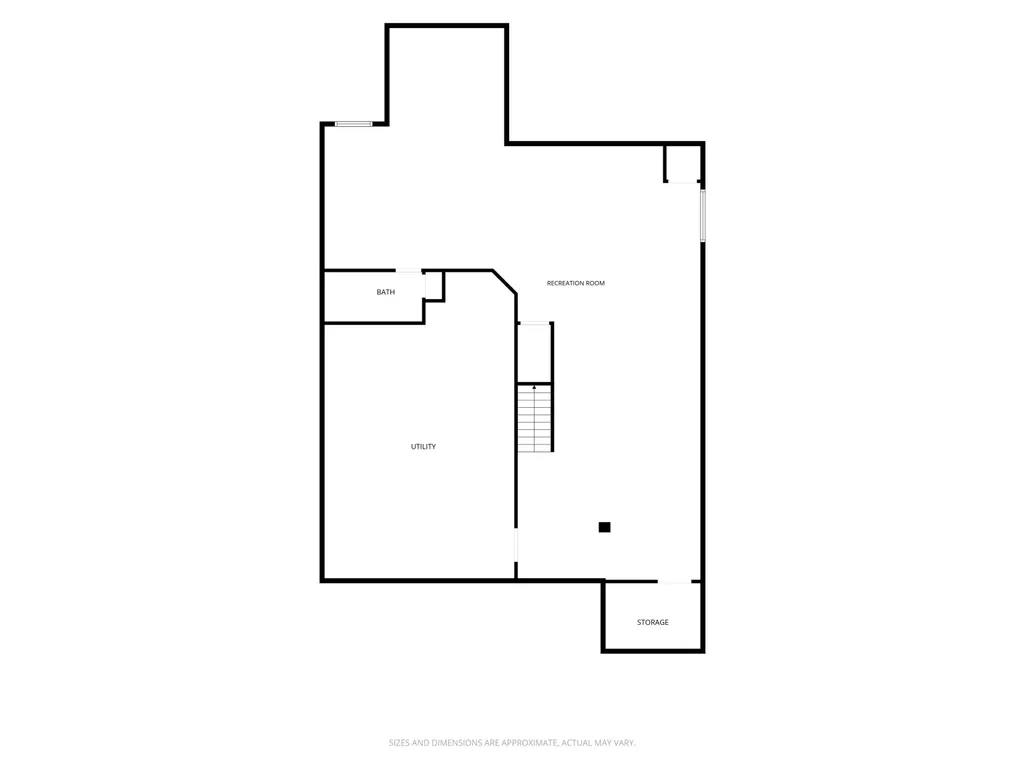
Exceptional Zionsville Estate A rare find in Zionsville-a meticulously maintained, in sought after Hidden pines offering an expansive floor plan, premium finishes, and stunning pond views. Set on an extra-large lot with resort-like views, this property has it all, elevated by high-end California Closets throughout the entire home. Spanning 5 total bedrooms and 5 full baths, the thoughtful layout ensures comfort and privacy for everyone. The open main level features a private first-floor office, a beautiful sunroom, and a main-floor bedroom with an adjacent full bath-perfect for guests or multigenerational living. This 5th bedroom on the main level can also function as a flex room, featuring a murphy bed that converts into a desk. Hosting is a breeze in the oversized dining area, which can easily accommodate a 12-seater dining table. Step outside to dine alfresco or relax on your massive 20 x 20 covered porch and large concrete patio overlooking the tranquil pond. Upstairs, the luxurious primary suite serves as a true private retreat, with a dedicated separate sitting room and an oversized, custom walk-in closet that showcases the home's incredible storage space. Just down the hall, you'll find a massive upstairs bonus/media room. This versatile flex space is perfect for family movie nights, a gaming lounge, or a secondary home office. All additional bedrooms are very spacious with walk-in closets. Need even more room? The fully finished basement adds another layer of flexible living and entertainment space and can have additional bedroom. Top it off with a 3-car garage and a lot large enough for a pool-all in coveted Zionsville. Zionsville Schools | 5 BR / 5 Full Baths | Oversized 12-Seat Dining | Primary Suite with Sitting Room & Custom Closet | California Closets Throughout | 20 x 20 Covered Porch | Pond Views | Oversized Lot with Room for Pool | 3-Car Garage | Finished Basement
| Elementary School | Middle School | High School |
|---|---|---|
| Union Elementary School | Zionsville Middle School | Zionsville Community High School |
| Price History | |
|---|---|
| 6/18/2026 | Listed $1,050,000 |
| 7/2/2026 | 1$1,040,000 |
| 7/11/2026 | 4$999,999 |
General Features
| Heating | Forced Air,Natural Gas |
|---|---|
| Cooling | Central Air |
| Possession | Negotiable |
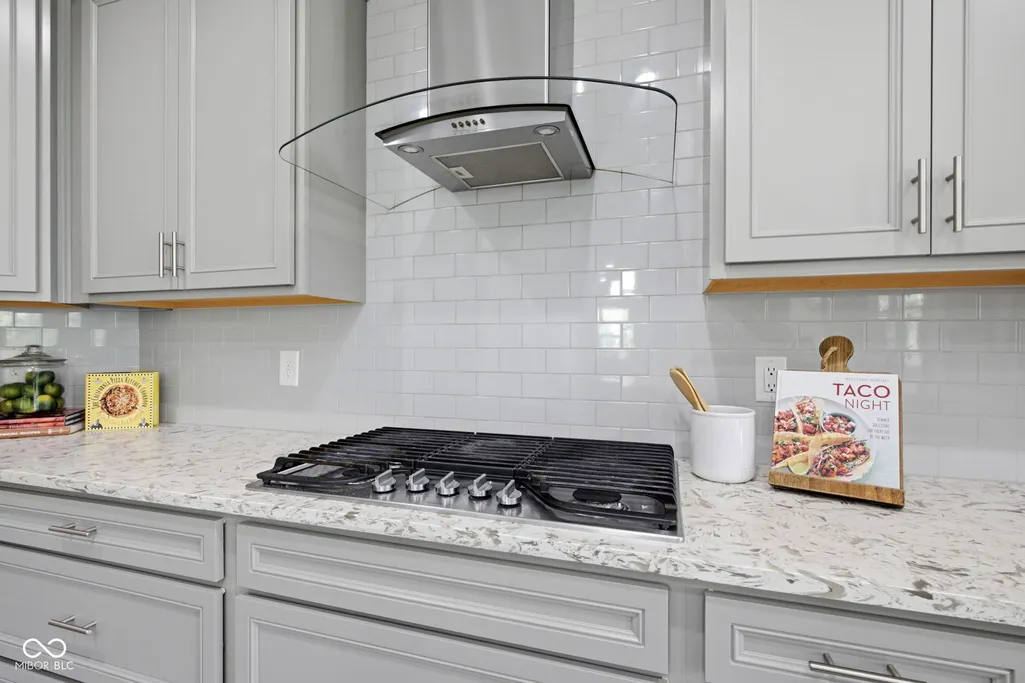
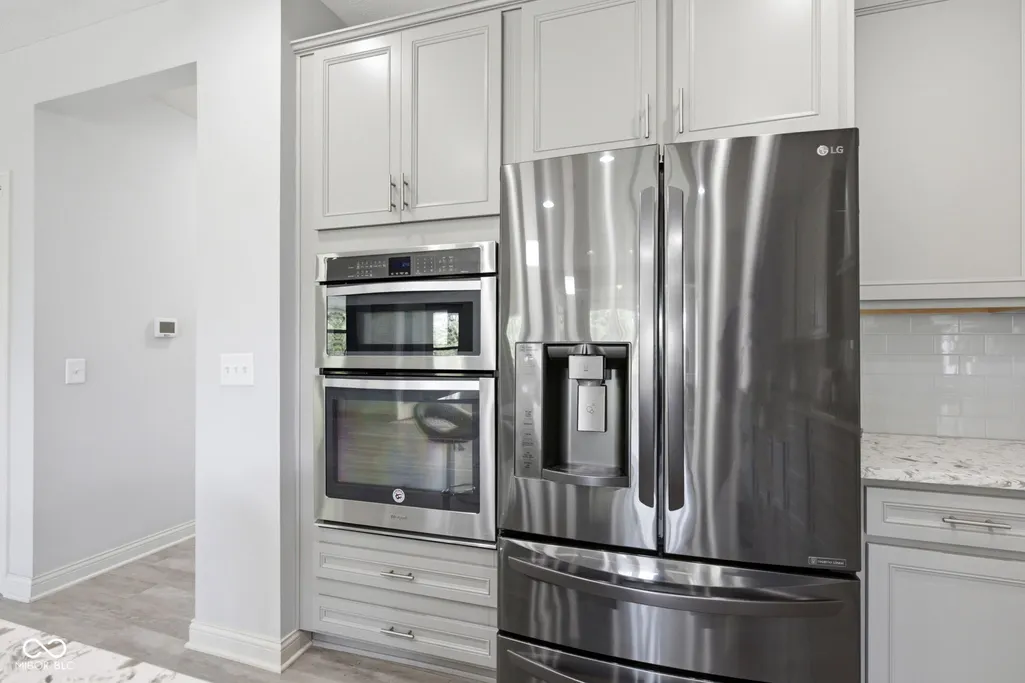
| Appliances | Gas Cooktop,Dishwasher,Dryer,Electric Water Heater,Disposal,Exhaust Fan,Microwave,Oven,Refrigerator,Washer,Water Softener Owned |
| HOA Fee | 208 |
| Garage Spaces | 3 |
| Association Fee Includes | Association Home Owners,Entrance Common,Insurance,Maintenance |
| Patio/Porch Features | Covered,Patio,Screened |
| Architectural Style | Traditional |
| Security Features | Smoke Detector(s) |
| Construction Materials | Brick,Cement Siding |
| Year Built | 2018 |
| View | Pond |
| Township | Eagle |
| Levels | Two |
| Property Subtype | Single Family Residence |
| Tax Year | 2025 |
| Assoc Fee Paid Per | Quarterly |
| County | Boone |
| New Construction | No |
| Property Type | Residential |
| Association Amenities | Maintenance Grounds,Pond Year Round |
| HOA | Yes |
| Subdivision Name | Hidden Pines |
| Facing Direction | East |
| Garage Y/N | Yes |
| Total Rooms | 16 |
| Full Baths | 5 |
| Status | Active |
| Directions | GPS Friendly |
| High School | Zionsville Community High School |
| City | Zionsville |
| High School District | Zionsville Community Schools |
| MLS Area | 601 - Boone - Eagle |
| Lot Size Square Feet | 14810 |
| Elementary School | Union Elementary School |
| Property Attached Y/N | No |
| Current Financing | Conventional,Other |
| Middle/Junior High School | Zionsville Middle School |
| Additional Parcels Y/N | No |
| Virtual Tour | https://eyesky-video-photo-film-llc.aryeo.com/videos/019ed3cb-18a2-7254-8be0-791e68e58640 |
| Builder Name | Pulte Homes |
| Standard Status | Active |
| Tax Lot | 101 |
| Legal Description | Hidden Pines Section 1 Lot 101 |
Interior Features
| Interior Amenities | High Ceilings,Kitchen Island,Entrance Foyer,Pantry,Walk-In Closet(s),Wet Bar,Wood Work Painted |
|---|---|
| Basement | Ceiling - 9+ feet,Egress Window(s),Partially Finished,Storage Space |
| Basement (Y/N) | Yes |
| Laundry Features | Main Level |
| Total Bedrooms | 5 |
| Below Grade Finished Area | 1829 |
| Main Level Bedrooms | 1 |
| LivingAreaSource | Builder |
| Total Baths | 5 |
Exterior Features
| Exterior Amenities | Lighting,Sprinkler System |
|---|---|
| Parking Features | Attached |
| Lot Features | Sidewalks,Suburb,Trees-Small (Under 20 Ft) |
| Water Source | Public |
| Foundation Details | Concrete Perimeter,Full |
| Spa | No |
| Building Area Total | 6416 |
| Lot Size Acres | 0.34 |
| Waterfront Y/N | No |
| Other Equipment | Smoke Alarm,Sump Pump |
| Horse Amenities | None |
Amenities
- Foreclosure
- Views
- Short Sale
- New Construction
- Adult 55+
- Lease To Own
- No HOA Fees
- Furnished
- Primary On Main
- Air Conditioning
- Seller Finance
- Green
- Fixer Upper
- Horse
- Golf
- Fireplace
- Deck
- Garage
- Basement
- Pool
Property vs Single Family Average in 46077
Price
Taxes
Year Built
Visits
In The Neighborhood
Primary On Main
Zionsville
$ 785,000
- Type
- Single Family
Listed by Jamie Carmosino of Carpenter, REALTORS®
 MIBOR REALTOR® Association All information deemed reliable but not guaranteed. All properties are subject to prior sale, change or withdrawal. Neither listing broker(s) or information provider(s) shall be responsible for any typographical errors, misinformation, misprints and shall be held totally harmless. Listing(s) information is provided for consumer's personal, non-commercial use and may not be used for any purpose other than to identify prospective properties consumers may be interested in purchasing. The data relating to real estate for sale on this website comes in part from the Internet Data Exchange program of the Multiple Listing Service. Real estate listings held by brokerage firms other than eXp Realty in Metropolitan Indianapolis may be marked with the Internet Data Exchange logo and detailed information about those properties will include the name of the listing broker(s) when required by the MLS. Copyright ©2026 All rights reserved.
Last Updated: August 19, 2026 6:28 PM UTC
MIBOR REALTOR® Association All information deemed reliable but not guaranteed. All properties are subject to prior sale, change or withdrawal. Neither listing broker(s) or information provider(s) shall be responsible for any typographical errors, misinformation, misprints and shall be held totally harmless. Listing(s) information is provided for consumer's personal, non-commercial use and may not be used for any purpose other than to identify prospective properties consumers may be interested in purchasing. The data relating to real estate for sale on this website comes in part from the Internet Data Exchange program of the Multiple Listing Service. Real estate listings held by brokerage firms other than eXp Realty in Metropolitan Indianapolis may be marked with the Internet Data Exchange logo and detailed information about those properties will include the name of the listing broker(s) when required by the MLS. Copyright ©2026 All rights reserved.
Last Updated: August 19, 2026 6:28 PM UTC
 IDX information is provided exclusively for consumers personal, non-commercial use and may not be used for any purpose other than to identify prospective properties consumers may be interested in purchasing. Data is deemed reliable but is not guaranteed accurate by the MLS. IDX information is provided by the Indiana Regional MLS.
Information last updated on August 19, 2026 6:40 PM UTC
IDX information is provided exclusively for consumers personal, non-commercial use and may not be used for any purpose other than to identify prospective properties consumers may be interested in purchasing. Data is deemed reliable but is not guaranteed accurate by the MLS. IDX information is provided by the Indiana Regional MLS.
Information last updated on August 19, 2026 6:40 PM UTC
 The content relating to real estate for sale and/or lease on this Web site comes in part from
the Internet Data eXchange ("IDX") program of the Northwest Indiana REALTORS® Association Multiple Listing Service ("NIRA MLS"). and is communicated verbatim, without change, as filed by its members. This information is being provided for the consumers' personal, noncommercial use and may not be used for any other purpose other than to identify prospective properties consumers may be interested in purchasing
The content relating to real estate for sale and/or lease on this Web site comes in part from
the Internet Data eXchange ("IDX") program of the Northwest Indiana REALTORS® Association Multiple Listing Service ("NIRA MLS"). and is communicated verbatim, without change, as filed by its members. This information is being provided for the consumers' personal, noncommercial use and may not be used for any other purpose other than to identify prospective properties consumers may be interested in purchasing
