
Price Reduction - Views
Address
117 Meadow Lane, Fishers, IN
Price
$ 438,000
Property Attributes
- MLS#22107792
- TypeSingle Family
- Listing Status Active
- CountyHAMILTON
- CityFishers
- AreaDelaware
- NeighborhoodSunblest Farms
- Zip46038
- StyleCraftsman,Traditional
- Year Built1975
- Taxes$ 3536
- Price$ 438,000
- Bedrooms4
- Full Bathrooms2
- Half Bathrooms1
- Sqr Footage2290
- Lot Size0.27 Acres
Data Source:
MIBOR Broker Listing Cooperative
Property Description
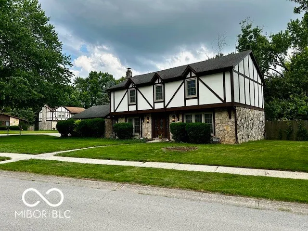
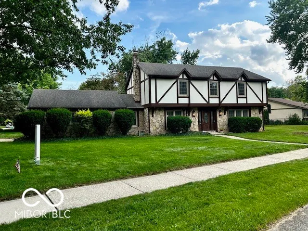
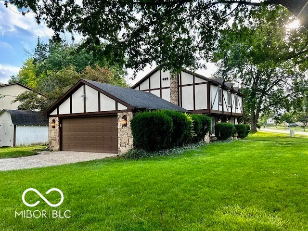
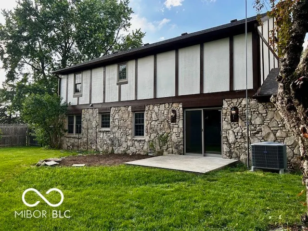
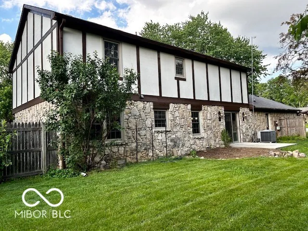
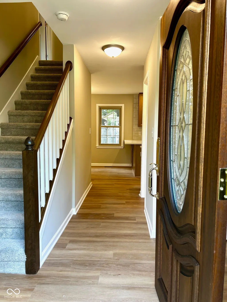
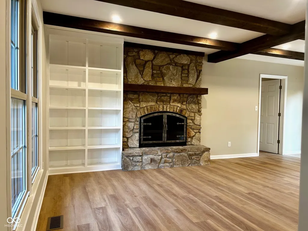
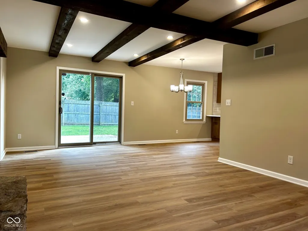
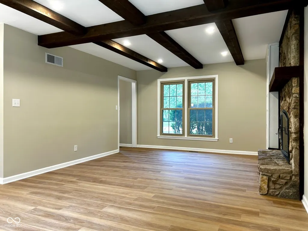
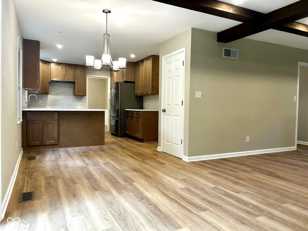
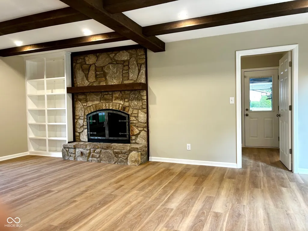
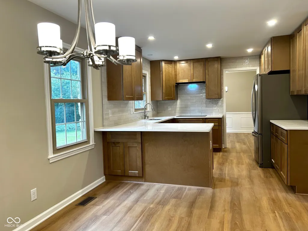
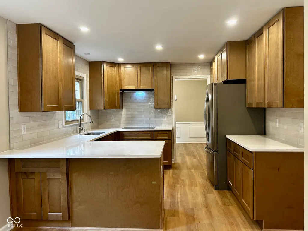
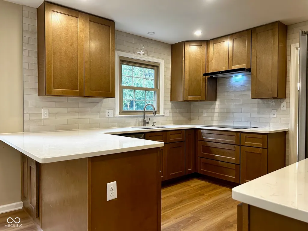
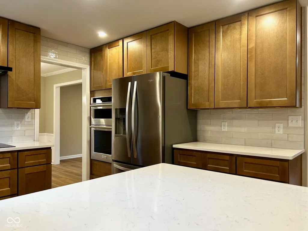
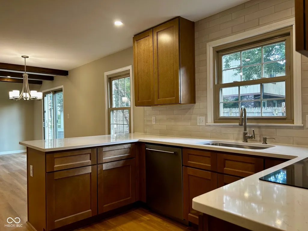
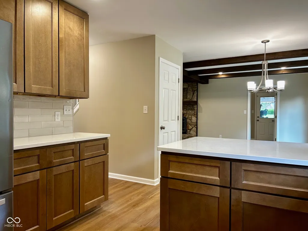
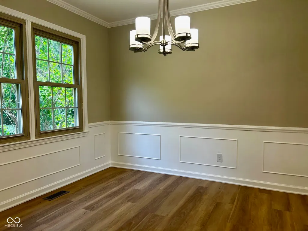
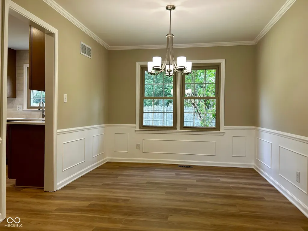
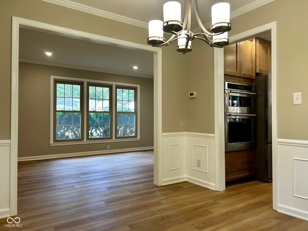
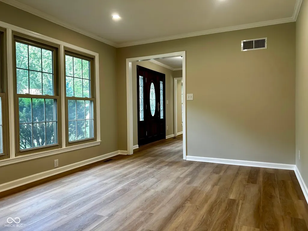
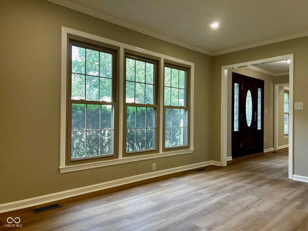
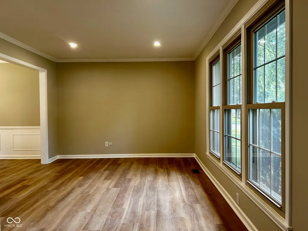
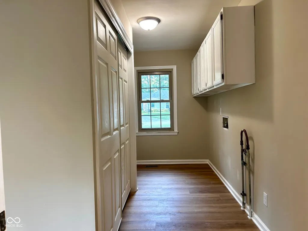
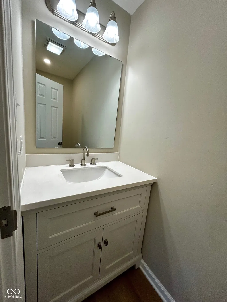
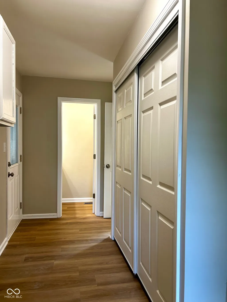
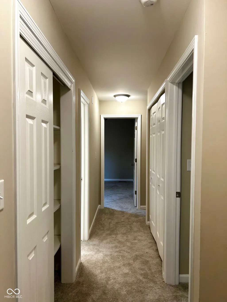
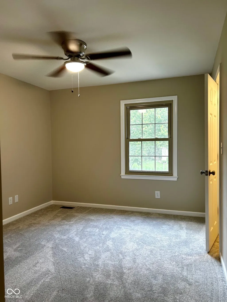
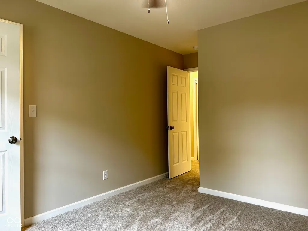
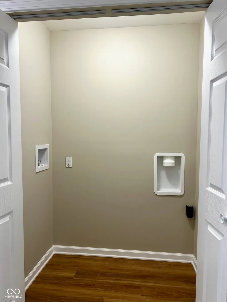
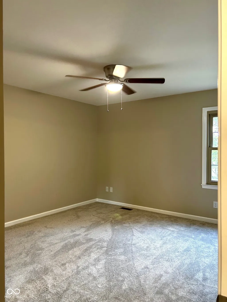
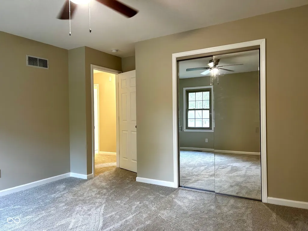
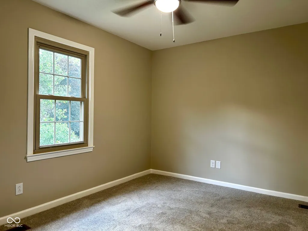
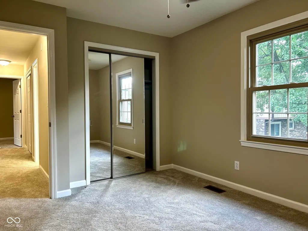
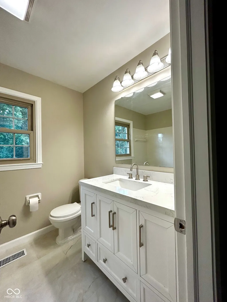
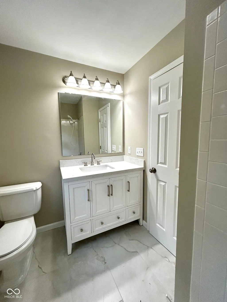
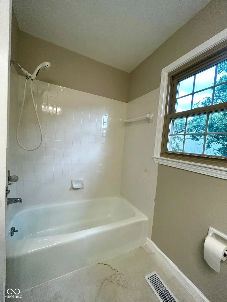
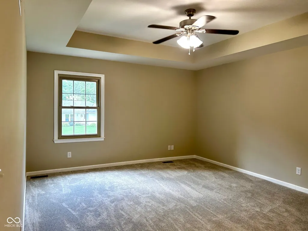
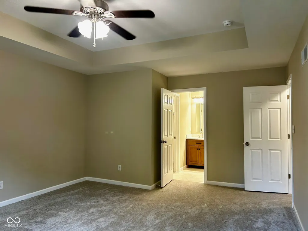
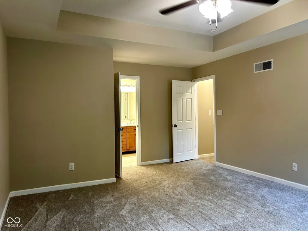
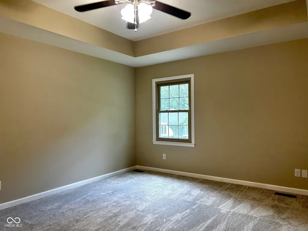
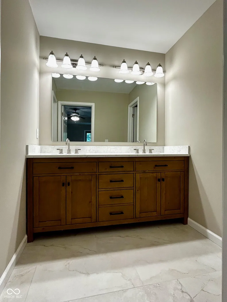
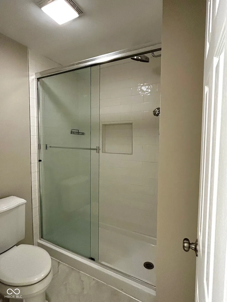
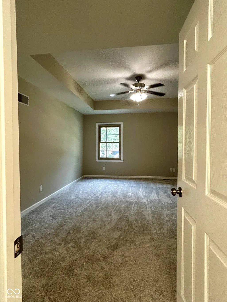
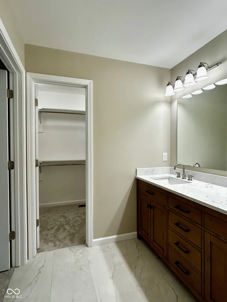
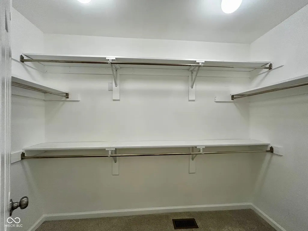
Come see this move-in ready, freshly-updated 4 bed, 3 bath home in the sought-after Sunblest Farms in the heart of Fishers and just a short walk to Holland Park. This classic tudor home with stone and wood siding has one of the largest floorpans in the neighborhood. It has been well cared for and thoughtfully maintained over the years, and now it has been completely updated inside, including the following: new lighting/fixtures, switches, and outlets throughout; new quartz bathroom vanities and faucets; new floor tile in primary and kids' bathrooms; new plush pad/carpet upstairs and new durable vinyl plank throughout the main level; new 6-panel doors and hardware; new ceiling, trim, and wall paint throughout; new AC powered/connected smoke alarm system; and new ceiling fans added to bedrooms; The kitchen has been expanded with new all-wood maple cabinets, new quartz countertops, and new appliances (drop in electric cooktop, hood vent, combination double wall oven/microwave). Furthermore, The primary suite was updated to expand the walk-in closet and build up a new tray ceiling. Even the stairway was opened up with an extended handrail and baluster system. Wood siding was replaced and painted in the last 3 years. Front door is solid mahogany. Fenced backyard with a patio and mini barn. Major systems have been updated, including a Carrier high-efficiency furnace and HVAC (6 years), roof (approximately 9-10 years), and water heater (2 years). Additional features include tilt-in low-E argon-filled windows (approximately 15-20 years) with many replaced glass units. The stone wood-burning fireplace has custom Pennsylvania forged glass doors. Deep 2-car garage with a service door and keypad. Easy access to shopping, restaurants, and Downtown Fishers, with local dining, boutiques, community events, outdoor concerts, and the Nickel Plate Trail, as well as easy access to major roads and interstate
| Elementary School | Middle School | High School |
|---|---|---|
| New Britton Elementary School | Riverside Junior High | Fishers High School |
| Price History | |
|---|---|
| 6/12/2026 | Listed $450,000 |
| 7/24/2026 | 2$445,000 |
| 8/14/2026 | 2$440,000 |
| 8/20/2026 | 1$438,000 |
General Features
| Heating | Forced Air,Heat Pump,High Efficiency (90%+ AFUE ) |
|---|---|
| Cooling | Central Air |
| Utilities | Cable Available,Cable Connected,Electricity Connected,Sewer Connected,Water Connected |
| Possession | Closing |
| Appliances | Electric Cooktop,Dishwasher,Electric Water Heater,Disposal,Refrigerator |
| Garage Spaces | 2 |
| Patio/Porch Features | Patio |
| Architectural Style | Craftsman,Traditional |
| Security Features | Carbon Monoxide Detector(s),Fire Alarm,Smoke Detector(s) |
| Construction Materials | Wood With Stone,Stucco,Stone |
| Year Built | 1975 |
| Electric | 100 Amp Service |
| View | Neighborhood,Trees/Woods |
| Township | Delaware |
| Levels | Two |
| Property Subtype | Single Family Residence |
| Tax Year | 2025 |
| County | Hamilton |
| New Construction | No |
| Property Type | Residential |
| HOA | No |
| Subdivision Name | Sunblest Farms |
| Garage Y/N | Yes |
| Total Rooms | 13 |
| Full Baths | 2 |
| Status | Active |
| Directions | GPS Friendly |
| High School | Fishers High School |
| City | Fishers |
| High School District | Hamilton Southeastern Schools |
| MLS Area | 2911 - Hamilton - Delaware |
| Lot Size Square Feet | 11761 |
| Elementary School | New Britton Elementary School |
| Property Attached Y/N | No |
| Current Financing | Conventional,FHA,VA |
| Middle/Junior High School | Riverside Junior High |
| Standard Status | Active |
| Tax Lot | 96 |
| Legal Description | Acreage .00,Section 35,Township 18,Range 4,Sunblest Farms,Section 1D,Lot 96,Irregular Shape |
Interior Features
| Interior Amenities | Attic Access,Built-in Features,High Ceilings,Entrance Foyer,Paddle Fan,Hardwood Floors,Hi-Speed Internet Availbl,Eat-in Kitchen,Wired for Data,Pantry,Walk-In Closet(s) |
|---|---|
| Total Fireplaces | 1 |
| Fireplace Features | Family Room,Wood Burning,Masonry,Living Room |
| Basement (Y/N) | No |
| Half Baths | 1 |
| Laundry Features | Laundry Room,Main Level |
| Total Bedrooms | 4 |
| LivingAreaSource | Assessor |
| Total Baths | 3 |
Exterior Features
| Exterior Amenities | Barn Mini,Lighting |
|---|---|
| Fencing | Full,Privacy |
| Parking Features | Attached |
| Lot Features | Corner Lot,Curbs,Sidewalks,Storm Sewer,Suburb,Mature Trees |
| Water Source | Public |
| Foundation Details | Crawl Space |
| Spa | No |
| Building Area Total | 2290 |
| Lot Size Acres | 0.27 |
| Waterfront Y/N | No |
| Other Equipment | Smoke Alarm |
| Horse Amenities | None |
Amenities
- Foreclosure
- Views
- Short Sale
- New Construction
- Adult 55+
- Lease To Own
- No HOA Fees
- Furnished
- Primary On Main
- Air Conditioning
- Seller Finance
- Green
- Fixer Upper
- Horse
- Golf
- Fireplace
- Deck
- Garage
- Basement
- Pool
Property vs Single Family Average in 46038
Price
Taxes
Year Built
Visits
 MIBOR REALTOR® Association All information deemed reliable but not guaranteed. All properties are subject to prior sale, change or withdrawal. Neither listing broker(s) or information provider(s) shall be responsible for any typographical errors, misinformation, misprints and shall be held totally harmless. Listing(s) information is provided for consumer's personal, non-commercial use and may not be used for any purpose other than to identify prospective properties consumers may be interested in purchasing. The data relating to real estate for sale on this website comes in part from the Internet Data Exchange program of the Multiple Listing Service. Real estate listings held by brokerage firms other than eXp Realty in Metropolitan Indianapolis may be marked with the Internet Data Exchange logo and detailed information about those properties will include the name of the listing broker(s) when required by the MLS. Copyright ©2026 All rights reserved.
Last Updated: August 20, 2026 6:34 PM UTC
MIBOR REALTOR® Association All information deemed reliable but not guaranteed. All properties are subject to prior sale, change or withdrawal. Neither listing broker(s) or information provider(s) shall be responsible for any typographical errors, misinformation, misprints and shall be held totally harmless. Listing(s) information is provided for consumer's personal, non-commercial use and may not be used for any purpose other than to identify prospective properties consumers may be interested in purchasing. The data relating to real estate for sale on this website comes in part from the Internet Data Exchange program of the Multiple Listing Service. Real estate listings held by brokerage firms other than eXp Realty in Metropolitan Indianapolis may be marked with the Internet Data Exchange logo and detailed information about those properties will include the name of the listing broker(s) when required by the MLS. Copyright ©2026 All rights reserved.
Last Updated: August 20, 2026 6:34 PM UTC
 IDX information is provided exclusively for consumers personal, non-commercial use and may not be used for any purpose other than to identify prospective properties consumers may be interested in purchasing. Data is deemed reliable but is not guaranteed accurate by the MLS. IDX information is provided by the Indiana Regional MLS.
Information last updated on August 20, 2026 6:28 PM UTC
IDX information is provided exclusively for consumers personal, non-commercial use and may not be used for any purpose other than to identify prospective properties consumers may be interested in purchasing. Data is deemed reliable but is not guaranteed accurate by the MLS. IDX information is provided by the Indiana Regional MLS.
Information last updated on August 20, 2026 6:28 PM UTC
 The content relating to real estate for sale and/or lease on this Web site comes in part from
the Internet Data eXchange ("IDX") program of the Northwest Indiana REALTORS® Association Multiple Listing Service ("NIRA MLS"). and is communicated verbatim, without change, as filed by its members. This information is being provided for the consumers' personal, noncommercial use and may not be used for any other purpose other than to identify prospective properties consumers may be interested in purchasing
The content relating to real estate for sale and/or lease on this Web site comes in part from
the Internet Data eXchange ("IDX") program of the Northwest Indiana REALTORS® Association Multiple Listing Service ("NIRA MLS"). and is communicated verbatim, without change, as filed by its members. This information is being provided for the consumers' personal, noncommercial use and may not be used for any other purpose other than to identify prospective properties consumers may be interested in purchasing
