
Price Reduction - Views - Golf Course






Address
5710 Brookwood Road, Indianapolis, IN
Price
$ 1,750,000
Property Attributes
- MLS#22108056
- TypeSingle Family
- Listing Status Active
- CountyMARION
- CityIndianapolis
- AreaLawrence
- NeighborhoodBrendonwood
- Zip46226
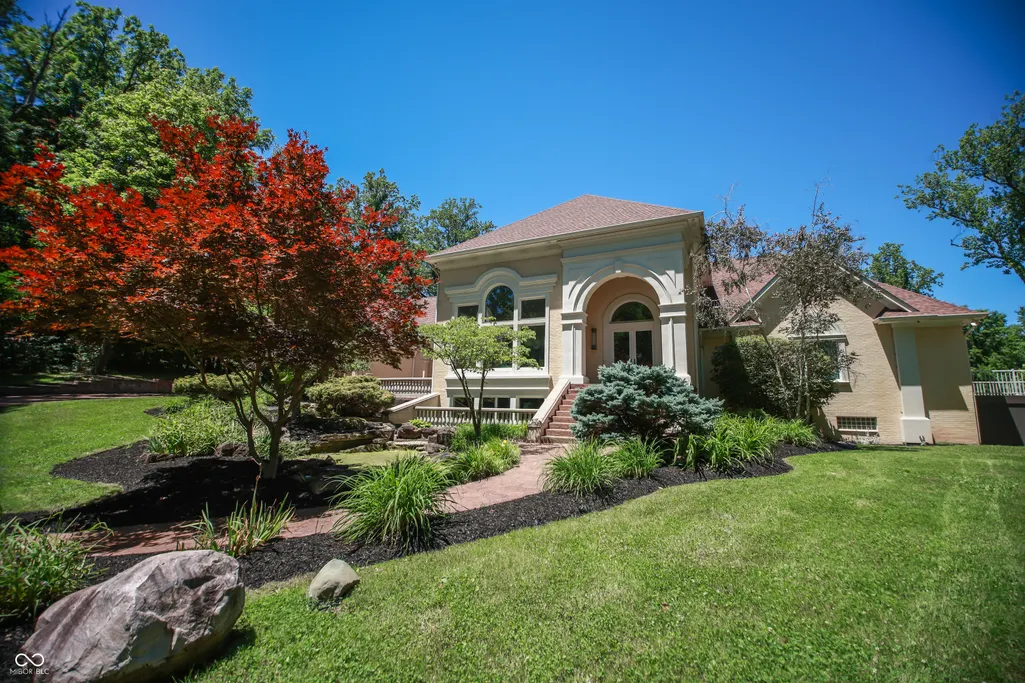
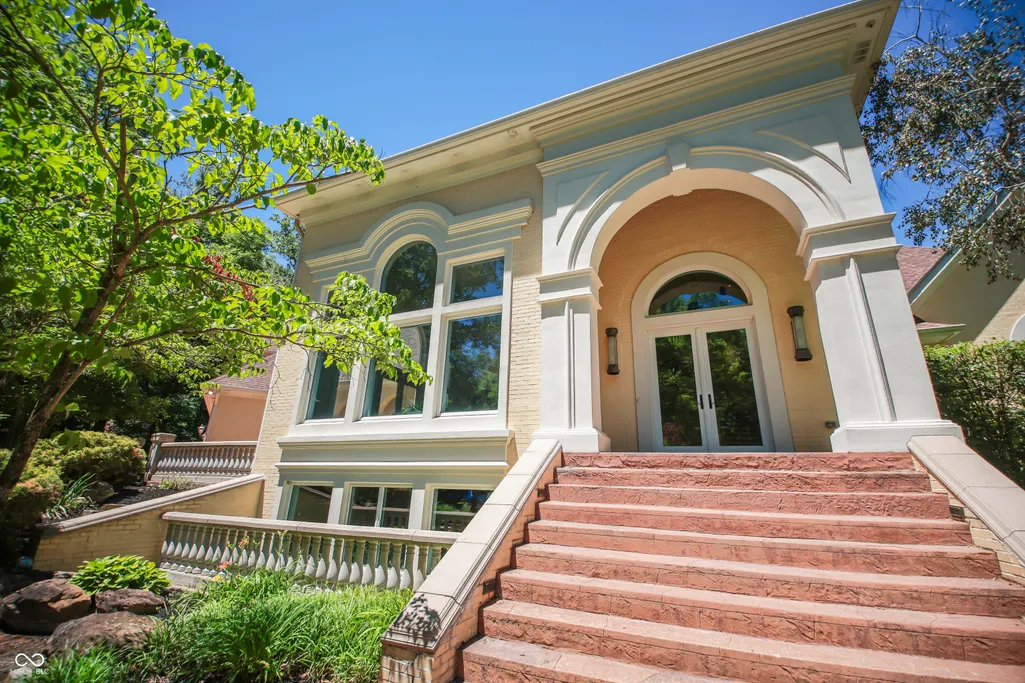
- StyleItalianate
- Year Built1955
- Price$ 1,750,000
- Bedrooms6
- Full Bathrooms5
- Half Bathrooms2
- Sqr Footage11325
- Lot Size3.19 Acres
Data Source:
MIBOR Broker Listing Cooperative
Property Description
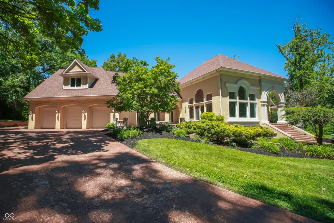
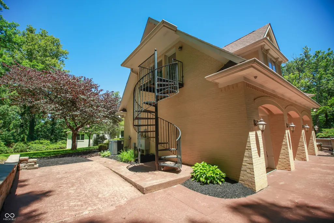
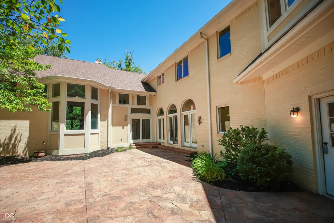
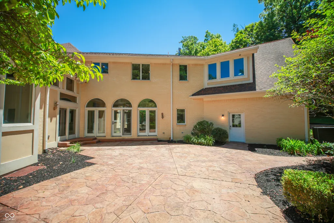
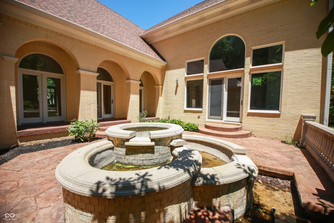
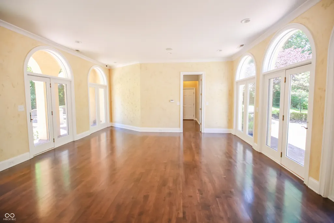
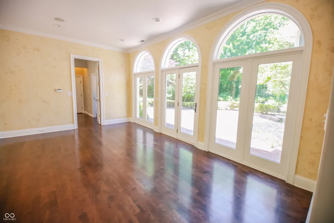
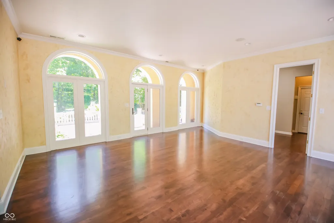
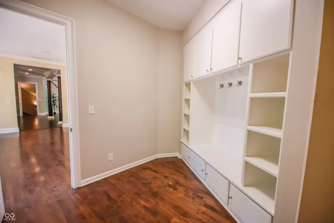
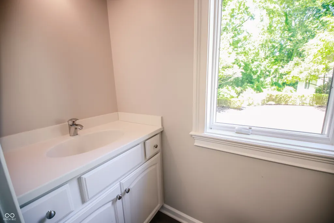
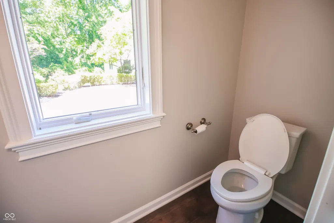
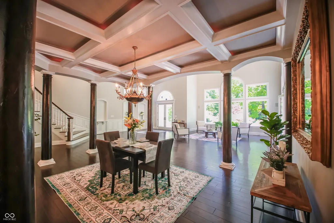
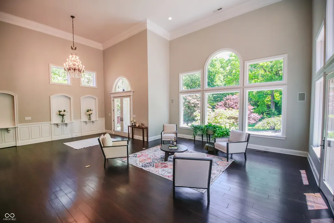
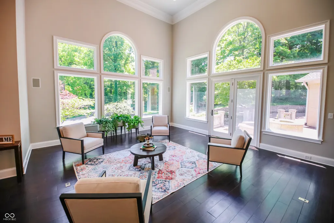
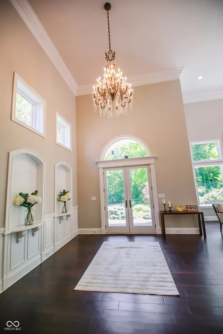
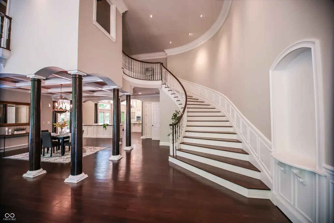
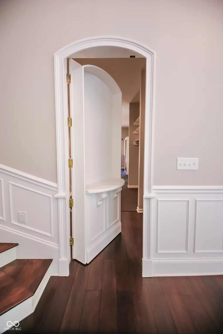
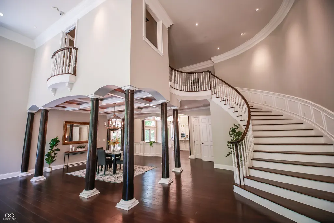
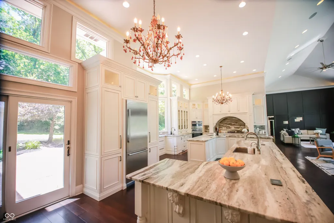
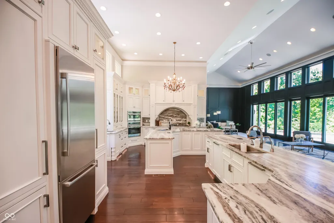
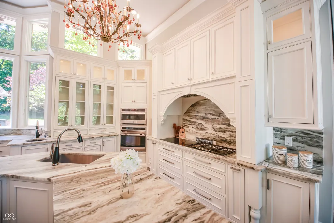
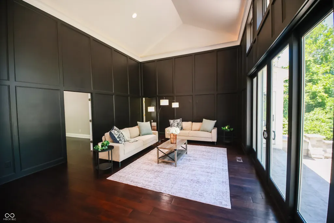
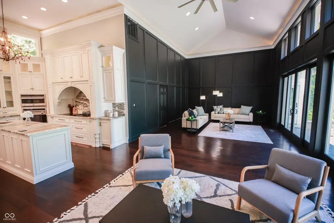
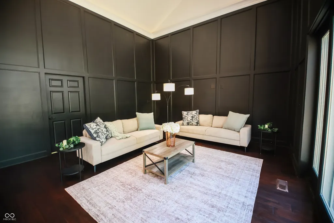
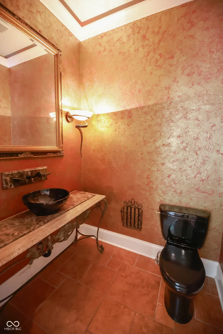
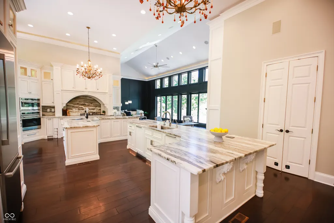
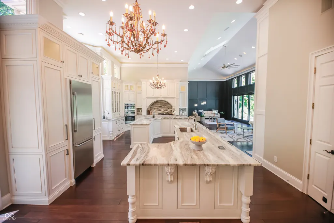
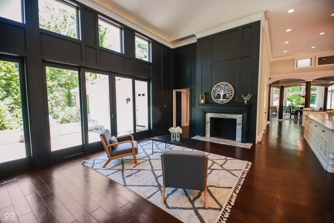
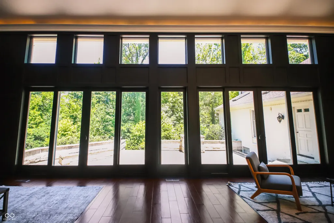
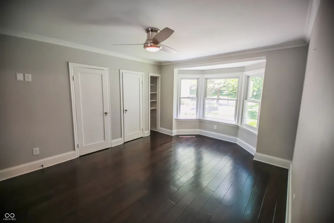
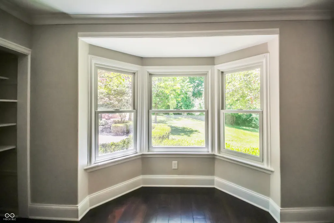
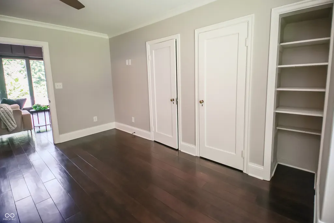
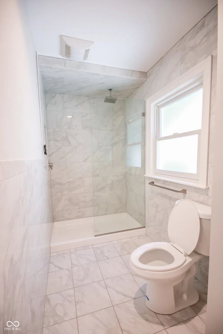
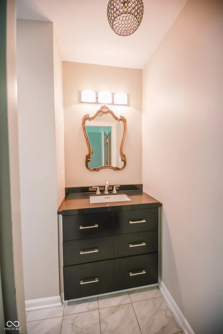
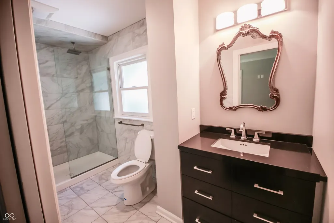
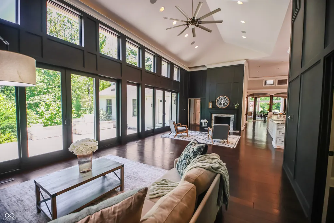
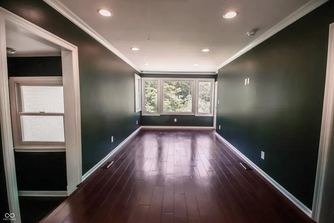
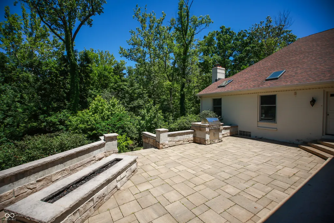
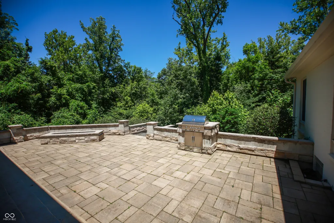
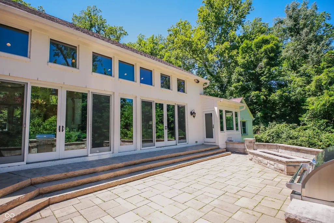
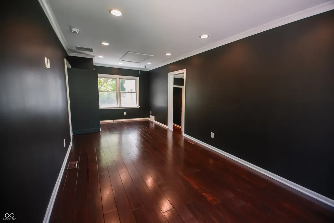
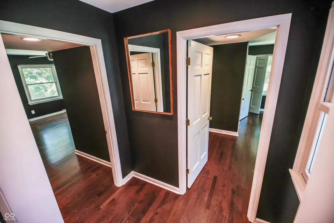
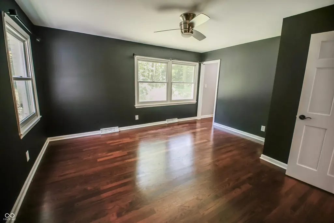
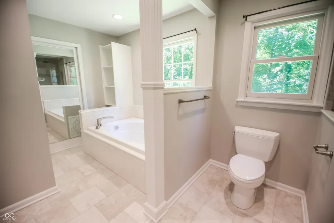
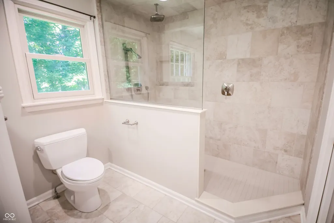
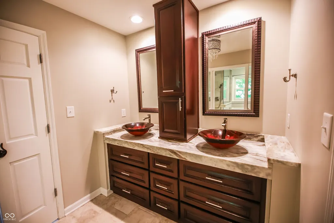
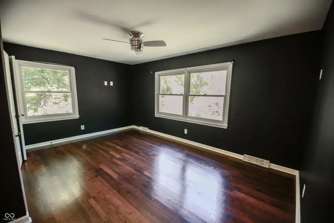
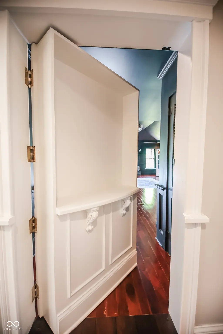
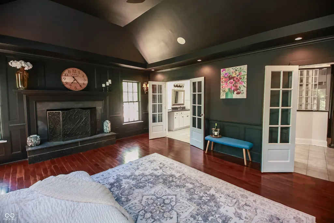
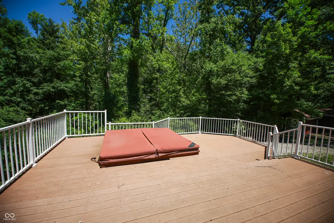
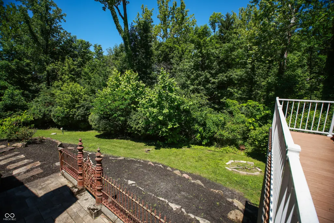
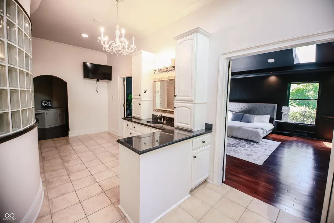
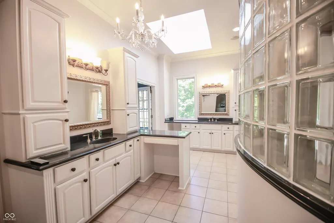
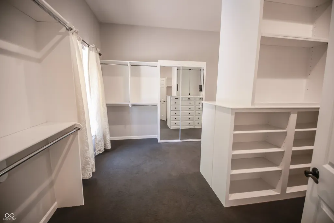
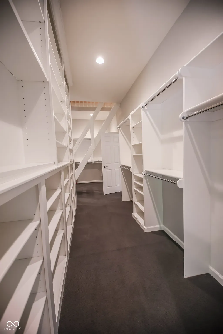
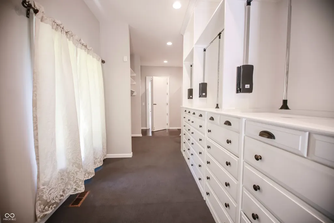
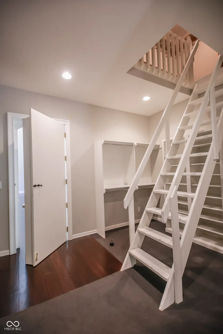
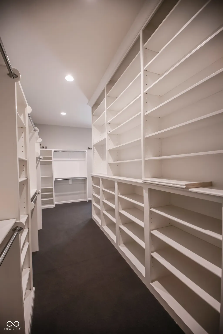
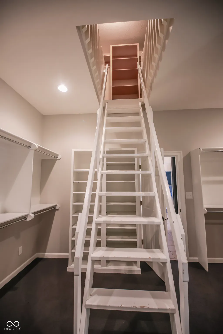
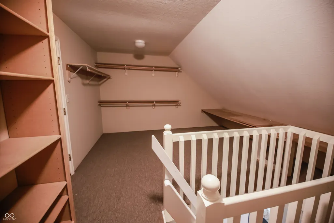
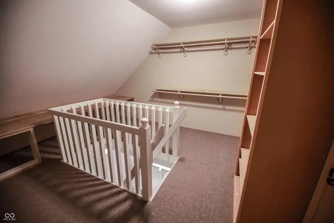
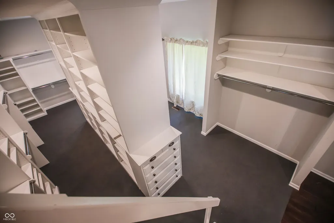
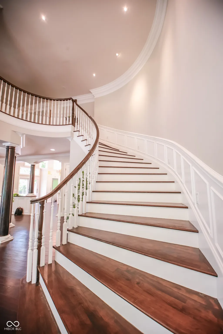
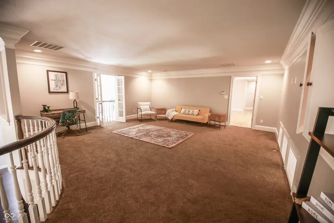
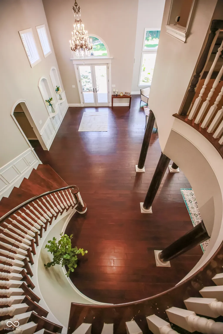
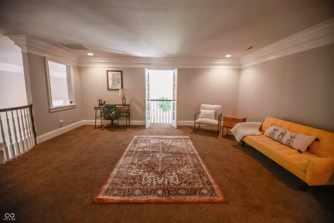
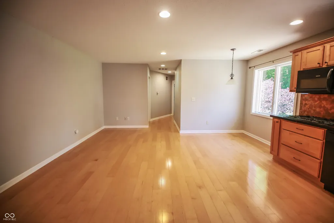
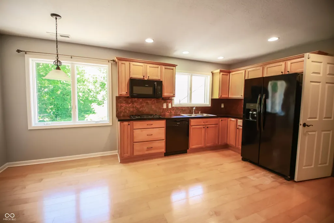
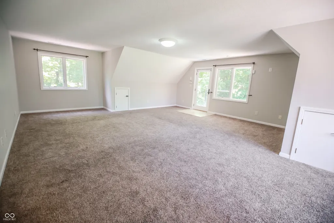
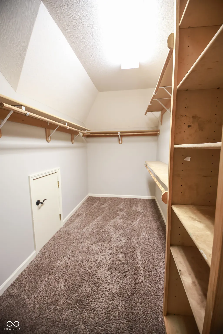
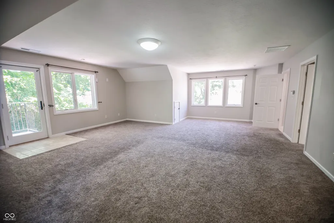
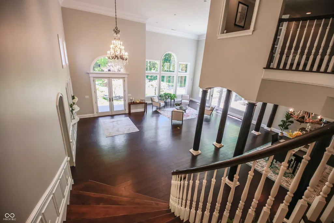
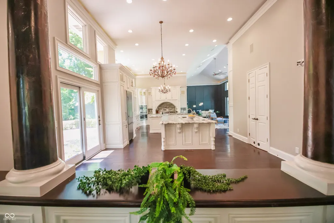
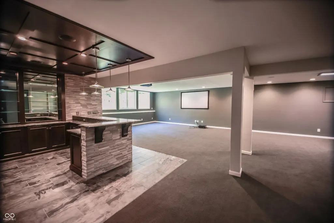
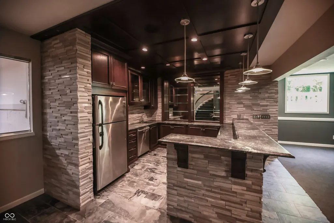
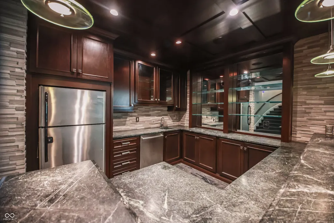
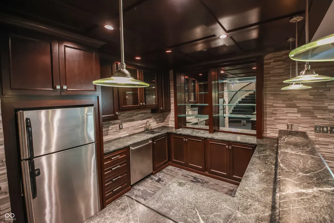
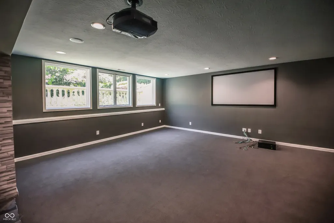
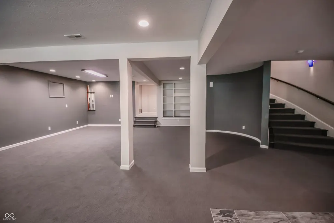
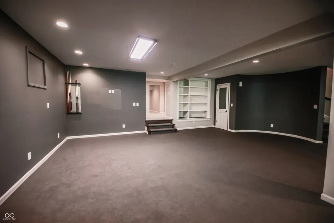
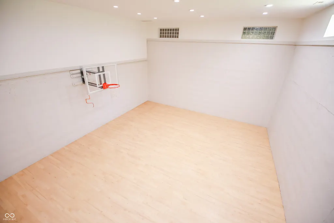
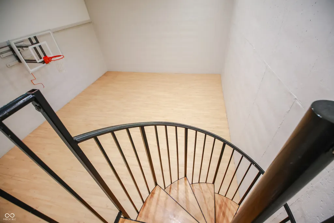
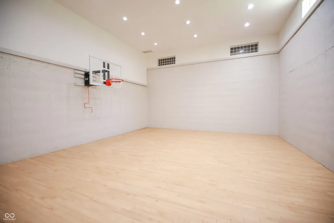
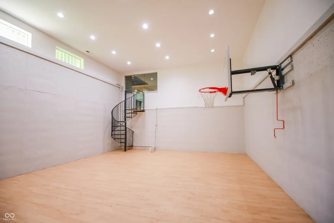
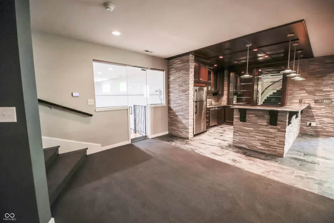
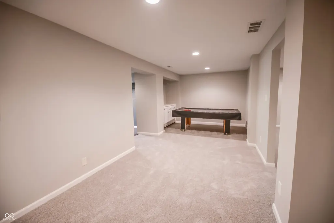
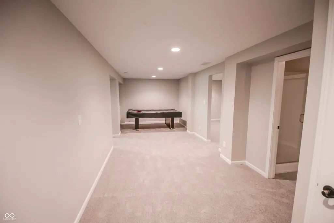
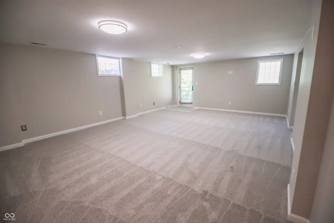
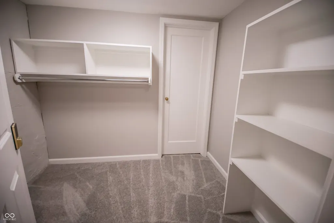
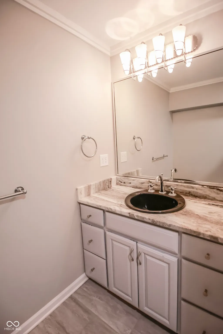
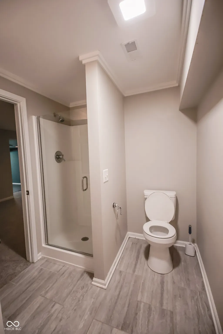
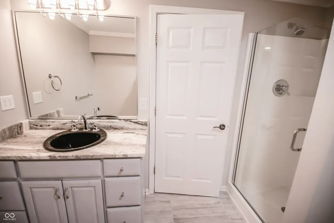
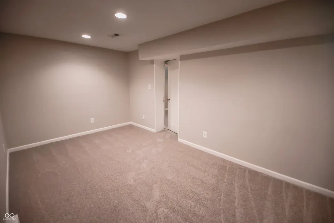
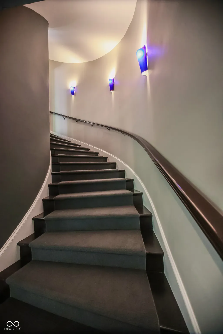
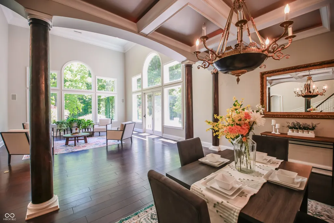
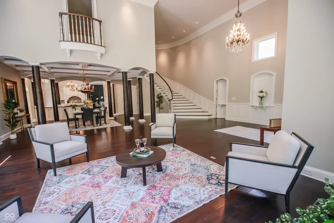
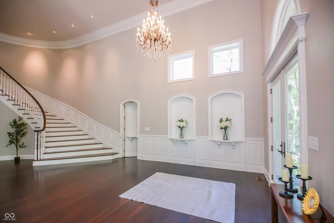
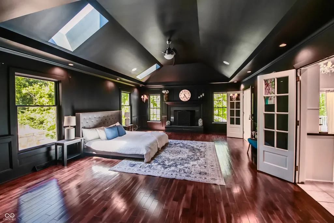
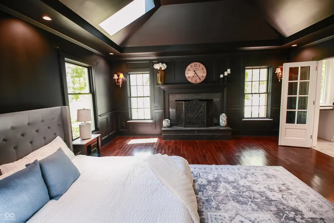
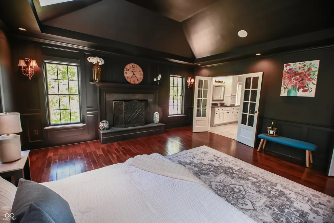
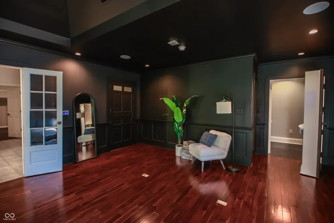
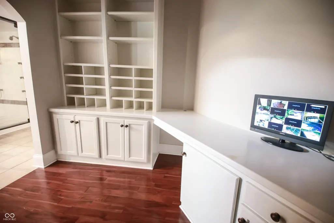
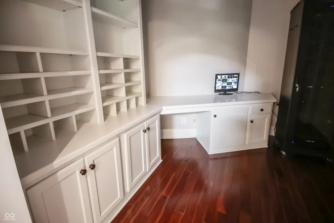
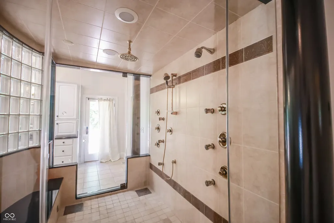
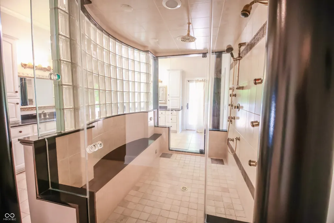
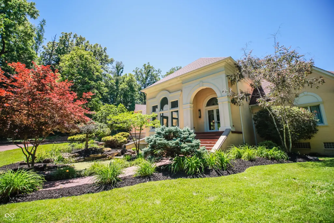
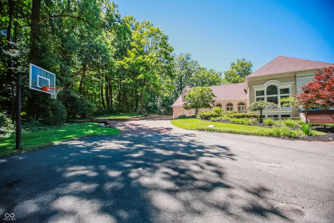
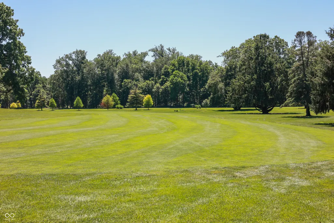
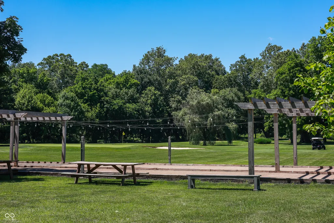
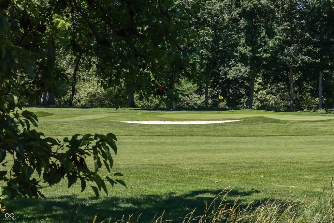
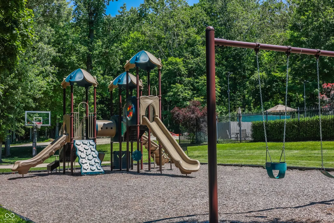
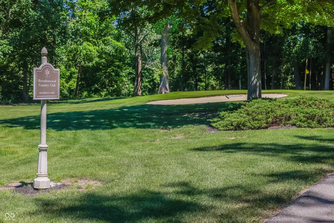
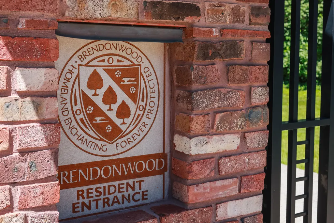
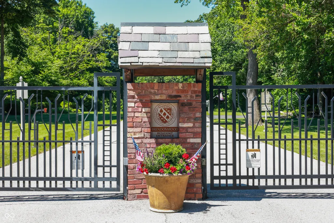
5710 Brookwood Road - Experience luxury living at its finest in this extraordinary 6-bedroom, 5.5-bath Neo-Eclectic Italian Renaissance Revival estate offering over 11,000 square feet of living space on 3.19 private acres within the prestigious gated Brendonwood community. Combining timeless architecture with modern elegance, this remarkable residence showcases exceptional craftsmanship, expansive living spaces, and unmatched amenities. The heart of the home is a stunning custom gourmet kitchen designed for both everyday living and entertaining. Rich hardwood floors flow throughout the main living areas, while the luxurious owner's retreat features a spa-inspired ensuite with a walk-through steam shower and an impressive multi-level custom closet with built-ins. Private au pair quarters provide flexibility for guests or extended family. Designed for both relaxation and entertainment, the home offers four outdoor living spaces overlooking beautifully landscaped grounds and a striking water fountain. The unbelievable lower level is an entertainer's dream, featuring a full indoor basketball court, custom bar, built-in theater system, billiards area, and abundant space for gatherings. As a resident of Brendonwood, you'll enjoy exclusive access to a private 9-hole golf course, swimming pool, bocce ball courts, a 44-acre nature preserve with scenic walking trails, and a vibrant social calendar. Conveniently located near downtown Indianapolis, premier dining, shopping, and entertainment, this one-of-a-kind estate offers a rare opportunity to enjoy luxury, privacy, and community in one of Indianapolis' most sought-after neighborhoods.
| Price History | |
|---|---|
| 6/14/2026 | Listed $1,800,000 |
| 7/29/2026 | 3$1,750,000 |
General Features
| Heating | Zoned,Forced Air,Natural Gas |
|---|---|
| Cooling | Central Air,Dual,Zoned |
| Utilities | Cable Available,Electricity Connected,Natural Gas Connected,Sewer Connected,Water Connected |
| Possession | Closing,Negotiable |
| Appliances | Electric Cooktop,Gas Cooktop,Dishwasher,Dryer,Disposal,Gas Water Heater,Microwave,Oven,Convection Oven,Range Hood,Refrigerator,Washer,Water Heater,Water Purifier,Water Softener Owned |
| HOA Fee | 1953 |
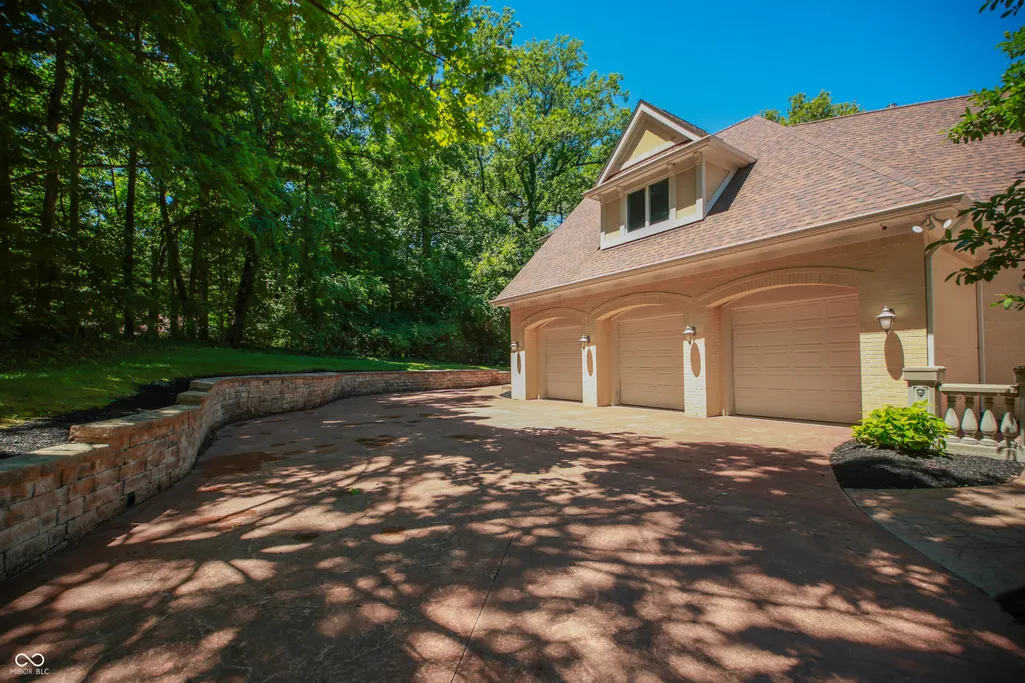
| Garage Spaces | 4 |
| Association Fee Includes | Clubhouse,Entrance Private,Golf,Maintenance,ParkPlayground,Security,Snow Removal,Tennis Court(s) |
| Patio/Porch Features | Deck,Patio |
| Architectural Style | Italianate |
| Security Features | Closed Circuit Camera(s),Gated Community,Smoke Detector(s) |
| Construction Materials | Brick,Stone |
| Year Built | 1955 |
| Electric | 200+ Amp Service |
| View | Forest,Trees/Woods |
| Township | Lawrence |
| Levels | Three Or More |
| Property Subtype | Single Family Residence |
| Tax Year | 2024 |
| Assoc Fee Paid Per | Quarterly |
| County | Marion |
| New Construction | No |
| Property Type | Residential |
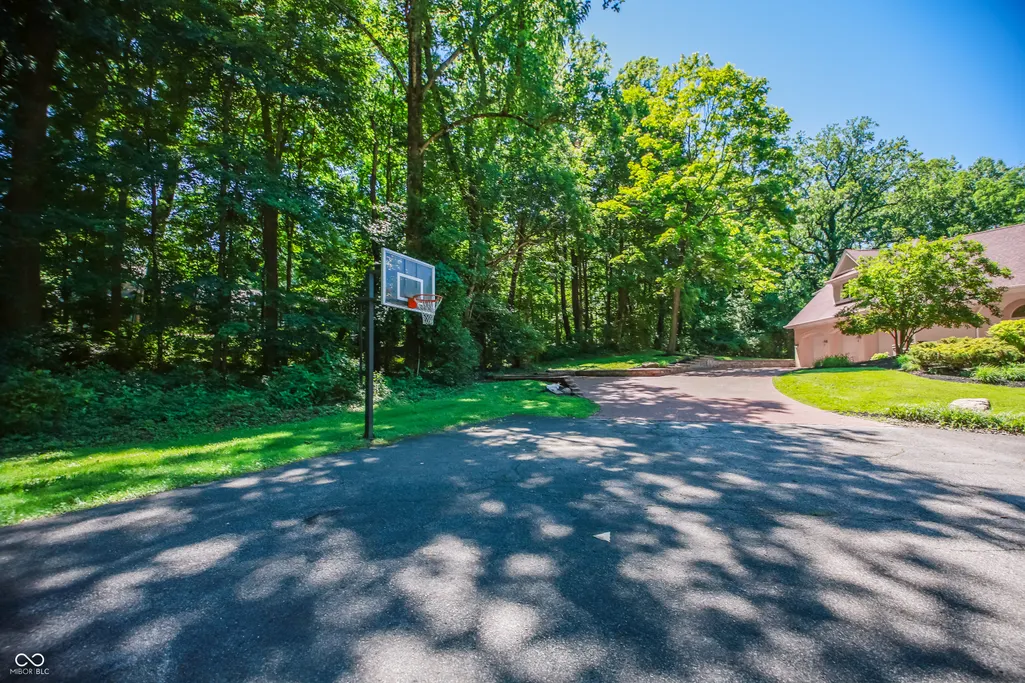
| Association Amenities | Basketball Court,Clubhouse,Gated,Golf Course,Maintenance,Maintenance Grounds,Park,Playground,Pool,Security,Snow Removal,Tennis Court(s) |
| HOA | Yes |
| Subdivision Name | Brendonwood |
| Garage Y/N | Yes |
| Total Rooms | 21 |
| Full Baths | 5 |
| Status | Active |
| Directions | GPS Friendly |
| City | Indianapolis |
| High School District | MSD Lawrence Township |
| MLS Area | 4904 - Marion - Lawrence |
| Spa Features | Above Ground |
| Property Attached Y/N | No |
| Property Condition | Updated/Remodeled |
| Standard Status | Active |
| Tax Lot | 55 |
| Legal Description | Brendonwood L55 |
Interior Features
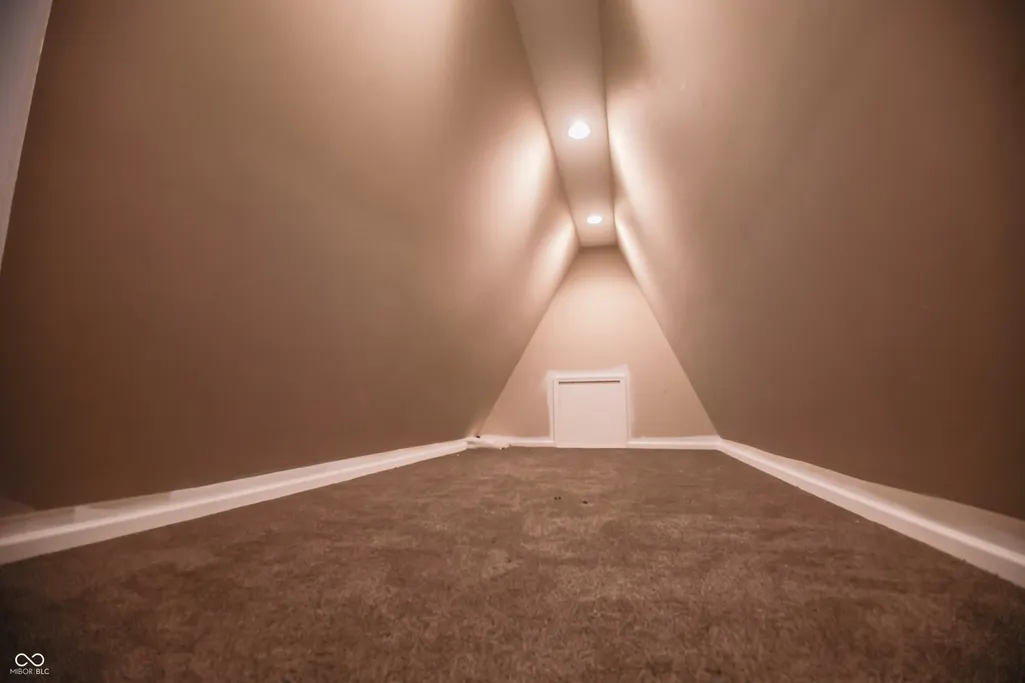
| Interior Amenities | Attic Pull Down Stairs,Bath Sinks Double Main,Built-in Features,Cathedral Ceiling(s),High Ceilings,Kitchen Island,Entrance Foyer,Hardwood Floors,In-Law Arrangement,Eat-in Kitchen,Wired for Data,Pantr |
|---|---|
| Basement | Daylight,Egress Window(s),Exterior Entry,Finished,Finished Walls,Interior Entry,Storage Space,Walk-Out Access |
| Total Fireplaces | 2 |
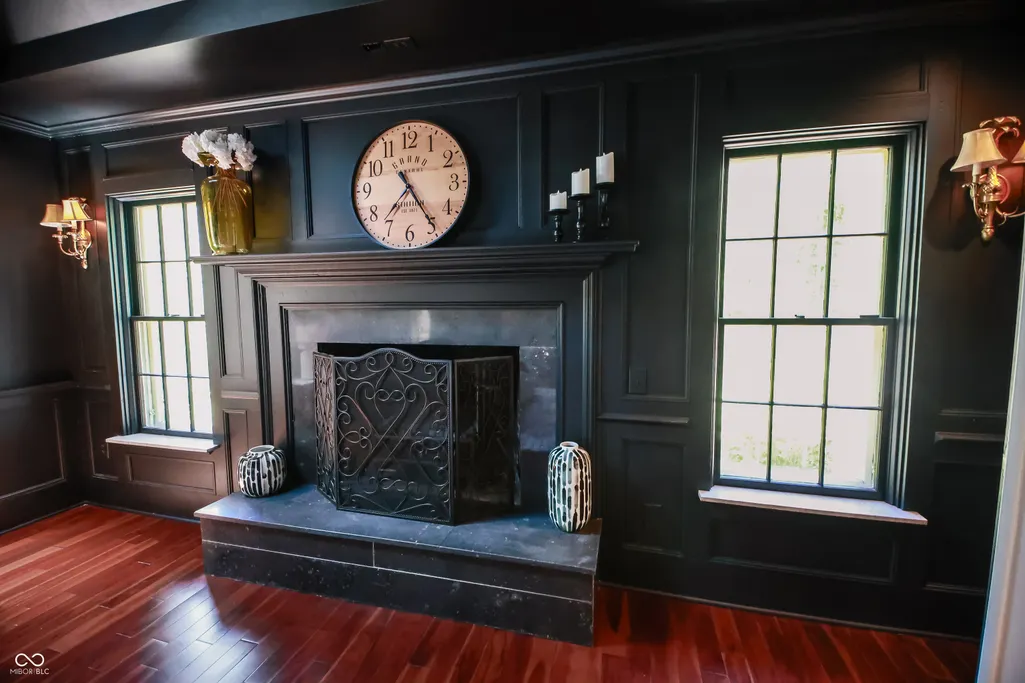
| Fireplace Features | Primary Bedroom,Living Room |
| Basement (Y/N) | Yes |
| Half Baths | 2 |
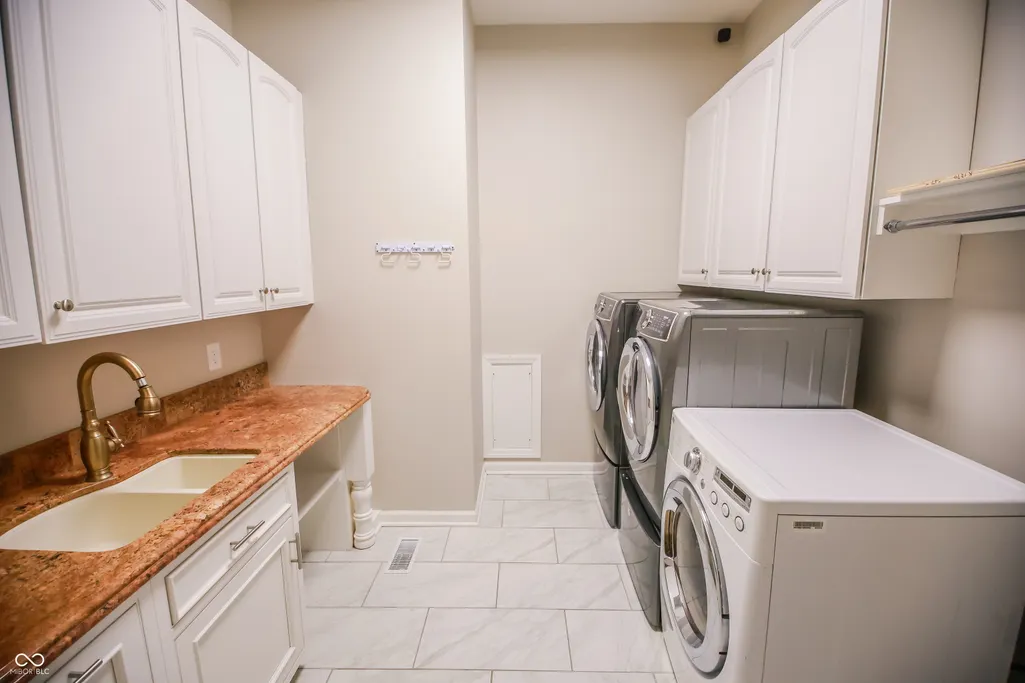
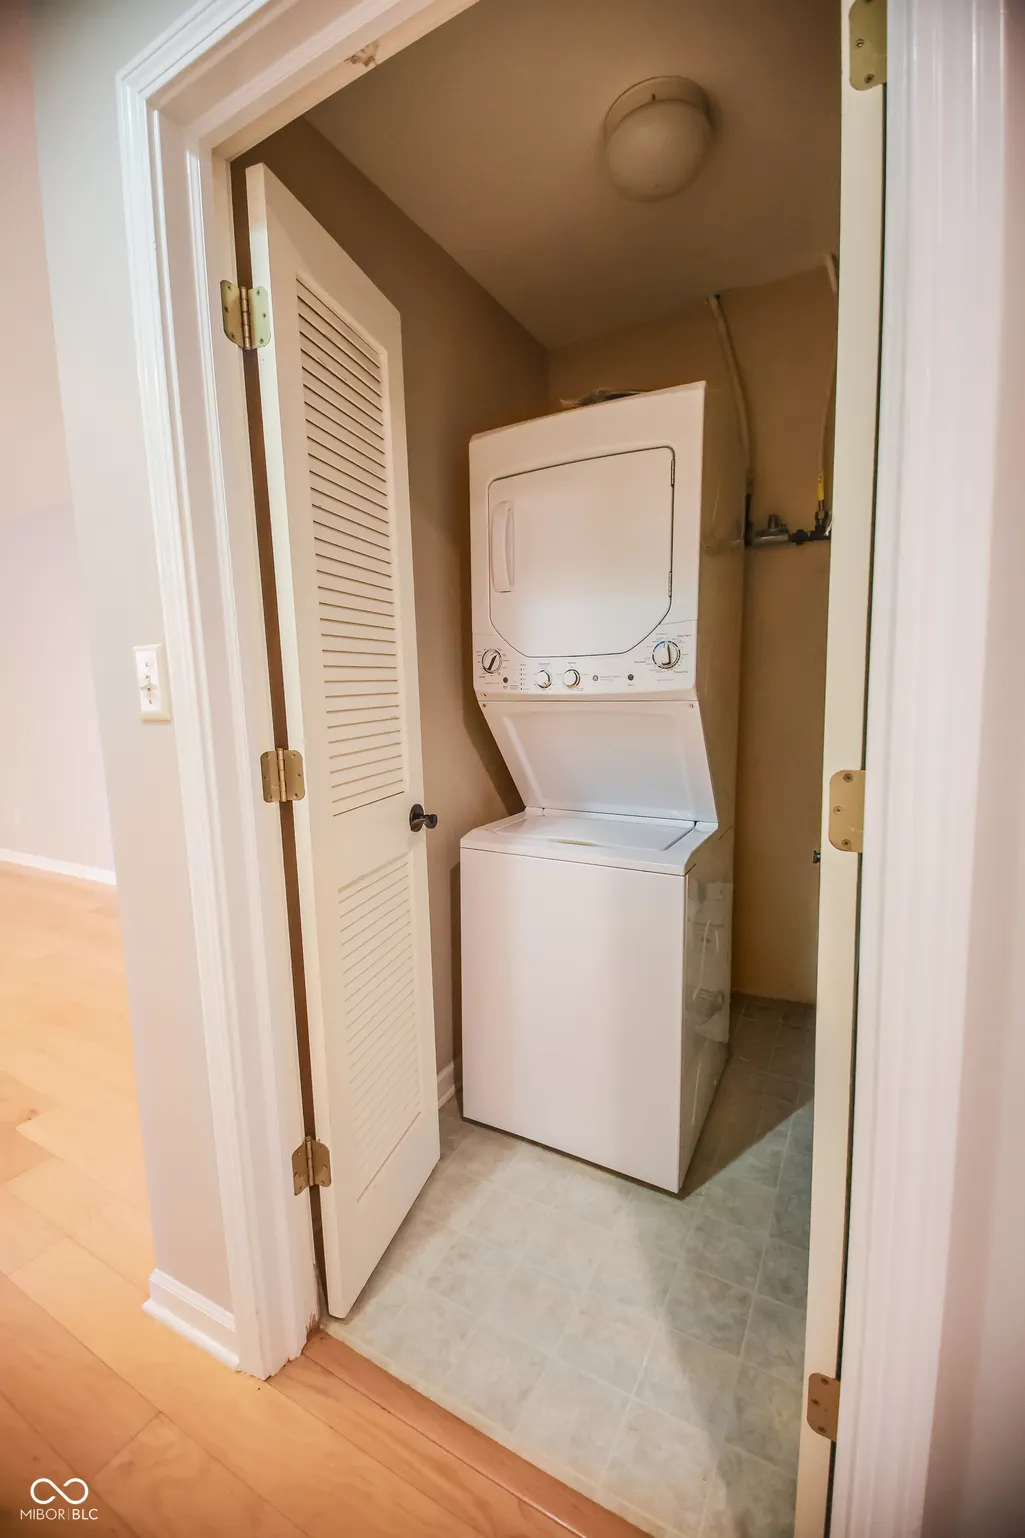
| Laundry Features | Main Level |
| Total Bedrooms | 6 |
| Below Grade Finished Area | 4178 |
| Main Level Bedrooms | 4 |
| LivingAreaSource | Assessor |
| Total Baths | 7 |
Exterior Features
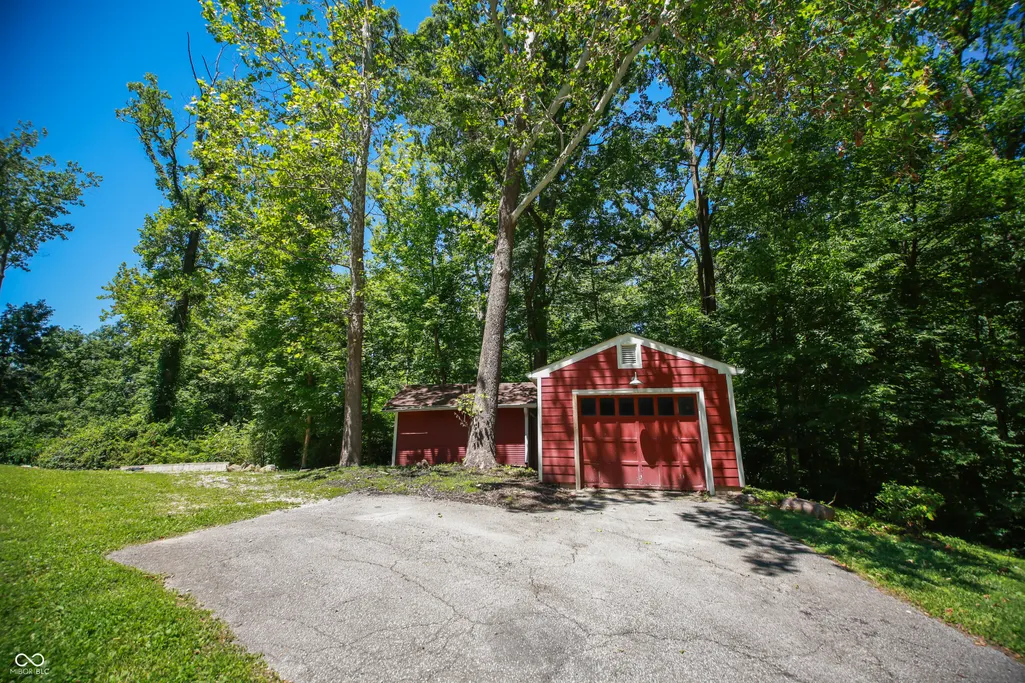
| Exterior Amenities | Lighting,Fire Pit,Sprinkler System,Storage Shed,Water Feature Fountain |
|---|---|
| Parking Features | Attached,Detached,Garage Door Opener,Garage Faces Side,Storage |
| Lot Features | Gated Community,Mature Trees,Wooded |
| Water Source | Well,Public |
| Foundation Details | Concrete Perimeter,Block,Full |
| Spa | Yes |
| Building Area Total | 11325 |
| Lot Size Acres | 3.19 |
| Other Equipment | Home Theater,Radon System,Security System Owned,Sump Pump |
| Horse Amenities | None |
Amenities
- Foreclosure
- Views
- Short Sale
- New Construction
- Adult 55+
- Lease To Own
- No HOA Fees
- Furnished
- Primary On Main
- Air Conditioning
- Seller Finance
- Green
- Fixer Upper
- Horse
- Golf
- Fireplace
- Deck
- Garage
- Basement
- Pool
Property vs Single Family Average in 46226
Price
Year Built
Visits
 MIBOR REALTOR® Association All information deemed reliable but not guaranteed. All properties are subject to prior sale, change or withdrawal. Neither listing broker(s) or information provider(s) shall be responsible for any typographical errors, misinformation, misprints and shall be held totally harmless. Listing(s) information is provided for consumer's personal, non-commercial use and may not be used for any purpose other than to identify prospective properties consumers may be interested in purchasing. The data relating to real estate for sale on this website comes in part from the Internet Data Exchange program of the Multiple Listing Service. Real estate listings held by brokerage firms other than eXp Realty in Metropolitan Indianapolis may be marked with the Internet Data Exchange logo and detailed information about those properties will include the name of the listing broker(s) when required by the MLS. Copyright ©2026 All rights reserved.
Last Updated: August 20, 2026 6:34 PM UTC
MIBOR REALTOR® Association All information deemed reliable but not guaranteed. All properties are subject to prior sale, change or withdrawal. Neither listing broker(s) or information provider(s) shall be responsible for any typographical errors, misinformation, misprints and shall be held totally harmless. Listing(s) information is provided for consumer's personal, non-commercial use and may not be used for any purpose other than to identify prospective properties consumers may be interested in purchasing. The data relating to real estate for sale on this website comes in part from the Internet Data Exchange program of the Multiple Listing Service. Real estate listings held by brokerage firms other than eXp Realty in Metropolitan Indianapolis may be marked with the Internet Data Exchange logo and detailed information about those properties will include the name of the listing broker(s) when required by the MLS. Copyright ©2026 All rights reserved.
Last Updated: August 20, 2026 6:34 PM UTC
 IDX information is provided exclusively for consumers personal, non-commercial use and may not be used for any purpose other than to identify prospective properties consumers may be interested in purchasing. Data is deemed reliable but is not guaranteed accurate by the MLS. IDX information is provided by the Indiana Regional MLS.
Information last updated on August 20, 2026 6:28 PM UTC
IDX information is provided exclusively for consumers personal, non-commercial use and may not be used for any purpose other than to identify prospective properties consumers may be interested in purchasing. Data is deemed reliable but is not guaranteed accurate by the MLS. IDX information is provided by the Indiana Regional MLS.
Information last updated on August 20, 2026 6:28 PM UTC
 The content relating to real estate for sale and/or lease on this Web site comes in part from
the Internet Data eXchange ("IDX") program of the Northwest Indiana REALTORS® Association Multiple Listing Service ("NIRA MLS"). and is communicated verbatim, without change, as filed by its members. This information is being provided for the consumers' personal, noncommercial use and may not be used for any other purpose other than to identify prospective properties consumers may be interested in purchasing
The content relating to real estate for sale and/or lease on this Web site comes in part from
the Internet Data eXchange ("IDX") program of the Northwest Indiana REALTORS® Association Multiple Listing Service ("NIRA MLS"). and is communicated verbatim, without change, as filed by its members. This information is being provided for the consumers' personal, noncommercial use and may not be used for any other purpose other than to identify prospective properties consumers may be interested in purchasing
